
<-- style PDP --> 141 Whitwell Way, Hamilton - Detached for sale for $849,900
  • sold

141 Whitwell Way

Hamilton, Ontario, L0R 1C0 - Binbrook

$849,900$000000

  • Neighbourhood

    Binbrook

  • Major Intersection

    Binbrook Rd & Binhaven Blvd

  • Listed Since: 95 day(s)

  • Last update: 48 day(s) ago

Overview

  • Property Type

    Detached, 2-Storey

  • Bedrooms

    4

  • Bathrooms

    4

  • Basement

    Full + Unfinished

  • Kitchen

    1

  • Total Parking

    4 (2 Attached Garage)

  • Lot Size

    43.96x91.86 (Feet)

  • Taxes

    $7,379.00 (2026)

  • Type

    Freehold

Property Description

Property description for 141 Whitwell Way, Hamilton

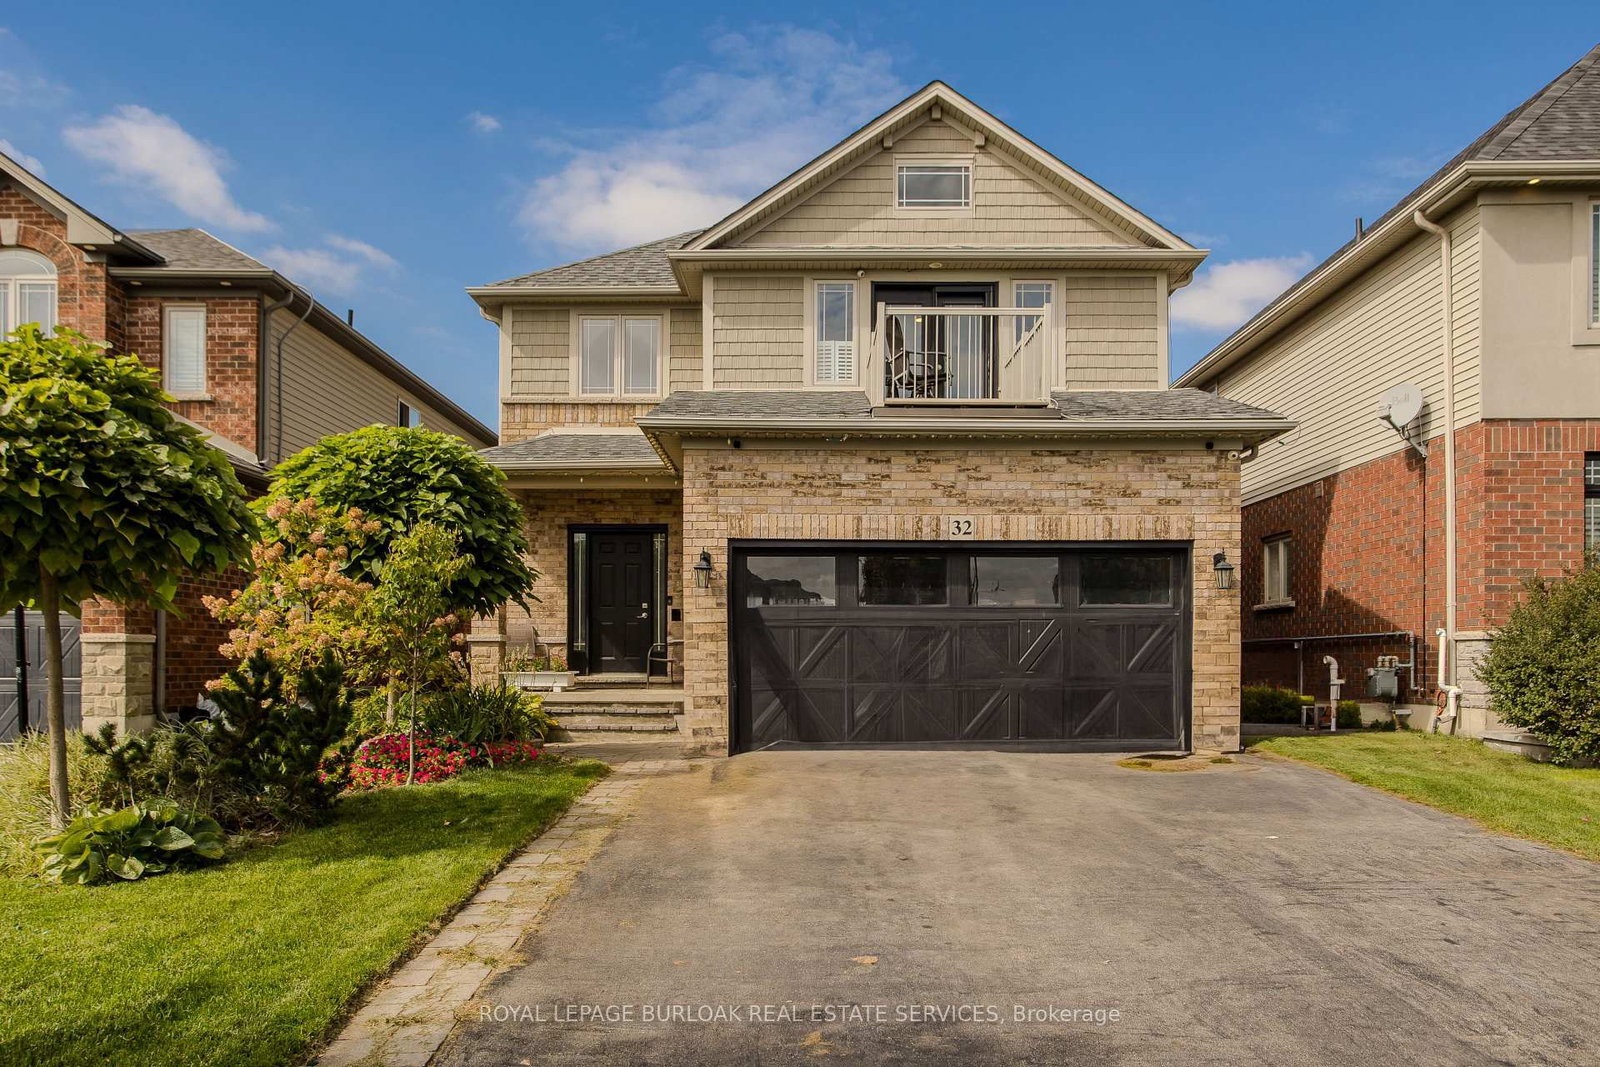
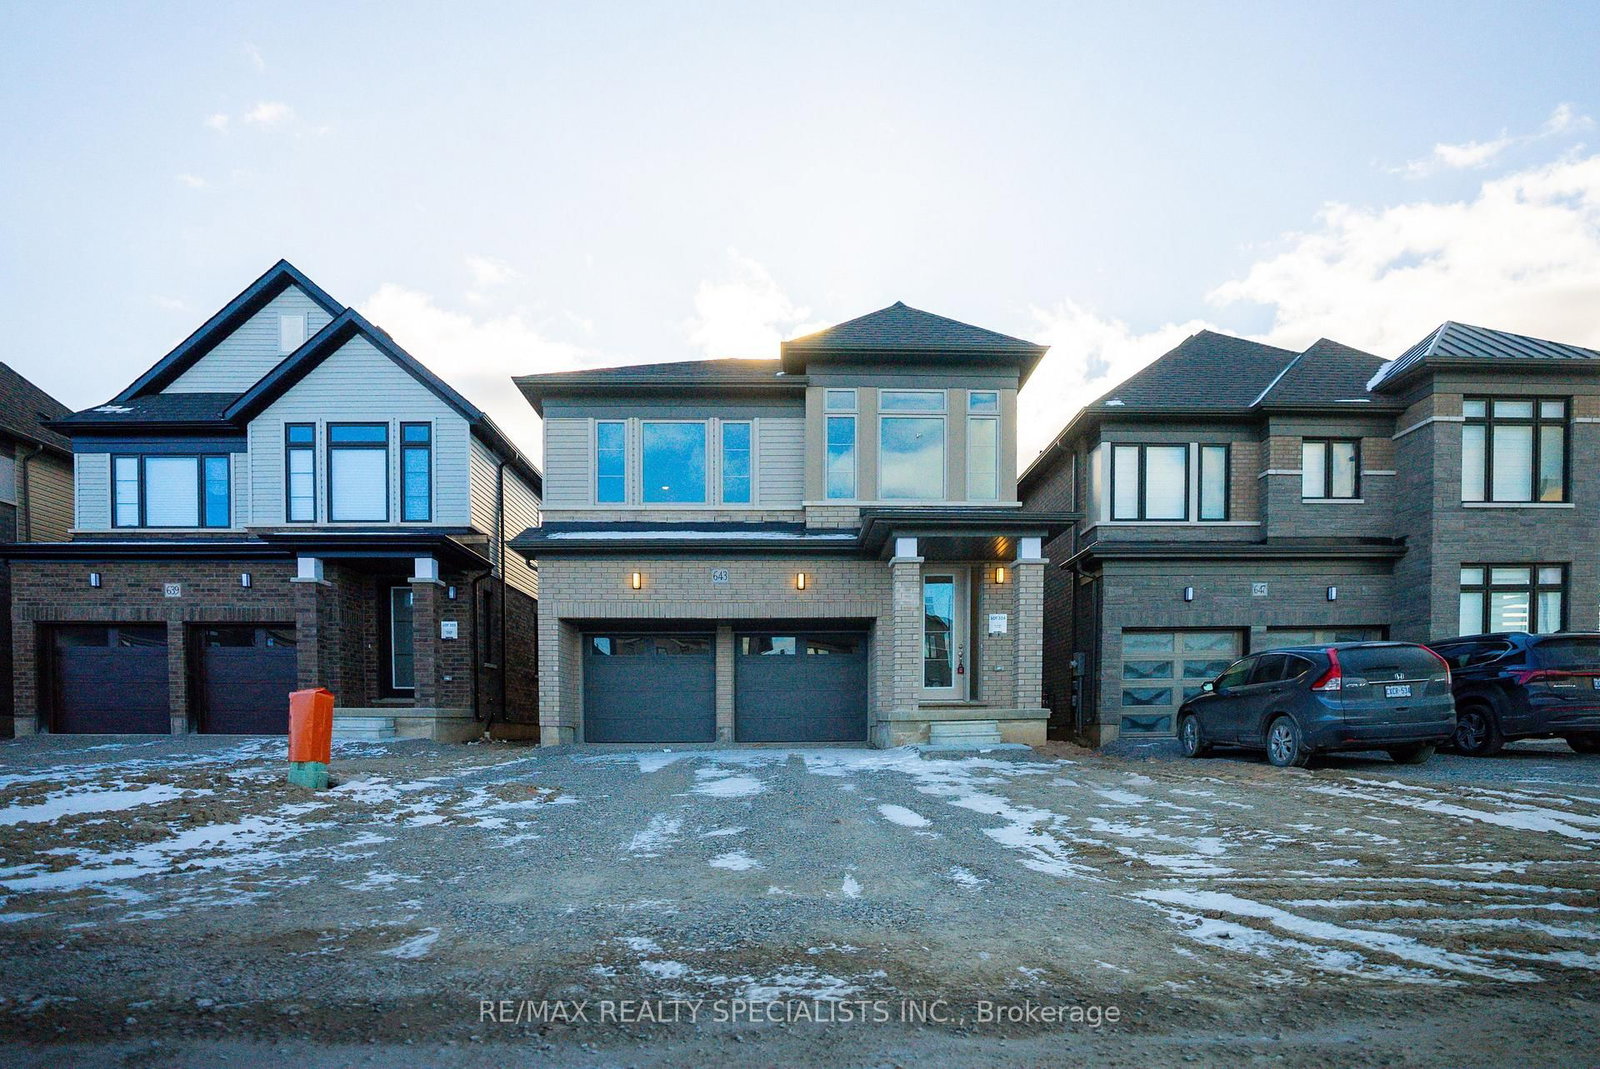
The Whitwell Way of living! Situated in the quiet, family friendly, community of Binbrook you'll find 141 Whitwell Way. An overly spacious family home that will check all of your boxes; perfect for young families, or multi-generational living. With over 2700 sqft of finished living space, the highly functional layout provides room for the whole family to grow. The main floor features expansive principal rooms, including a separate dining room and private office space. The welcoming atmosphere of the combined living and eat-in kitchen offers plenty of space for entertaining or everyday living, and direct access to your private back deck with above ground saltwater pool! Upstairs you'll find four very generous bedrooms, and laundry closet for easy living. The expansive primary suite offers a private escape, with a walk-in closet, bonus second closet and its own ensuite featuring a standing shower, soaker tub and linen closet. Across the hall you'll find a junior primary bedroom equipt with private ensuite and walk-in closet. The remaining two bedrooms adjoined with a "Jack and Jill" style bathroom! The unfinished basement provides you with a blank slate to create extra living space, a spare bathroom, or just keep it as-is for storage! Plus an upgraded 200 amp electrical panel! Located just moments away from many local amenities, grocery, shopping, parks, schools, Binbrook Conservation Area and the famous Boa Bakery (Home of the World's Best Cheese Slice 2026). 141 Whitwell Way is primed and ready for your family to move in and add the finishing touches to make it your own!

Listed by KELLER WILLIAMS REFERRED URBAN REALTY

  • MLS #

    X13513146

  • Sq. Ft

    2500-3000

  • Sq. Ft. Source

    MLS

  • Lot Irregularities

    n/a

  • Year Built

    6-15

  • Pool

    Abv Grnd

  • Drive

    Pvt Double

  • Garage

    Attached, 2 spaces

  • Total Parking

    4

  • Family Room

    N

  • Den

    N

  • Exterior

    Vinyl Siding

  • Fireplace

    N

  • Roof

    Asphalt Shingle

  • Foundation

    Poured Concrete

  • Elevator

    n/a

  • Water View

    n/a

  • Laundry Level

    n/a

  • Heat

    Forced Air

  • A/C

    Central Air

  • Water

    Municipal

  • Water Supply

    n/a

  • Sewers

    Sewers

  • Central Vac

    N

  • Living

    4.6 x 4.45 ft Main level

    Combined W/Kitchen

  • Kitchen

    3.5 x 4.45 ft Main level

    Combined W/Living, W/O To Patio, Stainless Steel Appl

  • Breakfast

    3.04 x 4.45 ft Main level

    Combined W/Kitchen, Combined W/Living

  • Dining

    4.04 x 4.17 ft Main level

    Separate Rm

  • Office

    3.35 x 3.15 ft Main level

    French Doors, Separate Rm

  • Primary

    4.83 x 4.47 ft 2nd level

    4 Pc Ensuite, W/I Closet, Closet

  • 2nd Br

    4.15 x 3.08 ft 2nd level

    3 Pc Ensuite, W/I Closet, Broadloom

  • 3rd Br

    4.23 x 3.16 ft 2nd level

    3 Pc Bath, W/I Closet, Laminate

  • 4th Br

    3.55 x 4.55 ft 2nd level

    3 Pc Bath, Laminate

  • Other

    11.14 x 14.77 ft Bsmt level

    Unfinished

  • MLS #

    X13513146

  • Sq. Ft

    2500-3000

  • Sq. Ft. Source

    MLS

  • Lot Irregularities

    n/a

  • Year Built

    6-15

  • Pool

    Abv Grnd

  • Drive

    Pvt Double

  • Garage

    Attached, 2 spaces

  • Total Parking

    4

  • Family Room

    N

  • Den

    N

  • Exterior

    Vinyl Siding

  • Fireplace

    N

  • Roof

    Asphalt Shingle

  • Foundation

    Poured Concrete

  • Elevator

    n/a

  • Water View

    n/a

  • Laundry Level

    n/a

  • Heat

    Forced Air

  • A/C

    Central Air

  • Water

    Municipal

  • Water Supply

    n/a

  • Sewers

    Sewers

  • Central Vac

    N

  • Living

    4.6 x 4.45 ft Main level

    Combined W/Kitchen

  • Kitchen

    3.5 x 4.45 ft Main level

    Combined W/Living, W/O To Patio, Stainless Steel Appl

  • Breakfast

    3.04 x 4.45 ft Main level

    Combined W/Kitchen, Combined W/Living

  • Dining

    4.04 x 4.17 ft Main level

    Separate Rm

  • Office

    3.35 x 3.15 ft Main level

    French Doors, Separate Rm

  • Primary

    4.83 x 4.47 ft 2nd level

    4 Pc Ensuite, W/I Closet, Closet

  • 2nd Br

    4.15 x 3.08 ft 2nd level

    3 Pc Ensuite, W/I Closet, Broadloom

  • 3rd Br

    4.23 x 3.16 ft 2nd level

    3 Pc Bath, W/I Closet, Laminate

  • 4th Br

    3.55 x 4.55 ft 2nd level

    3 Pc Bath, Laminate

  • Other

    11.14 x 14.77 ft Bsmt level

    Unfinished

Thinking of Selling?

Find Out Your Home’s Value in Today’s Market!

No Email or Signup is required to view your home estimate.

estimate your home value

Contact Manoj Kukreja

Sales Representative,
Century 21 People’s Choice Realty Inc.,
Brokerage
(647) 576 - 2100

Manoj profile avatar

Estimated price

Date
Price
Change
2026-07-02
$834,239
0.98%

Inventory Graph

10 9 8 7 6 5 4 3 2 1 0 4 Months of inventory SELLER'S Market BALANCED Market BUYER'S Market

Mortgage Calculator

This data is for informational purposes only.

Mortgage Payment per month

Principal Amount

Interest

Total Payable

Amortization

Amortization

Closing Cost Calculator

This data is for informational purposes only.

Closing Cost Total for this property

Total Cash flow for purchasing this property

Down Payment(%)*
Additional information

Provincial Land Transfer Tax

Ontario Land Transfer Tax Rebate

Toronto Land Transfer Tax

Toronto Land Transfer Tax Rebate

PST on CMHC Insurance Premium

Lawyer Fees

$2,825

Government Registration Fee's

$164

Title Insurance

Closing Cost Total

Total Cash flow for purchasing this property

Provincial Land Transfer Tax

Ontario Land Transfer Tax Rebate

Toronto Land Transfer Tax

Toronto Land Transfer Tax Rebate

PST on CMHC Insurance Premium

Lawyer Fees

$2,825

Government Registarion Fee's

$164

Title Insurance

Down Payment(%)*

* A down payment of less than 20% is permitted only for first-time home buyers purchasing their principal residence. The minimum down payment required is 5% for the portion of the purchase price up to $500,000, and 10% for the portion between $500,000 and $1,500,000. For properties priced over $1,500,000, a minimum down payment of 20% is required.

Thinking of Selling?

Find Out Your Home’s Value in Today’s Market!

No Email or Signup is required to view your home estimate.

estimate your home value

Contact Manoj Kukreja

Sales Representative, Century 21 People’s Choice Realty Inc., Brokerage
(647) 576 - 2100

Manoj profile avatar

Recent Sold Listings in Binbrook, Hamilton

Popular Cities