<-- style PDP --> 28 Ashford Boulevard, Hamilton - Detached for sale for $625,000
  • sold

28 Ashford Boulevard

Hamilton, Ontario, L8M 2T8 - Blakeley

$625,000$000000

  • Neighbourhood

    Blakeley

  • Major Intersection

    Maplewood and Main St

  • Listed Since: 169 day(s)

  • Last update: 152 day(s) ago

Overview

  • Property Type

    Detached, 2 1/2 Storey

  • Bedrooms

    4

  • Bathrooms

    2

  • Basement

    Full + Finished

  • Kitchen

    1

  • Total Parking

    1

  • Lot Size

    30.5x85 (Feet)

  • Taxes

    $4,147.10 (2025)

  • Type

    Freehold

Property Description

Property description for 28 Ashford Boulevard, Hamilton

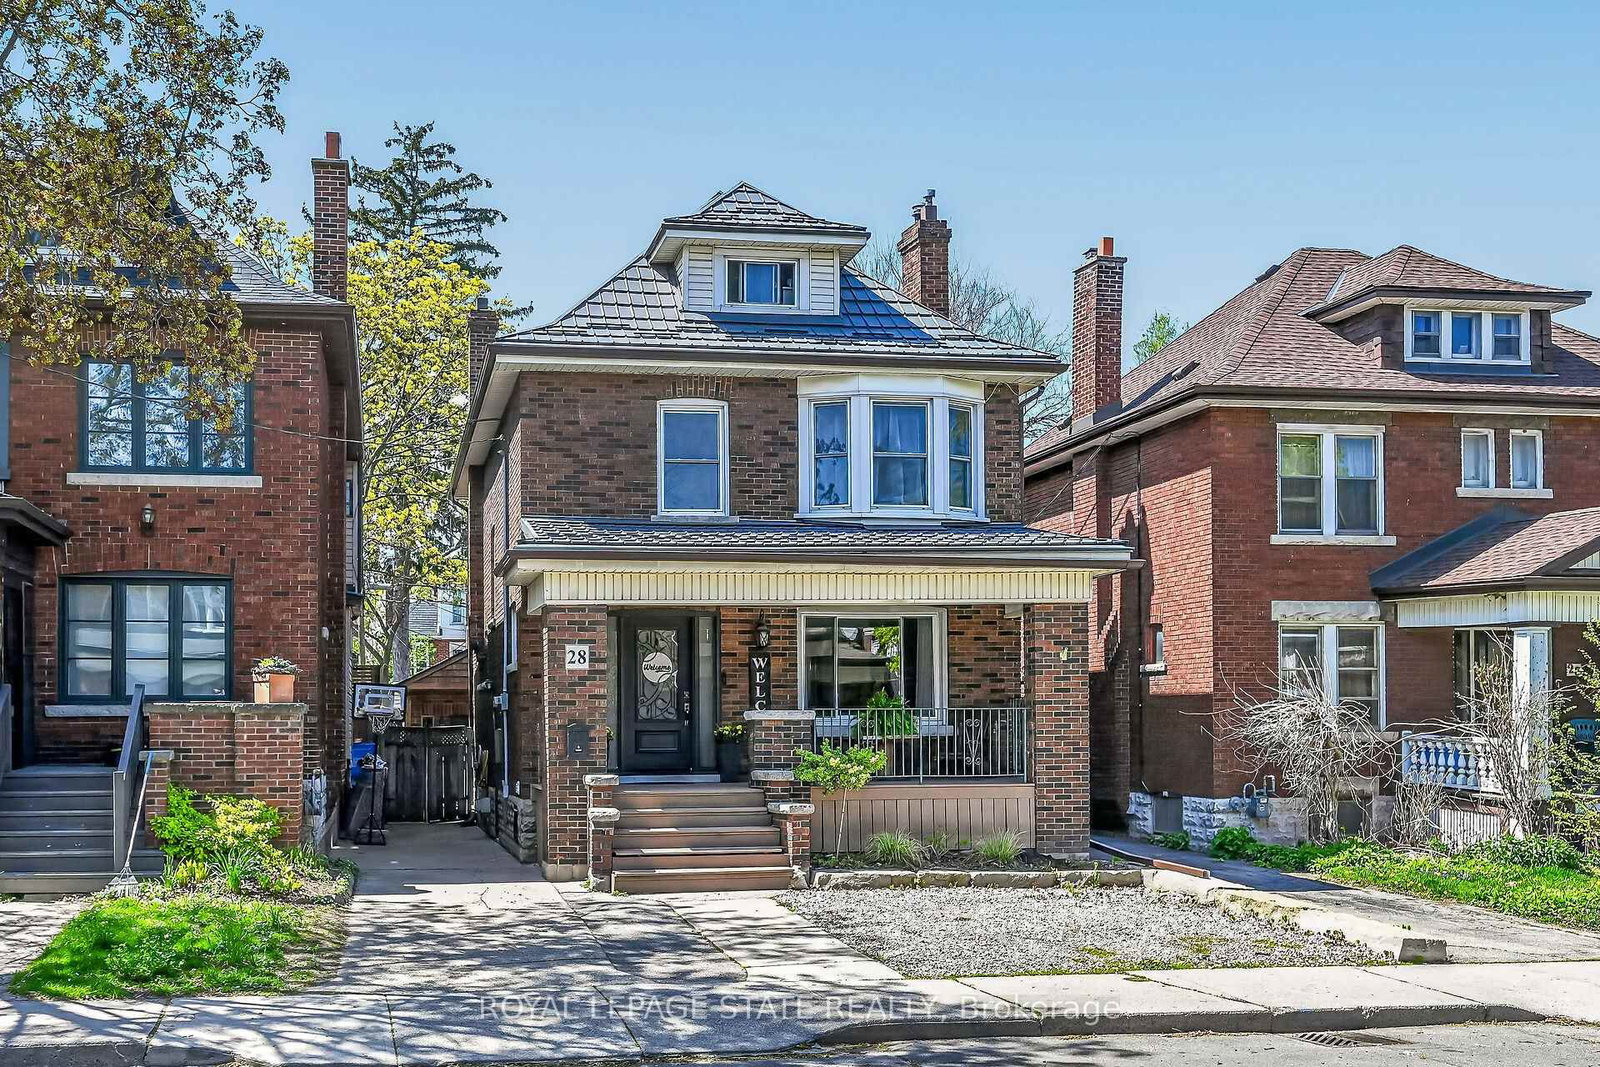
Welcome to 28 Ashford Blvd.,situated in the highly desirable St.Clair/Blakely neighbourhood-known for its strong sense of community, tree-lined streets & family-friendly atmosphere. Located close to the Escarpment, schools, Gage Park, hospitals, transit & convenient Mountain access,this home offers both lifestyle & location.This impressive 2.5-Sty brick home showcases old-world charm blended seamlessly with modern updates.From the moment you enter the welcoming foyer,you'll appreciate the warmth & character throughout.The main level features a bright living room with fireplace (gas line capped for future use),an elegant dining room highlighted by beautiful stained glass & functional kitchen with walkout to rear deck.Step outside to enjoy the newer pergola & low-maintenance backyard with maintenance-free grass-ideal for relaxing or entertaining.The 2nd level offers a spacious and well-designed layout,including a fully updated 4PC bathroom(2024),new flooring(2024),updated trim and doors(2026).The oversized primary bedroom provides a comfortable retreat with ample space.The 3rd level adds exceptional flexibility with a 4th bedroom;den area & new carpet(2026)-perfect for a growing family,home office or guest suite.A separate side entrance leads to the finished lower level-offering in-law/extended family potential. This space includes a 3PC bath, laundry area/utility room & cozy recreation room complete with gas stove fireplace & built-in features. Additional highlights include inlaid hardwood flooring,a classic wood staircase,pot lights, generous ceiling height & original wood trim-details that enhance the home's character. Key updates include metal roof(2022),updated boiler with built in hot water on demand(2020) & 100-amp electrical panel.Adding to the uniqueness of this property is the charming brick shed in the rear yard, constructed using original brick & featuring bevelled stained glass from the home-an exceptional touch of craftsmanship & history.Front drive. ++

Listed by ROYAL LEPAGE STATE REALTY

  • MLS #

    X13089820

  • Sq. Ft

    1500-2000

  • Sq. Ft. Source

    MLS

  • Lot Irregularities

    n/a

  • Year Built

    100+

  • Pool

    None

  • Drive

    Front Yard

  • Garage

    None

  • Total Parking

    1

  • Family Room

    N

  • Den

    N

  • Exterior

    Brick

  • Fireplace

    Y

  • Roof

    Metal

  • Foundation

    Block

  • Elevator

    n/a

  • Water View

    n/a

  • Laundry Level

    Lower

  • Heat

    Water

  • A/C

    None

  • Water

    Municipal

  • Water Supply

    n/a

  • Sewers

    Sewers

  • Central Vac

    N

  • Living

    5.26 x 5.18 ft Main level

    Fireplace

  • Dining

    4.24 x 3.78 ft Main level

    Stained Glass

  • Kitchen

    4.44 x 2.64 ft Main level

    Sliding Doors, W/O To Deck

  • Primary

    6.02 x 3.99 ft 2nd level

    W/I Closet

  • Br

    3.51 x 3.05 ft 2nd level

  • Br

    3.02 x 2.97 ft 2nd level

    Double Closet

  • Bathroom

    2.31 x 1.98 ft 2nd level

    4 Pc Bath

  • Br

    8.69 x 3.94 ft 3rd level

  • Rec

    4.75 x 4.62 ft Bsmt level

  • Laundry

    4.78 x 3.07 ft Bsmt level

  • Bathroom

    2.62 x 1.37 ft Bsmt level

    3 Pc Bath

Thinking of Selling?

Find Out Your Home’s Value in Today’s Market!

No Email or Signup is required to view your home estimate.

estimate your home value

Contact Manoj Kukreja

Sales Representative,
Century 21 People’s Choice Realty Inc.,
Brokerage
(647) 576 - 2100

Manoj profile avatar

Estimated price

Date
Price
Change
2026-05-06
$635,321
0.35%

Mortgage Calculator

This data is for informational purposes only.

Mortgage Payment per month

Principal Amount

Interest

Total Payable

Amortization

Amortization

Closing Cost Calculator

This data is for informational purposes only.

Closing Cost Total for this property

Total Cash flow for purchasing this property

Down Payment(%)*
Additional information

Provincial Land Transfer Tax

Ontario Land Transfer Tax Rebate

Toronto Land Transfer Tax

Toronto Land Transfer Tax Rebate

PST on CMHC Insurance Premium

Lawyer Fees

$2,825

Government Registration Fee's

$164

Title Insurance

Closing Cost Total

Total Cash flow for purchasing this property

Provincial Land Transfer Tax

Ontario Land Transfer Tax Rebate

Toronto Land Transfer Tax

Toronto Land Transfer Tax Rebate

PST on CMHC Insurance Premium

Lawyer Fees

$2,825

Government Registarion Fee's

$164

Title Insurance

Down Payment(%)*

* A down payment of less than 20% is permitted only for first-time home buyers purchasing their principal residence. The minimum down payment required is 5% for the portion of the purchase price up to $500,000, and 10% for the portion between $500,000 and $1,500,000. For properties priced over $1,500,000, a minimum down payment of 20% is required.

Thinking of Selling?

Find Out Your Home’s Value in Today’s Market!

No Email or Signup is required to view your home estimate.

estimate your home value

Contact Manoj Kukreja

Sales Representative, Century 21 People’s Choice Realty Inc., Brokerage
(647) 576 - 2100

Manoj profile avatar

Recent Sold Listings in Blakeley, Hamilton

Popular Cities