<-- style PDP --> 274 West 2nd Street, Hamilton - Detached for sale for $599,000
  • sold

274 West 2nd Street

Hamilton, Ontario, L9C 3G7 - Bonnington

$599,000$000000

  • Neighbourhood

    Bonnington

  • Major Intersection

    Upper James St & Fennel Ave W

  • Listed Since: 1082 day(s)

  • Last update: 1068 day(s) ago

Overview

  • Property Type

    Detached, 1 1/2 Storey

  • Bedrooms

    3

  • Bathrooms

    1

  • Basement

    Unfinished

  • Kitchen

    1

  • Total Parking

    3.0

  • Lot Size

    55.00x105.75 (Feet)

  • Taxes

    $3,873.46 (2023)

  • Type

    Freehold

Property Description

Property description for 274 West 2nd Street, Hamilton

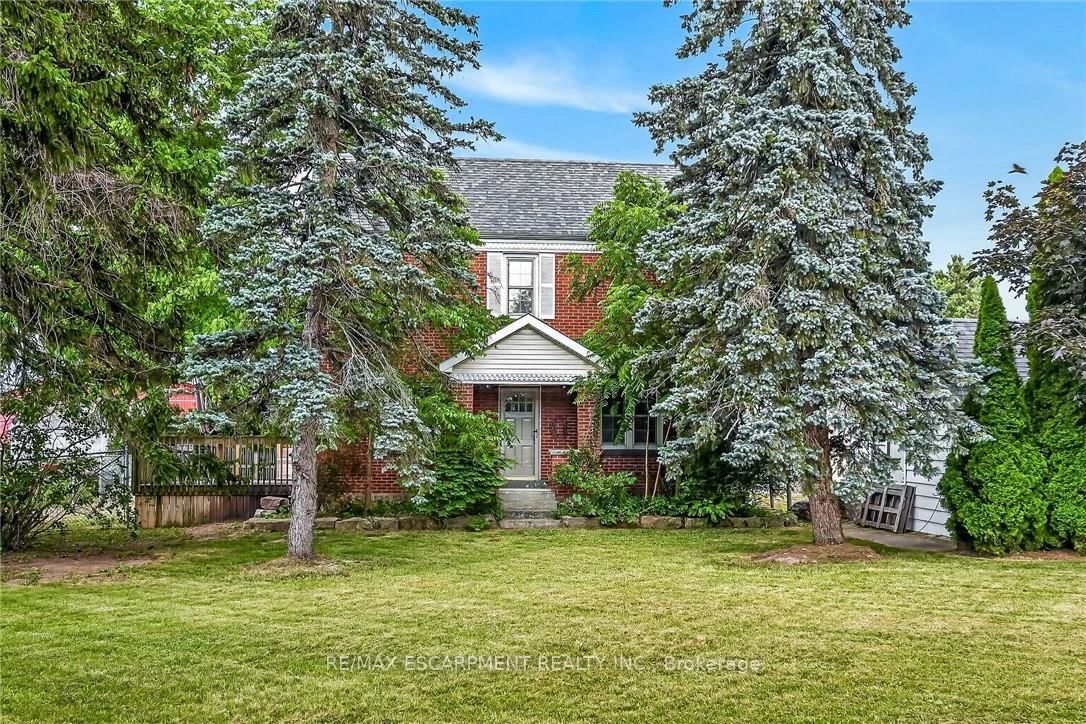
Welcome to this charming, move-in-ready 3-bedroom detached home nestled on a spacious lot. This Well maintained property boasts hardwood floors, creating a warm and inviting atmosphere throughout. The home has been freshly painted, and new light fixtures have been installed. The main floor is thoughtfully designed with a convenient eat-in kitchen. The main floor primary bedroom offers a private retreat, while two additional bedrooms on the second floor provide ample accommodation for family or guests. Outside, the expansive lot provides endless possibilities for outdoor recreation, gardening, or entertaining. Don't miss the opportunity to own this delightful home. Located close to St Joseph Hospital, walking distance To Mohawk College. This home is move in ready and would appeal to a young family, students attending McMaster university, Mohawk College!! Don't Miss This Great Opportunity... Easy To show lock box very flexible closing.

Listed by ROYAL LEPAGE MEADOWTOWNE REALTY

  • MLS #

    X7267922

  • Sq. Ft

    700-1100

  • Sq. Ft. Source

    MLS

  • Lot Irregularities

    n/a

  • Year Built

    51-99

  • Pool

    None

  • Drive

    Private

  • Garage

    None, 0.0 spaces

  • Total Parking

    3.0

  • Family Room

    N

  • Den

    N

  • Exterior

    Alum Siding

  • Fireplace

    N

  • Roof

    n/a

  • Foundation

    n/a

  • Elevator

    n/a

  • Water View

    n/a

  • Laundry Level

    Lower

  • Heat

    Forced Air

  • A/C

    Central Air

  • Water

    Municipal

  • Water Supply

    n/a

  • Sewers

    Sewers

  • Central Vac

    N

  • Kitchen

    3.16 x 2.58 ft Main level

    Cushion Floor, Eat-In Kitchen, South View

  • Breakfast

    1.97 x 2.58 ft Main level

    Cushion Floor, South View

  • Living

    5.20 x 3.20 ft Main level

    Hardwood Floor, Large Window, Crown Moulding

  • Prim Bdrm

    4.21 x 3.47 ft Main level

    Hardwood Floor, West View, B/I Closet

  • 2nd Br

    4.33 x 3.25 ft 2nd level

    Hardwood Floor, North View, B/I Closet

  • 3rd Br

    4.35 x 3.47 ft 2nd level

    Hardwood Floor, South View, B/I Closet

Thinking of Selling?

Find Out Your Home’s Value in Today’s Market!

No Email or Signup is required to view your home estimate.

estimate your home value

Contact Manoj Kukreja

Sales Representative,
Century 21 People’s Choice Realty Inc.,
Brokerage
(647) 576 - 2100

Manoj profile avatar

Estimated price

Date
Price
Change
2023-11-16
$617,168
---

Mortgage Calculator

This data is for informational purposes only.

Mortgage Payment per month

Principal Amount

Interest

Total Payable

Amortization

Amortization

Closing Cost Calculator

This data is for informational purposes only.

Closing Cost Total for this property

Total Cash flow for purchasing this property

Down Payment(%)*
Additional information

Provincial Land Transfer Tax

Ontario Land Transfer Tax Rebate

Toronto Land Transfer Tax

Toronto Land Transfer Tax Rebate

PST on CMHC Insurance Premium

Lawyer Fees

$2,825

Government Registration Fee's

$164

Title Insurance

Closing Cost Total

Total Cash flow for purchasing this property

Provincial Land Transfer Tax

Ontario Land Transfer Tax Rebate

Toronto Land Transfer Tax

Toronto Land Transfer Tax Rebate

PST on CMHC Insurance Premium

Lawyer Fees

$2,825

Government Registarion Fee's

$164

Title Insurance

Down Payment(%)*

* A down payment of less than 20% is permitted only for first-time home buyers purchasing their principal residence. The minimum down payment required is 5% for the portion of the purchase price up to $500,000, and 10% for the portion between $500,000 and $1,500,000. For properties priced over $1,500,000, a minimum down payment of 20% is required.

Thinking of Selling?

Find Out Your Home’s Value in Today’s Market!

No Email or Signup is required to view your home estimate.

estimate your home value

Contact Manoj Kukreja

Sales Representative, Century 21 People’s Choice Realty Inc., Brokerage
(647) 576 - 2100

Manoj profile avatar

Recent Sold Listings in Bonnington, Hamilton

Popular Cities