<-- style PDP --> 8 EMMING Court, Hamilton - Detached for sale for $1,099,900
  • new
  • for sale

8 EMMING Court

Hamilton, Ontario, L9C 4A2 - Buchanan

$1,099,900

  • Neighbourhood

    Buchanan

  • Major Intersection

    Garth St

  • Listed Since: 7 day(s)

  • Last update: today

Overview

  • Property Type

    Detached, Bungalow

  • Bedrooms

    5 + 6

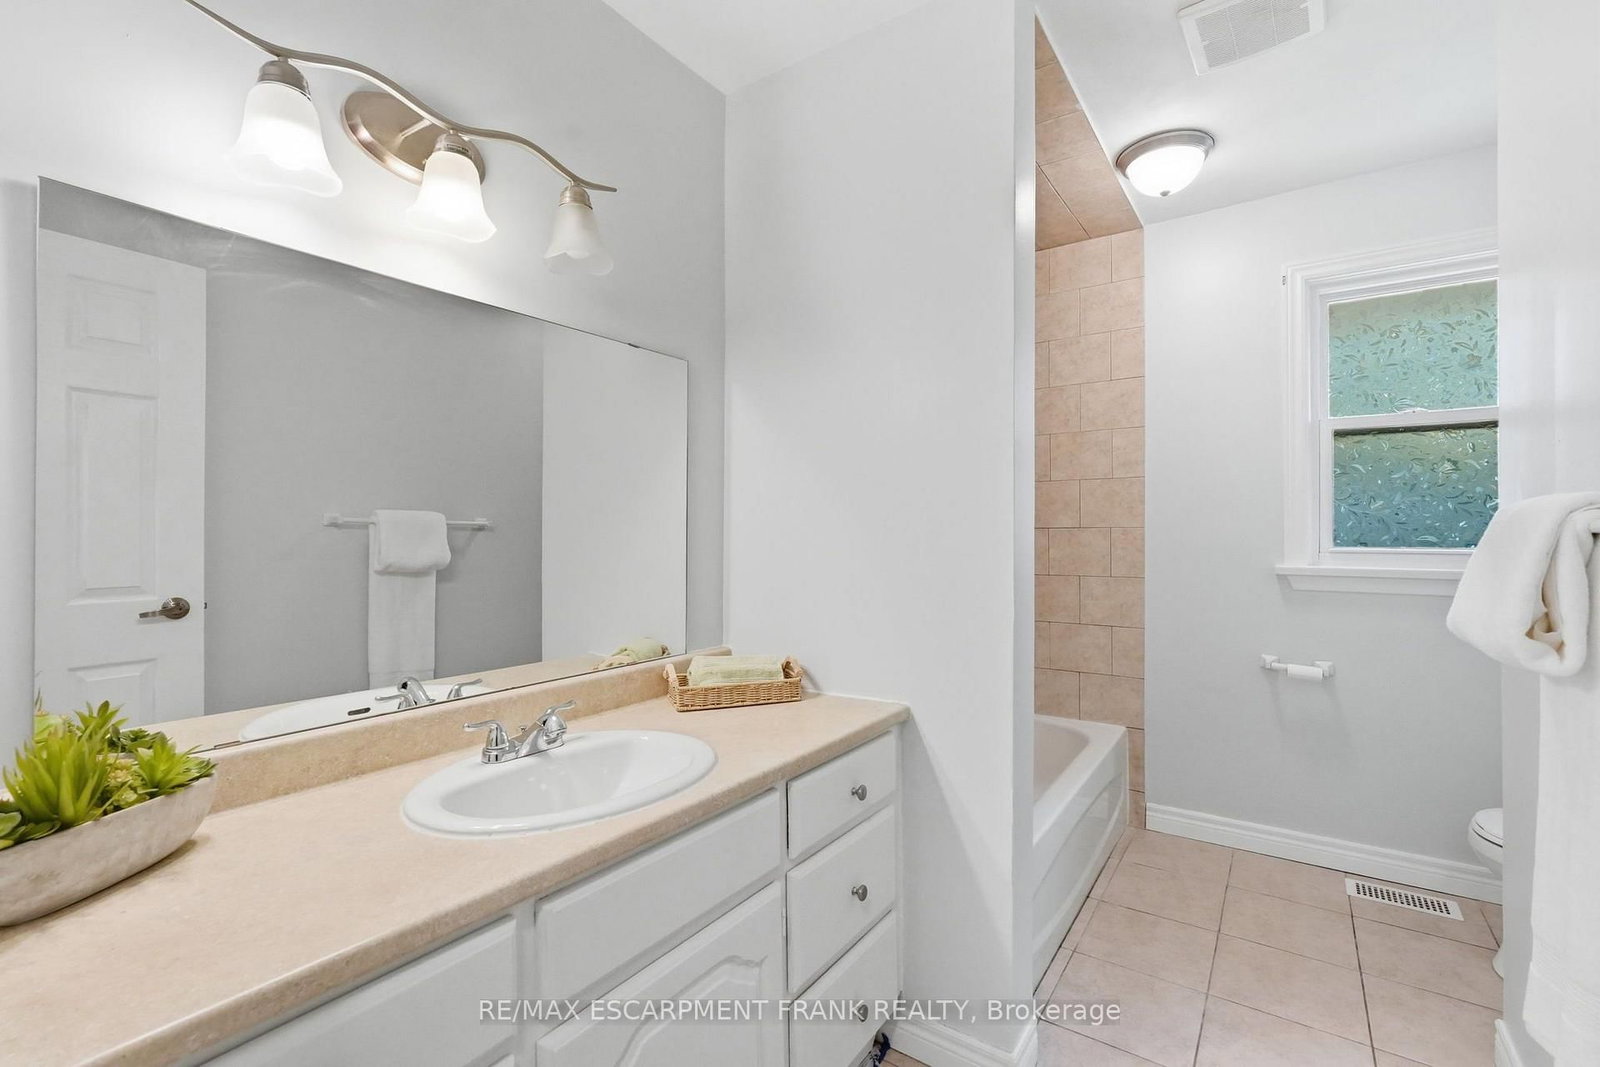
  • Bathrooms

    4

  • Basement

    Full + Finished

  • Kitchen

    1 + 1

  • Total Parking

    2

  • Lot Size

    40x127.46 (Feet)

  • Taxes

    $7,054.27 (2026)

  • Type

    Freehold

Property Description

Property description for 8 EMMING Court, Hamilton

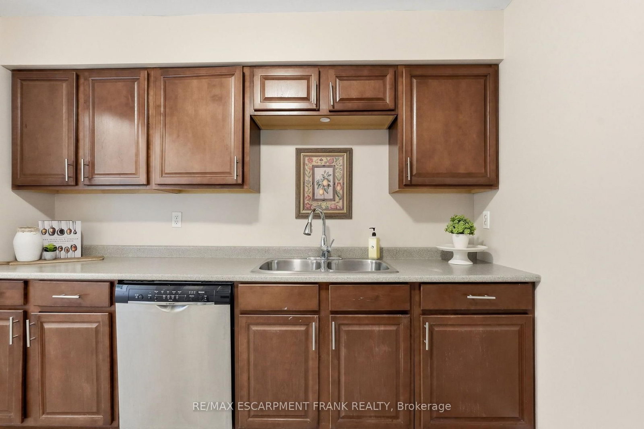
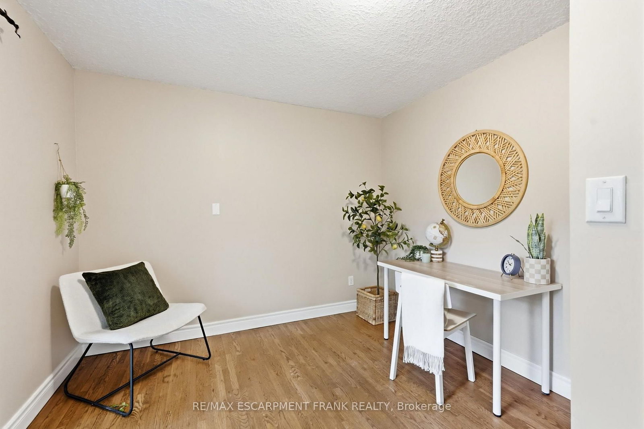
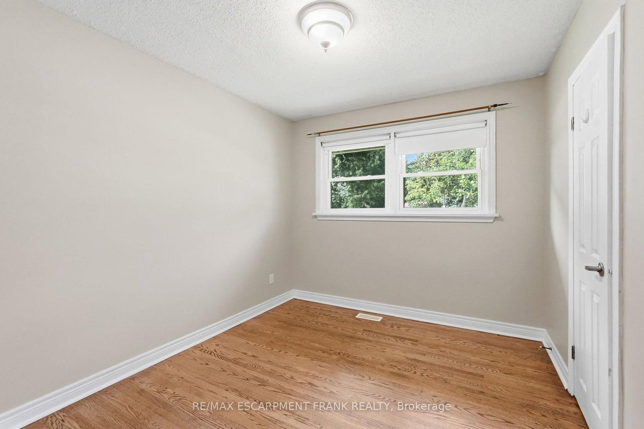
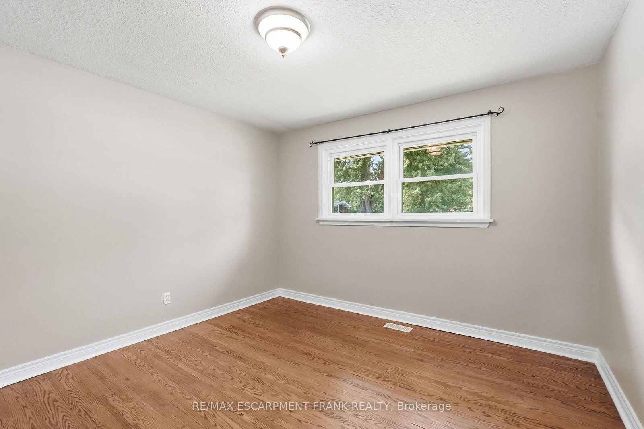
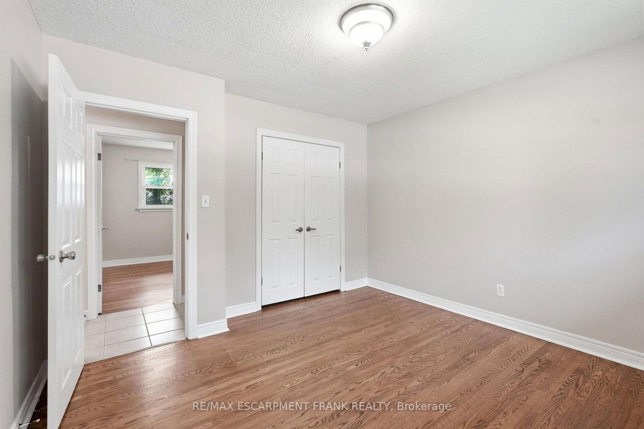
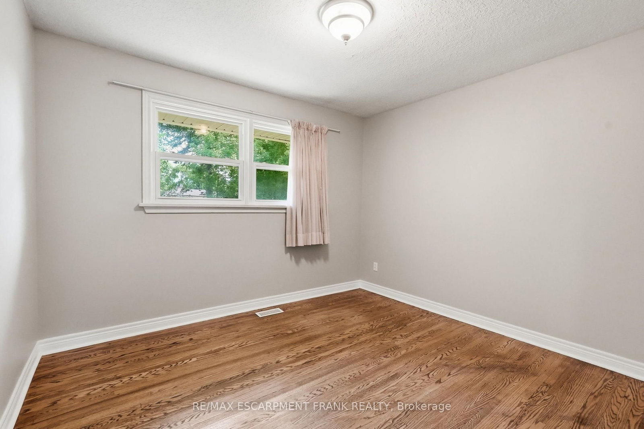
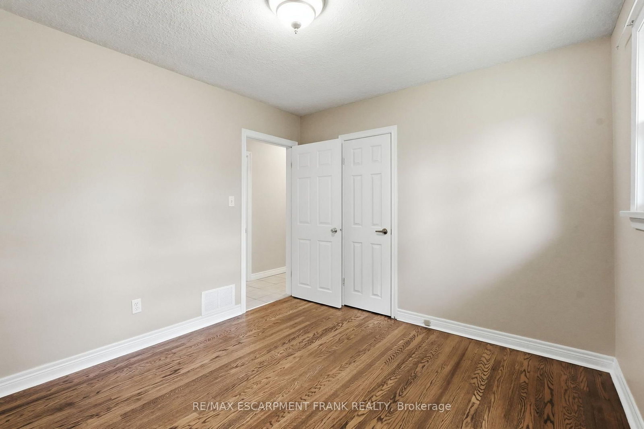
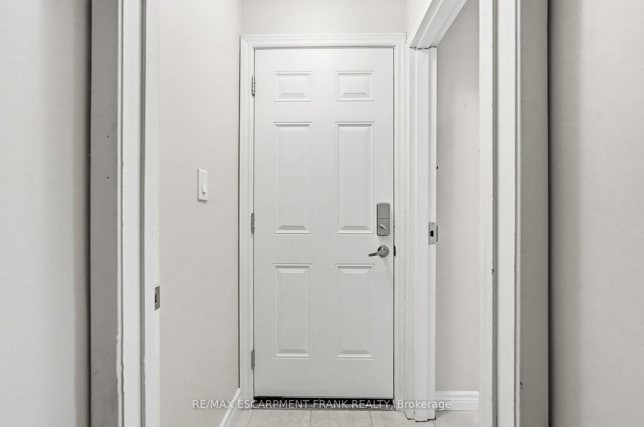
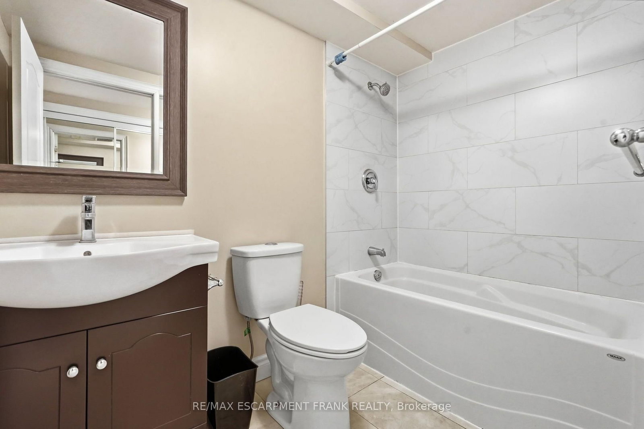
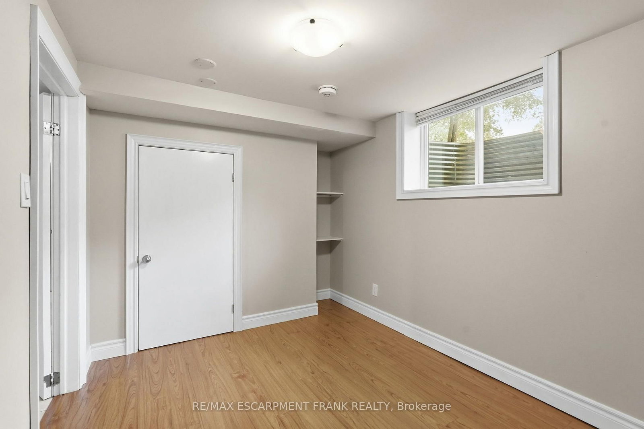
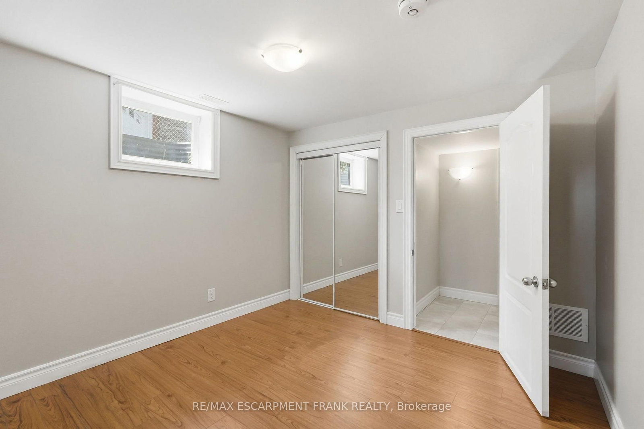
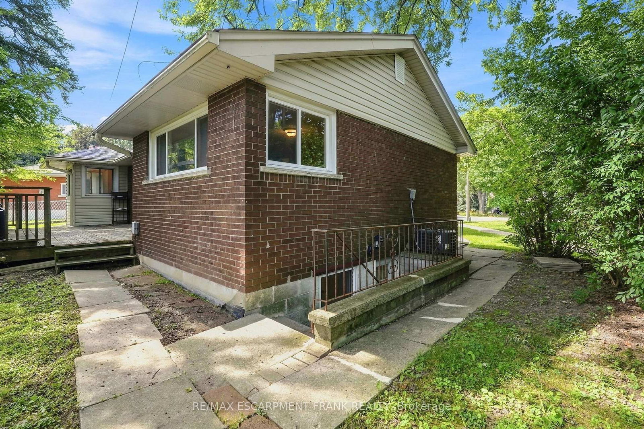
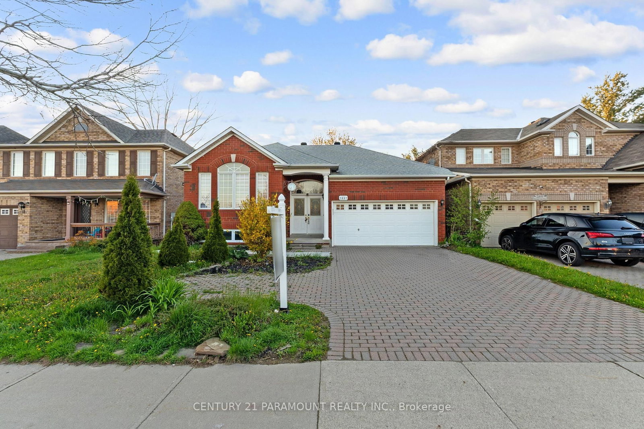
Turnkey legal duplex, steps from Mohawk College. This fully compliant two-unit property has been extensively upgraded and offers a rare, worry-free entry into one of Hamilton's strongest rental markets. The lower level has been completely renovated, with both units legally registered as a duplex - permits, architectural drawings, and final inspections all approved. Additional capital upgrades include an updated roof and new HVAC system, meaning no major expenditures on the horizon for a new owner. Located approximately 500m - about a 6-minute walk - from Mohawk College's Fennell campus, this property is exceptionally well-positioned to serve student and staff rental demand, offering strong, stable occupancy potential in one of the city's most in-demand institutional catchment areas. A true plug-and-play investment for buyers seeking legal multi-unit income with the compliance work already done. Don't miss this opportunity to add a fully-vetted, income-generating asset to your portfolio.

Listed by RE/MAX ESCARPMENT FRANK REALTY

  • MLS #

    X13762784

  • Sq. Ft

    1500-2000

  • Sq. Ft. Source

    MLS

  • Lot Irregularities

    n/a

  • Year Built

    51-99

  • Pool

    None

  • Drive

    Front Yard, Pvt Double

  • Garage

    None

  • Total Parking

    2

  • Family Room

    N

  • Den

    N

  • Exterior

    Brick

  • Fireplace

    N

  • Roof

    Asphalt Shingle

  • Foundation

    Concrete Block

  • Elevator

    n/a

  • Water View

    n/a

  • Laundry Level

    Main

  • Heat

    Forced Air

  • A/C

    Central Air

  • Water

    Municipal

  • Water Supply

    n/a

  • Sewers

    Sewers

  • Central Vac

    N

  • Dining

    2.91 x 3.79 ft Main level

  • Living

    3.79 x 3.79 ft Main level

  • Kitchen

    3.02 x 2.77 ft Main level

  • Laundry

    1.51 x 1.6 ft Main level

  • Primary

    4.16 x 4.81 ft Main level

    3 Pc Ensuite

  • Br

    3.9 x 3.05 ft Main level

  • Br

    3.4 x 3.05 ft Main level

  • Br

    3.51 x 3.58 ft Main level

  • Br

    2.78 x 3.25 ft Main level

  • Kitchen

    6.49 x 3.94 ft Bsmt level

  • Breakfast

    3.74 x 3.7 ft Bsmt level

  • Br

    3.65 x 2.32 ft Bsmt level

  • Br

    2.98 x 3.14 ft Bsmt level

  • Br

    2.94 x 3.14 ft Bsmt level

  • Br

    2.98 x 3.14 ft Bsmt level

  • Br

    3.23 x 2.58 ft Bsmt level

  • Br

    3.23 x 2.58 ft Bsmt level

Thinking of Selling?

Find Out Your Home’s Value in Today’s Market!

No Email or Signup is required to view your home estimate.

estimate your home value

Contact Manoj Kukreja

Sales Representative,
Century 21 People’s Choice Realty Inc.,
Brokerage
(647) 576 - 2100

Manoj profile avatar

Mortgage Calculator

This data is for informational purposes only.

Mortgage Payment per month

Principal Amount

Interest

Total Payable

Amortization

Amortization

Closing Cost Calculator

This data is for informational purposes only.

Closing Cost Total for this property

Total Cash flow for purchasing this property

Down Payment(%)*
Additional information

Provincial Land Transfer Tax

Ontario Land Transfer Tax Rebate

Toronto Land Transfer Tax

Toronto Land Transfer Tax Rebate

PST on CMHC Insurance Premium

Lawyer Fees

$2,825

Government Registration Fee's

$164

Title Insurance

Closing Cost Total

Total Cash flow for purchasing this property

Provincial Land Transfer Tax

Ontario Land Transfer Tax Rebate

Toronto Land Transfer Tax

Toronto Land Transfer Tax Rebate

PST on CMHC Insurance Premium

Lawyer Fees

$2,825

Government Registarion Fee's

$164

Title Insurance

Down Payment(%)*

* A down payment of less than 20% is permitted only for first-time home buyers purchasing their principal residence. The minimum down payment required is 5% for the portion of the purchase price up to $500,000, and 10% for the portion between $500,000 and $1,500,000. For properties priced over $1,500,000, a minimum down payment of 20% is required.

Thinking of Selling?

Find Out Your Home’s Value in Today’s Market!

No Email or Signup is required to view your home estimate.

estimate your home value

Contact Manoj Kukreja

Sales Representative, Century 21 People’s Choice Realty Inc., Brokerage
(647) 576 - 2100

Manoj profile avatar

Recent Sold Listings in Buchanan, Hamilton

Popular Cities