<-- style PDP --> 17 Braemar Place, Hamilton - Single Family Residence for sale for $1,949,999
  • sold

17 Braemar Place

Hamilton, ON, L9C 1C9 - Buchanan

$1,949,999$000000

  • Neighbourhood

    Buchanan

  • Major Intersection

  • Listed Since: 101 day(s)

  • Last update: 3 day(s) ago

Overview

  • Property Type

    Single Family Residence, Residential

  • Bedrooms

    5 + 0

  • Bathrooms

    5

  • Basement

    Full, Finished

  • Kitchen

    n/a

  • Total Parking

    8 (2 null Garage)

  • Lot Size

    68.11x143.78 (Acres)

  • Taxes

    $12,890.00 (2026)

  • Type

    Freehold

Property Description

Property description for 17 Braemar Place, Hamilton

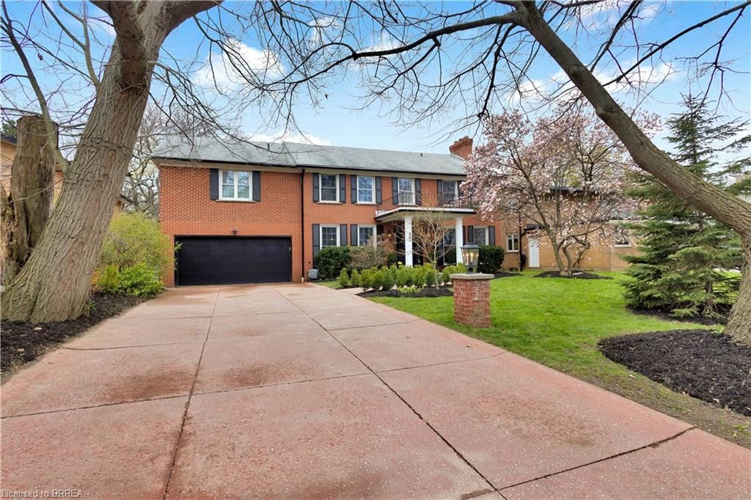
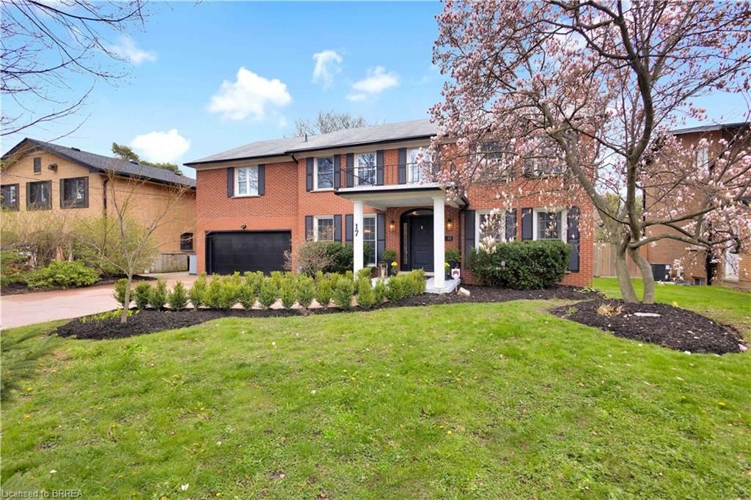
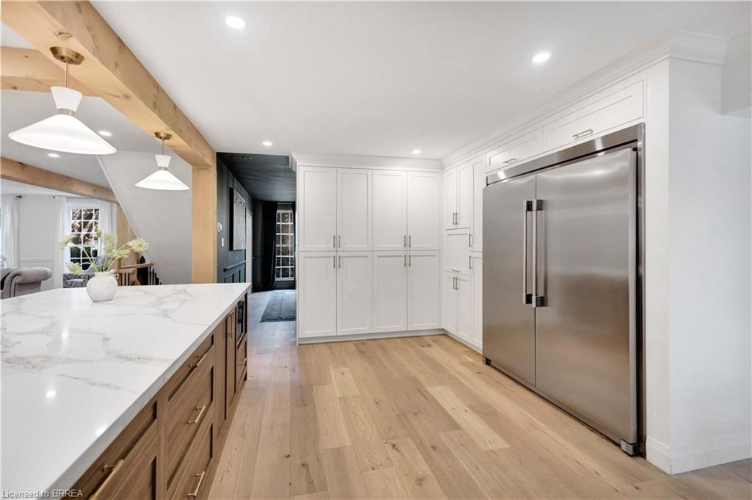
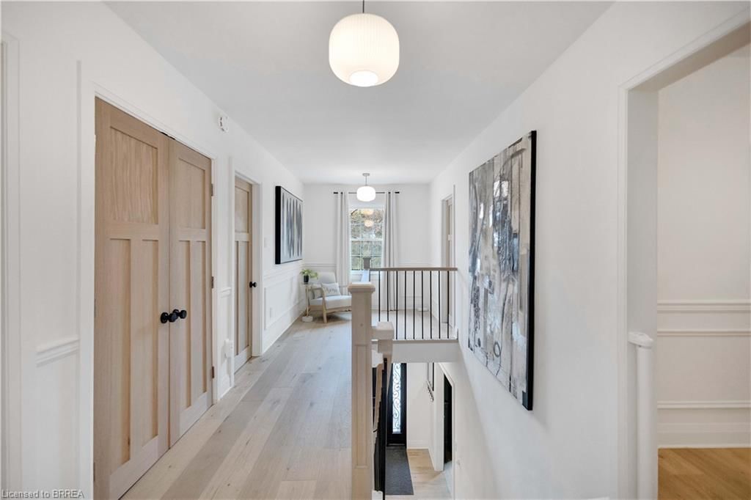
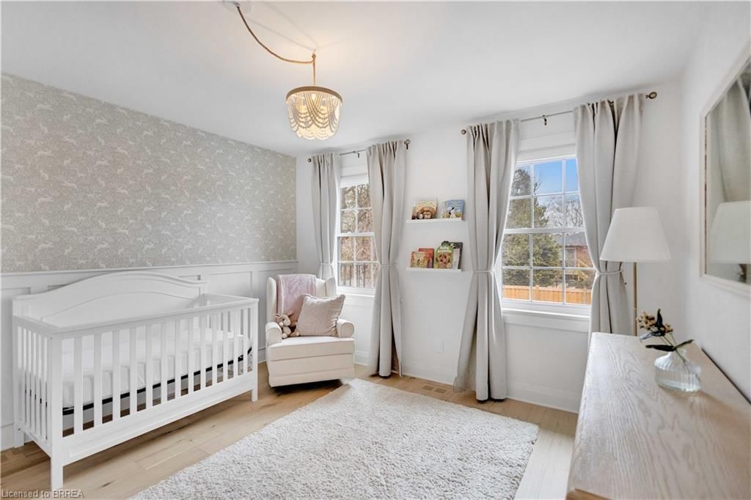
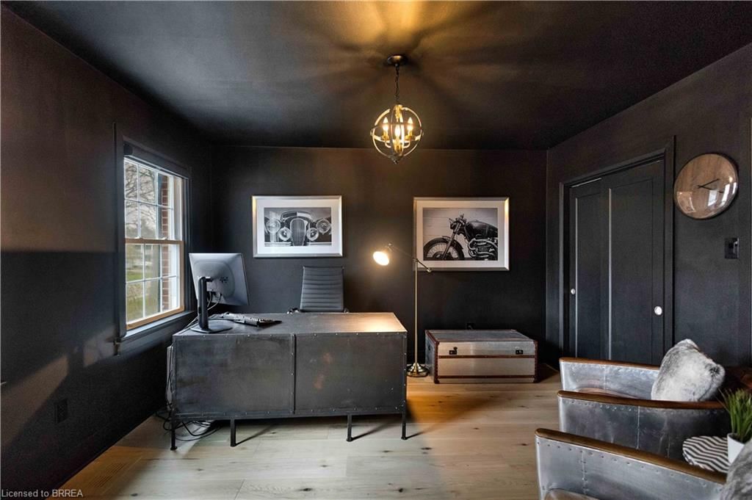
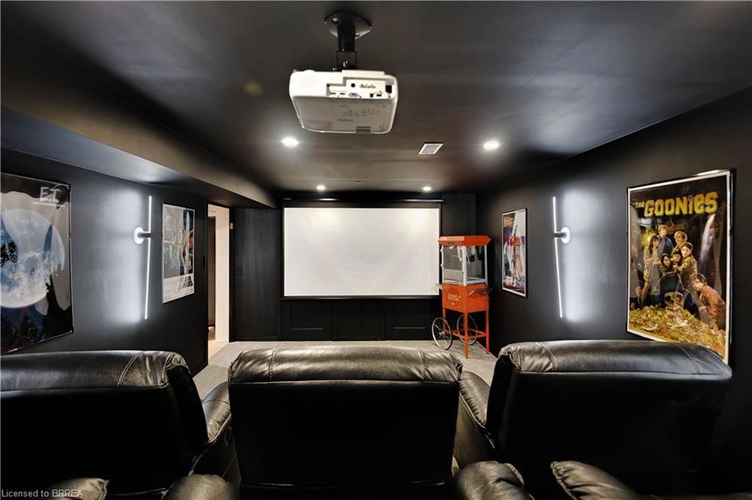
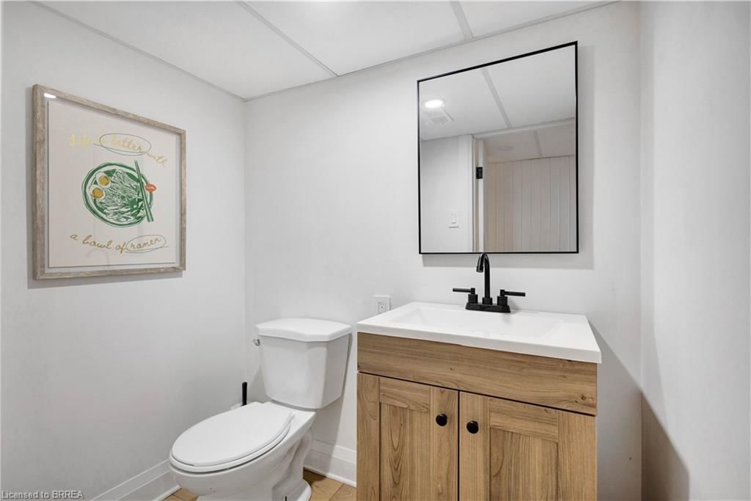
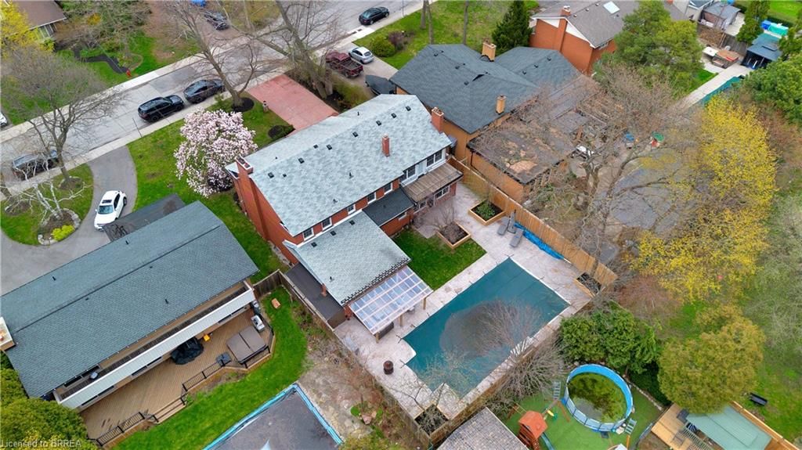
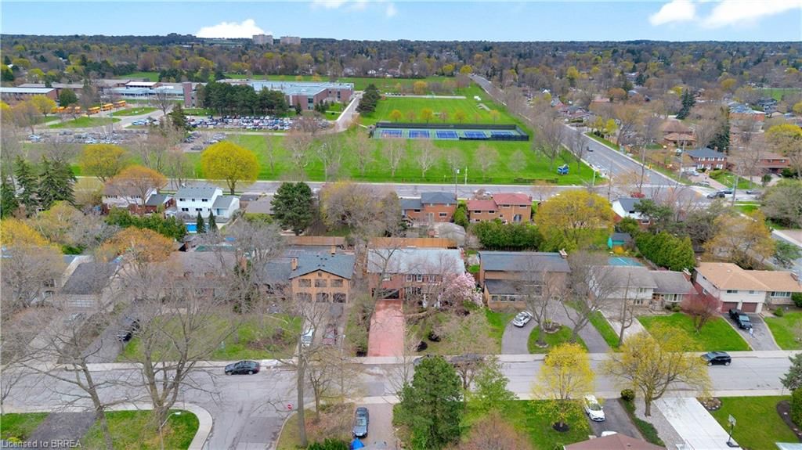
Welcome to 17 Braemar Place, an exceptional luxury residence nestled in one of Hamilton Mountain's most prestigious and sought-after neighborhoods. This stunning home offers the perfect blend of elegance, comfort, and high-end amenities, ideal for both family living and entertaining. Boasting 5 spacious bedrooms and 4.5 beautifully appointed bathrooms, this home is thoughtfully designed with generous living spaces throughout. The grand primary suite is a true retreat, featuring a stone fireplace and a lavish ensuite that delivers spa-like comfort with a 12x7ft shower. At the heart of the home is a spectacular custom kitchen, complete with an expansive island, a professional-grade 48-inch range, and an impressive 60-inch refrigerator-perfect for culinary enthusiasts and hosting gatherings with ease. Step outside to your private backyard oasis, with an inground 20ftx40ft concrete pool which was professionally refinished (2025) and had all new plumbing installed (2025). Inside, enjoy premium lifestyle features including a dedicated movie theater room and a rejuvenating sauna, offering the ultimate in-home luxury experience. Additional highlights include a spacious 2-car garage and impeccable finishes throughout. Situated in a beautiful, upscale enclave on the Hamilton Mountain, this home offers both tranquility and convenience, close to top schools, parks, and amenities. This is a rare opportunity to own a truly remarkable property in one of Hamilton's finest locations.

Listed by Re/Max Twin City Realty Inc

  • MLS #

    40846937

  • Sq. Ft

    4893

  • Sq. Ft. Source

    MLS

  • Lot Irregularities

    n/a

  • Year Built

    Available Upon Request

  • Pool

    n/a

  • Drive

    n/a

  • Garage

    n/a

  • Total Parking

    8

  • Family Room

    n/a

  • Den

    n/a

  • Exterior

    Brick

  • Fireplace

    n/a

  • Roof

    Asphalt Shing

  • Foundation

    n/a

  • Elevator

    n/a

  • Water View

    n/a

  • Laundry Level

    n/a

  • Heat

    Fireplace(s), Forced Air

  • A/C

    Central Air

  • Water

    Municipal

  • Water Supply

    n/a

  • Sewers

    n/a

  • Central Vac

    n/a

  • Bedroom

    3.30 x 3.73 ft Second level

  • Family Room

    4.01 x 5.72 ft Main level

  • Sauna

    2.54 x 1.78 ft Basement level

  • Bathroom

    2.26 x 1.55 ft Main level

    2-Piece

  • Laundry

    1.40 x 0.76 ft Second level

  • Living Room

    11.68 x 5.61 ft Main level

  • Sunroom

    4.42 x 5.84 ft Main level

  • Bathroom

    3.30 x 2.54 ft Second level

    3-Piece

  • Bedroom

    3.76 x 3.89 ft Second level

  • Exercise Room

    4.42 x 2.72 ft Basement level

  • Bedroom

    5.31 x 5.89 ft Second level

  • Recreation Room

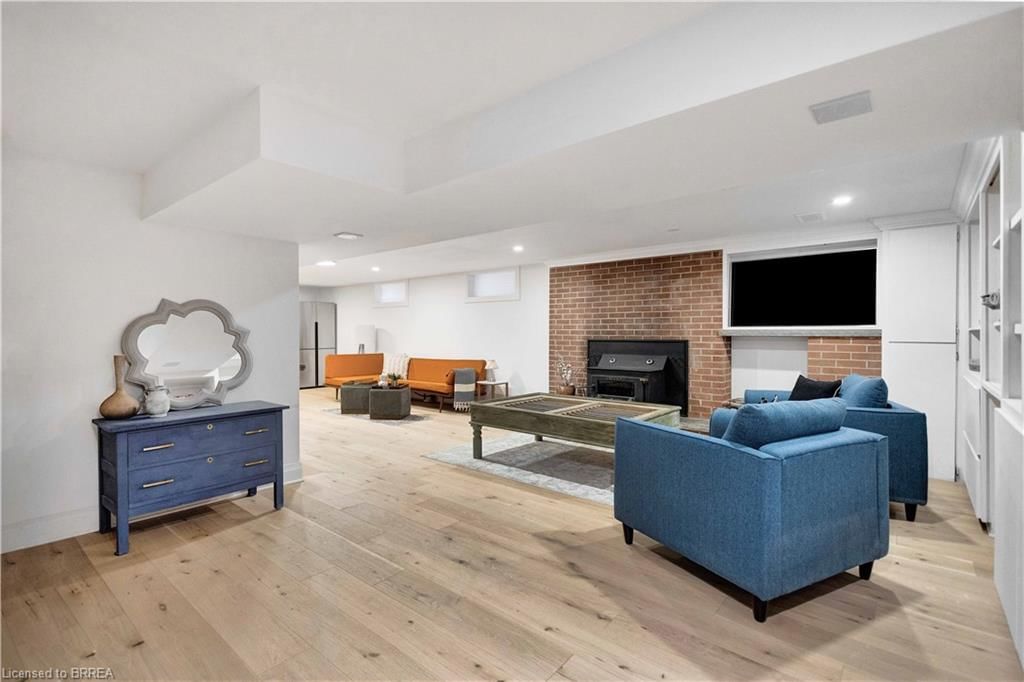
    11.66 x 6.35 ft Basement level

  • Foyer

    5.87 x 2.72 ft Main level

  • Utility Room

    3.86 x 2.84 ft Basement level

  • Media Room

    6.02 x 3.73 ft Basement level

  • Bathroom

    1.40 x 3.02 ft Second level

    3-Piece

  • Wine Cellar

    2.46 x 2.18 ft Basement level

  • Bathroom

    1.96 x 1.35 ft Basement level

    3-Piece

  • Kitchen

    6.40 x 5.26 ft Main level

  • Bedroom

    3.81 x 3.73 ft Second level

  • Dining Room

    5.28 x 3.73 ft Main level

  • Bedroom

    4.65 x 3.89 ft Second level

  • MLS #

    40846937

  • Sq. Ft

    4893

  • Sq. Ft. Source

    MLS

  • Lot Irregularities

    n/a

  • Year Built

    Available Upon Request

  • Pool

    n/a

  • Drive

    n/a

  • Garage

    n/a

  • Total Parking

    8

  • Family Room

    n/a

  • Den

    n/a

  • Exterior

    Brick

  • Fireplace

    n/a

  • Roof

    Asphalt Shing

  • Foundation

    n/a

  • Elevator

    n/a

  • Water View

    n/a

  • Laundry Level

    n/a

  • Heat

    Fireplace(s), Forced Air

  • A/C

    Central Air

  • Water

    Municipal

  • Water Supply

    n/a

  • Sewers

    n/a

  • Central Vac

    n/a

  • Bedroom

    3.30 x 3.73 ft Second level

  • Family Room

    4.01 x 5.72 ft Main level

  • Sauna

    2.54 x 1.78 ft Basement level

  • Bathroom

    2.26 x 1.55 ft Main level

    2-Piece

  • Laundry

    1.40 x 0.76 ft Second level

  • Living Room

    11.68 x 5.61 ft Main level

  • Sunroom

    4.42 x 5.84 ft Main level

  • Bathroom

    3.30 x 2.54 ft Second level

    3-Piece

  • Bedroom

    3.76 x 3.89 ft Second level

  • Exercise Room

    4.42 x 2.72 ft Basement level

  • Bedroom

    5.31 x 5.89 ft Second level

  • Recreation Room

    11.66 x 6.35 ft Basement level

  • Foyer

    5.87 x 2.72 ft Main level

  • Utility Room

    3.86 x 2.84 ft Basement level

  • Media Room

    6.02 x 3.73 ft Basement level

  • Bathroom

    1.40 x 3.02 ft Second level

    3-Piece

  • Wine Cellar

    2.46 x 2.18 ft Basement level

  • Bathroom

    1.96 x 1.35 ft Basement level

    3-Piece

  • Kitchen

    6.40 x 5.26 ft Main level

  • Bedroom

    3.81 x 3.73 ft Second level

  • Dining Room

    5.28 x 3.73 ft Main level

  • Bedroom

    4.65 x 3.89 ft Second level

Thinking of Selling?

Find Out Your Home’s Value in Today’s Market!

No Email or Signup is required to view your home estimate.

estimate your home value

Contact Manoj Kukreja

Sales Representative,
Century 21 People’s Choice Realty Inc.,
Brokerage
(647) 576 - 2100

Manoj profile avatar

Property History

Property history for 17 Braemar Place, Hamilton

This property has been sold 1 time before. Create your free account to explore sold prices, detailed property history, and more insider data.

Sign In / Register

Mortgage Calculator

This data is for informational purposes only.

Mortgage Payment per month

Principal Amount

Interest

Total Payable

Amortization

Amortization

Closing Cost Calculator

This data is for informational purposes only.

Closing Cost Total for this property

Total Cash flow for purchasing this property

Down Payment(%)*
Additional information

Provincial Land Transfer Tax

Ontario Land Transfer Tax Rebate

Toronto Land Transfer Tax

Toronto Land Transfer Tax Rebate

PST on CMHC Insurance Premium

Lawyer Fees

$2,825

Government Registration Fee's

$164

Title Insurance

Closing Cost Total

Total Cash flow for purchasing this property

Provincial Land Transfer Tax

Ontario Land Transfer Tax Rebate

Toronto Land Transfer Tax

Toronto Land Transfer Tax Rebate

PST on CMHC Insurance Premium

Lawyer Fees

$2,825

Government Registarion Fee's

$164

Title Insurance

Down Payment(%)*

* A down payment of less than 20% is permitted only for first-time home buyers purchasing their principal residence. The minimum down payment required is 5% for the portion of the purchase price up to $500,000, and 10% for the portion between $500,000 and $1,500,000. For properties priced over $1,500,000, a minimum down payment of 20% is required.

Thinking of Selling?

Find Out Your Home’s Value in Today’s Market!

No Email or Signup is required to view your home estimate.

estimate your home value

Contact Manoj Kukreja

Sales Representative, Century 21 People’s Choice Realty Inc., Brokerage
(647) 576 - 2100

Manoj profile avatar

Recent Sold Listings in Buchanan, Hamilton

Popular Cities