
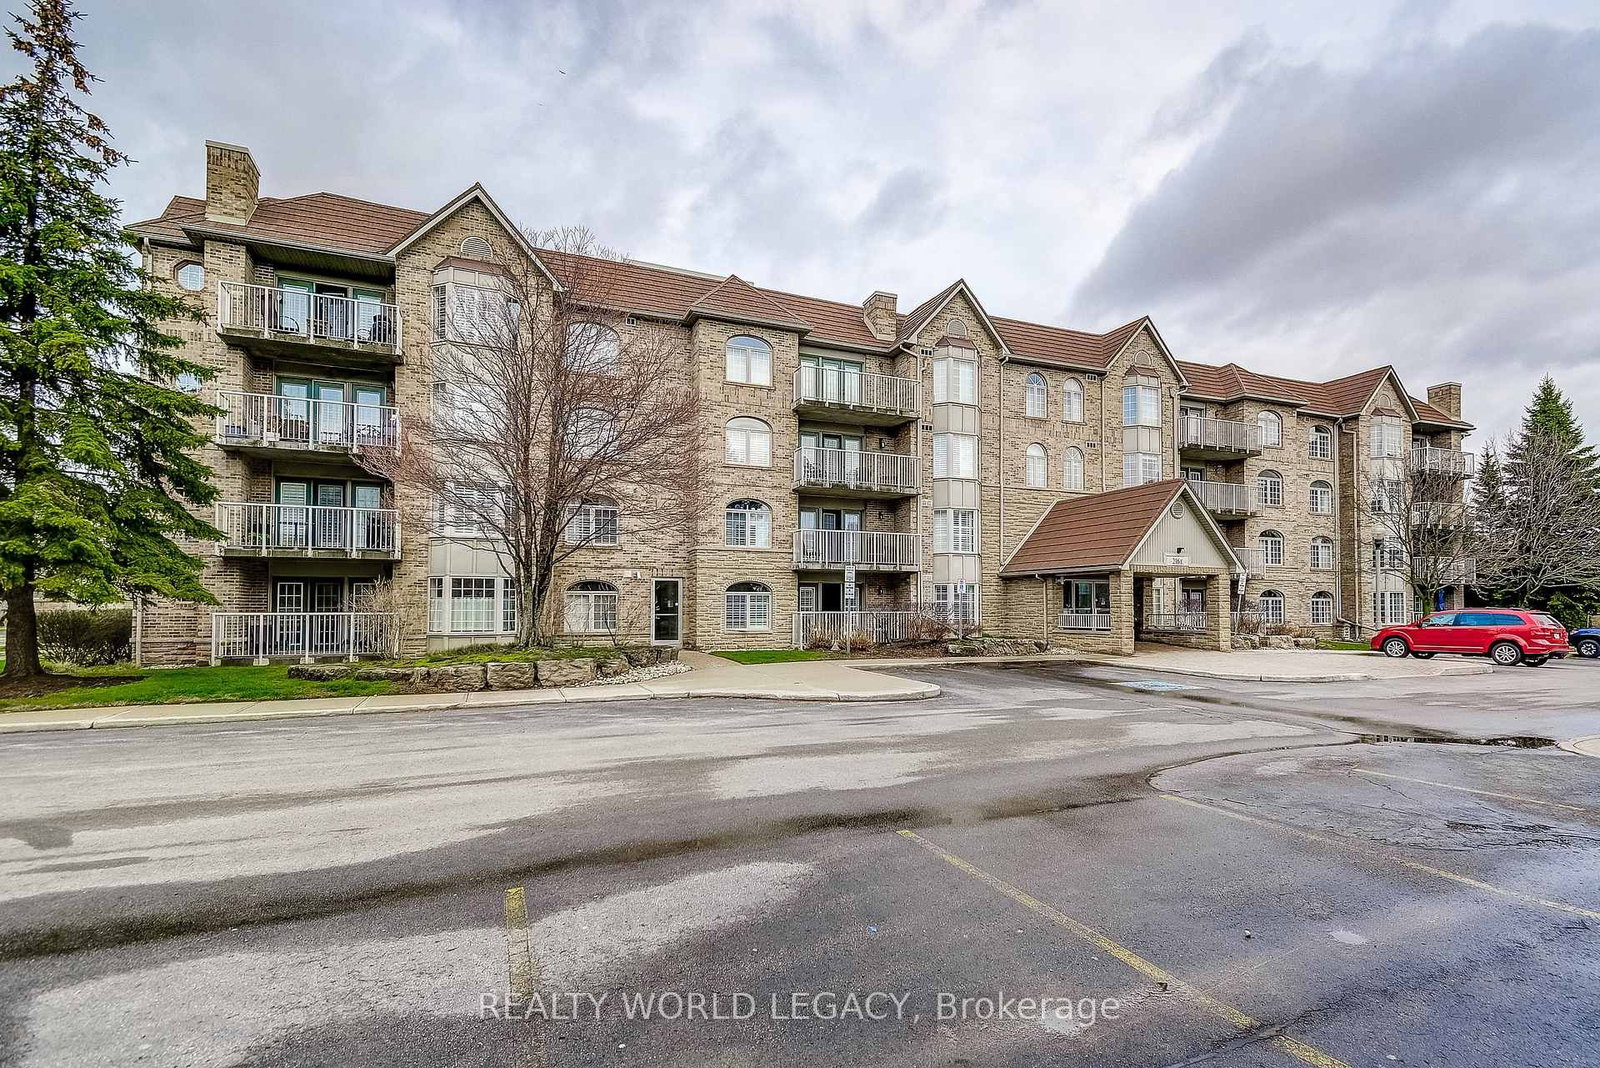
<-- style PDP --> 1111-15 Queen Street, Hamilton - Condo Apt for sale for $565,000
  • new
  • for sale

1111-15 Queen Street

Hamilton, Ontario, L8P 0C6 - Central

$565,000

  • Neighbourhood

    Central

  • Major Intersection

    Queen St S & King St W

  • Listed Since: 1 day(s)

  • Last update: today

Overview

  • Property Type

    Condo Apt, 1 Storey/Apt

  • Bedrooms

    2

  • Bathrooms

    2

  • Square Feet

    800-899

  • Exposure

    North East

  • Total Parking

    1 Underground Garage

  • Maintenance

    $506

  • Taxes

    $4,624.98 (2026)

  • Balcony

    Encl

Property Description

Property description for 1111-15 Queen Street, Hamilton

Set above the energy of downtown Hamilton, this 2-bedroom, 2-bathroom condo offers the kind of location that makes city living feel genuinely convenient. Inside, 846 sq. ft. is thoughtfully laid out with an open kitchen and living space that feels bright, comfortable and easy to settle into. The kitchen has been upgraded with extended cabinetry, quartz counters, a custom backsplash and an over-the-range microwave, giving you more storage without sacrificing workspace. Smooth ceilings and pot lights carry through the kitchen and living area, while a rough-in for three pendant lights above the island leaves room to add a little personality of your own. The living room keeps you connected to the kitchen, whether dinner is on the stove, friends are gathered around the island or you are winding down at the end of the day. Step outside to the balcony for direct views across the city & lake. The primary bedroom offers a quiet place to recharge with a large window and private 3-piece ensuite. The second bedroom is spacious and makes for an easy fit for guests, a roommate or the home office you will actually want to work from. A second full bathroom, in-suite laundry, underground parking and an exclusive locker take care of the practical side of condo living. The rooftop terrace, fitness room and party space give you more room beyond your own four walls. Step outside the building and downtown Hamilton becomes part of your everyday routine. Morning coffee, dinner in Hess Village, weekends wandering Locke Street, a stop at the Hamilton Farmers' Market or an afternoon by the waterfront can all fit easily into the day. With a 98 Walk Score, 83 Transit Score and 87 Bike Score, this is a home where the car can stay parked more often and the city starts to feel like an extension of your living space.

Listed by Royal LePage Real Estate Associates, Bradica Group

  • MLS #

    X13757040

  • Sq. Ft

    800-899

  • Sq. Ft. Source

    MLS

  • Year Built

    Available Upon Request

  • Basement

    None

  • View

    Lake, City

  • Garage

    Underground, 1 spaces

  • Parking Type

    Exclusive

  • Locker

    Exclusive

  • Pets Permitted

    Yes-with Restrictions

  • Exterior

    Alum Siding

  • Fireplace

    N

  • Security

    n/a

  • Elevator

    n/a

  • Laundry Level

    n/a

  • Building Amenities

    Rooftop Deck/Garden,Party/Meeting Room,Exercise Room

  • Maintenance Fee Includes

    n/a

  • Property Management

    City Towers Property Management Inc.

  • Heat

    Forced Air

  • A/C

    Central Air

  • Water

    n/a

  • Water Supply

    n/a

  • Central Vac

    N

  • Cert Level

    n/a

  • Energy Cert

    n/a

  • Kitchen

    4.17 x 3.38 ft Main level

    Vinyl Floor, Custom Backsplash, Quartz Counter

  • Living

    4.17 x 3.07 ft Main level

    Vinyl Floor, W/O To Balcony, Combined W/Kitchen

  • Bathroom

    2.92 x 1.52 ft Main level

    4 Pc Bath, Tile Floor, Quartz Counter

  • Br

    2.92 x 3.07 ft Main level

    Vinyl Floor, Large Window, Closet

  • Primary

    2.92 x 3.18 ft Main level

    Vinyl Floor, Large Window, 3 Pc Ensuite

  • Bathroom

    1.58 x 2.26 ft Main level

    3 Pc Ensuite, Tile Floor, Quartz Counter

  • MLS #

    X13757040

  • Sq. Ft

    800-899

  • Sq. Ft. Source

    MLS

  • Year Built

    Available Upon Request

  • Basement

    None

  • View

    Lake, City

  • Garage

    Underground, 1 spaces

  • Parking Type

    Exclusive

  • Locker

    Exclusive

  • Pets Permitted

    Yes-with Restrictions

  • Exterior

    Alum Siding

  • Fireplace

    N

  • Security

    n/a

  • Elevator

    n/a

  • Laundry Level

    n/a

  • Building Amenities

    Rooftop Deck/Garden,Party/Meeting Room,Exercise Room

  • Maintenance Fee Includes

    n/a

  • Property Management

    City Towers Property Management Inc.

  • Heat

    Forced Air

  • A/C

    Central Air

  • Water

    n/a

  • Water Supply

    n/a

  • Central Vac

    N

  • Cert Level

    n/a

  • Energy Cert

    n/a

  • Kitchen

    4.17 x 3.38 ft Main level

    Vinyl Floor, Custom Backsplash, Quartz Counter

  • Living

    4.17 x 3.07 ft Main level

    Vinyl Floor, W/O To Balcony, Combined W/Kitchen

  • Bathroom

    2.92 x 1.52 ft Main level

    4 Pc Bath, Tile Floor, Quartz Counter

  • Br

    2.92 x 3.07 ft Main level

    Vinyl Floor, Large Window, Closet

  • Primary

    2.92 x 3.18 ft Main level

    Vinyl Floor, Large Window, 3 Pc Ensuite

  • Bathroom

    1.58 x 2.26 ft Main level

    3 Pc Ensuite, Tile Floor, Quartz Counter

Thinking of Selling?

Find Out Your Home’s Value in Today’s Market!

No Email or Signup is required to view your home estimate.

estimate your home value

Contact Manoj Kukreja

Sales Representative,
Century 21 People’s Choice Realty Inc.,
Brokerage
(647) 576 - 2100

Manoj profile avatar

Property History

Property history for 1111-15 Queen Street, Hamilton

This property has been sold 1 time before. Create your free account to explore sold prices, detailed property history, and more insider data.

Sign In / Register

Mortgage Calculator

This data is for informational purposes only.

Mortgage Payment per month

Principal Amount

Interest

Total Payable

Amortization

Amortization

Closing Cost Calculator

This data is for informational purposes only.

Closing Cost Total for this property

Total Cash flow for purchasing this property

Down Payment(%)*
Additional information

Provincial Land Transfer Tax

Ontario Land Transfer Tax Rebate

Toronto Land Transfer Tax

Toronto Land Transfer Tax Rebate

PST on CMHC Insurance Premium

Lawyer Fees

$2,825

Government Registration Fee's

$164

Title Insurance

Closing Cost Total

Total Cash flow for purchasing this property

Provincial Land Transfer Tax

Ontario Land Transfer Tax Rebate

Toronto Land Transfer Tax

Toronto Land Transfer Tax Rebate

PST on CMHC Insurance Premium

Lawyer Fees

$2,825

Government Registarion Fee's

$164

Title Insurance

Down Payment(%)*

* A down payment of less than 20% is permitted only for first-time home buyers purchasing their principal residence. The minimum down payment required is 5% for the portion of the purchase price up to $500,000, and 10% for the portion between $500,000 and $1,500,000. For properties priced over $1,500,000, a minimum down payment of 20% is required.

Thinking of Selling?

Find Out Your Home’s Value in Today’s Market!

No Email or Signup is required to view your home estimate.

estimate your home value

Contact Manoj Kukreja

Sales Representative, Century 21 People’s Choice Realty Inc., Brokerage
(647) 576 - 2100

Manoj profile avatar

Recent Sold Listings in Central, Hamilton

Popular Cities