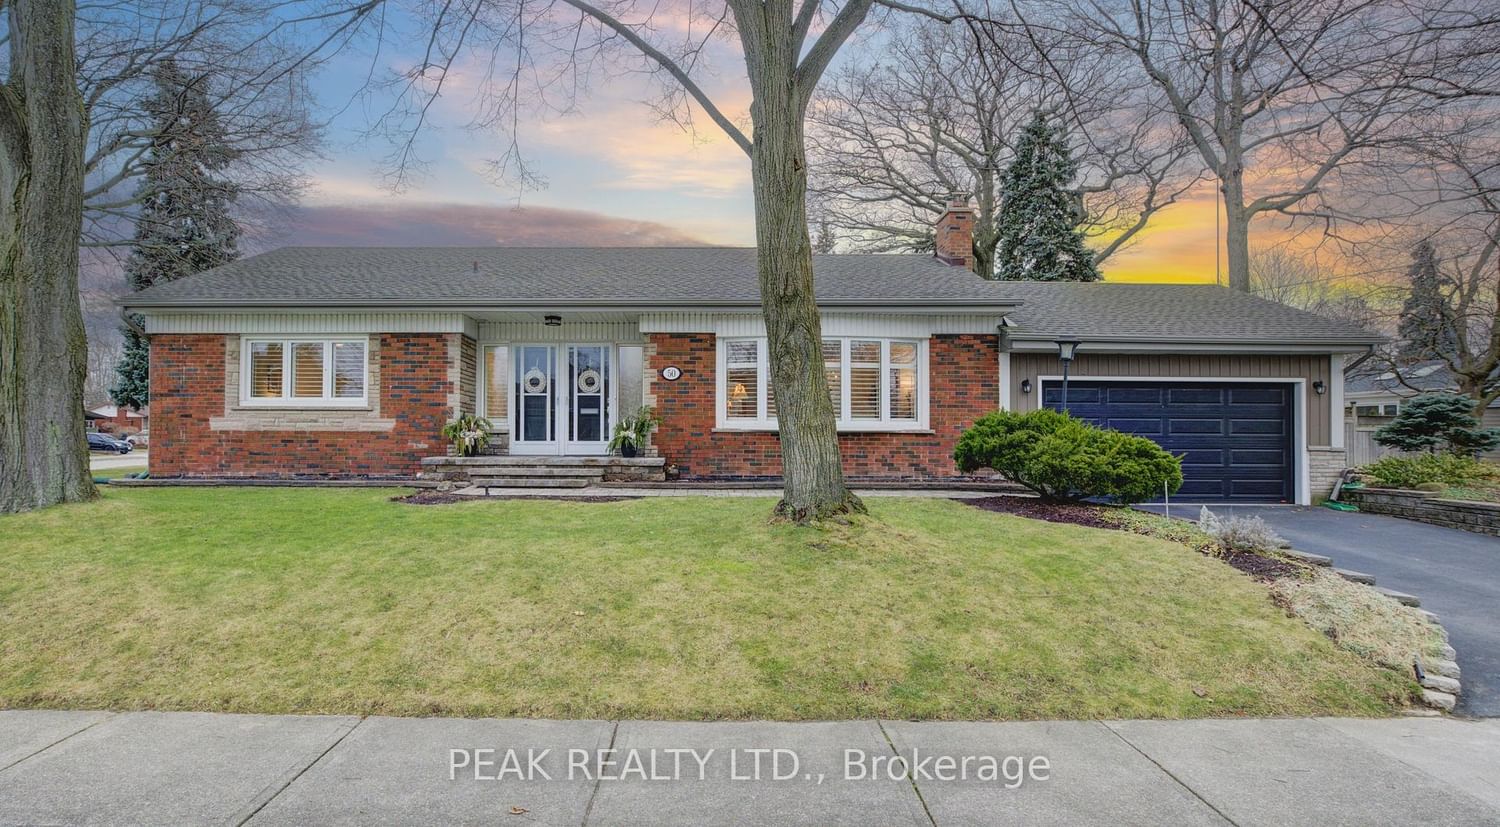
<-- style PDP --> 101 Loyalist Drive, Hamilton - Detached for sale for $849,999
  • new
  • for sale

101 Loyalist Drive

Hamilton, Ontario, L8K 4J5 - Corman

$849,999

  • Neighbourhood

    Corman

  • Major Intersection

    KING ST AND NASH RD

  • Listed Since: 18 day(s)

  • Last update: today

Overview

  • Property Type

    Detached, Bungalow

  • Bedrooms

    3 + 2

  • Bathrooms

    3

  • Basement

    Apartment + Full

  • Kitchen

    1 + 1

  • Total Parking

    4

  • Lot Size

    44x104.41 (Feet)

  • Taxes

    $5,045.34 (2025)

  • Type

    Freehold

Property Description

Property description for 101 Loyalist Drive, Hamilton

LEGAL TWO FAMILY HOME, SELF CONTAINED 2 RESIDENTIAL UNITS HOME WITH GROUND LEVEL SEPARATE ENTRANCE TO BOTH UNITS, 2nd LEGAL UNIT ADDED WITH CITY BUILDING PERMIT. EXCEPTIONALLY STUNNING. GREAT INVESTMENT OPPORTUNITY to rent both or live in one and rent the other one out of two units. 3 bedroom unit on the main floor and 2 bedroom in the 2nd unit, that makes 2nd unit with 2 Bedrooms plus Living room, dining area, Kitchen, bathroom and its own separate laundry and huge cold room. Both units have access to each other from inside which is ideal for a large family. Desirable East Hamilton, Coreman/Greenford location. Professionally renovated from top to bottom. Very modern Open concept in both units, New Plumbing, Separate hydro meters with Newly upgraded 200 amp service and upgraded wiring. new 1 inch municipal water line. Fire separation between two units, resilient channels, safe & sound insulation in basement ceiling. Hardwired Interconnected smoke and CO detectors, New Furnace smoke detector for added fire safety, 2 Custom New Kitchens, main floor dining area with skylight, Quartz countertop, back splash and All new Appliances. Big bay window on the front plus patio door, now exterior and interior doors, 2 Laundries with washers and dryers. 3 New Bathrooms with modern vanities, lights & Porcelain tiles. Newer roof, New pot lights, New plumbing, New flooring, New baseboard, New trims, New doors, thermal windows, extra blown in insulation added in the attic, Newly paved double 4 cars driveway. Overall in very good condition, well maintained In-ground pool with newer liner and patio in the backyard for cool summer entertainment. Mature quiet neighborhood. Walking distance to shopping malls, Restaurants and Public Transit. Minutes to highway. RSA **INTERBOARD LISTING: CORNERSTONE ASSOCIATION OF REALTORS**

Listed by RIGHT AT HOME REALTY

  • MLS #

    X13634296

  • Sq. Ft

    1100-1500

  • Sq. Ft. Source

    MLS

  • Lot Irregularities

    n/a

  • Year Built

    Available Upon Request

  • Pool

    Inground

  • Drive

    Pvt Double

  • Garage

    None

  • Total Parking

    4

  • Family Room

    N

  • Den

    N

  • Exterior

    Board & Batten

  • Fireplace

    N

  • Roof

    Asphalt Shingle

  • Foundation

    Concrete

  • Elevator

    n/a

  • Water View

    n/a

  • Laundry Level

    n/a

  • Heat

    Forced Air

  • A/C

    Central Air

  • Water

    Municipal

  • Water Supply

    n/a

  • Sewers

    Sewers

  • Central Vac

    N

  • Living

    6.02 x 4.01 ft Main level

  • Kitchen

    6.55 x 2.44 ft Main level

    B/I Dishwasher, Backsplash, Combined W/Dining

  • Br

    4.67 x 3.48 ft Main level

  • 2nd Br

    3.86 x 2.74 ft Main level

  • 3rd Br

    3.53 x 3.4 ft Main level

  • Bathroom

    2.44 x 1.98 ft Main level

    4 Pc Bath

  • Living

    5.0 x 3.4 ft Bsmt level

  • Kitchen

    3.43 x 3.4 ft Bsmt level

    Combined W/Dining, B/I Dishwasher, Backsplash

  • Br

    4.83 x 3.38 ft Bsmt level

  • 2nd Br

    3.53 x 3.4 ft Bsmt level

    4 Pc Ensuite

  • Bathroom

    2.44 x 1.53 ft Bsmt level

    4 Pc Bath

  • Bathroom

    2.44 x 1.53 ft Bsmt level

    4 Pc Ensuite

  • Cold/Cant

    8.43 x 1.3 ft Bsmt level

  • Utility

    2.97 x 2.9 ft Bsmt level

  • MLS #

    X13634296

  • Sq. Ft

    1100-1500

  • Sq. Ft. Source

    MLS

  • Lot Irregularities

    n/a

  • Year Built

    Available Upon Request

  • Pool

    Inground

  • Drive

    Pvt Double

  • Garage

    None

  • Total Parking

    4

  • Family Room

    N

  • Den

    N

  • Exterior

    Board & Batten

  • Fireplace

    N

  • Roof

    Asphalt Shingle

  • Foundation

    Concrete

  • Elevator

    n/a

  • Water View

    n/a

  • Laundry Level

    n/a

  • Heat

    Forced Air

  • A/C

    Central Air

  • Water

    Municipal

  • Water Supply

    n/a

  • Sewers

    Sewers

  • Central Vac

    N

  • Living

    6.02 x 4.01 ft Main level

  • Kitchen

    6.55 x 2.44 ft Main level

    B/I Dishwasher, Backsplash, Combined W/Dining

  • Br

    4.67 x 3.48 ft Main level

  • 2nd Br

    3.86 x 2.74 ft Main level

  • 3rd Br

    3.53 x 3.4 ft Main level

  • Bathroom

    2.44 x 1.98 ft Main level

    4 Pc Bath

  • Living

    5.0 x 3.4 ft Bsmt level

  • Kitchen

    3.43 x 3.4 ft Bsmt level

    Combined W/Dining, B/I Dishwasher, Backsplash

  • Br

    4.83 x 3.38 ft Bsmt level

  • 2nd Br

    3.53 x 3.4 ft Bsmt level

    4 Pc Ensuite

  • Bathroom

    2.44 x 1.53 ft Bsmt level

    4 Pc Bath

  • Bathroom

    2.44 x 1.53 ft Bsmt level

    4 Pc Ensuite

  • Cold/Cant

    8.43 x 1.3 ft Bsmt level

  • Utility

    2.97 x 2.9 ft Bsmt level

Thinking of Selling?

Find Out Your Home’s Value in Today’s Market!

No Email or Signup is required to view your home estimate.

estimate your home value

Contact Manoj Kukreja

Sales Representative,
Century 21 People’s Choice Realty Inc.,
Brokerage
(647) 576 - 2100

Manoj profile avatar

Inventory Graph

10 9 8 7 6 5 4 3 2 1 0 8 Months of inventory SELLER'S Market BALANCED Market BUYER'S Market

Mortgage Calculator

This data is for informational purposes only.

Mortgage Payment per month

Principal Amount

Interest

Total Payable

Amortization

Amortization

Closing Cost Calculator

This data is for informational purposes only.

Closing Cost Total for this property

Total Cash flow for purchasing this property

Down Payment(%)*
Additional information

Provincial Land Transfer Tax

Ontario Land Transfer Tax Rebate

Toronto Land Transfer Tax

Toronto Land Transfer Tax Rebate

PST on CMHC Insurance Premium

Lawyer Fees

$2,825

Government Registration Fee's

$164

Title Insurance

Closing Cost Total

Total Cash flow for purchasing this property

Provincial Land Transfer Tax

Ontario Land Transfer Tax Rebate

Toronto Land Transfer Tax

Toronto Land Transfer Tax Rebate

PST on CMHC Insurance Premium

Lawyer Fees

$2,825

Government Registarion Fee's

$164

Title Insurance

Down Payment(%)*

* A down payment of less than 20% is permitted only for first-time home buyers purchasing their principal residence. The minimum down payment required is 5% for the portion of the purchase price up to $500,000, and 10% for the portion between $500,000 and $1,500,000. For properties priced over $1,500,000, a minimum down payment of 20% is required.

Thinking of Selling?

Find Out Your Home’s Value in Today’s Market!

No Email or Signup is required to view your home estimate.

estimate your home value

Contact Manoj Kukreja

Sales Representative, Century 21 People’s Choice Realty Inc., Brokerage
(647) 576 - 2100

Manoj profile avatar

Recent Sold Listings in Corman, Hamilton

Popular Cities