<-- style PDP --> 133 Wentworth Street, Hamilton - Detached for sale for $550,000
  • sold
  • leased

133 Wentworth Street

Hamilton, Ontario, L8L 5V6 - Corman

$550,000$000000

  • Neighbourhood

    Corman

  • Major Intersection

    Cannon St E & Wentworth St N

  • Listed Since: 460 day(s)

  • Last update: 373 day(s) ago

Overview

  • Property Type

    Detached, 2 1/2 Storey

  • Bedrooms

    4

  • Bathrooms

    3

  • Basement

    Full + Sep Entrance

  • Kitchen

    1

  • Total Parking

    5

  • Lot Size

    22x139 (Feet)

  • Taxes

    $2,500.21 (2025)

  • Type

    Freehold

Property Description

Property description for 133 Wentworth Street, Hamilton

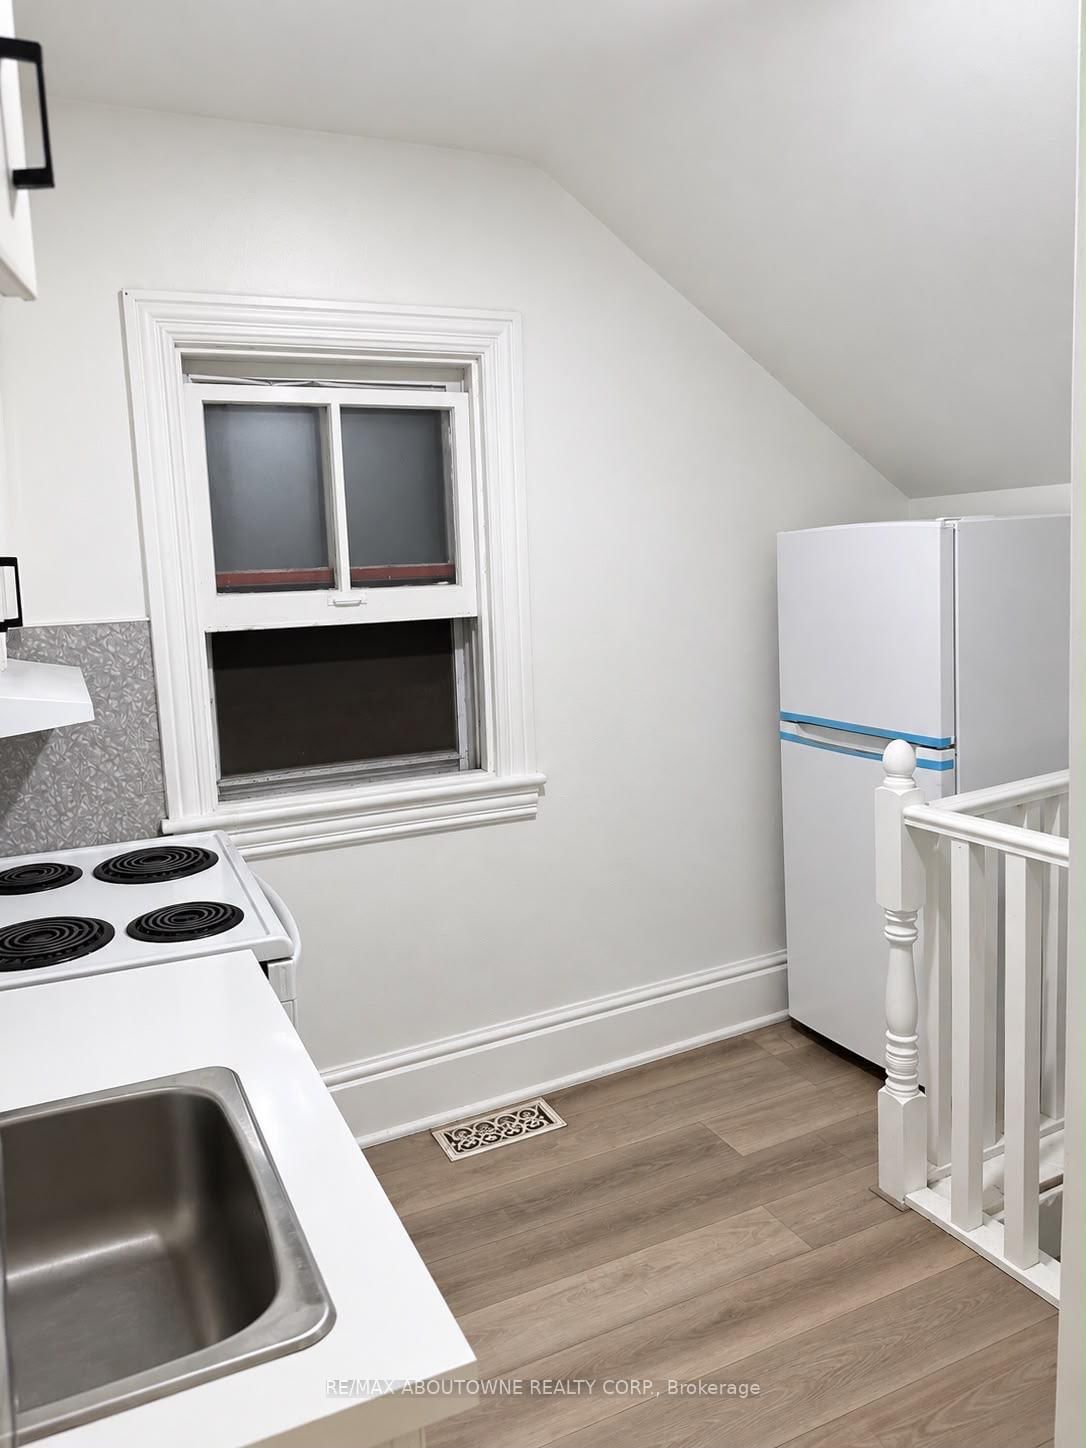
Some homes just feel right the moment you step inside. This is one of them. Tucked into the heart of the sought-after, family-friendly Lansdale neighborhoodjust minutes from the downtown corethis home doesnt just check boxes, it tells a story of style, comfort, and thoughtful design. From the moment you enter, youre greeted by rich, premium luxury plank flooring and a fresh, modern vibe. Every corner of this home has been meticulously reimagined with timeless finishes and smart upgrades. The main floor features a brand-new powder room for added convenience, while the custom kitchen steals the show with gleaming quartz countertops, a bold designer backsplash, stainless steel appliances, and storage that doesnt quit. Upstairs, the fully renovated 3-piece bathroom feels more like a spa than a homeperfect for unwinding after a long day. Pot lights and modern fixtures bring a sleek ambiance, while new windows and exterior doors add both style and energy efficiency. Fresh designer paint ties it all together with a crisp, welcoming look. Slide open the back door and step into your private backyard retreat. Whether youre sipping coffee at sunrise or hosting friends under the stars, the 139-foot-deep yard gives you all the space you need to stretch out, entertain, or let the kids and pets roam free. And theres more: the separate basement entrance leads to a fully finished space with a full bathroomideal for guests, an in-law suite, or even potential income. This isnt just a house. Its the one. Lets make it yours.

Listed by EXP REALTY

  • MLS #

    X12341011

  • Sq. Ft

    2000-2500

  • Sq. Ft. Source

    MLS

  • Lot Irregularities

    n/a

  • Year Built

    100+

  • Pool

    None

  • Drive

    Lane

  • Garage

    None

  • Total Parking

    5

  • Family Room

    Y

  • Den

    Y

  • Exterior

    Brick

  • Fireplace

    N

  • Roof

    Asphalt Shingle

  • Foundation

    Concrete Block

  • Elevator

    n/a

  • Water View

    n/a

  • Laundry Level

    n/a

  • Heat

    Water

  • A/C

    None

  • Water

    Municipal

  • Water Supply

    n/a

  • Sewers

    Sewers

  • Central Vac

    N

  • Living

    5.59 x 3.781 ft Main level

  • Br

    2.79 x 4.11 ft Main level

  • Kitchen

    3.7 x 4.5 ft Main level

  • Br

    3.68 x 2.95 ft 2nd level

  • Bathroom

    2.64 x 1.47 ft 2nd level

    3 Pc Bath

  • Br

    2.87 x 4.01 ft 2nd level

  • Br

    3.91 x 5.08 ft 2nd level

  • Br

    4.9 x 12.4 ft 3rd level

  • Bathroom

    1.88 x 2.29 ft Bsmt level

    4 Pc Bath

  • Laundry

    5.03 x 2.49 ft Bsmt level

  • Bathroom

    1.0 x 1.0 ft Ground level

    2 Pc Bath

  • MLS #

    X12341011

  • Sq. Ft

    2000-2500

  • Sq. Ft. Source

    MLS

  • Lot Irregularities

    n/a

  • Year Built

    100+

  • Pool

    None

  • Drive

    Lane

  • Garage

    None

  • Total Parking

    5

  • Family Room

    Y

  • Den

    Y

  • Exterior

    Brick

  • Fireplace

    N

  • Roof

    Asphalt Shingle

  • Foundation

    Concrete Block

  • Elevator

    n/a

  • Water View

    n/a

  • Laundry Level

    n/a

  • Heat

    Water

  • A/C

    None

  • Water

    Municipal

  • Water Supply

    n/a

  • Sewers

    Sewers

  • Central Vac

    N

  • Living

    5.59 x 3.781 ft Main level

  • Br

    2.79 x 4.11 ft Main level

  • Kitchen

    3.7 x 4.5 ft Main level

  • Br

    3.68 x 2.95 ft 2nd level

  • Bathroom

    2.64 x 1.47 ft 2nd level

    3 Pc Bath

  • Br

    2.87 x 4.01 ft 2nd level

  • Br

    3.91 x 5.08 ft 2nd level

  • Br

    4.9 x 12.4 ft 3rd level

  • Bathroom

    1.88 x 2.29 ft Bsmt level

    4 Pc Bath

  • Laundry

    5.03 x 2.49 ft Bsmt level

  • Bathroom

    1.0 x 1.0 ft Ground level

    2 Pc Bath

Thinking of Selling?

Find Out Your Home’s Value in Today’s Market!

No Email or Signup is required to view your home estimate.

estimate your home value

Contact Manoj Kukreja

Sales Representative,
Century 21 People’s Choice Realty Inc.,
Brokerage
(647) 576 - 2100

Manoj profile avatar

Property History

Property history for 133 Wentworth Street, Hamilton

This property has been sold 3 times before. Create your free account to explore sold prices, detailed property history, and more insider data.

Sign In / Register

Estimated price

Date
Price
Change
2025-08-13
$554,996
---

Mortgage Calculator

This data is for informational purposes only.

Mortgage Payment per month

Principal Amount

Interest

Total Payable

Amortization

Amortization

Closing Cost Calculator

This data is for informational purposes only.

Closing Cost Total for this property

Total Cash flow for purchasing this property

Down Payment(%)*
Additional information

Provincial Land Transfer Tax

Ontario Land Transfer Tax Rebate

Toronto Land Transfer Tax

Toronto Land Transfer Tax Rebate

PST on CMHC Insurance Premium

Lawyer Fees

$2,825

Government Registration Fee's

$164

Title Insurance

Closing Cost Total

Total Cash flow for purchasing this property

Provincial Land Transfer Tax

Ontario Land Transfer Tax Rebate

Toronto Land Transfer Tax

Toronto Land Transfer Tax Rebate

PST on CMHC Insurance Premium

Lawyer Fees

$2,825

Government Registarion Fee's

$164

Title Insurance

Down Payment(%)*

* A down payment of less than 20% is permitted only for first-time home buyers purchasing their principal residence. The minimum down payment required is 5% for the portion of the purchase price up to $500,000, and 10% for the portion between $500,000 and $1,500,000. For properties priced over $1,500,000, a minimum down payment of 20% is required.

Thinking of Selling?

Find Out Your Home’s Value in Today’s Market!

No Email or Signup is required to view your home estimate.

estimate your home value

Contact Manoj Kukreja

Sales Representative, Century 21 People’s Choice Realty Inc., Brokerage
(647) 576 - 2100

Manoj profile avatar

Recent Sold Listings in Corman, Hamilton

Popular Cities