<-- style PDP --> 24 Garvey Crescent, Hamilton - Detached for sale for $899,900
  • sold

24 Garvey Crescent

Hamilton, Ontario, L8K 3X1 - Corman

$899,900$000000

  • Neighbourhood

    Corman

  • Major Intersection

    KIng Street and Queenston Road

  • Listed Since: 58 day(s)

  • Last update: 35 day(s) ago

Overview

  • Property Type

    Detached, Backsplit 4

  • Bedrooms

    3 + 1

  • Bathrooms

    2

  • Basement

    Finished

  • Kitchen

    1

  • Total Parking

    5 (1 Attached Garage)

  • Lot Size

    54.07x191 (Feet)

  • Taxes

    $6,509.25 (2026)

  • Type

    Freehold

Property Description

Property description for 24 Garvey Crescent, Hamilton

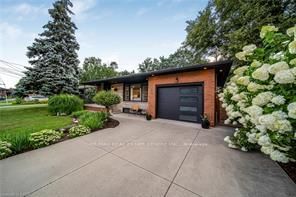
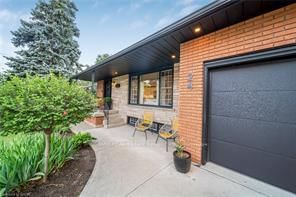
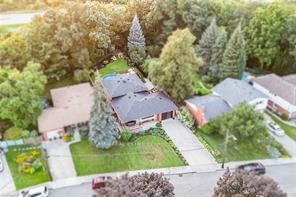
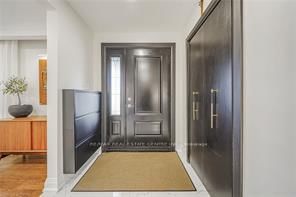
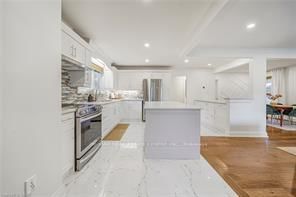
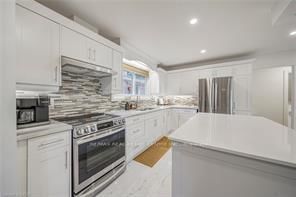
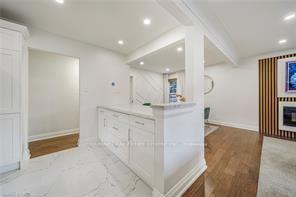
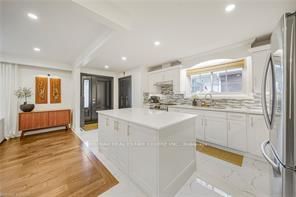
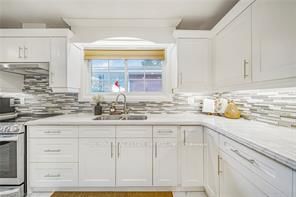
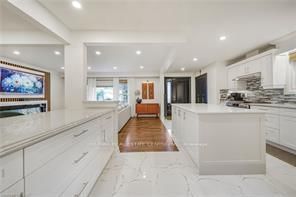
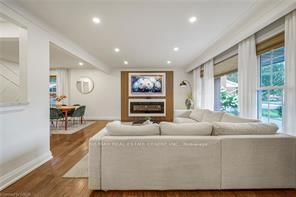
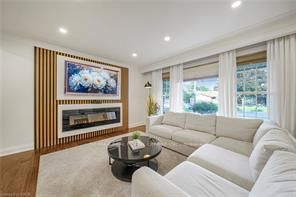
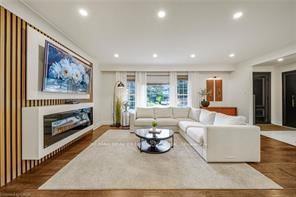
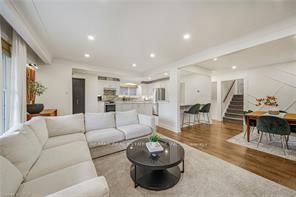
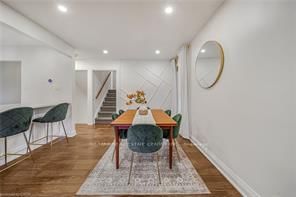
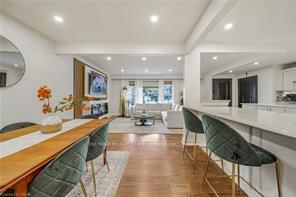
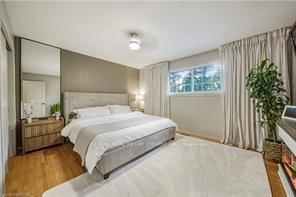
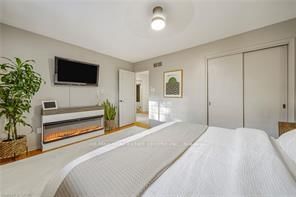
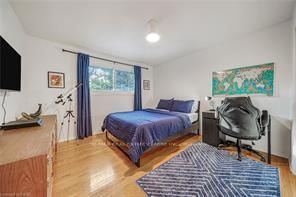
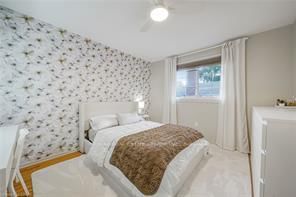
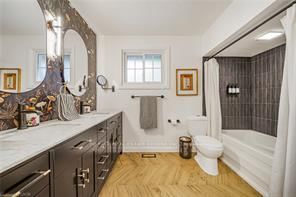
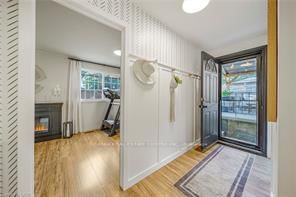
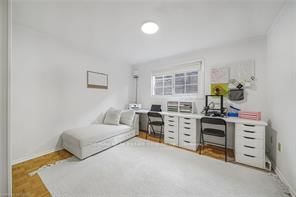
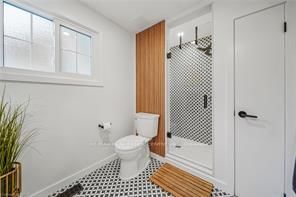
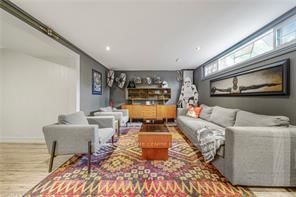
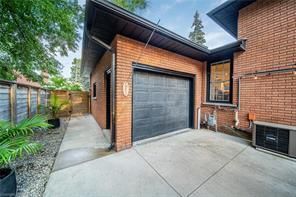
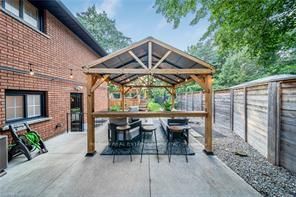
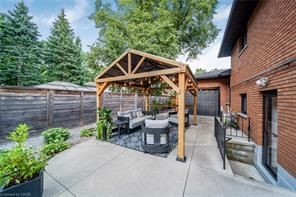
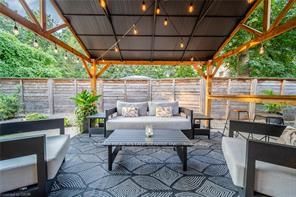
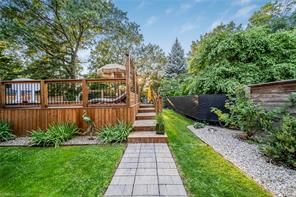
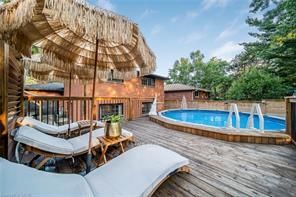
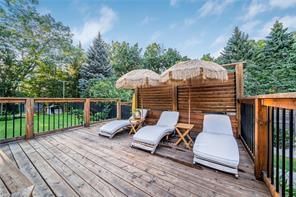
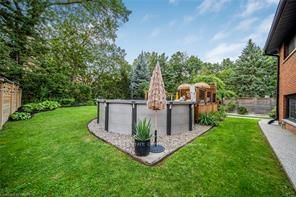
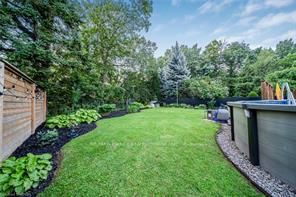
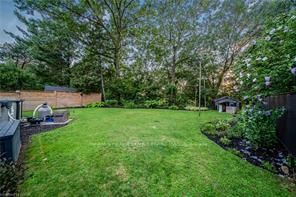
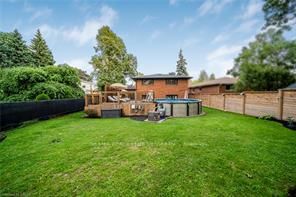
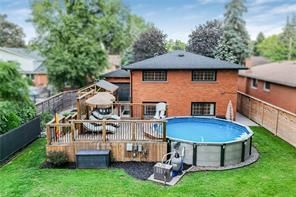
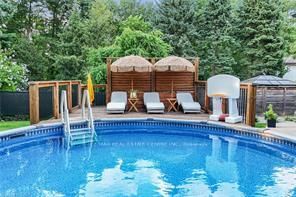
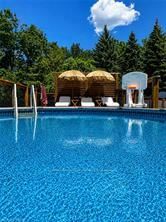
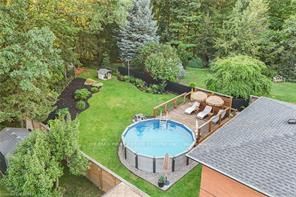
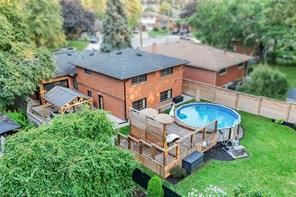
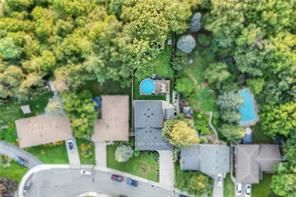
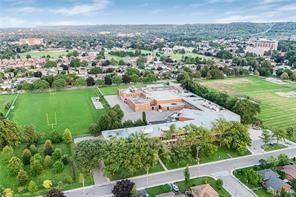
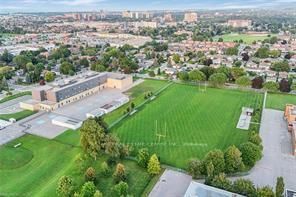
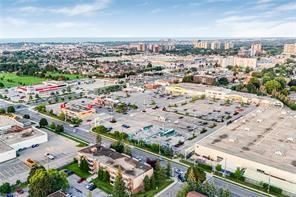
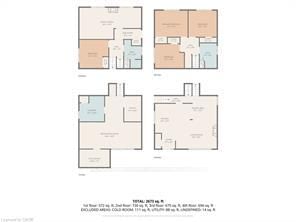
Tucked away on a quiet family friendly court and backing onto a picturesque ravine with no rear neighbours, this exceptional 4-level backsplit offers the perfect blend of privacy, style, and everyday comfort. Set on a generously sized lot, this meticulously maintained home boasts approximately 2,673 sq. ft. of beautifully finished living space with 3+1 bedrooms and 2 fully renovated bathrooms. The bright, open concept main level is designed for modern living and effortless entertaining, highlighted by a stunning feature wall with an elegant electric fireplace that serves as the heart of the home. Every space has been thoughtfully cared for, creating a warm, inviting atmosphere throughout. Step outside to your own private backyard oasis, where nature becomes your backdrop. Relax under the 12' x 10' cedar gazebo with a durable metal roof, cool off in the above ground heated salt water pool, or entertain family and friends on the patio, all while enjoying peaceful ravine views and complete backyard privacy. Significant updates provide peace of mind, including a furnace (2020), roof (approximately 8-9 years), windows (approximately 10 years), interior and exterior pot lights (2019), fencing (2018), exposed aggregate walkway (2025), LeafGuard gutter protection (2023), and hardwired smoke and carbon monoxide detectors. Ideally situated close to top rated schools, parks, shopping, transit, and major highways, this move in ready home offers an exceptional lifestyle in one of the area's most desirable neighbourhoods. A rare opportunity to own a beautifully updated home where comfort, quality, and privacy come together seamlessly.

Listed by RE/MAX REAL ESTATE CENTRE INC.

  • MLS #

    X13658242

  • Sq. Ft

    1100-1500

  • Sq. Ft. Source

    MLS

  • Lot Irregularities

    n/a

  • Year Built

    Available Upon Request

  • Pool

    Abv Grnd

  • Drive

    Front Yard

  • Garage

    Attached, 1 spaces

  • Total Parking

    5

  • Family Room

    Y

  • Den

    Y

  • Exterior

    Brick

  • Fireplace

    Y

  • Roof

    Asphalt Shingle

  • Foundation

    Concrete Block

  • Elevator

    n/a

  • Water View

    n/a

  • Laundry Level

    n/a

  • Heat

    Forced Air

  • A/C

    Central Air

  • Water

    Municipal

  • Water Supply

    n/a

  • Sewers

    Sewers

  • Central Vac

    N

  • Foyer

    1.8 x 2.03 ft Main level

  • Kitchen

    2.72 x 3.78 ft Main level

  • Living

    5.31 x 3.71 ft Main level

  • Dining

    5.31 x 3.12 ft Main level

  • Br

    4.24 x 3.4 ft 2nd level

  • Br

    3.66 x 3.4 ft 2nd level

  • Br

    3.76 x 3.66 ft 2nd level

  • Bathroom

    2.21 x 3.23 ft 2nd level

    5 Pc Bath

  • Br

    3.76 x 3.66 ft Lower level

  • Family

    8.03 x 6.93 ft Lower level

  • Bathroom

    2.21 x 3.66 ft Lower level

    3 Pc Bath

  • Rec

    8.03 x 6.9 ft Bsmt level

  • Laundry

    3.23 x 3.3 ft Bsmt level

  • Utility

    2.21 x 3.3 ft Bsmt level

  • MLS #

    X13658242

  • Sq. Ft

    1100-1500

  • Sq. Ft. Source

    MLS

  • Lot Irregularities

    n/a

  • Year Built

    Available Upon Request

  • Pool

    Abv Grnd

  • Drive

    Front Yard

  • Garage

    Attached, 1 spaces

  • Total Parking

    5

  • Family Room

    Y

  • Den

    Y

  • Exterior

    Brick

  • Fireplace

    Y

  • Roof

    Asphalt Shingle

  • Foundation

    Concrete Block

  • Elevator

    n/a

  • Water View

    n/a

  • Laundry Level

    n/a

  • Heat

    Forced Air

  • A/C

    Central Air

  • Water

    Municipal

  • Water Supply

    n/a

  • Sewers

    Sewers

  • Central Vac

    N

  • Foyer

    1.8 x 2.03 ft Main level

  • Kitchen

    2.72 x 3.78 ft Main level

  • Living

    5.31 x 3.71 ft Main level

  • Dining

    5.31 x 3.12 ft Main level

  • Br

    4.24 x 3.4 ft 2nd level

  • Br

    3.66 x 3.4 ft 2nd level

  • Br

    3.76 x 3.66 ft 2nd level

  • Bathroom

    2.21 x 3.23 ft 2nd level

    5 Pc Bath

  • Br

    3.76 x 3.66 ft Lower level

  • Family

    8.03 x 6.93 ft Lower level

  • Bathroom

    2.21 x 3.66 ft Lower level

    3 Pc Bath

  • Rec

    8.03 x 6.9 ft Bsmt level

  • Laundry

    3.23 x 3.3 ft Bsmt level

  • Utility

    2.21 x 3.3 ft Bsmt level

Thinking of Selling?

Find Out Your Home’s Value in Today’s Market!

No Email or Signup is required to view your home estimate.

estimate your home value

Contact Manoj Kukreja

Sales Representative,
Century 21 People’s Choice Realty Inc.,
Brokerage
(647) 576 - 2100

Manoj profile avatar

Property History

Property history for 24 Garvey Crescent, Hamilton

This property has been sold 1 time before. Create your free account to explore sold prices, detailed property history, and more insider data.

Sign In / Register

Estimated price

Date
Price
Change
2026-08-10
$881,684
-2.48%

Mortgage Calculator

This data is for informational purposes only.

Mortgage Payment per month

Principal Amount

Interest

Total Payable

Amortization

Amortization

Closing Cost Calculator

This data is for informational purposes only.

Closing Cost Total for this property

Total Cash flow for purchasing this property

Down Payment(%)*
Additional information

Provincial Land Transfer Tax

Ontario Land Transfer Tax Rebate

Toronto Land Transfer Tax

Toronto Land Transfer Tax Rebate

PST on CMHC Insurance Premium

Lawyer Fees

$2,825

Government Registration Fee's

$164

Title Insurance

Closing Cost Total

Total Cash flow for purchasing this property

Provincial Land Transfer Tax

Ontario Land Transfer Tax Rebate

Toronto Land Transfer Tax

Toronto Land Transfer Tax Rebate

PST on CMHC Insurance Premium

Lawyer Fees

$2,825

Government Registarion Fee's

$164

Title Insurance

Down Payment(%)*

* A down payment of less than 20% is permitted only for first-time home buyers purchasing their principal residence. The minimum down payment required is 5% for the portion of the purchase price up to $500,000, and 10% for the portion between $500,000 and $1,500,000. For properties priced over $1,500,000, a minimum down payment of 20% is required.

Thinking of Selling?

Find Out Your Home’s Value in Today’s Market!

No Email or Signup is required to view your home estimate.

estimate your home value

Contact Manoj Kukreja

Sales Representative, Century 21 People’s Choice Realty Inc., Brokerage
(647) 576 - 2100

Manoj profile avatar

Recent Sold Listings in Corman, Hamilton

Popular Cities