<-- style PDP --> 36 Grosvenor Avenue, Hamilton - Single Family Residence for sale for $700,000
  • sold

36 Grosvenor Avenue

Hamilton, ON, L8M 3K9 - Delta

$700,000$000000

  • Neighbourhood

    Delta

  • Major Intersection

  • Listed Since: 477 day(s)

  • Last update: 402 day(s) ago

Overview

  • Property Type

    Single Family Residence, Two Story

  • Bedrooms

    3 + 0

  • Bathrooms

    2

  • Basement

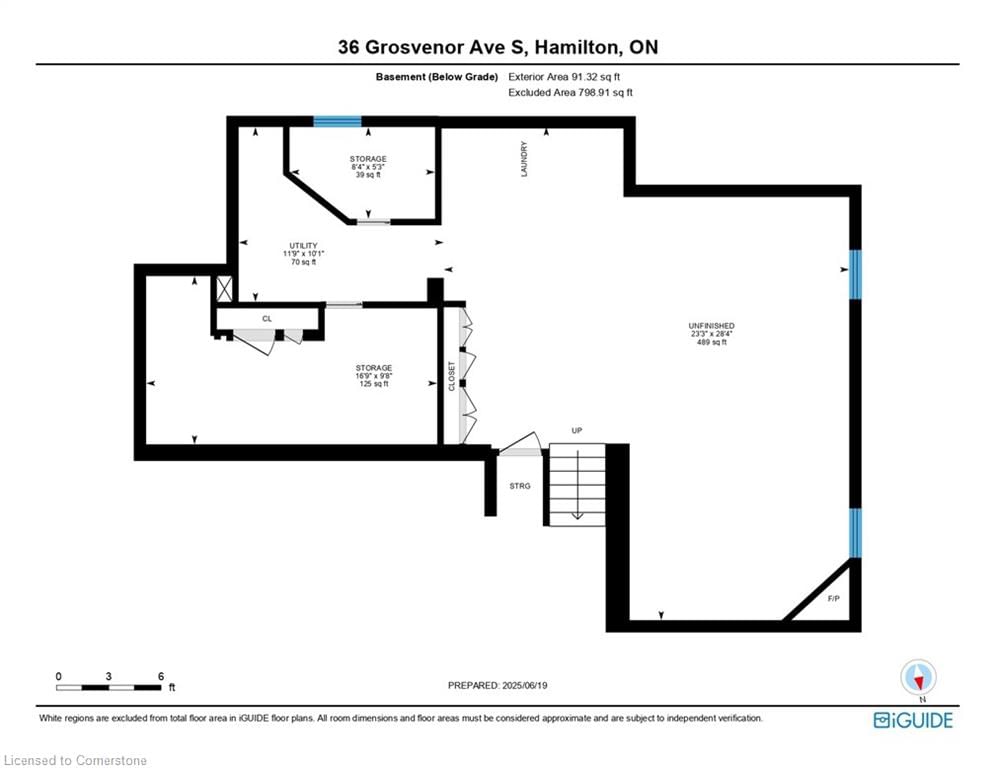
    Development Potential, Separate Entrance, Full, Unfinished

  • Kitchen

    n/a

  • Total Parking

    4 (1 null Garage)

  • Lot Size

    Available Upon Request

  • Taxes

    $4,303.00 (2024)

  • Type

    Freehold

Property Description

Property description for 36 Grosvenor Avenue, Hamilton

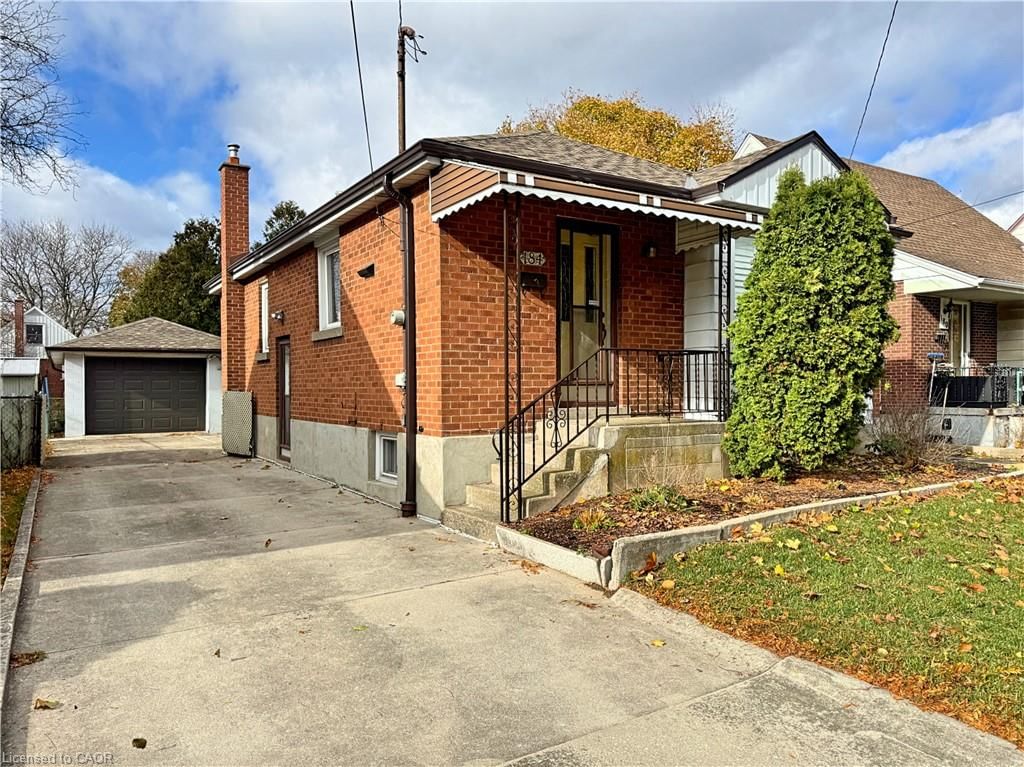
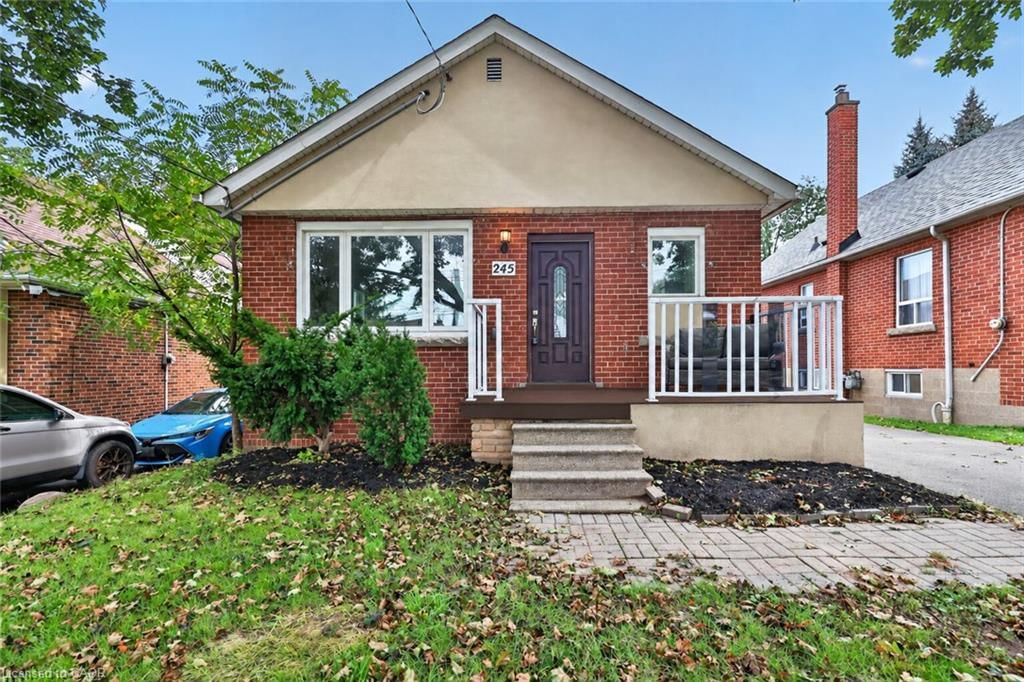
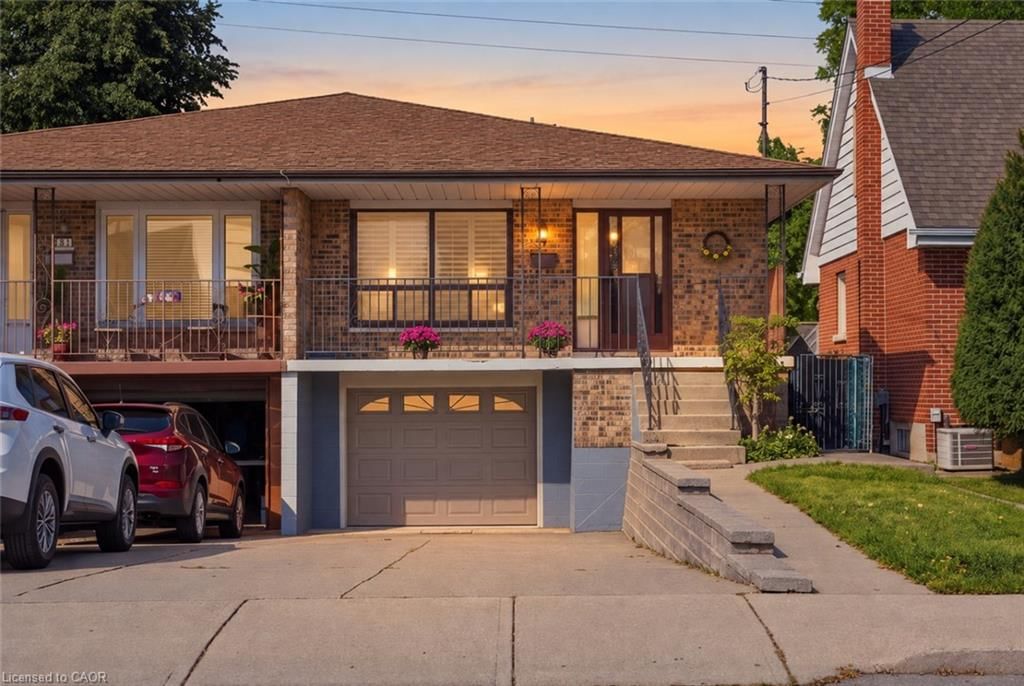
Gage Park Charmer! This distinctive Tudor-style home on a generous 40’ x 120’ lot is full of rare original character – including stained-glass windows, gumwood trim, a curved front door, hardwood floors, and a cozy living room with a wood-burning fireplace. The formal dining room showcases warm wood paneling, while the bright eat-in kitchen has been updated with granite counters and maple flooring. Main floor features a 2-pc bath and versatile bedroom/home office. Walk out to the 12’ x 20’ deck and fully fenced backyard – perfect for entertaining or relaxing. Upstairs offers two bedrooms and a 4-pc bath; the spacious primary includes a walk-in closet. Separate side entrance to the high-ceiling unfinished basement offers excellent potential for added living space or in-law suite. Attached garage + 3-car aggregate driveway. Updates include 200-amp service and 30-year shingles (2016). Amazing location steps to Ottawa St. shops, Gage Park, rec centre, schools, and transit.

Listed by RE/MAX Escarpment Realty Inc.

  • MLS #

    40743572

  • Sq. Ft

    1633

  • Sq. Ft. Source

    MLS

  • Lot Irregularities

    n/a

  • Year Built

    1937

  • Pool

    n/a

  • Drive

    n/a

  • Garage

    n/a

  • Total Parking

    4

  • Family Room

    n/a

  • Den

    n/a

  • Exterior

    Brick, Wood Siding

  • Fireplace

    n/a

  • Roof

    Asphalt Shing

  • Foundation

    Stone

  • Elevator

    n/a

  • Water View

    n/a

  • Laundry Level

    n/a

  • Heat

    Natural Gas, Radiant, Water Radiators

  • A/C

    None

  • Water

    Municipal

  • Water Supply

    n/a

  • Sewers

    n/a

  • Central Vac

    n/a

  • Bathroom

    1.35 x 2.64 ft Main level

    2-Piece

  • Bedroom

    3.02 x 4.14 ft Main level

  • Kitchen

    5.49 x 3.91 ft Main level

  • Living Room

    5.56 x 3.78 ft Main level

  • Bathroom

    false Second level

    4-Piece

  • Dining Room

    4.32 x 3.23 ft Main level

  • Bedroom

    3.96 x 3.40 ft Second level

  • Bedroom Primary

    4.42 x 3.10 ft Second level

  • Storage

    2.95 x 5.11 ft Basement level

  • Utility Room

    3.33 x 3.58 ft Basement level

  • Storage

    1.60 x 2.54 ft Basement level

  • Laundry

    false Basement level

  • MLS #

    40743572

  • Sq. Ft

    1633

  • Sq. Ft. Source

    MLS

  • Lot Irregularities

    n/a

  • Year Built

    1937

  • Pool

    n/a

  • Drive

    n/a

  • Garage

    n/a

  • Total Parking

    4

  • Family Room

    n/a

  • Den

    n/a

  • Exterior

    Brick, Wood Siding

  • Fireplace

    n/a

  • Roof

    Asphalt Shing

  • Foundation

    Stone

  • Elevator

    n/a

  • Water View

    n/a

  • Laundry Level

    n/a

  • Heat

    Natural Gas, Radiant, Water Radiators

  • A/C

    None

  • Water

    Municipal

  • Water Supply

    n/a

  • Sewers

    n/a

  • Central Vac

    n/a

  • Bathroom

    1.35 x 2.64 ft Main level

    2-Piece

  • Bedroom

    3.02 x 4.14 ft Main level

  • Kitchen

    5.49 x 3.91 ft Main level

  • Living Room

    5.56 x 3.78 ft Main level

  • Bathroom

    false Second level

    4-Piece

  • Dining Room

    4.32 x 3.23 ft Main level

  • Bedroom

    3.96 x 3.40 ft Second level

  • Bedroom Primary

    4.42 x 3.10 ft Second level

  • Storage

    2.95 x 5.11 ft Basement level

  • Utility Room

    3.33 x 3.58 ft Basement level

  • Storage

    1.60 x 2.54 ft Basement level

  • Laundry

    false Basement level

Thinking of Selling?

Find Out Your Home’s Value in Today’s Market!

No Email or Signup is required to view your home estimate.

estimate your home value

Contact Manoj Kukreja

Sales Representative,
Century 21 People’s Choice Realty Inc.,
Brokerage
(647) 576 - 2100

Manoj profile avatar

Mortgage Calculator

This data is for informational purposes only.

Mortgage Payment per month

Principal Amount

Interest

Total Payable

Amortization

Amortization

Closing Cost Calculator

This data is for informational purposes only.

Closing Cost Total for this property

Total Cash flow for purchasing this property

Down Payment(%)*
Additional information

Provincial Land Transfer Tax

Ontario Land Transfer Tax Rebate

Toronto Land Transfer Tax

Toronto Land Transfer Tax Rebate

PST on CMHC Insurance Premium

Lawyer Fees

$2,825

Government Registration Fee's

$164

Title Insurance

Closing Cost Total

Total Cash flow for purchasing this property

Provincial Land Transfer Tax

Ontario Land Transfer Tax Rebate

Toronto Land Transfer Tax

Toronto Land Transfer Tax Rebate

PST on CMHC Insurance Premium

Lawyer Fees

$2,825

Government Registarion Fee's

$164

Title Insurance

Down Payment(%)*

* A down payment of less than 20% is permitted only for first-time home buyers purchasing their principal residence. The minimum down payment required is 5% for the portion of the purchase price up to $500,000, and 10% for the portion between $500,000 and $1,500,000. For properties priced over $1,500,000, a minimum down payment of 20% is required.

Thinking of Selling?

Find Out Your Home’s Value in Today’s Market!

No Email or Signup is required to view your home estimate.

estimate your home value

Contact Manoj Kukreja

Sales Representative, Century 21 People’s Choice Realty Inc., Brokerage
(647) 576 - 2100

Manoj profile avatar

Recent Sold Listings in Delta, Hamilton

Popular Cities