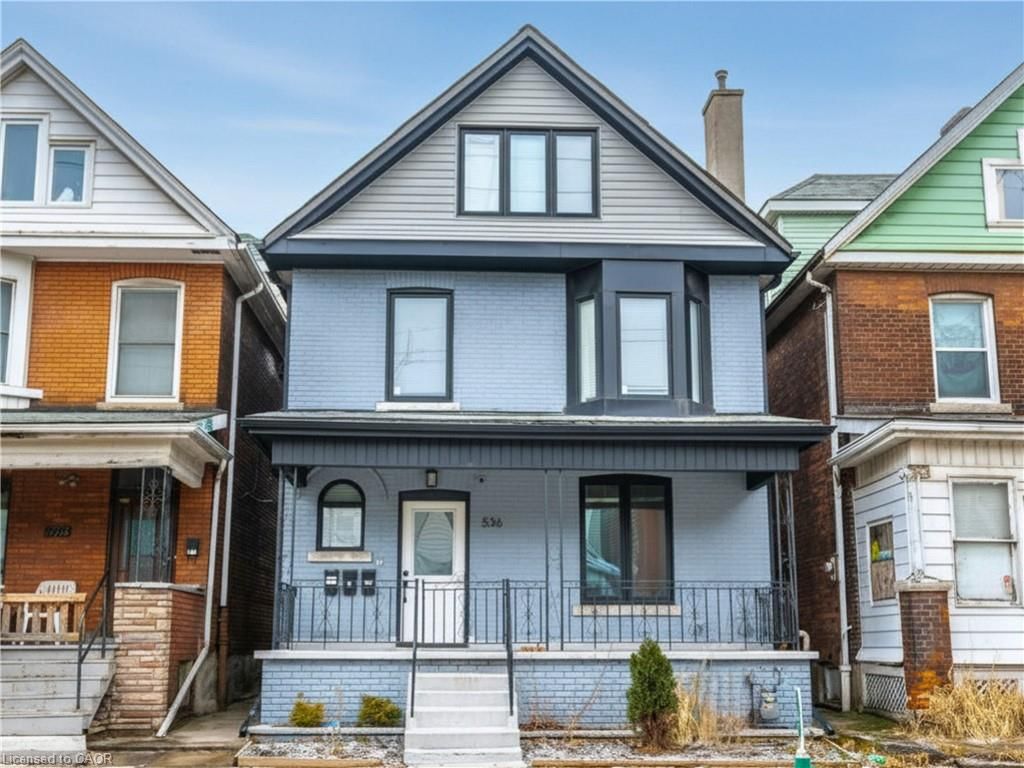
<-- style PDP --> 92 Province Street, Hamilton - Single Family Residence for sale for $749,900
  • sold
  • leased

92 Province Street

Hamilton, ON, L8K 2K8 - Delta

$749,900$000000

  • Neighbourhood

    Delta

  • Major Intersection

  • Listed Since: 120 day(s)

  • Last update: 50 day(s) ago

Overview

  • Property Type

    Single Family Residence, Residential

  • Bedrooms

    4 + 0

  • Bathrooms

    3

  • Basement

    Separate Entrance, Full, Partially Finished

  • Kitchen

    n/a

  • Total Parking

    5 (1 null Garage)

  • Lot Size

    Available Upon Request

  • Taxes

    $5,356.89 (2026)

  • Type

    Freehold

Property Description

Property description for 92 Province Street, Hamilton

Some homes are simply updated. Others have been thoughtfully transformed while preserving the character that made them special in the first place. Welcome to 92 Province Street South, where timeless character meets modern living in one of Hamilton's most loved neighbourhoods. Behind the charming brick facade and welcoming front porch, you'll find a beautifully updated home offering 3 bedrooms, 3 bathrooms, and thoughtfully designed spaces that balance character with contemporary comfort. The heart of the home is the stunning renovated kitchen, featuring a large centre island, abundant storage, and an open-concept layout that seamlessly connects to the dining and living areas perfect for everyday family life and effortless entertaining. Filled with natural light, the main floor offers inviting living and family spaces that feel warm, functional, and instantly welcoming. Upstairs, three spacious bedrooms provide room for the whole family, while the finished third-storey loft offers endless flexibility as a home office, playroom, creative studio, guest retreat, or the perfect escape from the everyday. Outside, the detached garage is more than just parking. Whether you're envisioning a home gym, workshop, hobby space, additional storage, or room for bikes, tools, and all the toys, this versatile space delivers. Location is where this home truly shines. Just a short stroll from Gage Park, enjoy year-round access to the historic bandshell, tropical greenhouse, playgrounds, splash pad, walking paths, community events, and the Hamilton Children's Museum. Spend weekends exploring Ottawa Street North, known for its vibrant collection of local restaurants, caf&#233;s, boutiques, antique shops, artisan markets, and small businesses that give the neighbourhood its unmistakable character. This is more than a house. It's a place to put down roots, become part of a thriving community, and enjoy the lifestyle that makes this pocket of Hamilton so special.

Listed by RE/MAX Escarpment Realty Inc.

  • MLS #

    40848937

  • Sq. Ft

    1554

  • Sq. Ft. Source

    MLS

  • Lot Irregularities

    n/a

  • Year Built

    Available Upon Request

  • Pool

    n/a

  • Drive

    n/a

  • Garage

    n/a

  • Total Parking

    5

  • Family Room

    n/a

  • Den

    n/a

  • Exterior

    Brick

  • Fireplace

    n/a

  • Roof

    Asphalt Shing

  • Foundation

    Concrete Block

  • Elevator

    n/a

  • Water View

    n/a

  • Laundry Level

    n/a

  • Heat

    Forced Air

  • A/C

    Central Air

  • Water

    Municipal

  • Water Supply

    n/a

  • Sewers

    n/a

  • Central Vac

    n/a

  • Living Room

    4.52 x 4.19 ft Main level

    carpet free, open concept

  • Bathroom

    false Basement level

    4-Piece

  • Dining Room

    2.87 x 4.09 ft Main level

    Carpet Free

  • Bedroom

    2.72 x 3.17 ft Second level

    Carpet Free

  • Bedroom Primary

    5.28 x 3.15 ft Second level

    Carpet Free

  • Bedroom

    2.82 x 3.17 ft Second level

    Carpet Free

  • Bathroom

    false Main level

    2-Piece

  • Laundry

    false Basement level

  • Kitchen

    3.38 x 4.09 ft Main level

    carpet free, open concept, walkout to balcony/deck

  • Bathroom

    false Second level

    3-Piece

  • Foyer

    2.24 x 1.83 ft Main level

  • Bedroom

    3.61 x 7.80 ft Third level

    Vaulted Ceiling(s)

  • MLS #

    40848937

  • Sq. Ft

    1554

  • Sq. Ft. Source

    MLS

  • Lot Irregularities

    n/a

  • Year Built

    Available Upon Request

  • Pool

    n/a

  • Drive

    n/a

  • Garage

    n/a

  • Total Parking

    5

  • Family Room

    n/a

  • Den

    n/a

  • Exterior

    Brick

  • Fireplace

    n/a

  • Roof

    Asphalt Shing

  • Foundation

    Concrete Block

  • Elevator

    n/a

  • Water View

    n/a

  • Laundry Level

    n/a

  • Heat

    Forced Air

  • A/C

    Central Air

  • Water

    Municipal

  • Water Supply

    n/a

  • Sewers

    n/a

  • Central Vac

    n/a

  • Living Room

    4.52 x 4.19 ft Main level

    carpet free, open concept

  • Bathroom

    false Basement level

    4-Piece

  • Dining Room

    2.87 x 4.09 ft Main level

    Carpet Free

  • Bedroom

    2.72 x 3.17 ft Second level

    Carpet Free

  • Bedroom Primary

    5.28 x 3.15 ft Second level

    Carpet Free

  • Bedroom

    2.82 x 3.17 ft Second level

    Carpet Free

  • Bathroom

    false Main level

    2-Piece

  • Laundry

    false Basement level

  • Kitchen

    3.38 x 4.09 ft Main level

    carpet free, open concept, walkout to balcony/deck

  • Bathroom

    false Second level

    3-Piece

  • Foyer

    2.24 x 1.83 ft Main level

  • Bedroom

    3.61 x 7.80 ft Third level

    Vaulted Ceiling(s)

Thinking of Selling?

Find Out Your Home’s Value in Today’s Market!

No Email or Signup is required to view your home estimate.

estimate your home value

Contact Manoj Kukreja

Sales Representative,
Century 21 People’s Choice Realty Inc.,
Brokerage
(647) 576 - 2100

Manoj profile avatar

Mortgage Calculator

This data is for informational purposes only.

Mortgage Payment per month

Principal Amount

Interest

Total Payable

Amortization

Amortization

Closing Cost Calculator

This data is for informational purposes only.

Closing Cost Total for this property

Total Cash flow for purchasing this property

Down Payment(%)*
Additional information

Provincial Land Transfer Tax

Ontario Land Transfer Tax Rebate

Toronto Land Transfer Tax

Toronto Land Transfer Tax Rebate

PST on CMHC Insurance Premium

Lawyer Fees

$2,825

Government Registration Fee's

$164

Title Insurance

Closing Cost Total

Total Cash flow for purchasing this property

Provincial Land Transfer Tax

Ontario Land Transfer Tax Rebate

Toronto Land Transfer Tax

Toronto Land Transfer Tax Rebate

PST on CMHC Insurance Premium

Lawyer Fees

$2,825

Government Registarion Fee's

$164

Title Insurance

Down Payment(%)*

* A down payment of less than 20% is permitted only for first-time home buyers purchasing their principal residence. The minimum down payment required is 5% for the portion of the purchase price up to $500,000, and 10% for the portion between $500,000 and $1,500,000. For properties priced over $1,500,000, a minimum down payment of 20% is required.

Thinking of Selling?

Find Out Your Home’s Value in Today’s Market!

No Email or Signup is required to view your home estimate.

estimate your home value

Contact Manoj Kukreja

Sales Representative, Century 21 People’s Choice Realty Inc., Brokerage
(647) 576 - 2100

Manoj profile avatar

Recent Sold Listings in Delta, Hamilton

Popular Cities