
<-- style PDP --> 191 London Street, Hamilton - Detached for sale for $679,000
  • sold

191 London Street

Hamilton, Ontario, L8K 2G8 - Delta

$679,000$000000

  • Neighbourhood

    Delta

  • Major Intersection

    King St E and Ottawa St S

  • Listed Since: 34 day(s)

  • Last update: 30 day(s) ago

Overview

  • Property Type

    Detached, 2 1/2 Storey

  • Bedrooms

    4

  • Bathrooms

    1

  • Basement

    Sep Entrance + Full

  • Kitchen

    1

  • Total Parking

    2 (1 Detached Garage)

  • Lot Size

    30x100 (Feet)

  • Taxes

    $4,344.67 (2025)

  • Type

    Freehold

Property Description

Property description for 191 London Street, Hamilton

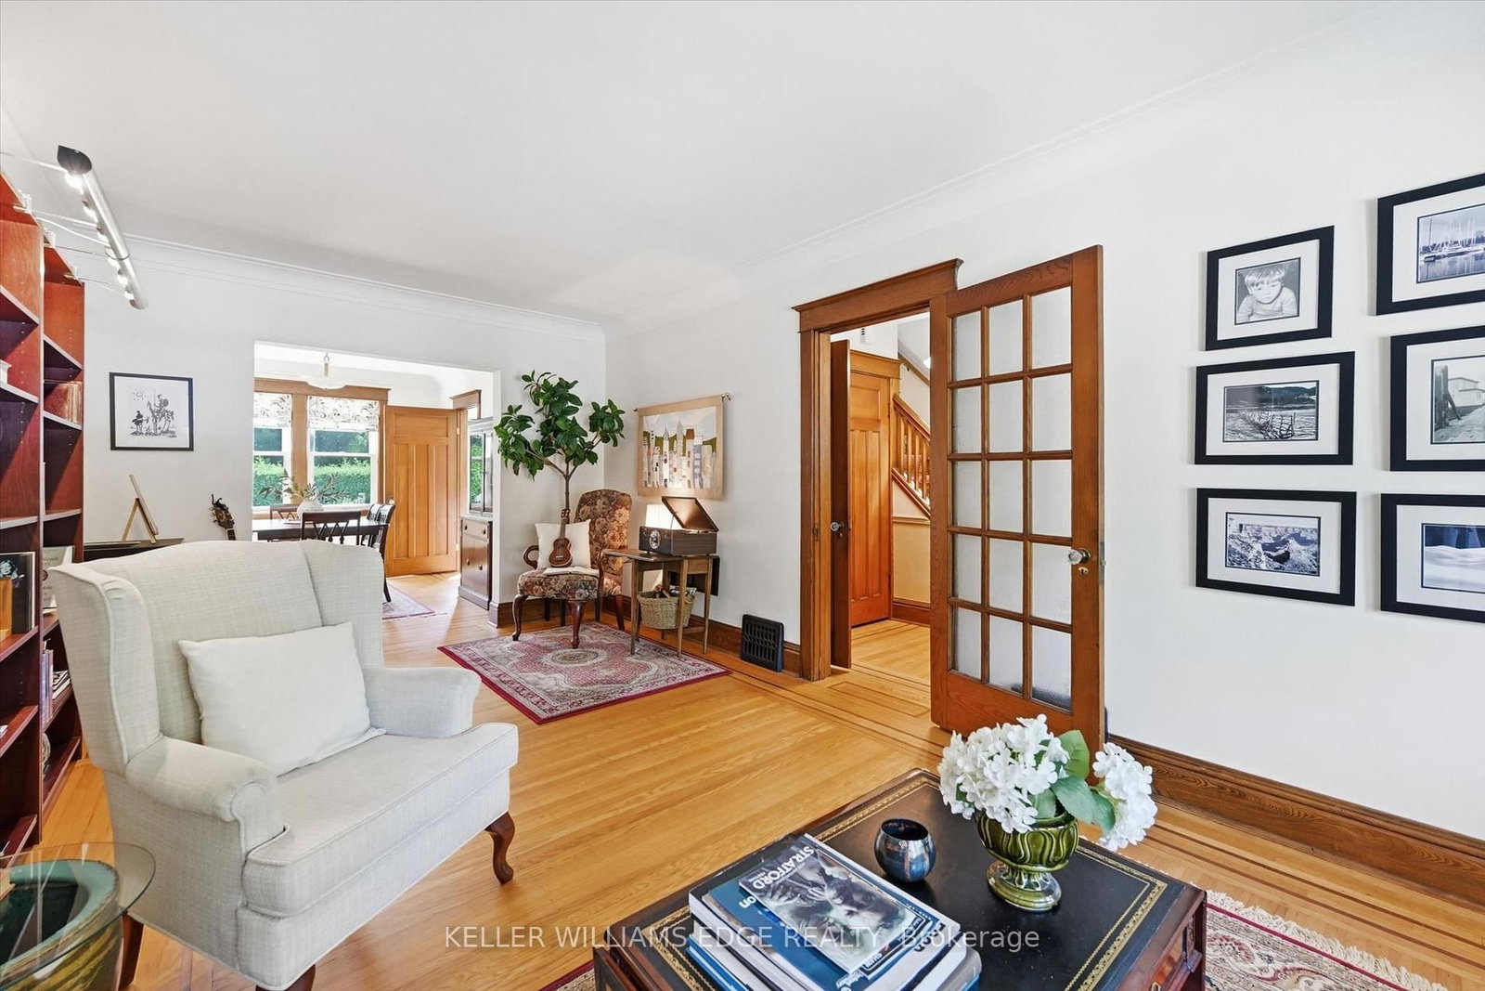
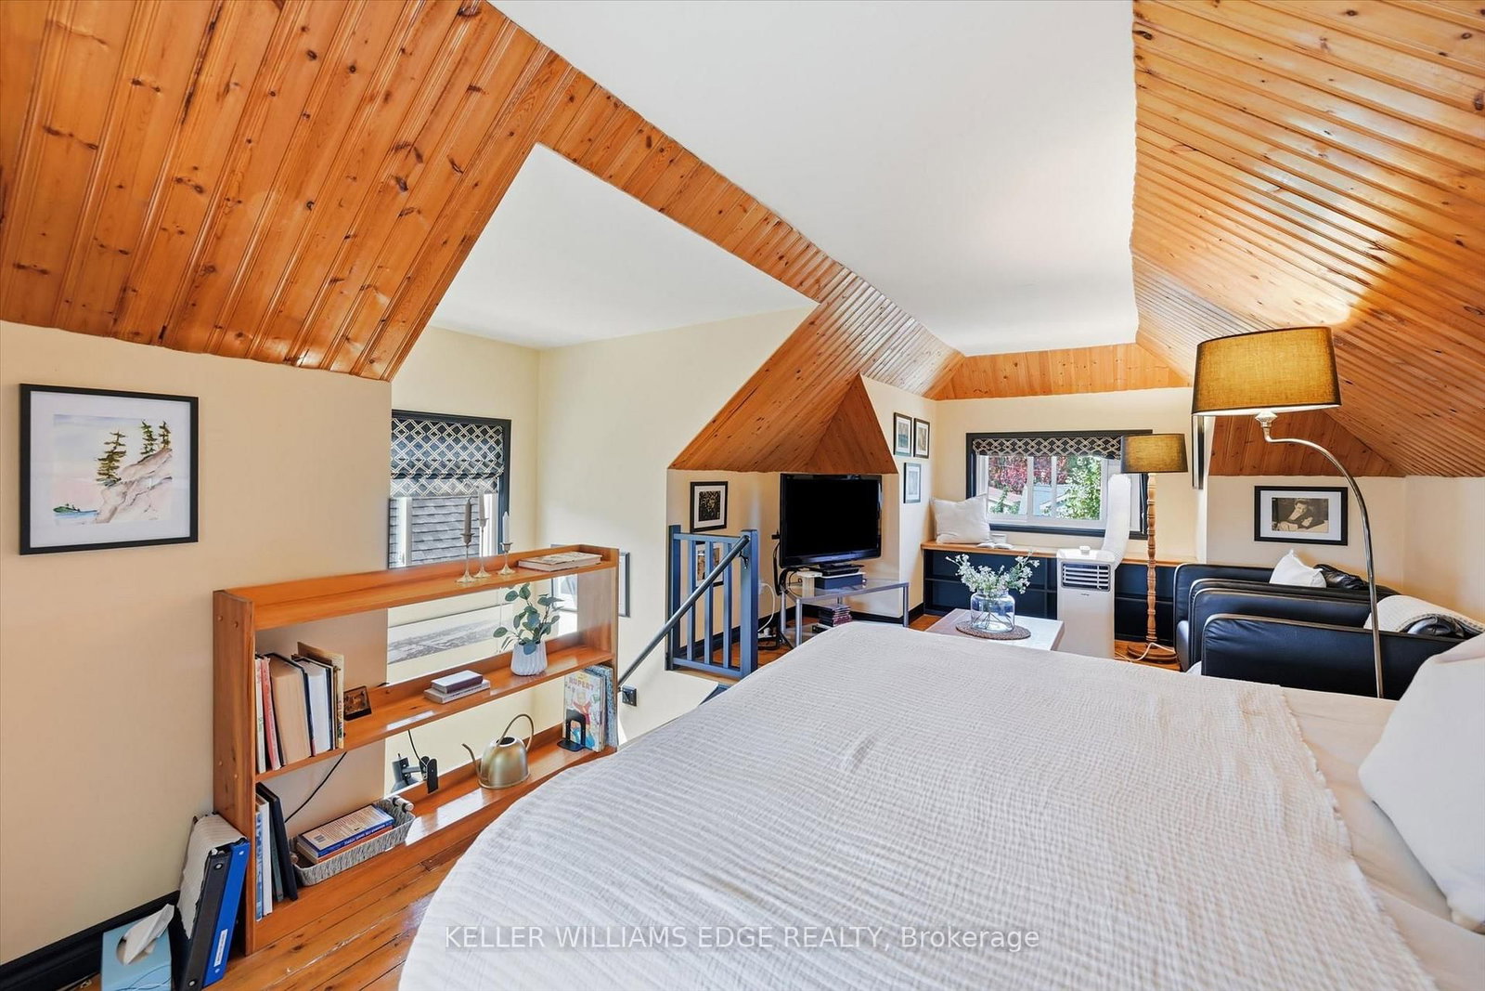
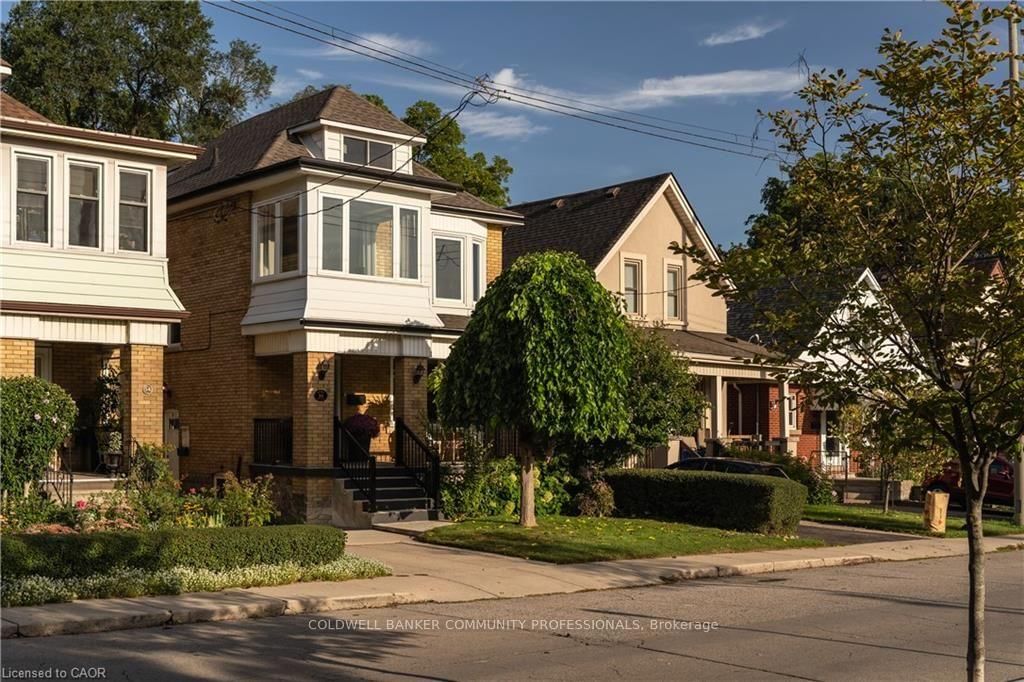
Welcome to this beautiful Craftsman-style Four Square in Hamilton's sought-after Delta East neighbourhood, where character, thoughtful updates, and beautiful gardens come together. Built in 1928 and owned by just three families, this 4-bedroom detached home offers just under 1,700+ sq. ft. of living space, with original hardwood floors, substantial wood trim, leaded and stained-glass windows, and a gas fireplace lending warmth and timeless character throughout. Well-proportioned rooms and generous windows make the main and second floors feel bright and comfortable. The finished third floor offers wonderful versatility, ideal as a bedroom, home office, family or game room, home gym, or quiet retreat. This family has meticulously maintained this home since the mid 1980's with updates including a new furnace (2025), professionally updated electrical panel and copper wiring, and windows replaced approximately 10 years ago. Outdoor living feels like a natural extension of the home, with mornings best spent on the front porch enjoying your two-time Trillium award-winning gardens, and evenings on the all-cedar rear deck (2019), complete with a direct natural gas BBQ connection perfect for hosting your family and friends. And then there is the amazing neighbourhood: minutes from Gage Park, Ottawa Street's restaurants, cafes, Farmers' Market, and unique shops, this vibrant pocket of Hamilton is known for its true sense of community, where neighbours know one another, children play together, people gather on porches, and the annual street potluck brings everyone together. This is a wonderful opportunity to own a character-filled home in one of Hamilton's most cherished neighbourhoods.

Listed by KELLER WILLIAMS EDGE REALTY

  • MLS #

    X13781202

  • Sq. Ft

    1500-2000

  • Sq. Ft. Source

    MLS

  • Lot Irregularities

    n/a

  • Year Built

    51-99

  • Pool

    None

  • Drive

    Private

  • Garage

    Detached, 1 spaces

  • Total Parking

    2

  • Family Room

    N

  • Den

    N

  • Exterior

    Brick

  • Fireplace

    Y

  • Roof

    Asphalt Shingle

  • Foundation

    Concrete Block

  • Elevator

    n/a

  • Water View

    n/a

  • Laundry Level

    Lower

  • Heat

    Forced Air

  • A/C

    Central Air

  • Water

    Municipal

  • Water Supply

    n/a

  • Sewers

    Sewers

  • Central Vac

    N

  • Foyer

    2.5 x 2.32 ft Main level

    hardwood floor, Closet

  • Living

    6.36 x 3.4 ft Main level

    hardwood floor, Crown Moulding, Fireplace

  • Dining

    3.97 x 3.37 ft Main level

    hardwood floor, Crown Moulding, Stained Glass

  • Kitchen

    4.2 x 2.9 ft Main level

    Eat-In Kitchen, hardwood floor, Pantry

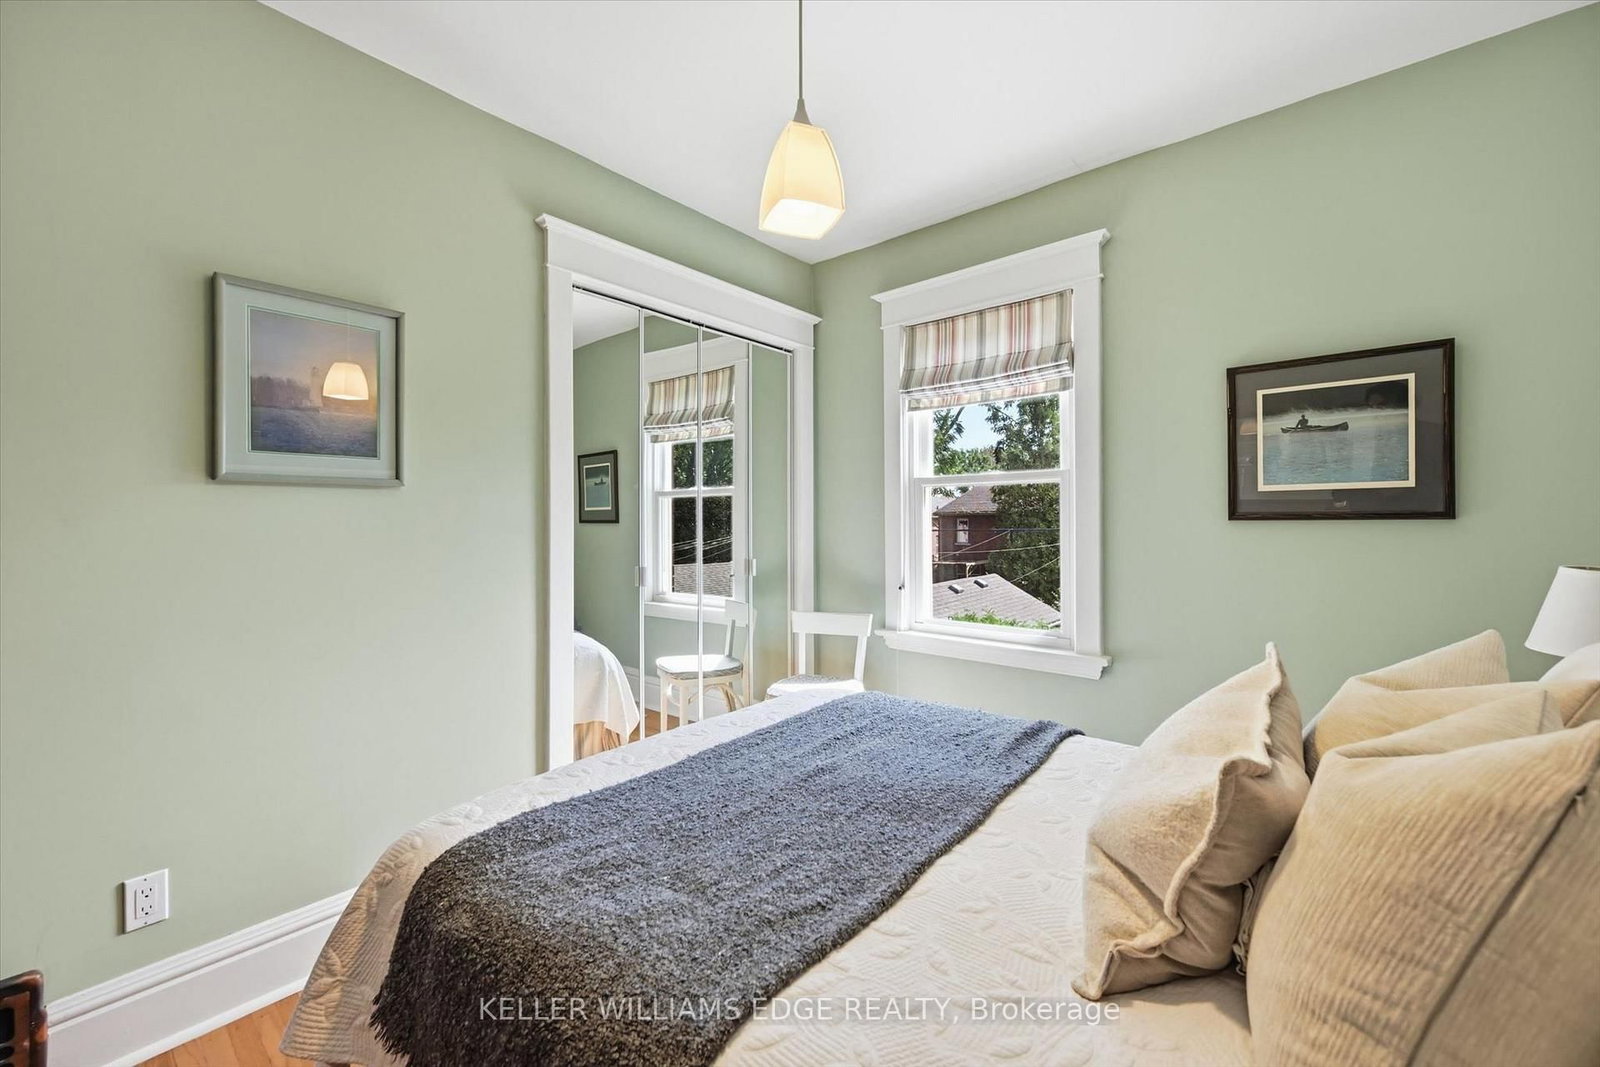
  • Primary

    4.38 x 2.95 ft 2nd level

    hardwood floor, His/Hers Closets

  • 3rd Br

    3.37 x 2.69 ft 2nd level

    hardwood floor, Closet

  • 3rd Br

    3.37 x 2.73 ft 2nd level

    hardwood floor, Closet

  • Bathroom

    2.35 x 1.83 ft 2nd level

    4 Pc Bath, Stained Glass

  • 4th Br

    7.75 x 3.3 ft 3rd level

    hardwood floor, Double Closet

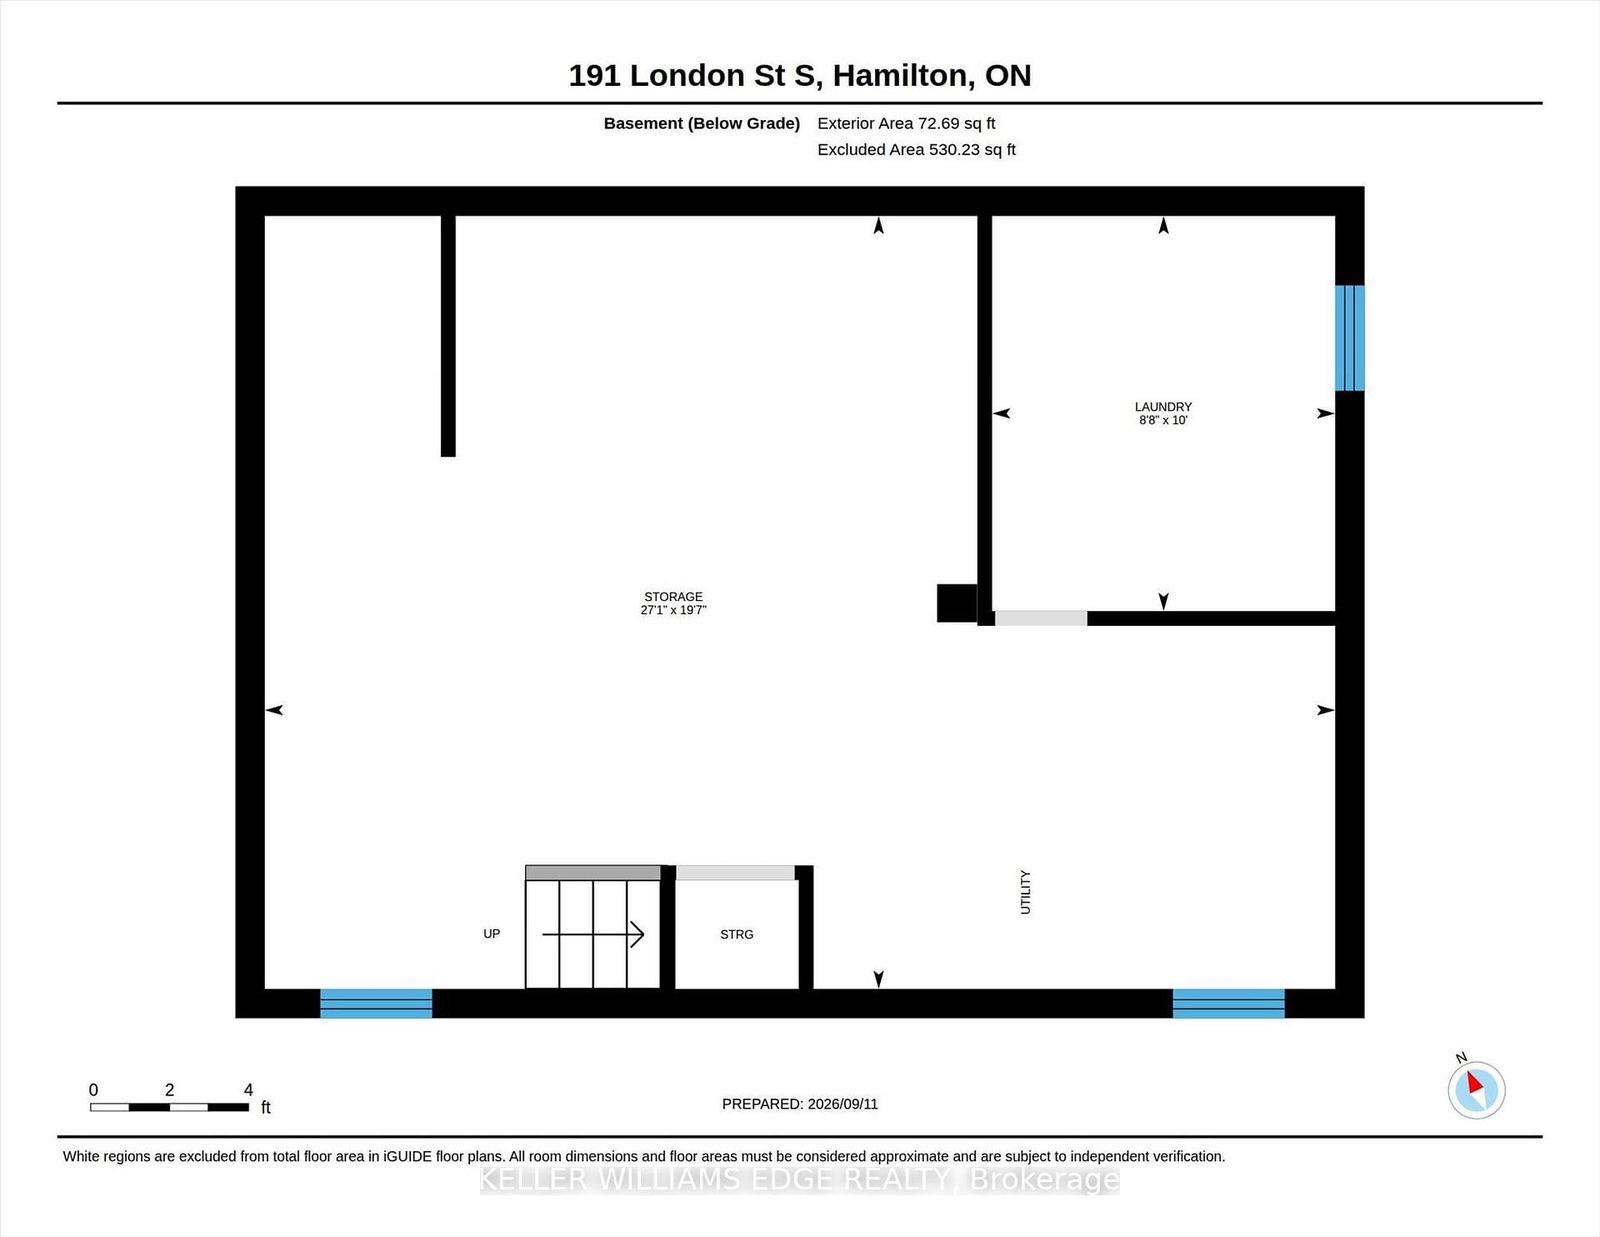
  • Laundry

    3.05 x 2.65 ft Bsmt level

    Separate Rm

  • Workshop

    5.97 x 5.54 ft Bsmt level

  • Utility

    2.74 x 2.74 ft Bsmt level

  • MLS #

    X13781202

  • Sq. Ft

    1500-2000

  • Sq. Ft. Source

    MLS

  • Lot Irregularities

    n/a

  • Year Built

    51-99

  • Pool

    None

  • Drive

    Private

  • Garage

    Detached, 1 spaces

  • Total Parking

    2

  • Family Room

    N

  • Den

    N

  • Exterior

    Brick

  • Fireplace

    Y

  • Roof

    Asphalt Shingle

  • Foundation

    Concrete Block

  • Elevator

    n/a

  • Water View

    n/a

  • Laundry Level

    Lower

  • Heat

    Forced Air

  • A/C

    Central Air

  • Water

    Municipal

  • Water Supply

    n/a

  • Sewers

    Sewers

  • Central Vac

    N

  • Foyer

    2.5 x 2.32 ft Main level

    hardwood floor, Closet

  • Living

    6.36 x 3.4 ft Main level

    hardwood floor, Crown Moulding, Fireplace

  • Dining

    3.97 x 3.37 ft Main level

    hardwood floor, Crown Moulding, Stained Glass

  • Kitchen

    4.2 x 2.9 ft Main level

    Eat-In Kitchen, hardwood floor, Pantry

  • Primary

    4.38 x 2.95 ft 2nd level

    hardwood floor, His/Hers Closets

  • 3rd Br

    3.37 x 2.69 ft 2nd level

    hardwood floor, Closet

  • 3rd Br

    3.37 x 2.73 ft 2nd level

    hardwood floor, Closet

  • Bathroom

    2.35 x 1.83 ft 2nd level

    4 Pc Bath, Stained Glass

  • 4th Br

    7.75 x 3.3 ft 3rd level

    hardwood floor, Double Closet

  • Laundry

    3.05 x 2.65 ft Bsmt level

    Separate Rm

  • Workshop

    5.97 x 5.54 ft Bsmt level

  • Utility

    2.74 x 2.74 ft Bsmt level

Thinking of Selling?

Find Out Your Home’s Value in Today’s Market!

No Email or Signup is required to view your home estimate.

estimate your home value

Contact Manoj Kukreja

Sales Representative,
Century 21 People’s Choice Realty Inc.,
Brokerage
(647) 576 - 2100

Manoj profile avatar

Estimated price

Date
Price
Change
2026-09-14
$653,789
0.32%

Mortgage Calculator

This data is for informational purposes only.

Mortgage Payment per month

Principal Amount

Interest

Total Payable

Amortization

Amortization

Closing Cost Calculator

This data is for informational purposes only.

Closing Cost Total for this property

Total Cash flow for purchasing this property

Down Payment(%)*
Additional information

Provincial Land Transfer Tax

Ontario Land Transfer Tax Rebate

Toronto Land Transfer Tax

Toronto Land Transfer Tax Rebate

PST on CMHC Insurance Premium

Lawyer Fees

$2,825

Government Registration Fee's

$164

Title Insurance

Closing Cost Total

Total Cash flow for purchasing this property

Provincial Land Transfer Tax

Ontario Land Transfer Tax Rebate

Toronto Land Transfer Tax

Toronto Land Transfer Tax Rebate

PST on CMHC Insurance Premium

Lawyer Fees

$2,825

Government Registarion Fee's

$164

Title Insurance

Down Payment(%)*

* A down payment of less than 20% is permitted only for first-time home buyers purchasing their principal residence. The minimum down payment required is 5% for the portion of the purchase price up to $500,000, and 10% for the portion between $500,000 and $1,500,000. For properties priced over $1,500,000, a minimum down payment of 20% is required.

Thinking of Selling?

Find Out Your Home’s Value in Today’s Market!

No Email or Signup is required to view your home estimate.

estimate your home value

Contact Manoj Kukreja

Sales Representative, Century 21 People’s Choice Realty Inc., Brokerage
(647) 576 - 2100

Manoj profile avatar

Recent Sold Listings in Delta, Hamilton

Popular Cities