<-- style PDP --> 136 Eleanor Avenue, Hamilton - Detached for sale for $824,900
  • sold

136 Eleanor Avenue

Hamilton, Ontario, L8W 1C8 - Eleanor

$824,900$000000

  • Neighbourhood

    Eleanor

  • Major Intersection

    Stone Church Rd E

  • Listed Since: 534 day(s)

  • Last update: 500 day(s) ago

Overview

  • Property Type

    Detached, Bungalow-Raised

  • Bedrooms

    3 + 1

  • Bathrooms

    2

  • Basement

    Finished + Full

  • Kitchen

    1 + 1

  • Total Parking

    7 (3 Attached Garage)

  • Lot Size

    50.27x10⁶ (Feet)

  • Taxes

    $5,338.03 (2024)

  • Type

    Freehold

Property Description

Property description for 136 Eleanor Avenue, Hamilton

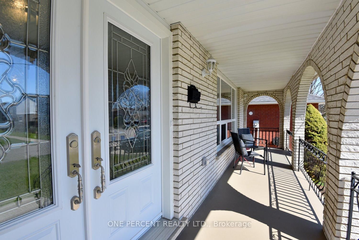
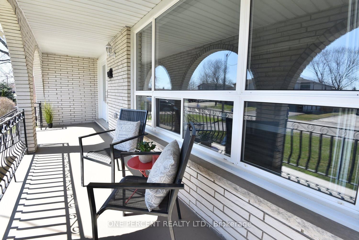
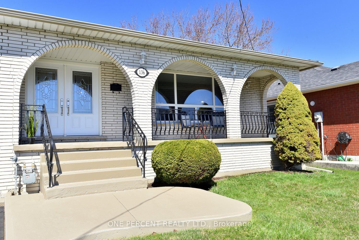
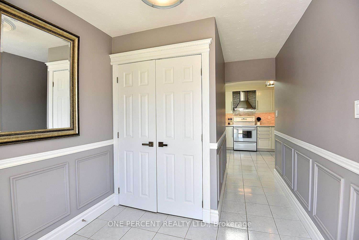
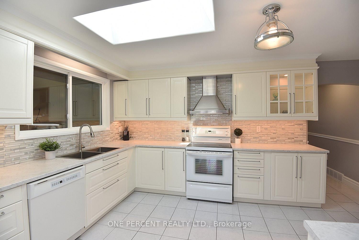
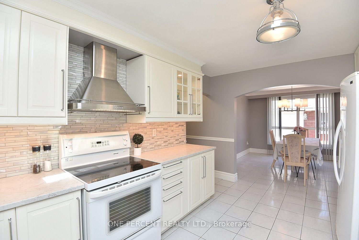
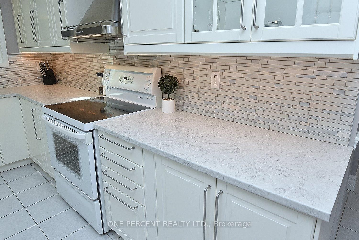
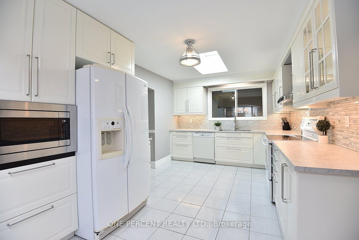
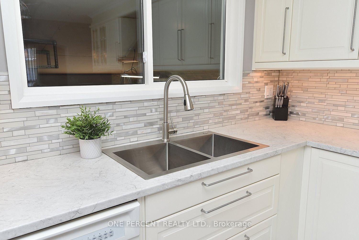
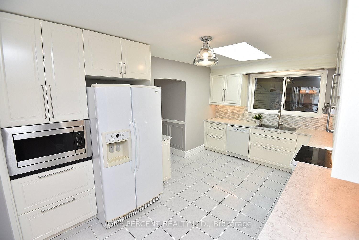
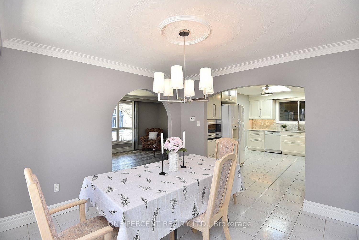
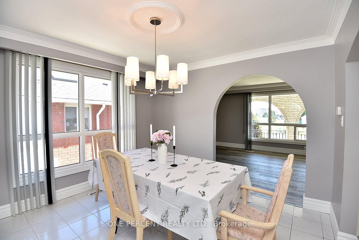
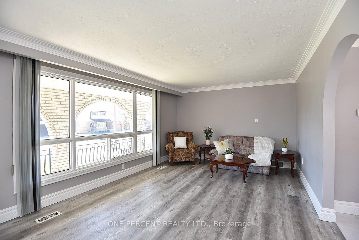
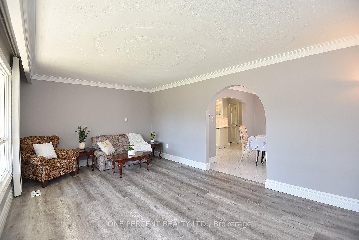
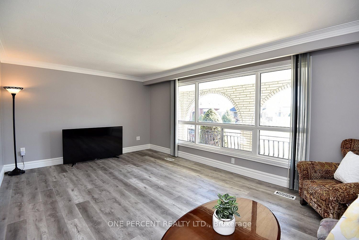
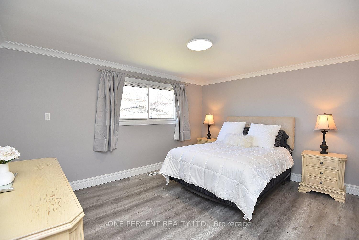
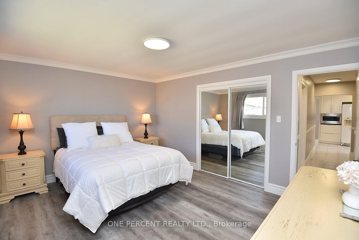
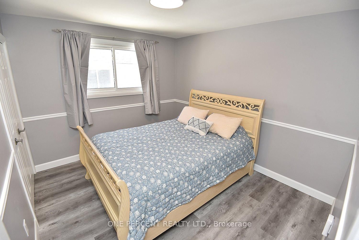
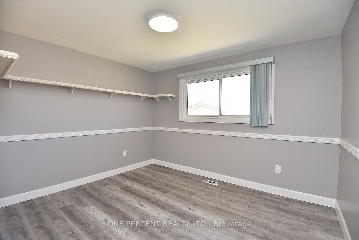
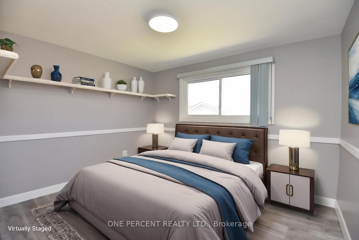
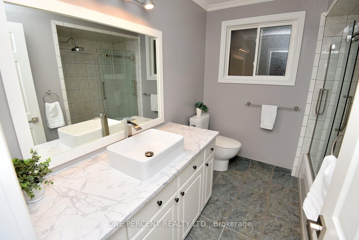
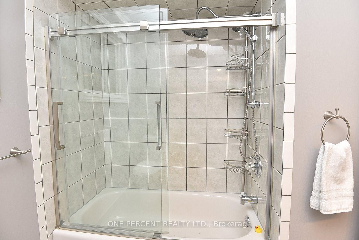
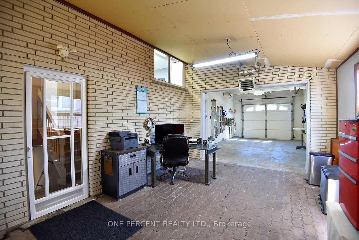
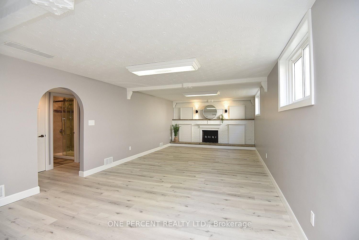
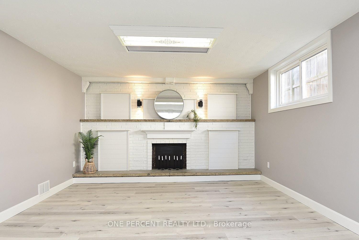
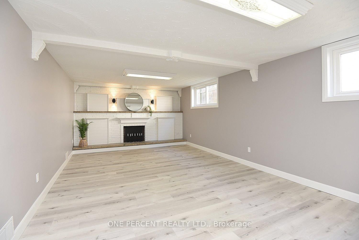
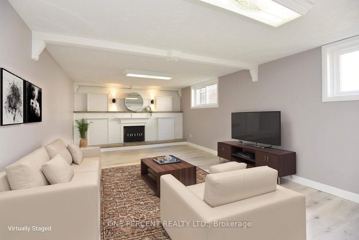
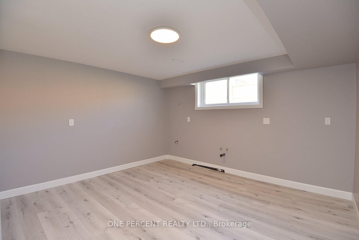
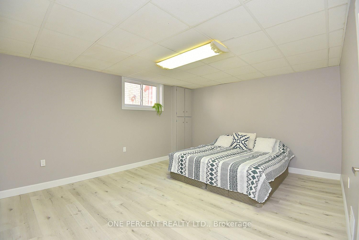
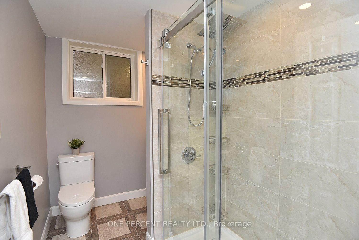
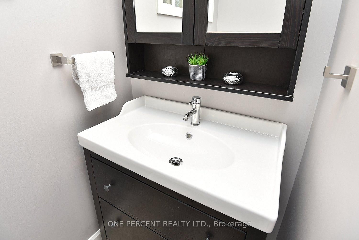
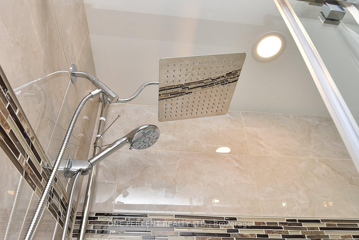
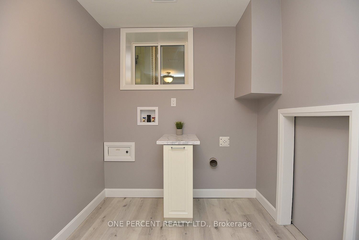
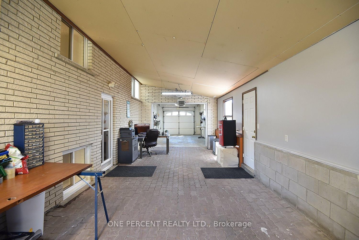
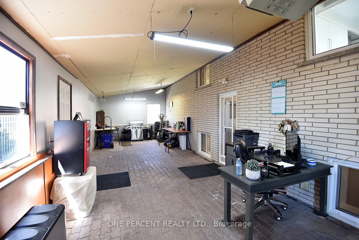
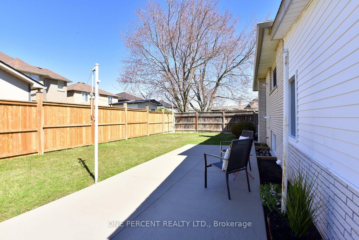
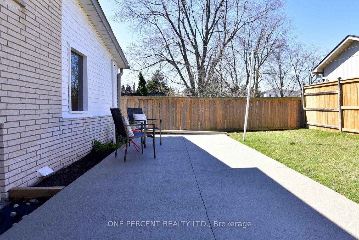
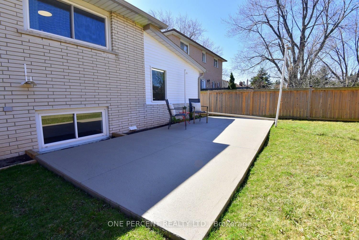
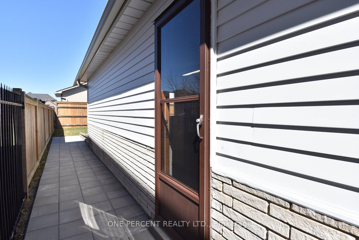
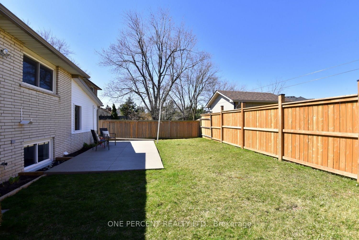
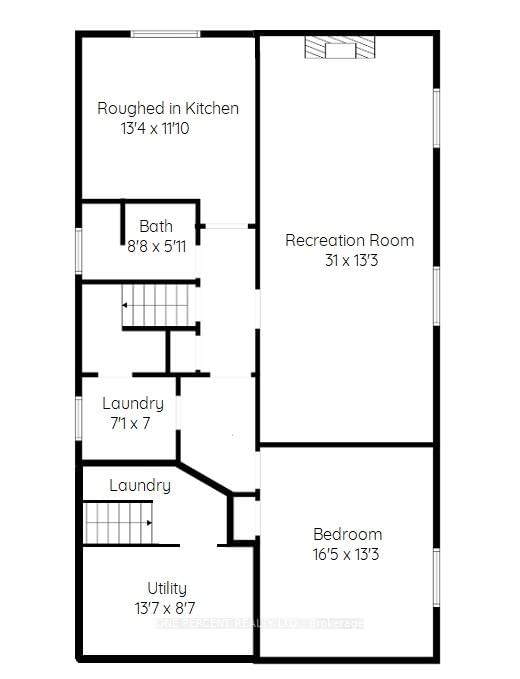
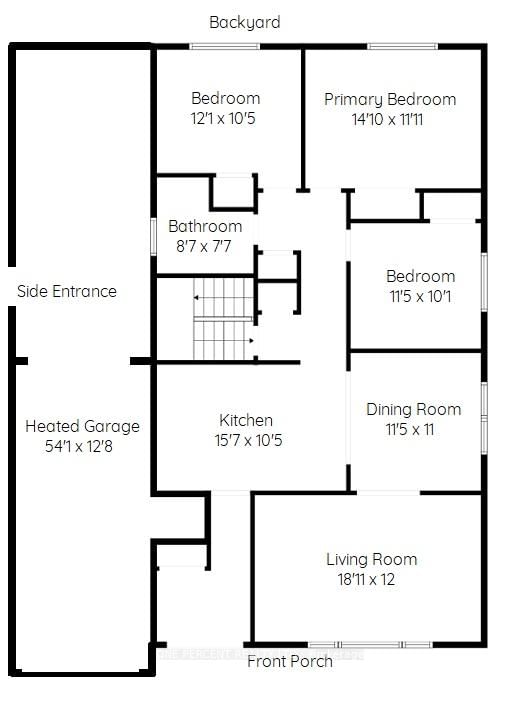
FRESHLY UPDATED 3+1 Bedroom 2 Bath RAISED BUNGALOW. Featuring an OVERSIZED 54 FOOT LONG HEATED GARAGE/WORKSHOP with space for 3 Cars, Boat Storage, Home Gym, Office...Whatever You Need! 54'x12'8" Flex Space! SEPARATE ENTRY to the Main Level & Bsmt INLAW SUITE. Carpet-free with NEW Luxury Vinyl Flooring. Freshly Painted throughout - 2024. Spacious UPDATED KITCHEN Features a SKYLIGHT, Soft Close Cupboards, Ample Counter Space. Flows seamlessly into the Sep Dining Room & Living Room. 3 Generously Sized Bedrooms & a Refreshed 4 Pc Bath round out the Main Level. TWO Separate Bsmt Laundry Areas! The FULLY FINISHED Lower Level Offers an EXTRA 1105 sq ft of Living Space! Use as a TEEN RETREAT or INLAW SUITE. Lots of Natural Light & Bigger Windows. Roughed In Eat In Kitchen, XLrg Rec Room & 4th massive Bedroom. 3 Pc Modern Bath with Rain Shower Head. Roughed in Laundry Rm. Separate 2nd lower Laundry Area features Storage space & Lrg 27' Cold Room. OVER 2,500 sq ft of Finished Living Space plus a HEATED Garage/Workshop & Bsmt Storage Space!! 2024 Eaves & Fascia & Side walkway. Relax on your Front PORCH & the maintenance free concrete Back PATIO! Desirable Quiet Neighborhood with nearby Eleanor Park, Shops & LInc Access. MOVE IN READY!

Listed by ONE PERCENT REALTY LTD.

  • MLS #

    X12091248

  • Sq. Ft

    1100-1500

  • Sq. Ft. Source

    MLS

  • Lot Irregularities

    n/a

  • Year Built

    31-50

  • Pool

    None

  • Drive

    Pvt Double

  • Garage

    Attached, 3 spaces

  • Total Parking

    7

  • Family Room

    N

  • Den

    N

  • Exterior

    Brick

  • Fireplace

    N

  • Roof

    Asphalt Shingle

  • Foundation

    Concrete Block

  • Elevator

    n/a

  • Water View

    n/a

  • Laundry Level

    Lower

  • Heat

    Forced Air

  • A/C

    Central Air

  • Water

    Municipal

  • Water Supply

    n/a

  • Sewers

    Sewers

  • Central Vac

    N

  • Living

    5.77 x 3.66 ft Main level

  • Dining

    3.48 x 3.35 ft Main level

  • Kitchen

    4.75 x 3.18 ft Main level

  • Br

    4.52 x 3.63 ft Main level

  • 2nd Br

    3.48 x 3.23 ft Main level

  • 3rd Br

    3.68 x 3.18 ft Main level

  • Rec

    9.45 x 4.04 ft Bsmt level

  • Kitchen

    4.06 x 3.61 ft Bsmt level

    Eat-In Kitchen

  • 4th Br

    5.0 x 4.04 ft Bsmt level

  • Laundry

    2.16 x 2.13 ft Bsmt level

  • Utility

    4.14 x 2.62 ft Bsmt level

  • Laundry

    3.33 x 1.98 ft Bsmt level

  • Cold/Cant

    8.36 x 1.42 ft Bsmt level

  • Workshop

    16.48 x 3.86 ft Ground level

  • MLS #

    X12091248

  • Sq. Ft

    1100-1500

  • Sq. Ft. Source

    MLS

  • Lot Irregularities

    n/a

  • Year Built

    31-50

  • Pool

    None

  • Drive

    Pvt Double

  • Garage

    Attached, 3 spaces

  • Total Parking

    7

  • Family Room

    N

  • Den

    N

  • Exterior

    Brick

  • Fireplace

    N

  • Roof

    Asphalt Shingle

  • Foundation

    Concrete Block

  • Elevator

    n/a

  • Water View

    n/a

  • Laundry Level

    Lower

  • Heat

    Forced Air

  • A/C

    Central Air

  • Water

    Municipal

  • Water Supply

    n/a

  • Sewers

    Sewers

  • Central Vac

    N

  • Living

    5.77 x 3.66 ft Main level

  • Dining

    3.48 x 3.35 ft Main level

  • Kitchen

    4.75 x 3.18 ft Main level

  • Br

    4.52 x 3.63 ft Main level

  • 2nd Br

    3.48 x 3.23 ft Main level

  • 3rd Br

    3.68 x 3.18 ft Main level

  • Rec

    9.45 x 4.04 ft Bsmt level

  • Kitchen

    4.06 x 3.61 ft Bsmt level

    Eat-In Kitchen

  • 4th Br

    5.0 x 4.04 ft Bsmt level

  • Laundry

    2.16 x 2.13 ft Bsmt level

  • Utility

    4.14 x 2.62 ft Bsmt level

  • Laundry

    3.33 x 1.98 ft Bsmt level

  • Cold/Cant

    8.36 x 1.42 ft Bsmt level

  • Workshop

    16.48 x 3.86 ft Ground level

Thinking of Selling?

Find Out Your Home’s Value in Today’s Market!

No Email or Signup is required to view your home estimate.

estimate your home value

Contact Manoj Kukreja

Sales Representative,
Century 21 People’s Choice Realty Inc.,
Brokerage
(647) 576 - 2100

Manoj profile avatar

Estimated price

Date
Price
Change
2025-04-18
$841,524
---

Mortgage Calculator

This data is for informational purposes only.

Mortgage Payment per month

Principal Amount

Interest

Total Payable

Amortization

Amortization

Closing Cost Calculator

This data is for informational purposes only.

Closing Cost Total for this property

Total Cash flow for purchasing this property

Down Payment(%)*
Additional information

Provincial Land Transfer Tax

Ontario Land Transfer Tax Rebate

Toronto Land Transfer Tax

Toronto Land Transfer Tax Rebate

PST on CMHC Insurance Premium

Lawyer Fees

$2,825

Government Registration Fee's

$164

Title Insurance

Closing Cost Total

Total Cash flow for purchasing this property

Provincial Land Transfer Tax

Ontario Land Transfer Tax Rebate

Toronto Land Transfer Tax

Toronto Land Transfer Tax Rebate

PST on CMHC Insurance Premium

Lawyer Fees

$2,825

Government Registarion Fee's

$164

Title Insurance

Down Payment(%)*

* A down payment of less than 20% is permitted only for first-time home buyers purchasing their principal residence. The minimum down payment required is 5% for the portion of the purchase price up to $500,000, and 10% for the portion between $500,000 and $1,500,000. For properties priced over $1,500,000, a minimum down payment of 20% is required.

Thinking of Selling?

Find Out Your Home’s Value in Today’s Market!

No Email or Signup is required to view your home estimate.

estimate your home value

Contact Manoj Kukreja

Sales Representative, Century 21 People’s Choice Realty Inc., Brokerage
(647) 576 - 2100

Manoj profile avatar

Recent Sold Listings in Eleanor, Hamilton

Popular Cities