<-- style PDP --> 27 Karendale Crescent, Hamilton - Detached for sale for $1,595,000
  • sold

27 Karendale Crescent

Hamilton, Ontario, L8B 0Z6 - Freelton

$1,595,000$000000

  • Neighbourhood

    Freelton

  • Major Intersection

    FREELTON RD & BRIDLE ST

  • Listed Since: 82 day(s)

  • Last update: 48 day(s) ago

Overview

  • Property Type

    Detached, Bungalow

  • Bedrooms

    3 + 1

  • Bathrooms

    3

  • Basement

    Finished

  • Kitchen

    2

  • Total Parking

    10 (2 Attached Garage)

  • Lot Size

    154.42x153.08 (Feet)

  • Taxes

    $8,206.30 (2025)

  • Type

    Freehold

Property Description

Property description for 27 Karendale Crescent, Hamilton

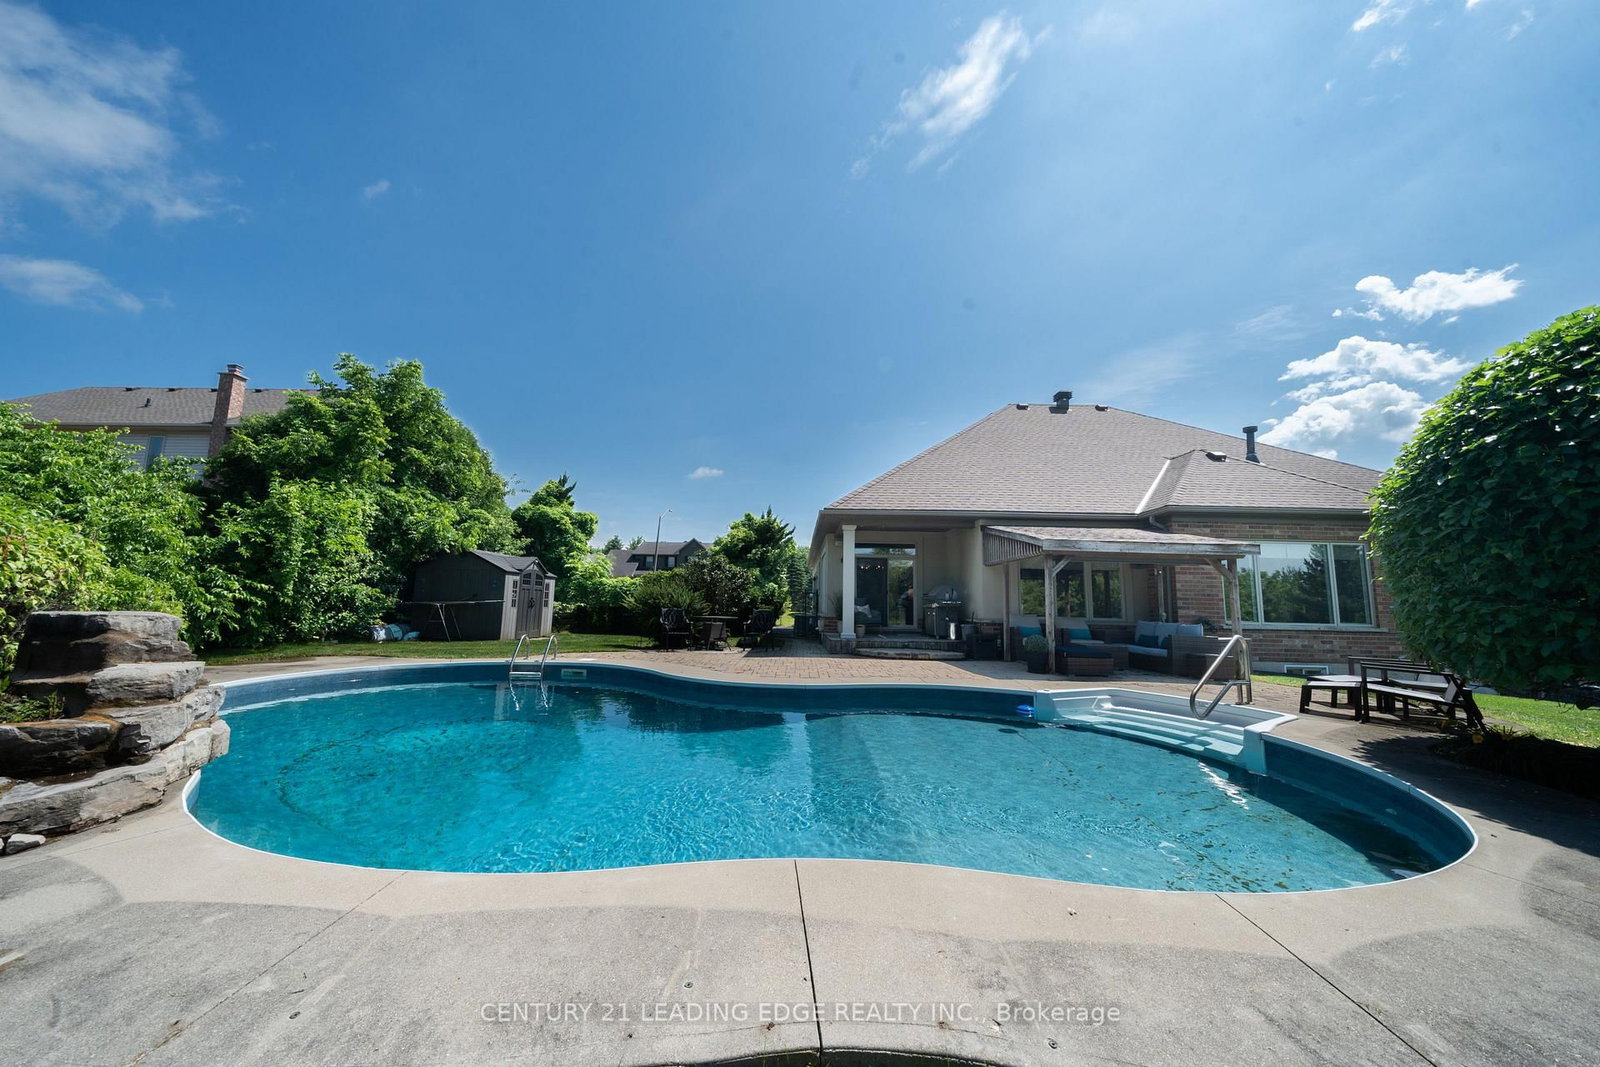
Resort-Style Living. Absolute Privacy.Welcome to 27 Karendale Crescent-an impeccably maintained, large detached bungalow on a premium 0.54-acre lot in peaceful Freelton. Retaining its historic "old Ontario" character while remaining just 15 minutes from urban centers (Milton), this home offers country living with city convenience. Encircled by a professionally curated border of mature trees, it delivers the perfect blend of small-town charm and total privacy.Offering 2,124 sq ft of above-grade space, the layout is built for entertaining and comfort. A double driveway and attached two-car garage lead to a main-floor laundry room with interior garage access. The bright eat-in kitchen features patio doors and was beautifully updated in 2023 with quartz counters, a matching backsplash, and premium new appliances including a microwave, stove, and fridge. The living room features custom built-ins, a cozy fireplace, and an energy-efficient triple-pane window. The main floor hosts three bedrooms, including a secondary room with ensuite privileges to a renovated 3-piece bath (2023), and a primary suite with a walk-in closet and private 3-piece ensuite.Downstairs, the full basement serves as a massive extension of your living space with a large rec room, kitchenette, one bedroom, one den, and an additional 3-piece bath-ideal for extended family or guests. A new A/C system (2024) adds complete peace of mind. Step outside to a spectacular, resort-style backyard retreat featuring a partially covered stone patio, exquisite landscaping, and a heated, inground salt-water pool with a new liner (2023) offering an unobstructed view of nature.Whether you want room for dogs, proximity to conservation areas, or a seamless commute to Hamilton, Burlington, Guelph, or the GTA, this property checks every box. Space, premium modern upgrades, and a true community setting-this is Freelton living at its best.

Listed by CENTURY 21 LEADING EDGE REALTY INC.

  • MLS #

    X13577438

  • Sq. Ft

    2000-2500

  • Sq. Ft. Source

    MLS

  • Lot Irregularities

    n/a

  • Year Built

    16-30

  • Pool

    Outdoor

  • Drive

    Available

  • Garage

    Attached, 2 spaces

  • Total Parking

    10

  • Family Room

    Y

  • Den

    Y

  • Exterior

    Brick

  • Fireplace

    N

  • Roof

    Asphalt Shingle

  • Foundation

    Concrete

  • Elevator

    N

  • Water View

    n/a

  • Laundry Level

    Main

  • Heat

    Forced Air

  • A/C

    Central Air

  • Water

    Municipal

  • Water Supply

    n/a

  • Sewers

    Septic

  • Central Vac

    Y

  • Living

    6.5 x 8.41 ft Main level

  • Kitchen

    4.11 x 5.36 ft Main level

  • Dining

    3.07 x 3.35 ft Main level

  • Primary

    5.54 x 4.7 ft Main level

  • 2nd Br

    4.55 x 3.4 ft Main level

  • 3rd Br

    3.33 x 3.3 ft Main level

  • Laundry

    2.44 x 2.44 ft Main level

  • Br

    4.65 x 3.05 ft Bsmt level

  • Other

    7.65 x 9.63 ft Bsmt level

  • Office

    5.38 x 3.73 ft Bsmt level

  • Rec

    9.3 x 9.12 ft Bsmt level

  • MLS #

    X13577438

  • Sq. Ft

    2000-2500

  • Sq. Ft. Source

    MLS

  • Lot Irregularities

    n/a

  • Year Built

    16-30

  • Pool

    Outdoor

  • Drive

    Available

  • Garage

    Attached, 2 spaces

  • Total Parking

    10

  • Family Room

    Y

  • Den

    Y

  • Exterior

    Brick

  • Fireplace

    N

  • Roof

    Asphalt Shingle

  • Foundation

    Concrete

  • Elevator

    N

  • Water View

    n/a

  • Laundry Level

    Main

  • Heat

    Forced Air

  • A/C

    Central Air

  • Water

    Municipal

  • Water Supply

    n/a

  • Sewers

    Septic

  • Central Vac

    Y

  • Living

    6.5 x 8.41 ft Main level

  • Kitchen

    4.11 x 5.36 ft Main level

  • Dining

    3.07 x 3.35 ft Main level

  • Primary

    5.54 x 4.7 ft Main level

  • 2nd Br

    4.55 x 3.4 ft Main level

  • 3rd Br

    3.33 x 3.3 ft Main level

  • Laundry

    2.44 x 2.44 ft Main level

  • Br

    4.65 x 3.05 ft Bsmt level

  • Other

    7.65 x 9.63 ft Bsmt level

  • Office

    5.38 x 3.73 ft Bsmt level

  • Rec

    9.3 x 9.12 ft Bsmt level

Thinking of Selling?

Find Out Your Home’s Value in Today’s Market!

No Email or Signup is required to view your home estimate.

estimate your home value

Contact Manoj Kukreja

Sales Representative,
Century 21 People’s Choice Realty Inc.,
Brokerage
(647) 576 - 2100

Manoj profile avatar

Property History

Property history for 27 Karendale Crescent, Hamilton

This property has been sold 1 time before. Create your free account to explore sold prices, detailed property history, and more insider data.

Sign In / Register

Estimated price

Date
Price
Change
2026-07-17
$1,568,262
0.92%

Mortgage Calculator

This data is for informational purposes only.

Mortgage Payment per month

Principal Amount

Interest

Total Payable

Amortization

Amortization

Closing Cost Calculator

This data is for informational purposes only.

Closing Cost Total for this property

Total Cash flow for purchasing this property

Down Payment(%)*
Additional information

Provincial Land Transfer Tax

Ontario Land Transfer Tax Rebate

Toronto Land Transfer Tax

Toronto Land Transfer Tax Rebate

PST on CMHC Insurance Premium

Lawyer Fees

$2,825

Government Registration Fee's

$164

Title Insurance

Closing Cost Total

Total Cash flow for purchasing this property

Provincial Land Transfer Tax

Ontario Land Transfer Tax Rebate

Toronto Land Transfer Tax

Toronto Land Transfer Tax Rebate

PST on CMHC Insurance Premium

Lawyer Fees

$2,825

Government Registarion Fee's

$164

Title Insurance

Down Payment(%)*

* A down payment of less than 20% is permitted only for first-time home buyers purchasing their principal residence. The minimum down payment required is 5% for the portion of the purchase price up to $500,000, and 10% for the portion between $500,000 and $1,500,000. For properties priced over $1,500,000, a minimum down payment of 20% is required.

Thinking of Selling?

Find Out Your Home’s Value in Today’s Market!

No Email or Signup is required to view your home estimate.

estimate your home value

Contact Manoj Kukreja

Sales Representative, Century 21 People’s Choice Realty Inc., Brokerage
(647) 576 - 2100

Manoj profile avatar

Recent Sold Listings in Freelton, Hamilton

Popular Cities