<-- style PDP --> 31-288 Glover Road, Hamilton - Row/Townhouse for sale for $729,000
  • sold

31-288 Glover Road

Hamilton, ON, L8E 5H6 - Fruitland

$729,000$000000

  • Neighbourhood

    Fruitland

  • Major Intersection

  • Listed Since: 480 day(s)

  • Last update: 369 day(s) ago

Overview

  • Property Type

    Row/Townhouse, 3 Storey

  • Bedrooms

    3 + 0

  • Bathrooms

    4

  • Square Feet

    1969

  • Exposure

    South

  • Total Parking

    2 (1 null Garage)

  • Maintenance

    $276

  • Taxes

    $4,939.45 (2025)

  • Balcony

    n/a

Property Description

Property description for 31-288 Glover Road, Hamilton

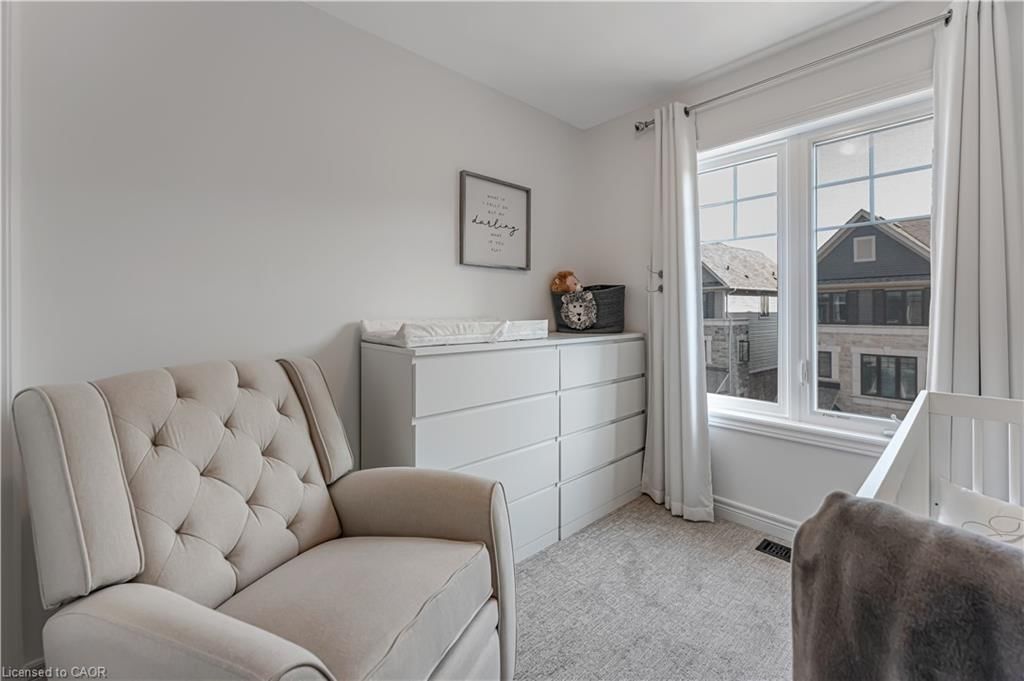
Beautifully Maintained 3-Storey Townhome in Prime Stoney Creek Location! Welcome to this spacious and well-kept town home offering over 1,700 sq ft of living space, plus a finished basement — perfect for growing families in an excellent neighborhood. This 3-bedroom, 3.5-bathroom home boasts a functional and flexible layout with laundry conveniently located on both the third floor and in the basement. Enjoy cooking and entertaining in the stunning, oversized kitchen featuring quartz countertops, stainless steel appliances, and ample cabinet space. Natural light pours in through large windows throughout, creating a warm and inviting atmosphere. Outside, you have a patio area as well as a private deck on the second floor, ideal for relaxing or hosting guests. The finished basement offers extra living space, a full bathroom, and its own laundry — perfect as a guest suite, home office, or entertainment zone. Located just minutes from Costco, restaurants, shopping, and the QEW — this home is a commuter’s dream and close to all essential amenities. Move-in ready and priced to sell — don’t miss your chance to call this Stoney Creek gem your own! Located close to Costco, schools, parks, and with quick access to the QEW, this is a fantastic opportunity in a sought-after Stoney Creek community!

Listed by Revel Realty Inc.

  • MLS #

    40739504

  • Sq. Ft

    1969

  • Sq. Ft. Source

    MLS

  • Year Built

    2019

  • Basement

    Full, Finished, Sump Pump

  • View

    n/a

  • Garage

    n/a

  • Parking Type

    n/a

  • Locker

    n/a

  • Pets Permitted

    Yes

  • Exterior

    Brick Veneer

  • Fireplace

    n/a

  • Security

    n/a

  • Elevator

    n/a

  • Laundry Level

    n/a

  • Building Amenities

    BBQs Permitted, Parking

  • Maintenance Fee Includes

    Parking

  • Property Management

    Wilson Blanchard

  • Heat

    Forced Air

  • A/C

    Central Air

  • Water

    Municipal

  • Water Supply

    n/a

  • Central Vac

    n/a

  • Cert Level

    n/a

  • Energy Cert

    n/a

  • Office

    2.87 x 4.72 ft Basement level

  • Bathroom

    1.98 x 1.98 ft Basement level

    3-Piece

  • Family Room

    5.11 x 4.09 ft Main level

  • Foyer

    2.01 x 2.74 ft Main level

  • Dining Room

    4.11 x 2.74 ft Second level

  • Living Room

    5.08 x 3.35 ft Second level

  • Kitchen

    3.51 x 4.85 ft Second level

  • Bathroom

    1.45 x 1.37 ft Second level

    2-Piece

  • Bathroom

    1.68 x 2.49 ft Third level

    4-Piece

  • Bedroom Primary

    3.38 x 3.38 ft Third level

  • Bedroom

    2.46 x 2.82 ft Third level

  • Bedroom

    2.62 x 2.82 ft Third level

  • MLS #

    40739504

  • Sq. Ft

    1969

  • Sq. Ft. Source

    MLS

  • Year Built

    2019

  • Basement

    Full, Finished, Sump Pump

  • View

    n/a

  • Garage

    n/a

  • Parking Type

    n/a

  • Locker

    n/a

  • Pets Permitted

    Yes

  • Exterior

    Brick Veneer

  • Fireplace

    n/a

  • Security

    n/a

  • Elevator

    n/a

  • Laundry Level

    n/a

  • Building Amenities

    BBQs Permitted, Parking

  • Maintenance Fee Includes

    Parking

  • Property Management

    Wilson Blanchard

  • Heat

    Forced Air

  • A/C

    Central Air

  • Water

    Municipal

  • Water Supply

    n/a

  • Central Vac

    n/a

  • Cert Level

    n/a

  • Energy Cert

    n/a

  • Office

    2.87 x 4.72 ft Basement level

  • Bathroom

    1.98 x 1.98 ft Basement level

    3-Piece

  • Family Room

    5.11 x 4.09 ft Main level

  • Foyer

    2.01 x 2.74 ft Main level

  • Dining Room

    4.11 x 2.74 ft Second level

  • Living Room

    5.08 x 3.35 ft Second level

  • Kitchen

    3.51 x 4.85 ft Second level

  • Bathroom

    1.45 x 1.37 ft Second level

    2-Piece

  • Bathroom

    1.68 x 2.49 ft Third level

    4-Piece

  • Bedroom Primary

    3.38 x 3.38 ft Third level

  • Bedroom

    2.46 x 2.82 ft Third level

  • Bedroom

    2.62 x 2.82 ft Third level

Thinking of Selling?

Find Out Your Home’s Value in Today’s Market!

No Email or Signup is required to view your home estimate.

estimate your home value

Contact Manoj Kukreja

Sales Representative,
Century 21 People’s Choice Realty Inc.,
Brokerage
(647) 576 - 2100

Manoj profile avatar

Mortgage Calculator

This data is for informational purposes only.

Mortgage Payment per month

Principal Amount

Interest

Total Payable

Amortization

Amortization

Closing Cost Calculator

This data is for informational purposes only.

Closing Cost Total for this property

Total Cash flow for purchasing this property

Down Payment(%)*
Additional information

Provincial Land Transfer Tax

Ontario Land Transfer Tax Rebate

Toronto Land Transfer Tax

Toronto Land Transfer Tax Rebate

PST on CMHC Insurance Premium

Lawyer Fees

$2,825

Government Registration Fee's

$164

Title Insurance

Closing Cost Total

Total Cash flow for purchasing this property

Provincial Land Transfer Tax

Ontario Land Transfer Tax Rebate

Toronto Land Transfer Tax

Toronto Land Transfer Tax Rebate

PST on CMHC Insurance Premium

Lawyer Fees

$2,825

Government Registarion Fee's

$164

Title Insurance

Down Payment(%)*

* A down payment of less than 20% is permitted only for first-time home buyers purchasing their principal residence. The minimum down payment required is 5% for the portion of the purchase price up to $500,000, and 10% for the portion between $500,000 and $1,500,000. For properties priced over $1,500,000, a minimum down payment of 20% is required.

Thinking of Selling?

Find Out Your Home’s Value in Today’s Market!

No Email or Signup is required to view your home estimate.

estimate your home value

Contact Manoj Kukreja

Sales Representative, Century 21 People’s Choice Realty Inc., Brokerage
(647) 576 - 2100

Manoj profile avatar

Recent Sold Listings in Fruitland, Hamilton

Popular Cities