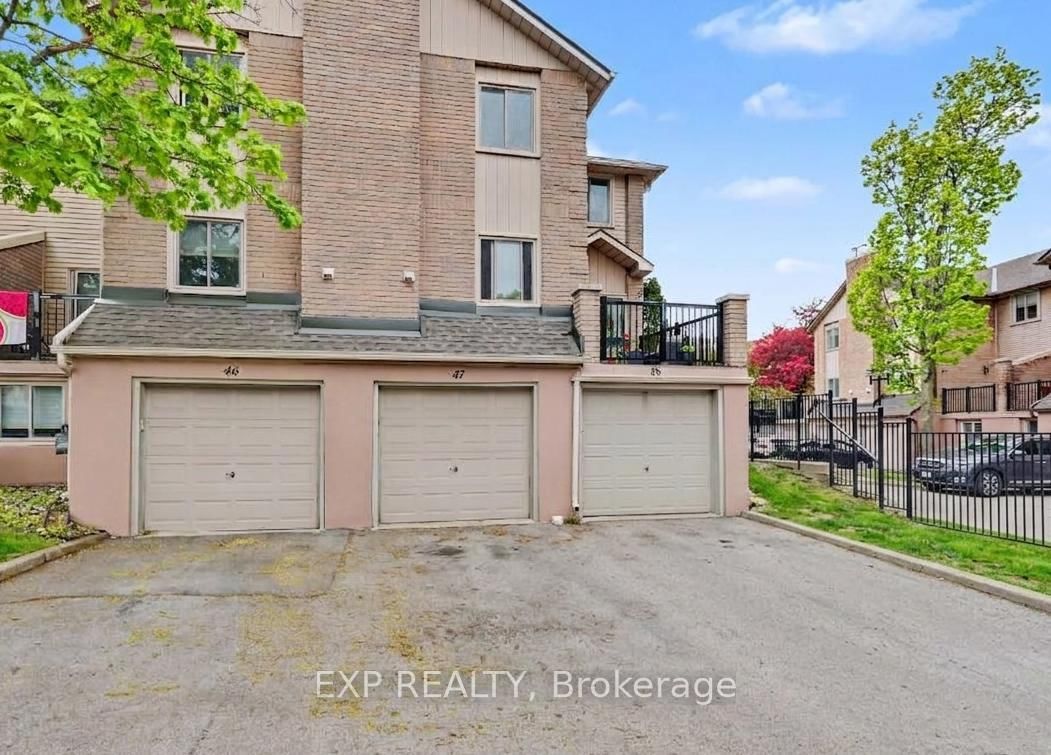
<-- style PDP --> 11-819 Upper Paradise Road, Hamilton - Condo Townhouse for sale for $540,000
  • sold
  • leased

11-819 Upper Paradise Road

Hamilton, Ontario, L9C 5R1 - Gilkson

$540,000$000000

  • Neighbourhood

    Gilkson

  • Major Intersection

    Upper Paradise & Stone Church

  • Listed Since: 435 day(s)

  • Last update: 372 day(s) ago

Overview

  • Property Type

    Condo Townhouse, 2-Storey

  • Bedrooms

    3

  • Bathrooms

    3

  • Square Feet

    1200-1399

  • Exposure

    East

  • Total Parking

    2 (1 Attached Garage)

  • Maintenance

    $560

  • Taxes

    $4,087.00 (2025)

  • Balcony

    None

Property Description

Property description for 11-819 Upper Paradise Road, Hamilton

Welcome to Unit 11 at 819 Upper Paradise Road where style meets comfort on Hamilton's sought-after West Mountain! Tucked away in a very small, private, peaceful and safe complex, this freshly painted, immaculate townhome is move-in ready and full of surprises (including a secret loft you'll love!). The heart of the home is a brand-new kitchen with quartz countertops, a breakfast bar, and stainless steel appliances. Enjoy casual meals in the dinette or unwind in the spacious living room with views to your private back patio. Upstairs you'll find three generous bedrooms, a full4-piece bath, and a primary retreat featuring its own 4-piece ensuite, walk-in closet, and that hidden loft an ideal spot for a reading nook, hobby space, or your very own hideaway. Gas fireplace as is, Sellers have never used it.The untouched basement is currently a home gym, but the possibilities are endless for a rec room, office, whatever you want to make it! Add in a single-car garage, private driveway, and low-maintenance outdoor living, and you've got the perfect blend of convenience and charm. Close to schools, parks, shopping, and highway access truly a West Mountain gem! Come and see!

Listed by ROYAL LEPAGE SIGNATURE REALTY

  • MLS #

    X12384066

  • Sq. Ft

    1200-1399

  • Sq. Ft. Source

    MLS

  • Year Built

    Available Upon Request

  • Basement

    Full

  • View

    n/a

  • Garage

    Attached, 1 spaces

  • Parking Type

    Owned

  • Locker

    None

  • Pets Permitted

    Yes-with Restrictions

  • Exterior

    Brick

  • Fireplace

    N

  • Security

    n/a

  • Elevator

    n/a

  • Laundry Level

    Lower

  • Building Amenities

    n/a

  • Maintenance Fee Includes

    Taxes, Water

  • Property Management

    Property Management Guild

  • Heat

    Forced Air

  • A/C

    Central Air

  • Water

    n/a

  • Water Supply

    n/a

  • Central Vac

    N

  • Cert Level

    n/a

  • Energy Cert

    n/a

  • Living

    3.41 x 6.47 ft Ground level

    Laminate

  • Dining

    2.38 x 2.32 ft Ground level

    W/O To Patio

  • Kitchen

    2.38 x 3.32 ft Ground level

    Stone Counter, Breakfast Bar, Stainless Steel Appl

  • Bathroom

    0.74 x 1.77 ft Ground level

    2 Pc Bath

  • Primary

    3.89 x 5.12 ft 2nd level

    W/W Closet, 4 Pc Ensuite

  • Bathroom

    1.51 x 2.44 ft 2nd level

    4 Pc Ensuite

  • 2nd Br

    2.88 x 4.33 ft 2nd level

  • 3rd Br

    2.95 x 3.29 ft 2nd level

  • Bathroom

    1.81 x 2.42 ft 2nd level

  • Den

    1.95 x 1.4 ft 2nd level

  • MLS #

    X12384066

  • Sq. Ft

    1200-1399

  • Sq. Ft. Source

    MLS

  • Year Built

    Available Upon Request

  • Basement

    Full

  • View

    n/a

  • Garage

    Attached, 1 spaces

  • Parking Type

    Owned

  • Locker

    None

  • Pets Permitted

    Yes-with Restrictions

  • Exterior

    Brick

  • Fireplace

    N

  • Security

    n/a

  • Elevator

    n/a

  • Laundry Level

    Lower

  • Building Amenities

    n/a

  • Maintenance Fee Includes

    Taxes, Water

  • Property Management

    Property Management Guild

  • Heat

    Forced Air

  • A/C

    Central Air

  • Water

    n/a

  • Water Supply

    n/a

  • Central Vac

    N

  • Cert Level

    n/a

  • Energy Cert

    n/a

  • Living

    3.41 x 6.47 ft Ground level

    Laminate

  • Dining

    2.38 x 2.32 ft Ground level

    W/O To Patio

  • Kitchen

    2.38 x 3.32 ft Ground level

    Stone Counter, Breakfast Bar, Stainless Steel Appl

  • Bathroom

    0.74 x 1.77 ft Ground level

    2 Pc Bath

  • Primary

    3.89 x 5.12 ft 2nd level

    W/W Closet, 4 Pc Ensuite

  • Bathroom

    1.51 x 2.44 ft 2nd level

    4 Pc Ensuite

  • 2nd Br

    2.88 x 4.33 ft 2nd level

  • 3rd Br

    2.95 x 3.29 ft 2nd level

  • Bathroom

    1.81 x 2.42 ft 2nd level

  • Den

    1.95 x 1.4 ft 2nd level

Thinking of Selling?

Find Out Your Home’s Value in Today’s Market!

No Email or Signup is required to view your home estimate.

estimate your home value

Contact Manoj Kukreja

Sales Representative,
Century 21 People’s Choice Realty Inc.,
Brokerage
(647) 576 - 2100

Manoj profile avatar

Property History

Property history for 11-819 Upper Paradise Road, Hamilton

This property has been sold 1 time before. Create your free account to explore sold prices, detailed property history, and more insider data.

Sign In / Register

Estimated price

Date
Price
Change
2025-09-05
$549,002
---

Mortgage Calculator

This data is for informational purposes only.

Mortgage Payment per month

Principal Amount

Interest

Total Payable

Amortization

Amortization

Closing Cost Calculator

This data is for informational purposes only.

Closing Cost Total for this property

Total Cash flow for purchasing this property

Down Payment(%)*
Additional information

Provincial Land Transfer Tax

Ontario Land Transfer Tax Rebate

Toronto Land Transfer Tax

Toronto Land Transfer Tax Rebate

PST on CMHC Insurance Premium

Lawyer Fees

$2,825

Government Registration Fee's

$164

Title Insurance

Closing Cost Total

Total Cash flow for purchasing this property

Provincial Land Transfer Tax

Ontario Land Transfer Tax Rebate

Toronto Land Transfer Tax

Toronto Land Transfer Tax Rebate

PST on CMHC Insurance Premium

Lawyer Fees

$2,825

Government Registarion Fee's

$164

Title Insurance

Down Payment(%)*

* A down payment of less than 20% is permitted only for first-time home buyers purchasing their principal residence. The minimum down payment required is 5% for the portion of the purchase price up to $500,000, and 10% for the portion between $500,000 and $1,500,000. For properties priced over $1,500,000, a minimum down payment of 20% is required.

Thinking of Selling?

Find Out Your Home’s Value in Today’s Market!

No Email or Signup is required to view your home estimate.

estimate your home value

Contact Manoj Kukreja

Sales Representative, Century 21 People’s Choice Realty Inc., Brokerage
(647) 576 - 2100

Manoj profile avatar

Recent Sold Listings in Gilkson, Hamilton

Popular Cities