
<-- style PDP --> 2 Novoco Drive, Hamilton - Single Family Residence for sale for $775,000
  • new
  • for sale

2 Novoco Drive

Hamilton, ON, L9C 7E7 - Gurnett

$775,000

  • Neighbourhood

    Gurnett

  • Major Intersection

  • Listed Since: 5 day(s)

  • Last update: today

Overview

  • Property Type

    Single Family Residence, Backsplit

  • Bedrooms

    3 + 0

  • Bathrooms

    3

  • Basement

    Full, Finished

  • Kitchen

    n/a

  • Total Parking

    5 (1 null Garage)

  • Lot Size

    Available Upon Request

  • Taxes

    $5,824.00 (2026)

  • Type

    Freehold

Property Description

Property description for 2 Novoco Drive, Hamilton

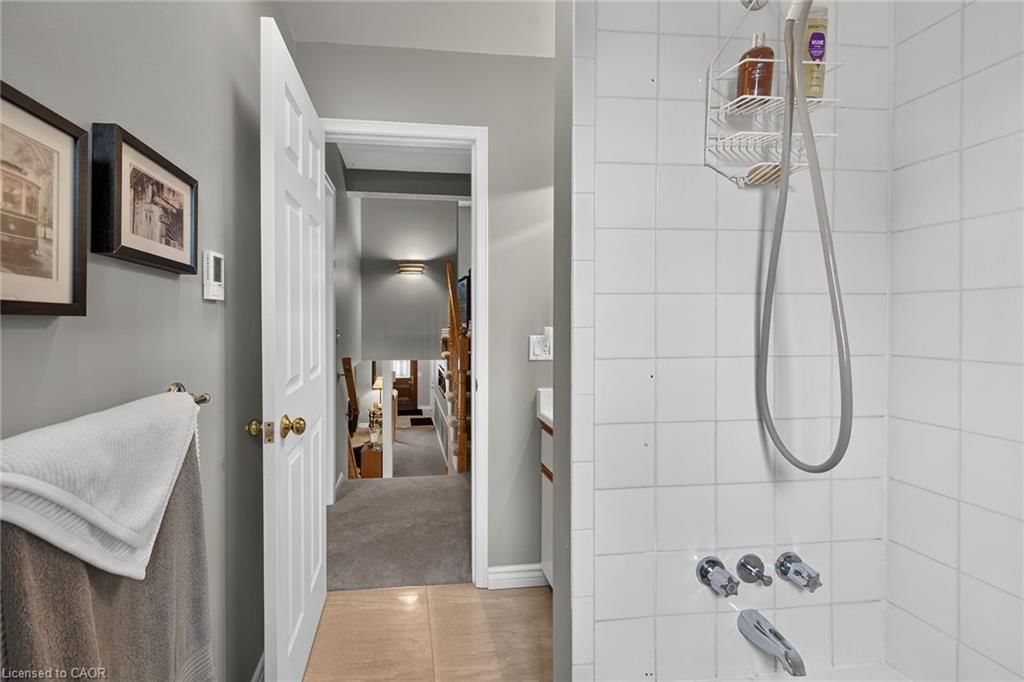
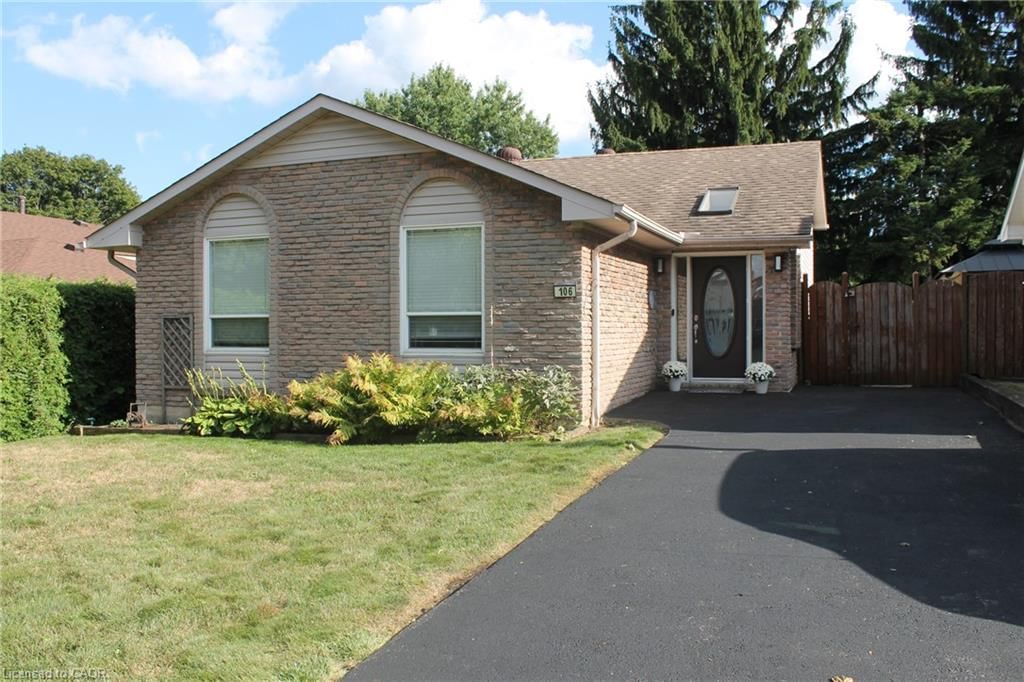
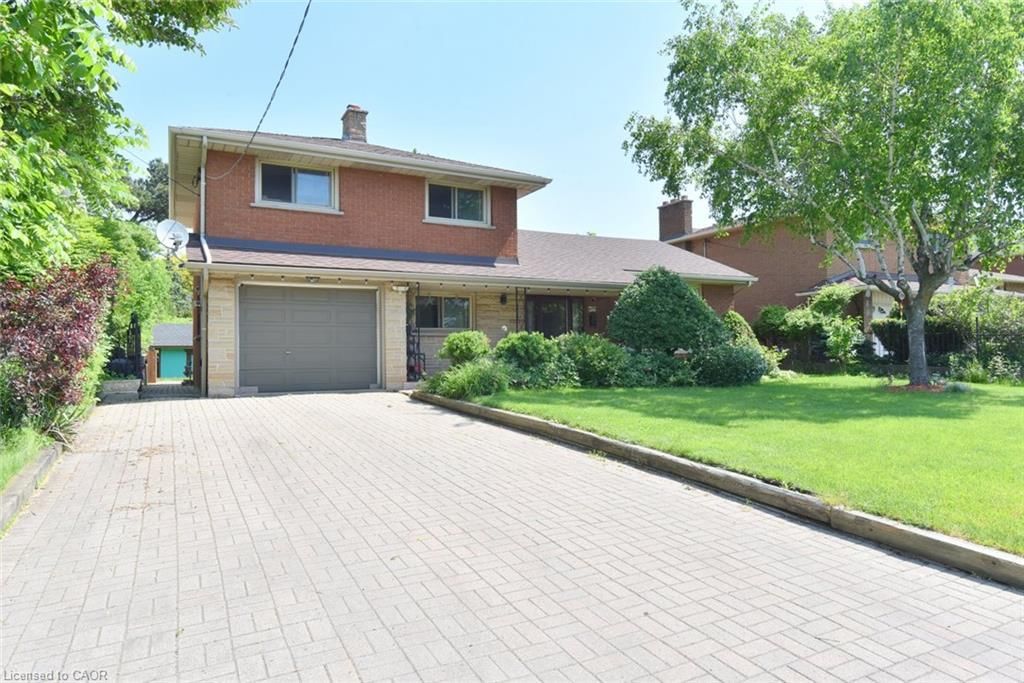
The Property has been sold - open house re: Sunday Sept 13th has been CANCELLED . Thank you 2 Novoco Drive, welcome to this meticulously maintained, spacious home in highly desired, West Mountain family, friendly Gurnett neighborhood. Updated throughout, offering over 2000 sqft, of finished living space, filled with natural lighting, blending elegance, comfort and versatility. The entry foyer offers inside entry from the oversized garage with epoxy floor, opens to sunken living room, dining rooms both enhanced by bay windows, crown molding, flowing into a custom kitchen featuring maple cabinetry, Cambria quartz countertops, tumbled-marble backsplash, porcelain tile, wine fridge and seating for two if desired. Follow the steps to the upper level offering two bedrooms with double closets and a 4PC bath with heated porcelain flooring. Privately positioned on the next level, the primary retreat features a walk-in closet and 3PC ensuite with automated temperature-controlled shower, heated porcelain flooring, and heated towel rack. The grade level features a family room with wood burning fireplace, butler’s wet bar and a walkout to rear deck- fully fenced (with stone accent wall), manicured yard with five point irrigation system, perfect for entertaining. This grade level also includes a powder room, laundry room with another exit to the rear yard. The lower level is finished and adds a versatile bonus space presently used as an additional family room/rec room/theatre room with a home office space; there’s loads of potential to make it a games room, home gym or additional bedrooms (if required). Wired for EV Charger and so much more. Please see supplements for the list of upgrades. Close to transit, parks, trails, shopping ++. Minutes from the Ancaster Meadowlands, Highway 403 and Mountain accesses. Please note room measurements and square footage are interior measurements.

Listed by Royal LePage State Realty Inc.

  • MLS #

    40861117

  • Sq. Ft

    2095

  • Sq. Ft. Source

    MLS

  • Lot Irregularities

    n/a

  • Year Built

    1987

  • Pool

    n/a

  • Drive

    n/a

  • Garage

    n/a

  • Total Parking

    5

  • Family Room

    n/a

  • Den

    n/a

  • Exterior

    Aluminum Siding, Brick Veneer

  • Fireplace

    1

  • Roof

    Asphalt Shing

  • Foundation

    Poured Concrete

  • Elevator

    n/a

  • Water View

    n/a

  • Laundry Level

    n/a

  • Heat

    Forced Air, Natural Gas

  • A/C

    Central Air

  • Water

    Municipal

  • Water Supply

    n/a

  • Sewers

    n/a

  • Central Vac

    n/a

  • Bedroom

    3.05 x 4.06 ft Second level

  • Laundry

    2.13 x 2.29 ft Lower level

  • Eat-in Kitchen

    2.97 x 5.00 ft Main level

  • Living Room

    3.20 x 5.21 ft Main level

  • Bathroom

    2.26 x 2.36 ft Third level

    3-piece, ensuite

  • Bathroom

    2.13 x 0.91 ft Lower level

    2-Piece

  • Family Room

    5.31 x 3.89 ft Lower level

  • Recreation Room

    4.09 x 8.46 ft Basement level

  • Bedroom

    2.57 x 3.43 ft Second level

  • Bathroom

    1.68 x 2.46 ft Second level

    4-Piece

  • Dining Room

    3.20 x 3.68 ft Main level

  • Bedroom Primary

    5.08 x 4.90 ft Third level

    Walk-in Closet

  • MLS #

    40861117

  • Sq. Ft

    2095

  • Sq. Ft. Source

    MLS

  • Lot Irregularities

    n/a

  • Year Built

    1987

  • Pool

    n/a

  • Drive

    n/a

  • Garage

    n/a

  • Total Parking

    5

  • Family Room

    n/a

  • Den

    n/a

  • Exterior

    Aluminum Siding, Brick Veneer

  • Fireplace

    1

  • Roof

    Asphalt Shing

  • Foundation

    Poured Concrete

  • Elevator

    n/a

  • Water View

    n/a

  • Laundry Level

    n/a

  • Heat

    Forced Air, Natural Gas

  • A/C

    Central Air

  • Water

    Municipal

  • Water Supply

    n/a

  • Sewers

    n/a

  • Central Vac

    n/a

  • Bedroom

    3.05 x 4.06 ft Second level

  • Laundry

    2.13 x 2.29 ft Lower level

  • Eat-in Kitchen

    2.97 x 5.00 ft Main level

  • Living Room

    3.20 x 5.21 ft Main level

  • Bathroom

    2.26 x 2.36 ft Third level

    3-piece, ensuite

  • Bathroom

    2.13 x 0.91 ft Lower level

    2-Piece

  • Family Room

    5.31 x 3.89 ft Lower level

  • Recreation Room

    4.09 x 8.46 ft Basement level

  • Bedroom

    2.57 x 3.43 ft Second level

  • Bathroom

    1.68 x 2.46 ft Second level

    4-Piece

  • Dining Room

    3.20 x 3.68 ft Main level

  • Bedroom Primary

    5.08 x 4.90 ft Third level

    Walk-in Closet

Thinking of Selling?

Find Out Your Home’s Value in Today’s Market!

No Email or Signup is required to view your home estimate.

estimate your home value

Contact Manoj Kukreja

Sales Representative,
Century 21 People’s Choice Realty Inc.,
Brokerage
(647) 576 - 2100

Manoj profile avatar

Property History

Property history for 2 Novoco Drive, Hamilton

This property has been sold 3 times before. Create your free account to explore sold prices, detailed property history, and more insider data.

Sign In / Register

Mortgage Calculator

This data is for informational purposes only.

Mortgage Payment per month

Principal Amount

Interest

Total Payable

Amortization

Amortization

Closing Cost Calculator

This data is for informational purposes only.

Closing Cost Total for this property

Total Cash flow for purchasing this property

Down Payment(%)*
Additional information

Provincial Land Transfer Tax

Ontario Land Transfer Tax Rebate

Toronto Land Transfer Tax

Toronto Land Transfer Tax Rebate

PST on CMHC Insurance Premium

Lawyer Fees

$2,825

Government Registration Fee's

$164

Title Insurance

Closing Cost Total

Total Cash flow for purchasing this property

Provincial Land Transfer Tax

Ontario Land Transfer Tax Rebate

Toronto Land Transfer Tax

Toronto Land Transfer Tax Rebate

PST on CMHC Insurance Premium

Lawyer Fees

$2,825

Government Registarion Fee's

$164

Title Insurance

Down Payment(%)*

* A down payment of less than 20% is permitted only for first-time home buyers purchasing their principal residence. The minimum down payment required is 5% for the portion of the purchase price up to $500,000, and 10% for the portion between $500,000 and $1,500,000. For properties priced over $1,500,000, a minimum down payment of 20% is required.

Thinking of Selling?

Find Out Your Home’s Value in Today’s Market!

No Email or Signup is required to view your home estimate.

estimate your home value

Contact Manoj Kukreja

Sales Representative, Century 21 People’s Choice Realty Inc., Brokerage
(647) 576 - 2100

Manoj profile avatar

Recent Sold Listings in Gurnett, Hamilton

Popular Cities