<-- style PDP --> 148 Cope Street, Hamilton - Single Family Residence for sale for $519,900
  • new
  • for sale
  • leased

148 Cope Street

Hamilton, ON, L8H 5B4 - Homeside

$519,900

  • Neighbourhood

    Homeside

  • Major Intersection

  • Listed Since: 4 day(s)

  • Last update: today

Overview

  • Property Type

    Single Family Residence, Bungalow Raised

  • Bedrooms

    2 + 0

  • Bathrooms

    2

  • Basement

    Separate Entrance, Full, Finished

  • Kitchen

    n/a

  • Total Parking

    2 (1 null Garage)

  • Lot Size

    Available Upon Request

  • Taxes

    $3,908.66 (2026)

  • Type

    Freehold

Property Description

Property description for 148 Cope Street, Hamilton

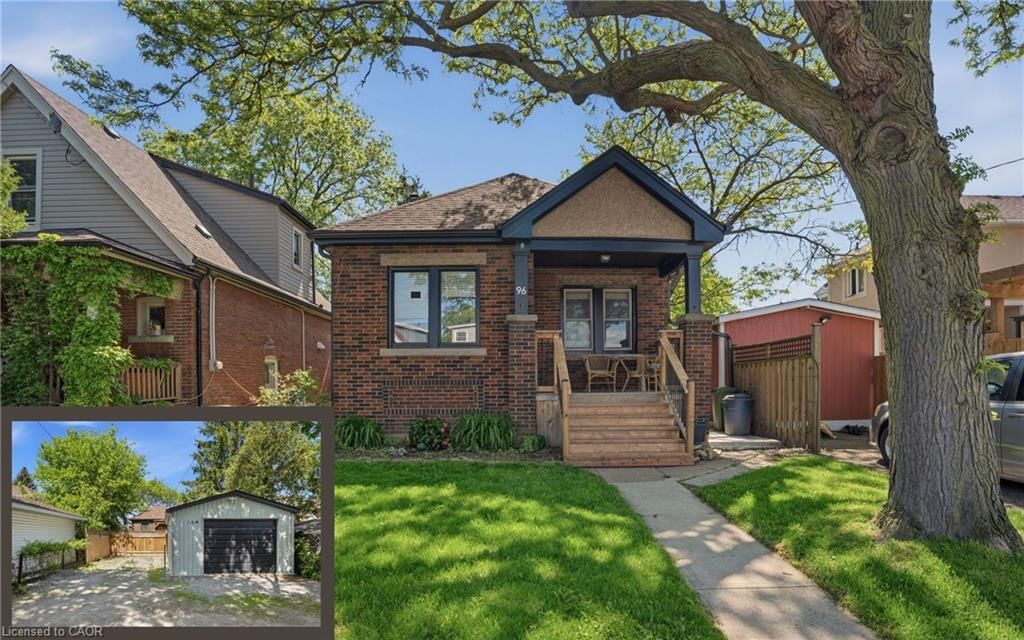
Move-in ready and updated, this charming brick bungalow offers comfortable living in a family-friendly neighbourhood. The home features 2 bedrooms, 2 full bathrooms, a rare attached single-car garage, and a quaint covered front porch. The bright and open main floor layout showcase beautiful hardwood flooring and an elegant cove ceiling. The updated kitchen is both stylish and functional, featuring quartz countertops, an undermount double sink, penny-round tile backsplash, built-in microwave, convenient pot drawers, a seated breakfast bar, and a few steps down is a rear door walkout to the backyard. Hardwood flooring continues throughout the bedrooms and hallway. The updated main bathroom offers a modern vanity with vessel sink and a subway-tile surround featuring a deep tub/shower combination. Downstairs, the fully finished basement provides valuable additional living space with a cozy recreation room with flex area and a second full bathroom and laundry with built-in shelving complete this space. Step outside to enjoy the fenced backyard with lots of greenspace, a deck and garden shed, plus an additional driveway parking space at the front of the home. Major updates include a new furnace and A/C (2026), roof (2023), windows (2021), and a permitted garage (2025). Conveniently located with easy access to the Red Hill Valley Parkway and QEW, making commuting and getting around the area a breeze. A fantastic opportunity for buyers seeking a move-in-ready and updated home in a welcoming community!

Listed by Keller Williams Edge Realty

  • MLS #

    40867167

  • Sq. Ft

    1490

  • Sq. Ft. Source

    MLS

  • Lot Irregularities

    n/a

  • Year Built

    1939

  • Pool

    n/a

  • Drive

    n/a

  • Garage

    n/a

  • Total Parking

    2

  • Family Room

    n/a

  • Den

    n/a

  • Exterior

    Brick

  • Fireplace

    n/a

  • Roof

    Asphalt Shing

  • Foundation

    Concrete Block

  • Elevator

    n/a

  • Water View

    n/a

  • Laundry Level

    n/a

  • Heat

    Forced Air, Natural Gas

  • A/C

    Central Air

  • Water

    Municipal

  • Water Supply

    n/a

  • Sewers

    n/a

  • Central Vac

    n/a

  • Recreation Room

    17 x 10.08 ft Basement level

  • Bedroom

    9.08 x 8.11 ft Main level

    crown moulding, hardwood floor

  • Utility Room

    4.70 x 1.80 ft Basement level

  • Laundry

    7.1 x 3 ft Basement level

  • Bathroom

    2.41 x 2.01 ft Basement level

    3-piece, tile floors

  • Bathroom

    1.91 x 1.88 ft Main level

    4-piece, tile floors

  • Kitchen

    11 x 9.05 ft Main level

    double vanity, open concept, vinyl flooring

  • Bedroom Primary

    13 x 9.09 ft Main level

    crown moulding, hardwood floor

  • Dining Room

    12.03 x 10 ft Main level

    hardwood floor, open concept

  • Living Room

    12.09 x 11 ft Main level

    bay window, hardwood floor, open concept

  • MLS #

    40867167

  • Sq. Ft

    1490

  • Sq. Ft. Source

    MLS

  • Lot Irregularities

    n/a

  • Year Built

    1939

  • Pool

    n/a

  • Drive

    n/a

  • Garage

    n/a

  • Total Parking

    2

  • Family Room

    n/a

  • Den

    n/a

  • Exterior

    Brick

  • Fireplace

    n/a

  • Roof

    Asphalt Shing

  • Foundation

    Concrete Block

  • Elevator

    n/a

  • Water View

    n/a

  • Laundry Level

    n/a

  • Heat

    Forced Air, Natural Gas

  • A/C

    Central Air

  • Water

    Municipal

  • Water Supply

    n/a

  • Sewers

    n/a

  • Central Vac

    n/a

  • Recreation Room

    17 x 10.08 ft Basement level

  • Bedroom

    9.08 x 8.11 ft Main level

    crown moulding, hardwood floor

  • Utility Room

    4.70 x 1.80 ft Basement level

  • Laundry

    7.1 x 3 ft Basement level

  • Bathroom

    2.41 x 2.01 ft Basement level

    3-piece, tile floors

  • Bathroom

    1.91 x 1.88 ft Main level

    4-piece, tile floors

  • Kitchen

    11 x 9.05 ft Main level

    double vanity, open concept, vinyl flooring

  • Bedroom Primary

    13 x 9.09 ft Main level

    crown moulding, hardwood floor

  • Dining Room

    12.03 x 10 ft Main level

    hardwood floor, open concept

  • Living Room

    12.09 x 11 ft Main level

    bay window, hardwood floor, open concept

Thinking of Selling?

Find Out Your Home’s Value in Today’s Market!

No Email or Signup is required to view your home estimate.

estimate your home value

Contact Manoj Kukreja

Sales Representative,
Century 21 People’s Choice Realty Inc.,
Brokerage
(647) 576 - 2100

Manoj profile avatar

Open house for 148 Cope Street, Hamilton

Property Open House

Inventory Graph

10 9 8 7 6 5 4 3 2 1 0 3 Months of inventory SELLER'S Market BALANCED Market BUYER'S Market

Mortgage Calculator

This data is for informational purposes only.

Mortgage Payment per month

Principal Amount

Interest

Total Payable

Amortization

Amortization

Closing Cost Calculator

This data is for informational purposes only.

Closing Cost Total for this property

Total Cash flow for purchasing this property

Down Payment(%)*
Additional information

Provincial Land Transfer Tax

Ontario Land Transfer Tax Rebate

Toronto Land Transfer Tax

Toronto Land Transfer Tax Rebate

PST on CMHC Insurance Premium

Lawyer Fees

$2,825

Government Registration Fee's

$164

Title Insurance

Closing Cost Total

Total Cash flow for purchasing this property

Provincial Land Transfer Tax

Ontario Land Transfer Tax Rebate

Toronto Land Transfer Tax

Toronto Land Transfer Tax Rebate

PST on CMHC Insurance Premium

Lawyer Fees

$2,825

Government Registarion Fee's

$164

Title Insurance

Down Payment(%)*

* A down payment of less than 20% is permitted only for first-time home buyers purchasing their principal residence. The minimum down payment required is 5% for the portion of the purchase price up to $500,000, and 10% for the portion between $500,000 and $1,500,000. For properties priced over $1,500,000, a minimum down payment of 20% is required.

Thinking of Selling?

Find Out Your Home’s Value in Today’s Market!

No Email or Signup is required to view your home estimate.

estimate your home value

Contact Manoj Kukreja

Sales Representative, Century 21 People’s Choice Realty Inc., Brokerage
(647) 576 - 2100

Manoj profile avatar

Recent Sold Listings in Homeside, Hamilton

Popular Cities