<-- style PDP --> 32 Cardinal Mindszenty Boulevard, Hamilton - Other for sale for $770,000
  • sold

32 Cardinal Mindszenty Boulevard

Hamilton, Ontario, L9B 2M3 - Kennedy

$770,000$000000

  • Neighbourhood

    Kennedy

  • Major Intersection

    Rymal Rd W & Garth St

  • Listed Since: 126 day(s)

  • Last update: 61 day(s) ago

Overview

  • Property Type

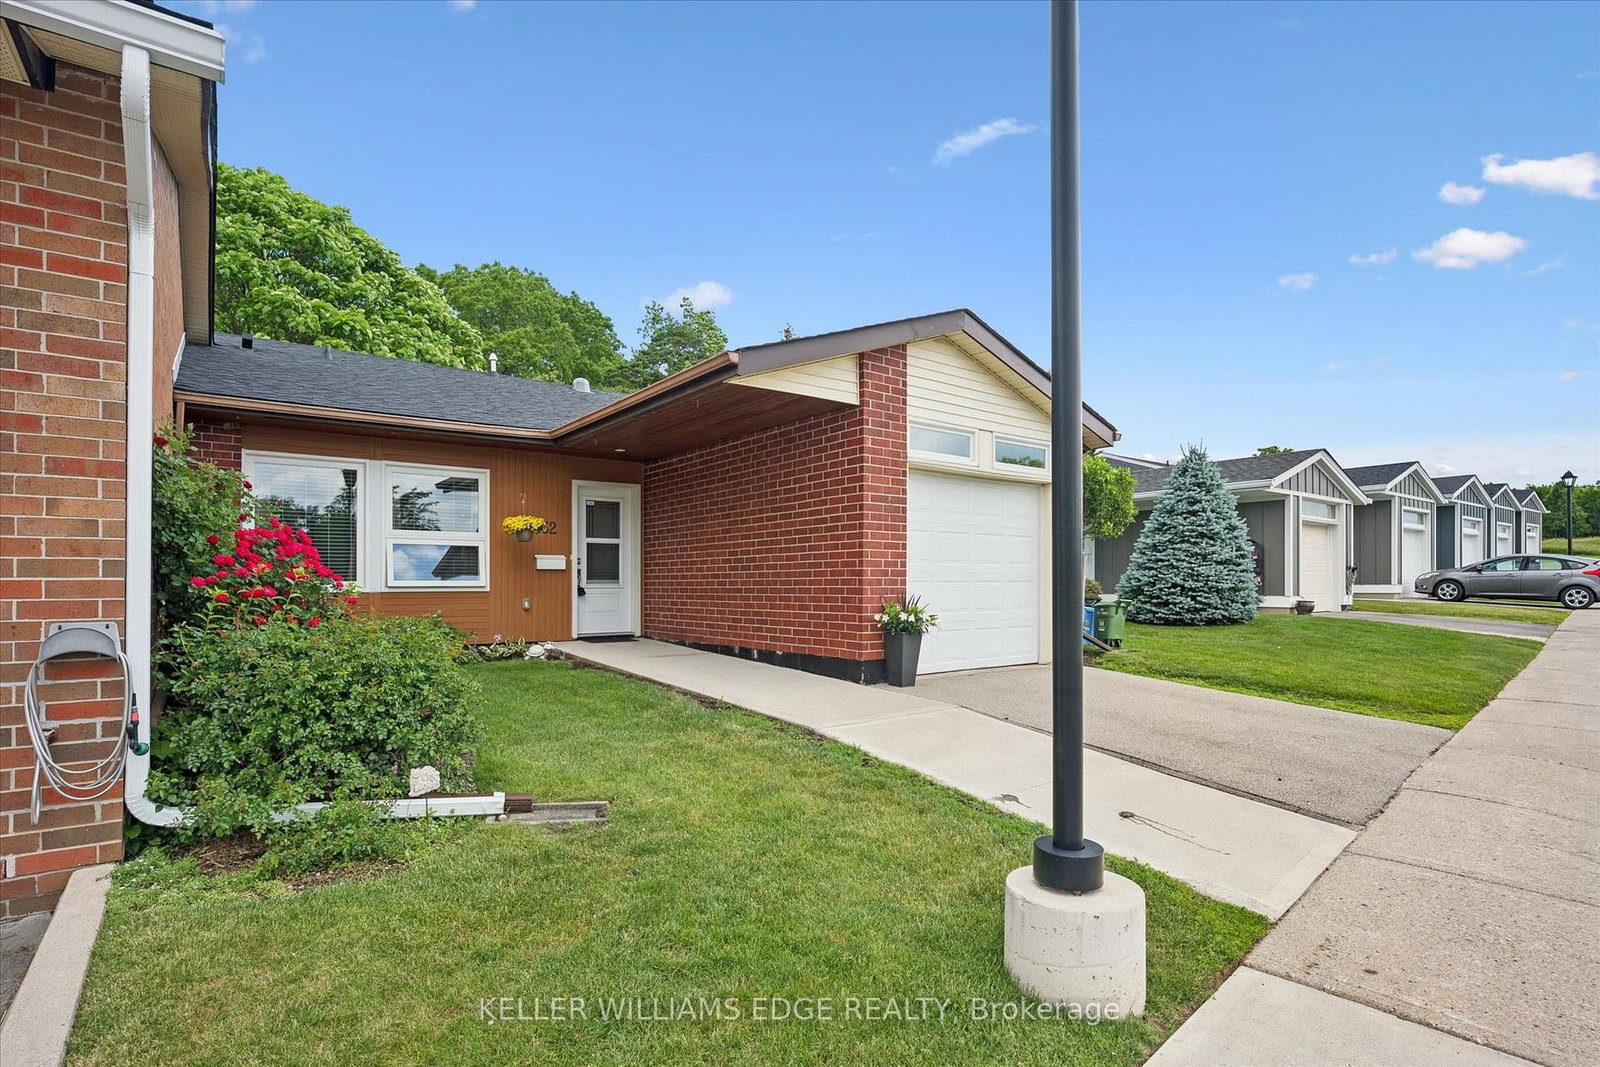
    Other, Bungalow

  • Bedrooms

    2

  • Bathrooms

    2

  • Square Feet

    1200-1399

  • Exposure

    South

  • Total Parking

    2 (1 Attached Garage)

  • Maintenance

    $1,134

  • Taxes

    n/a

  • Balcony

    None

Property Description

Property description for 32 Cardinal Mindszenty Boulevard, Hamilton

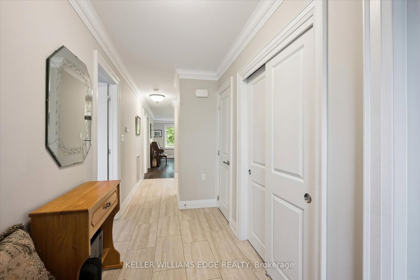
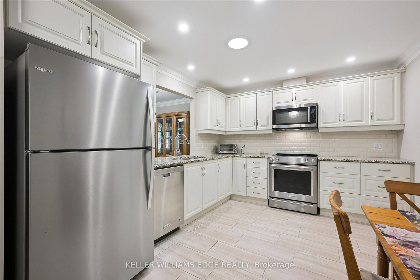
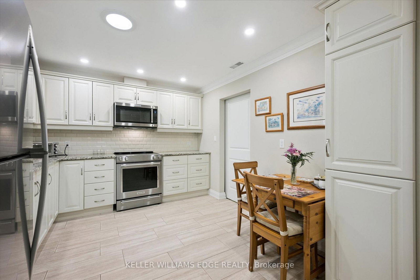
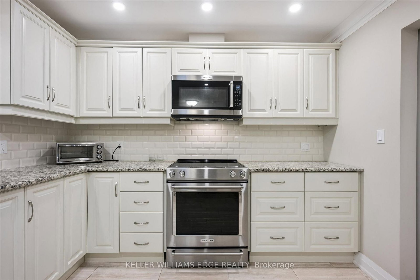
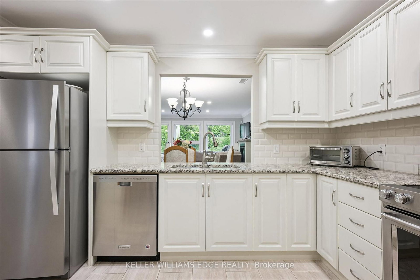
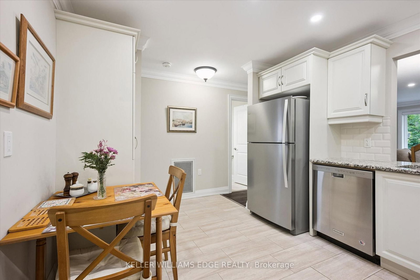
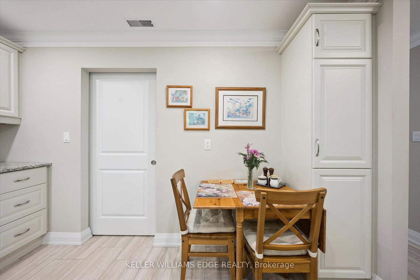
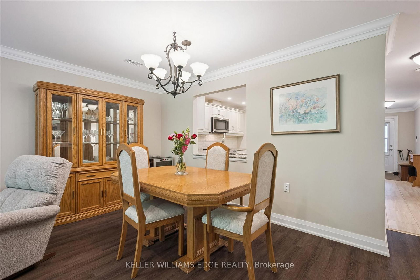
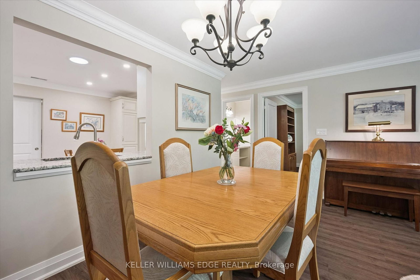
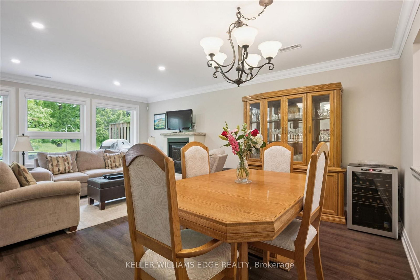
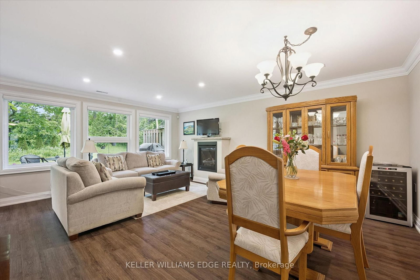
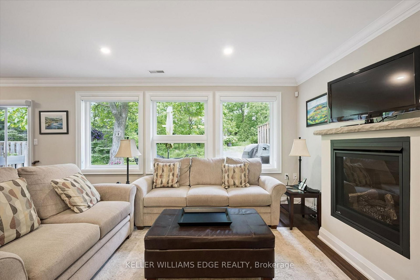
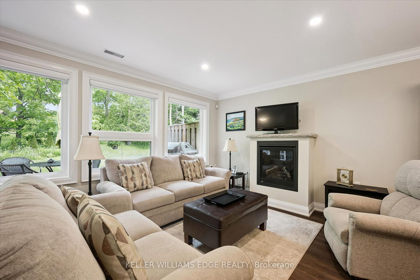
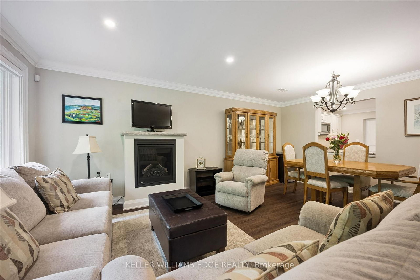
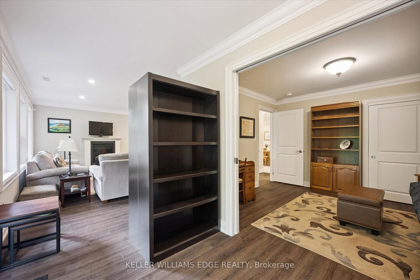
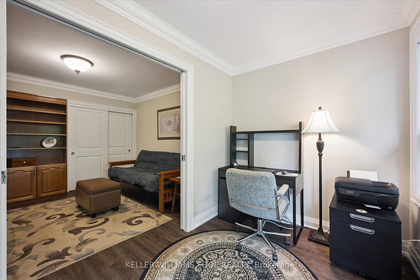
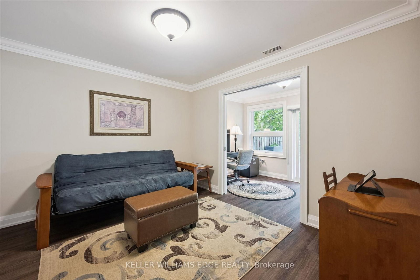
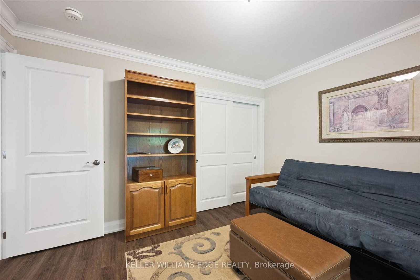
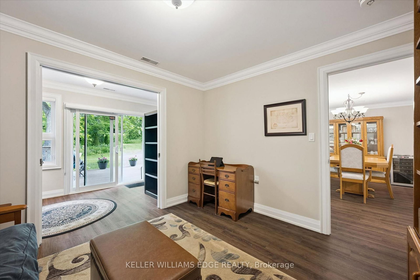
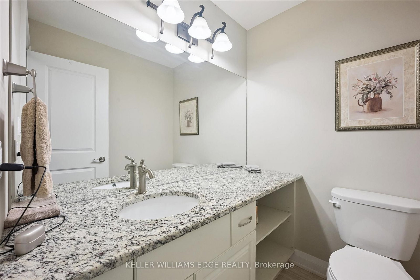
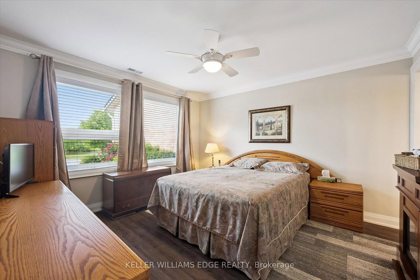
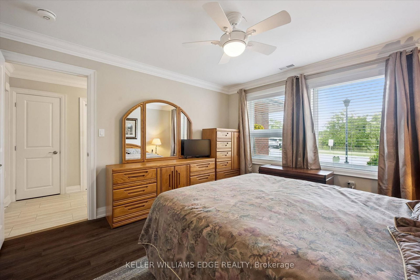
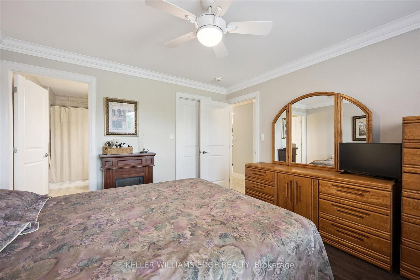
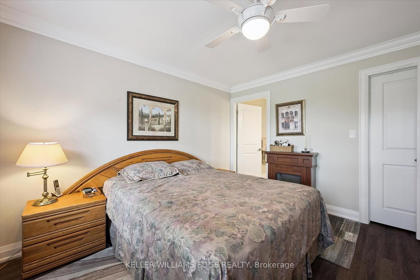
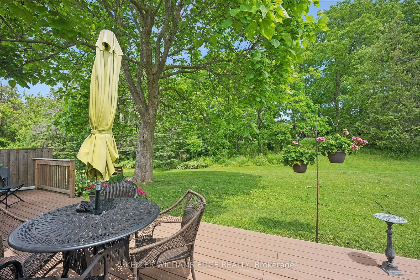
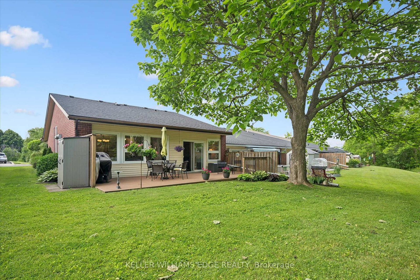
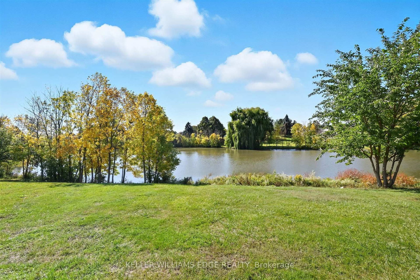
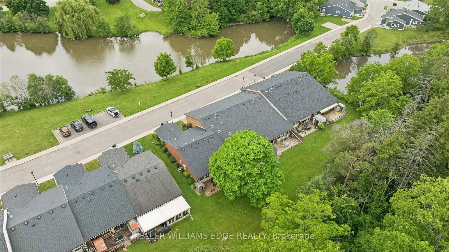
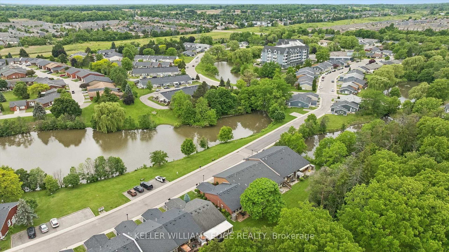
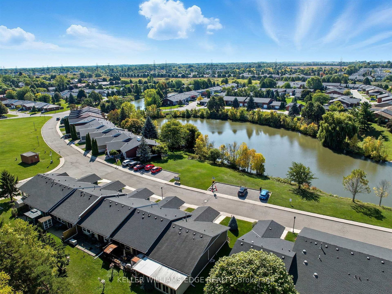
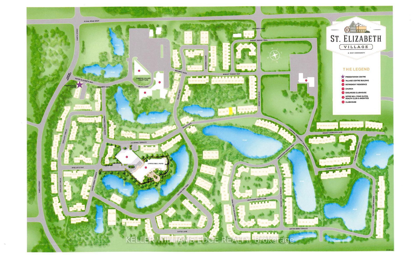
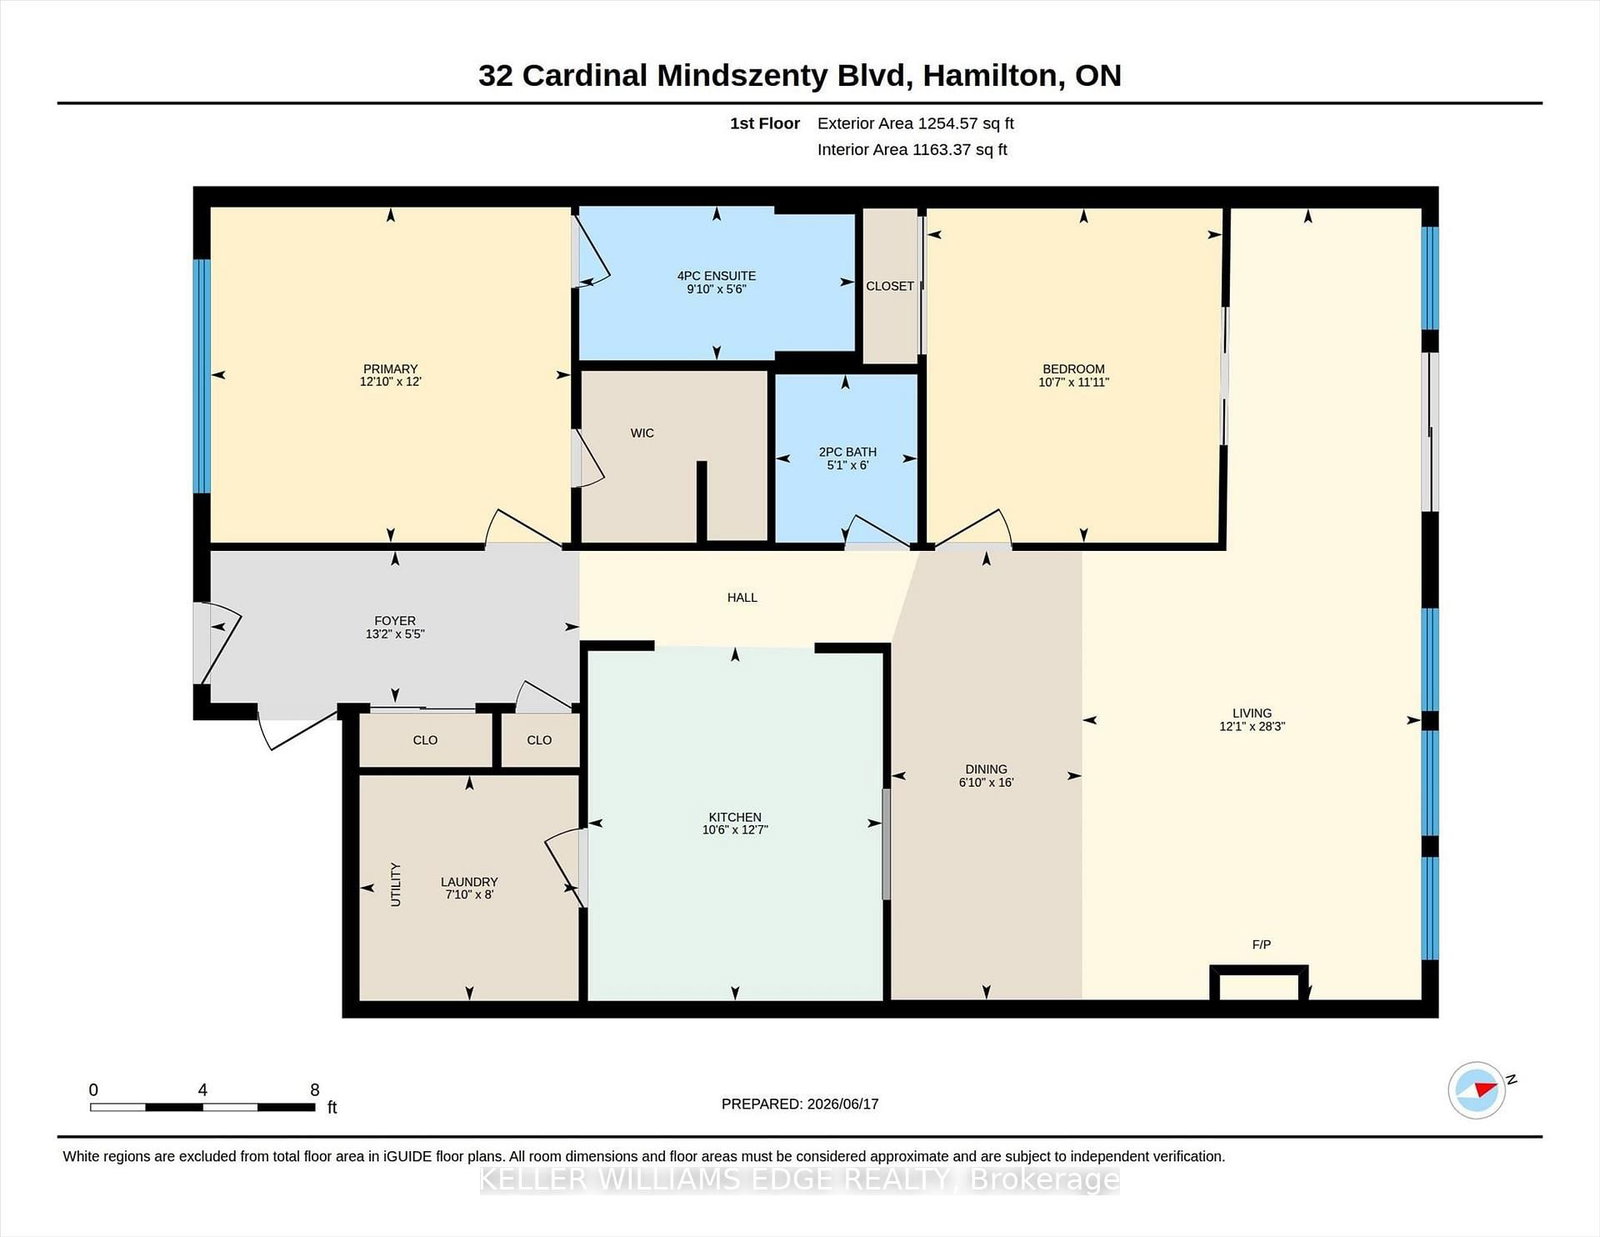
Location location location. Discover St. Elizabeth Village-a vibrant 55+ community in Hamilton where every day feels like a getaway! Live life to its fullest in this resort-style community offering an exceptional lifestyle for active adults, with four-season indoor and outdoor recreation including fitness facilities, walking trails, swimming, social clubs, on-site retail, dining, entertainment, and festive events -all within a beautiful landscaped neighbourhood surrounded by natural scenery, and breathtaking views. This updated end unit bungalow is perfectly situated with a serene forest backdrop and tranquil pond views across the way. A welcoming foyer with double closets, inside garage access, and tile flooring that leads to the updated eat-in kitchen showcasing Granite countertops, an undermount double sink, subway tile backsplash, and a handy pass-through to the dining area. The inviting living area is highlighted by a cozy gas fireplace and a great bonus/den area with a sliding door walkout. Two spacious bedrooms and 1.5 bathrooms including the primary suite with a walk-in closet and a 4-piece ensuite with granite-top vanity and jetted soaker tub with shower. Enjoy carpet-free living and elegant crown moulding throughout. Step outside to a backyard retreat overlooking lush trees, ideal for relaxing or entertaining. The outdoor space features a 30' x 12' composite deck, a BBQ, a patio set and storage shed. Additional highlights include an attached garage with a loft area, providing valuable extra storage and organizational space. Whether you're seeking connection, convenience, relaxation, or adventure, St. Elizabeth Village offers it all-right at your doorstep!

Listed by KELLER WILLIAMS EDGE REALTY

  • MLS #

    X13468652

  • Sq. Ft

    1200-1399

  • Sq. Ft. Source

    MLS

  • Year Built

    31-50

  • Basement

    None

  • View

    Pond, Trees/Woods

  • Garage

    Attached, 1 spaces

  • Parking Type

    Owned

  • Locker

    None

  • Pets Permitted

    Yes-with Restrictions

  • Exterior

    Brick

  • Fireplace

    Y

  • Security

    n/a

  • Elevator

    n/a

  • Laundry Level

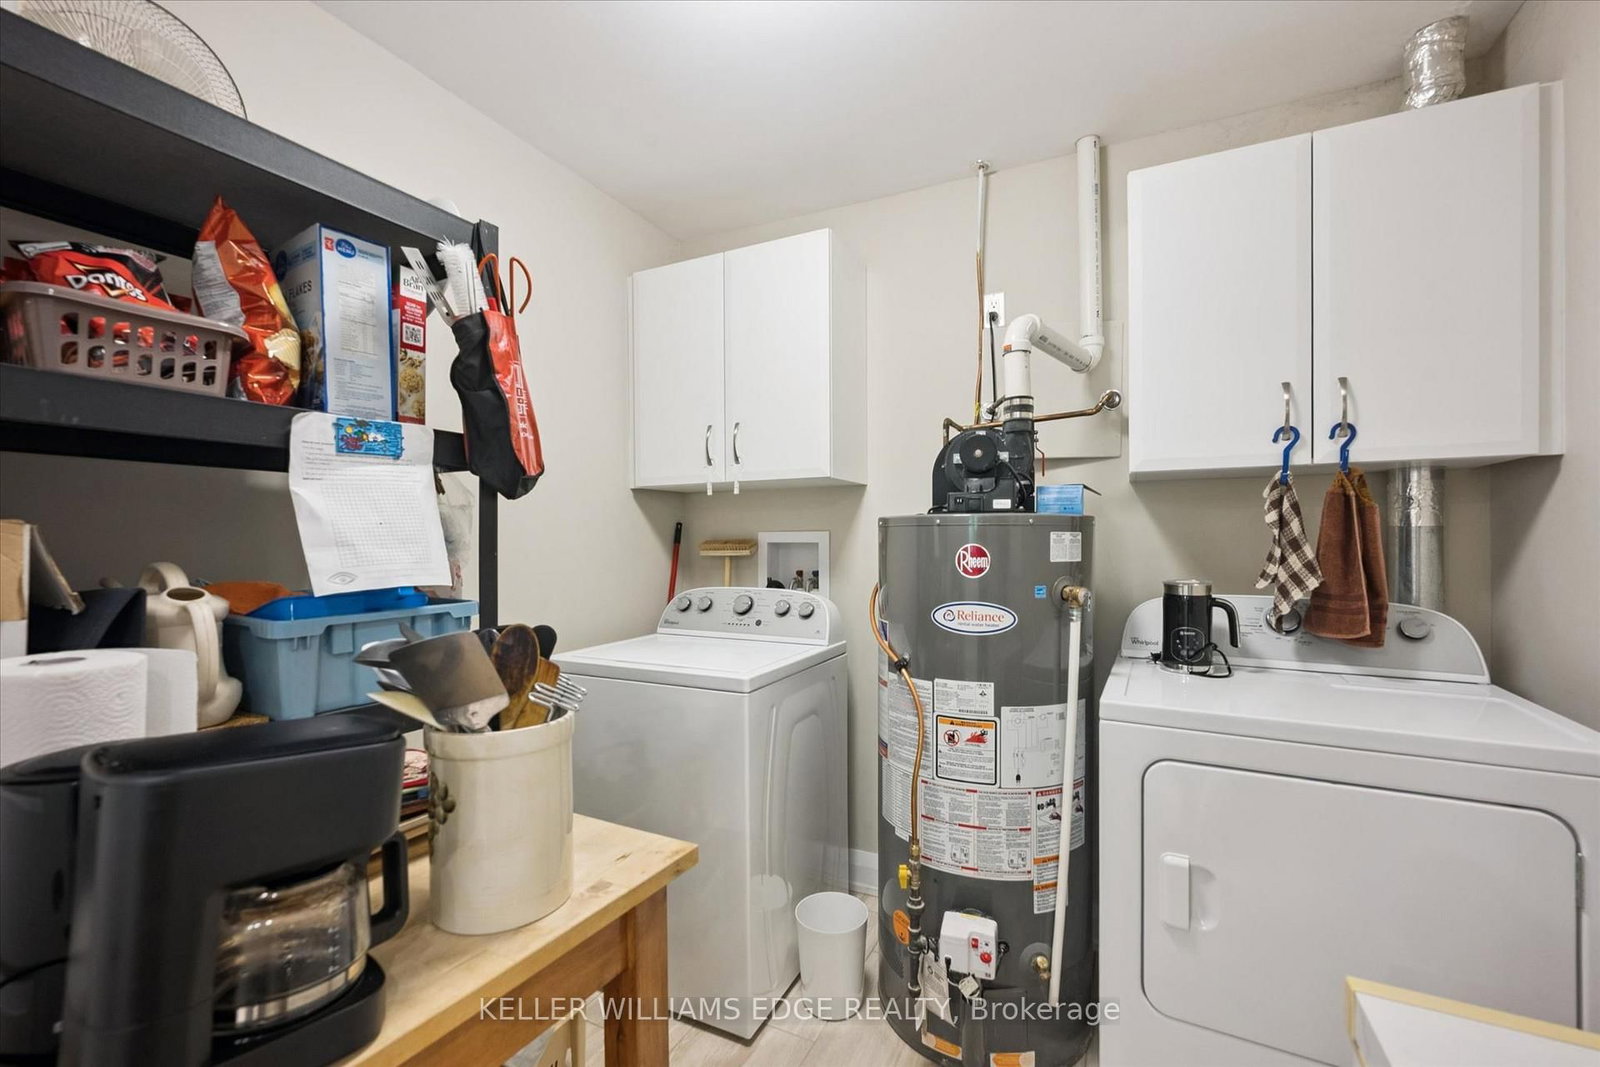
    Main

  • Building Amenities

    Club House,Exercise Room,Games Room,Guest Suites,Indoor Pool,Sauna

  • Maintenance Fee Includes

    Cable, Heat, Parking, Taxes, Water

  • Property Management

    ZEST COMMUNITIES INC.

  • Heat

    Forced Air

  • A/C

    Central Air

  • Water

    n/a

  • Water Supply

    n/a

  • Central Vac

    N

  • Cert Level

    n/a

  • Energy Cert

    n/a

  • Foyer

    4.01 x 1.65 ft Main level

    Crown Moulding, Double Closet, Access To Garage

  • Kitchen

    3.85 x 3.2 ft Main level

    Crown Moulding, Granite Counter, Pass Through

  • Dining

    4.88 x 2.08 ft Main level

    carpet free, Crown Moulding

  • Living

    8.6 x 3.69 ft Main level

    carpet free, Gas Fireplace, Combined W/Den

  • Primary

    3.92 x 3.65 ft Main level

    carpet free, Crown Moulding, W/I Closet

  • Bathroom

    3.0 x 1.68 ft Main level

    4 Pc Ensuite, Tile Floor

  • 2nd Br

    3.63 x 3.21 ft Main level

    carpet free, Pocket Doors, Crown Moulding

  • Bathroom

    1.83 x 1.54 ft Main level

    2 Pc Bath, Tile Floor

  • Laundry

    2.45 x 2.38 ft Main level

    Tile Floor

Thinking of Selling?

Find Out Your Home’s Value in Today’s Market!

No Email or Signup is required to view your home estimate.

estimate your home value

Contact Manoj Kukreja

Sales Representative,
Century 21 People’s Choice Realty Inc.,
Brokerage
(647) 576 - 2100

Manoj profile avatar

Estimated price

Date
Price
Change
2026-06-19
$726,652
0.97%

Mortgage Calculator

This data is for informational purposes only.

Mortgage Payment per month

Principal Amount

Interest

Total Payable

Amortization

Amortization

Closing Cost Calculator

This data is for informational purposes only.

Closing Cost Total for this property

Total Cash flow for purchasing this property

Down Payment(%)*
Additional information

Provincial Land Transfer Tax

Ontario Land Transfer Tax Rebate

Toronto Land Transfer Tax

Toronto Land Transfer Tax Rebate

PST on CMHC Insurance Premium

Lawyer Fees

$2,825

Government Registration Fee's

$164

Title Insurance

Closing Cost Total

Total Cash flow for purchasing this property

Provincial Land Transfer Tax

Ontario Land Transfer Tax Rebate

Toronto Land Transfer Tax

Toronto Land Transfer Tax Rebate

PST on CMHC Insurance Premium

Lawyer Fees

$2,825

Government Registarion Fee's

$164

Title Insurance

Down Payment(%)*

* A down payment of less than 20% is permitted only for first-time home buyers purchasing their principal residence. The minimum down payment required is 5% for the portion of the purchase price up to $500,000, and 10% for the portion between $500,000 and $1,500,000. For properties priced over $1,500,000, a minimum down payment of 20% is required.

Thinking of Selling?

Find Out Your Home’s Value in Today’s Market!

No Email or Signup is required to view your home estimate.

estimate your home value

Contact Manoj Kukreja

Sales Representative, Century 21 People’s Choice Realty Inc., Brokerage
(647) 576 - 2100

Manoj profile avatar

Recent Sold Listings in Kennedy, Hamilton

Popular Cities