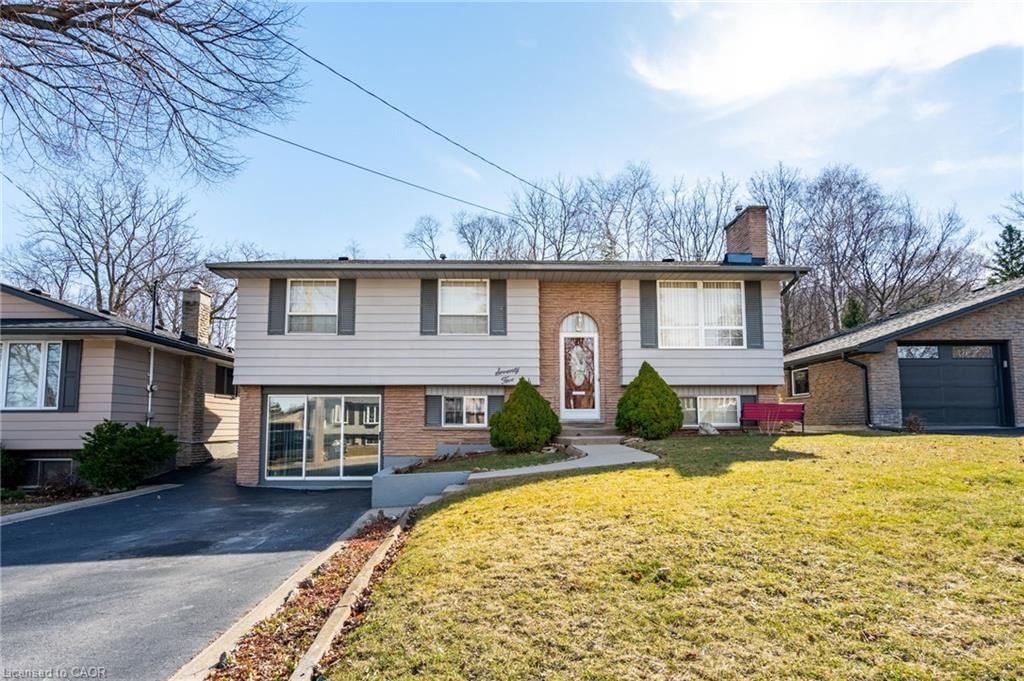
<-- style PDP --> 7 Oakland Drive, Hamilton - Single Family Residence for sale for $789,900
  • new
  • for sale

7 Oakland Drive

Hamilton, ON, L8E 3R4 - Kentley

$789,900

  • Neighbourhood

    Kentley

  • Major Intersection

  • Listed Since: 10 day(s)

  • Last update: today

Overview

  • Property Type

    Single Family Residence, Backsplit

  • Bedrooms

    3 + 2

  • Bathrooms

    2

  • Basement

    Full, Finished

  • Kitchen

    n/a

  • Total Parking

    5 (1 null Garage)

  • Lot Size

    Available Upon Request

  • Taxes

    $6,135.51 (2026)

  • Type

    Freehold

Property Description

Property description for 7 Oakland Drive, Hamilton

Well maintained, bright and beautifully spacious, 7 Oakland Drive offers the flexibility and function so many families are looking for. With 4 plus 1 bedrooms, 2 bathrooms and two separate living areas, this Hamilton home is perfectly suited for an in law suite, multi generational living or anyone needing extra space with privacy and comfort. The thoughtful layout includes two separate entrances, along with an interior door that separates the two units, creating a wonderful balance of connection and independence. Large windows fill the home with natural light, giving each space a warm and inviting feel from the moment you step inside. A number of valuable upgrades have already been completed, including a newer roof, furnace and water heater, offering comfort, efficiency and added peace of mind. The generous floor plan, bright principal rooms and flexible living spaces make it easy to imagine how this property can beautifully adapt to your family’s needs. Set in a convenient Hamilton location within walking distance to shopping, schools and parks, and close to Eastgate Square, everyday amenities, transit and easy highway access, this home delivers both lifestyle and practicality. Bright, spacious and full of opportunity, this is not a home to simply scroll past. It is one you will want to walk through, feel for yourself and imagine what life could look like here. Come see why 7 Oakland Drive may be exactly what you have been waiting for and...Welcome Home!

Listed by Keller Williams Edge Realty

  • MLS #

    40838840

  • Sq. Ft

    2528

  • Sq. Ft. Source

    MLS

  • Lot Irregularities

    n/a

  • Year Built

    1977

  • Pool

    n/a

  • Drive

    n/a

  • Garage

    n/a

  • Total Parking

    5

  • Family Room

    n/a

  • Den

    n/a

  • Exterior

    Brick

  • Fireplace

    1

  • Roof

    Asphalt Shing

  • Foundation

    Concrete Block

  • Elevator

    n/a

  • Water View

    n/a

  • Laundry Level

    n/a

  • Heat

    Forced Air, Natural Gas

  • A/C

    Central Air

  • Water

    Municipal

  • Water Supply

    n/a

  • Sewers

    n/a

  • Central Vac

    n/a

  • Foyer

    13.03 x 11.04 ft Main level

  • Eat-in Kitchen

    12 x 10.04 ft Main level

  • Foyer

    1.91 x 1.35 ft Lower level

  • Bedroom

    9.09 x 8.08 ft Second level

  • Bathroom

    22.07 x 11.03 ft Second level

    5+ Piece

  • Living Room

    11.07 x 8.08 ft Lower level

  • Bedroom Primary

    11.04 x 11.04 ft Second level

  • Eat-in Kitchen

    6.20 x 3.17 ft Basement level

  • Bathroom

    20.04 x 10.03 ft Lower level

    3-Piece

  • Dining Room

    11.05 x 10.04 ft Main level

  • Dining Room

    4.19 x 2.79 ft Basement level

  • Bedroom

    3.17 x 2.79 ft Basement level

  • Living Room

    16.05 x 12 ft Main level

  • Bedroom

    3.00 x 2.69 ft Second level

  • Laundry

    4.93 x 2.46 ft Basement level

  • Bedroom

    26.01 x 9.01 ft Lower level

  • MLS #

    40838840

  • Sq. Ft

    2528

  • Sq. Ft. Source

    MLS

  • Lot Irregularities

    n/a

  • Year Built

    1977

  • Pool

    n/a

  • Drive

    n/a

  • Garage

    n/a

  • Total Parking

    5

  • Family Room

    n/a

  • Den

    n/a

  • Exterior

    Brick

  • Fireplace

    1

  • Roof

    Asphalt Shing

  • Foundation

    Concrete Block

  • Elevator

    n/a

  • Water View

    n/a

  • Laundry Level

    n/a

  • Heat

    Forced Air, Natural Gas

  • A/C

    Central Air

  • Water

    Municipal

  • Water Supply

    n/a

  • Sewers

    n/a

  • Central Vac

    n/a

  • Foyer

    13.03 x 11.04 ft Main level

  • Eat-in Kitchen

    12 x 10.04 ft Main level

  • Foyer

    1.91 x 1.35 ft Lower level

  • Bedroom

    9.09 x 8.08 ft Second level

  • Bathroom

    22.07 x 11.03 ft Second level

    5+ Piece

  • Living Room

    11.07 x 8.08 ft Lower level

  • Bedroom Primary

    11.04 x 11.04 ft Second level

  • Eat-in Kitchen

    6.20 x 3.17 ft Basement level

  • Bathroom

    20.04 x 10.03 ft Lower level

    3-Piece

  • Dining Room

    11.05 x 10.04 ft Main level

  • Dining Room

    4.19 x 2.79 ft Basement level

  • Bedroom

    3.17 x 2.79 ft Basement level

  • Living Room

    16.05 x 12 ft Main level

  • Bedroom

    3.00 x 2.69 ft Second level

  • Laundry

    4.93 x 2.46 ft Basement level

  • Bedroom

    26.01 x 9.01 ft Lower level

Thinking of Selling?

Find Out Your Home’s Value in Today’s Market!

No Email or Signup is required to view your home estimate.

estimate your home value

Contact Manoj Kukreja

Sales Representative,
Century 21 People’s Choice Realty Inc.,
Brokerage
(647) 576 - 2100

Manoj profile avatar

Open house for 7 Oakland Drive, Hamilton

Property Open House

Mortgage Calculator

This data is for informational purposes only.

Mortgage Payment per month

Principal Amount

Interest

Total Payable

Amortization

Amortization

Closing Cost Calculator

This data is for informational purposes only.

Closing Cost Total for this property

Total Cash flow for purchasing this property

Down Payment(%)*
Additional information

Provincial Land Transfer Tax

Ontario Land Transfer Tax Rebate

Toronto Land Transfer Tax

Toronto Land Transfer Tax Rebate

PST on CMHC Insurance Premium

Lawyer Fees

$2,825

Government Registration Fee's

$164

Title Insurance

Closing Cost Total

Total Cash flow for purchasing this property

Provincial Land Transfer Tax

Ontario Land Transfer Tax Rebate

Toronto Land Transfer Tax

Toronto Land Transfer Tax Rebate

PST on CMHC Insurance Premium

Lawyer Fees

$2,825

Government Registarion Fee's

$164

Title Insurance

Down Payment(%)*

* A down payment of less than 20% is permitted only for first-time home buyers purchasing their principal residence. The minimum down payment required is 5% for the portion of the purchase price up to $500,000, and 10% for the portion between $500,000 and $1,500,000. For properties priced over $1,500,000, a minimum down payment of 20% is required.

Thinking of Selling?

Find Out Your Home’s Value in Today’s Market!

No Email or Signup is required to view your home estimate.

estimate your home value

Contact Manoj Kukreja

Sales Representative, Century 21 People’s Choice Realty Inc., Brokerage
(647) 576 - 2100

Manoj profile avatar

Recent Sold Listings in Kentley, Hamilton

Popular Cities