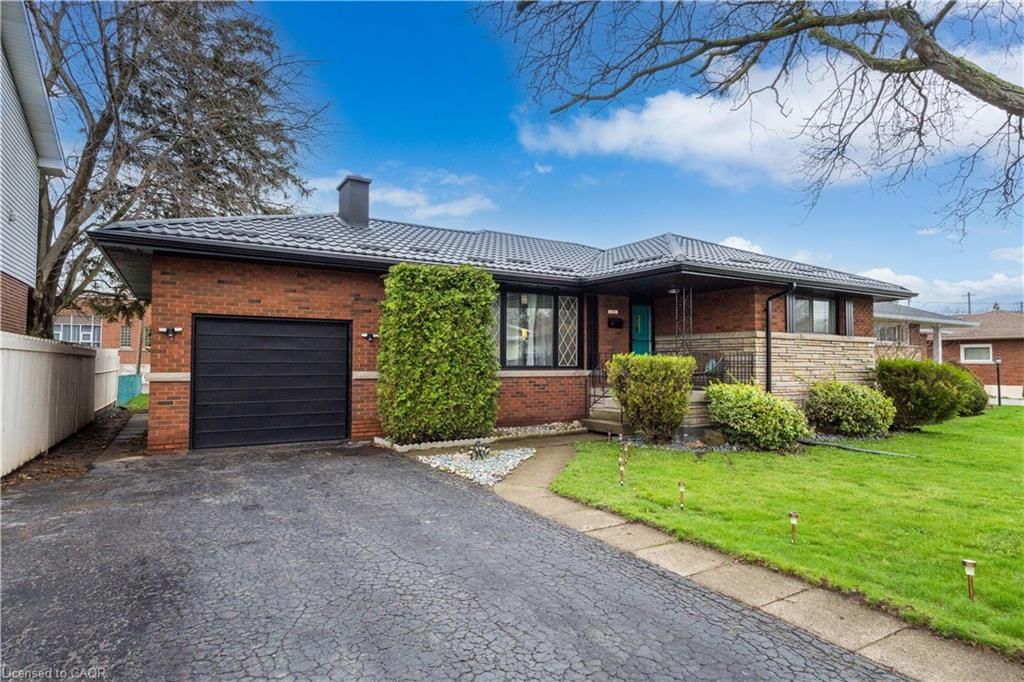
<-- style PDP --> 185 1/2 Emerald Street, Hamilton - Single Family Residence for sale for $674,900
  • sold
  • leased

185 1/2 Emerald Street

Hamilton, ON, L8L 5K9 - Lansdale

$674,900$000000

  • Neighbourhood

    Lansdale

  • Major Intersection

  • Listed Since: 732 day(s)

  • Last update: 452 day(s) ago

Overview

  • Property Type

    Single Family Residence, 2.5 Storey

  • Bedrooms

    3 + 0

  • Bathrooms

    3

  • Basement

    Walk-Out Access, Walk-Up Access, Full, Partially Finished

  • Kitchen

    n/a

  • Total Parking

    2

  • Lot Size

    Available Upon Request

  • Taxes

    $2,381.23 (2023)

  • Type

    Freehold

Property Description

Property description for 185 1/2 Emerald Street, Hamilton

Welcome to 185 ½ Emerald Street North. Don’t let the ½ fool you, this lovely all-brick Landsdale stunner is the full package. This home has been thoughtfully updated with quality finishes over 1500+ square feet of living space. The first floor features a bright living room with incredible built-in storage and desk, Wi-Fi operated blinds and electric fireplace making this space perfect for relaxing or entertaining. Just off the living room is a convenient 4-piece washroom with new light fixtures and paint. The tasteful custom kitchen offers upgraded stainless steel appliances and cabinetry, a new window and hand-crafted Zellige tile backsplash. The dining space was finished with an elegant wall treatment, smart sconces, ceiling fan and access to a low-maintenance yard with pet-friendly turf, new concrete pad and optional parking via a remote operated roll-up gate. The yard is low maintenance and designed for hosting. Heading upstairs you’ll find 3 bedrooms, including a large primary with ample closet space, and 4-piece bath. Bedroom two was finished with a murphy bed to allow maximum layout flexibility. Bedroom 3 is currently used as a home office with built-in desk. Continue up to find a large attic space just waiting to be finished, or, used as additional storage. The basement is full-height and features laundry, a 3-piece bath, tons of storage space and a walk-up to the yard. Landsdale is a vibrant and eclectic neighbourhood walkable to some amazing shopping and dining, bike and transit routes, parks and schools. Other updates include, but not limited to, flooring and paint throughout, pot lights and fixtures, electric car charger, new stairs – main and basement. 185 ½ Emerald St North truly is the jewel of Landsdale.

Listed by Judy Marsales Real Estate Ltd.

  • MLS #

    40677587

  • Sq. Ft

    2008

  • Sq. Ft. Source

    MLS

  • Lot Irregularities

    n/a

  • Year Built

    Available Upon Request

  • Pool

    n/a

  • Drive

    n/a

  • Garage

    n/a

  • Total Parking

    2

  • Family Room

    n/a

  • Den

    n/a

  • Exterior

    Brick

  • Fireplace

    1

  • Roof

    Asphalt Shing

  • Foundation

    Stone

  • Elevator

    n/a

  • Water View

    n/a

  • Laundry Level

    n/a

  • Heat

    Forced Air

  • A/C

    Central Air

  • Water

    Municipal

  • Water Supply

    n/a

  • Sewers

    n/a

  • Central Vac

    n/a

  • Living Room

    3.91 x 7.98 ft Main level

    fireplace, professionally designed

  • Bathroom

    2.26 x 2.34 ft Main level

    4-Piece

  • Kitchen

    3.61 x 4.06 ft Main level

    Pantry

  • Dining Room

    2.84 x 4.27 ft Main level

  • Foyer

    1.12 x 3.43 ft Main level

  • Bedroom Primary

    4.57 x 4.37 ft Second level

  • Bedroom

    3.61 x 2.67 ft Second level

  • Attic

    4.98 x 16.36 ft Third level

  • Bedroom

    2.82 x 3.89 ft Second level

  • Bathroom

    2.54 x 2.77 ft Basement level

    3-Piece

  • Bathroom

    1.78 x 2.16 ft Second level

    4-Piece

  • Basement

    4.88 x 17.60 ft Basement level

  • MLS #

    40677587

  • Sq. Ft

    2008

  • Sq. Ft. Source

    MLS

  • Lot Irregularities

    n/a

  • Year Built

    Available Upon Request

  • Pool

    n/a

  • Drive

    n/a

  • Garage

    n/a

  • Total Parking

    2

  • Family Room

    n/a

  • Den

    n/a

  • Exterior

    Brick

  • Fireplace

    1

  • Roof

    Asphalt Shing

  • Foundation

    Stone

  • Elevator

    n/a

  • Water View

    n/a

  • Laundry Level

    n/a

  • Heat

    Forced Air

  • A/C

    Central Air

  • Water

    Municipal

  • Water Supply

    n/a

  • Sewers

    n/a

  • Central Vac

    n/a

  • Living Room

    3.91 x 7.98 ft Main level

    fireplace, professionally designed

  • Bathroom

    2.26 x 2.34 ft Main level

    4-Piece

  • Kitchen

    3.61 x 4.06 ft Main level

    Pantry

  • Dining Room

    2.84 x 4.27 ft Main level

  • Foyer

    1.12 x 3.43 ft Main level

  • Bedroom Primary

    4.57 x 4.37 ft Second level

  • Bedroom

    3.61 x 2.67 ft Second level

  • Attic

    4.98 x 16.36 ft Third level

  • Bedroom

    2.82 x 3.89 ft Second level

  • Bathroom

    2.54 x 2.77 ft Basement level

    3-Piece

  • Bathroom

    1.78 x 2.16 ft Second level

    4-Piece

  • Basement

    4.88 x 17.60 ft Basement level

Thinking of Selling?

Find Out Your Home’s Value in Today’s Market!

No Email or Signup is required to view your home estimate.

estimate your home value

Contact Manoj Kukreja

Sales Representative,
Century 21 People’s Choice Realty Inc.,
Brokerage
(647) 576 - 2100

Manoj profile avatar

Mortgage Calculator

This data is for informational purposes only.

Mortgage Payment per month

Principal Amount

Interest

Total Payable

Amortization

Amortization

Closing Cost Calculator

This data is for informational purposes only.

Closing Cost Total for this property

Total Cash flow for purchasing this property

Down Payment(%)*
Additional information

Provincial Land Transfer Tax

Ontario Land Transfer Tax Rebate

Toronto Land Transfer Tax

Toronto Land Transfer Tax Rebate

PST on CMHC Insurance Premium

Lawyer Fees

$2,825

Government Registration Fee's

$164

Title Insurance

Closing Cost Total

Total Cash flow for purchasing this property

Provincial Land Transfer Tax

Ontario Land Transfer Tax Rebate

Toronto Land Transfer Tax

Toronto Land Transfer Tax Rebate

PST on CMHC Insurance Premium

Lawyer Fees

$2,825

Government Registarion Fee's

$164

Title Insurance

Down Payment(%)*

* A down payment of less than 20% is permitted only for first-time home buyers purchasing their principal residence. The minimum down payment required is 5% for the portion of the purchase price up to $500,000, and 10% for the portion between $500,000 and $1,500,000. For properties priced over $1,500,000, a minimum down payment of 20% is required.

Thinking of Selling?

Find Out Your Home’s Value in Today’s Market!

No Email or Signup is required to view your home estimate.

estimate your home value

Contact Manoj Kukreja

Sales Representative, Century 21 People’s Choice Realty Inc., Brokerage
(647) 576 - 2100

Manoj profile avatar

Recent Sold Listings in Lansdale, Hamilton

Popular Cities