<-- style PDP --> 1267 LIMERIDGE Road, Hamilton - Detached for sale for $749,900
  • sold

1267 LIMERIDGE Road

Hamilton, Ontario, L8W 1Y1 - Lisgar

$749,900$000000

  • Neighbourhood

    Lisgar

  • Major Intersection

    Upper Kenilworth

  • Listed Since: 269 day(s)

  • Last update: 260 day(s) ago

Overview

  • Property Type

    Detached, Backsplit 4

  • Bedrooms

    4

  • Bathrooms

    2

  • Basement

    Full + Fin W/O

  • Kitchen

    1

  • Total Parking

    3 (1 Attached Garage)

  • Lot Size

    42x100.19 (Feet)

  • Taxes

    $5,225.01 (2025)

  • Type

    Freehold

Property Description

Property description for 1267 LIMERIDGE Road, Hamilton

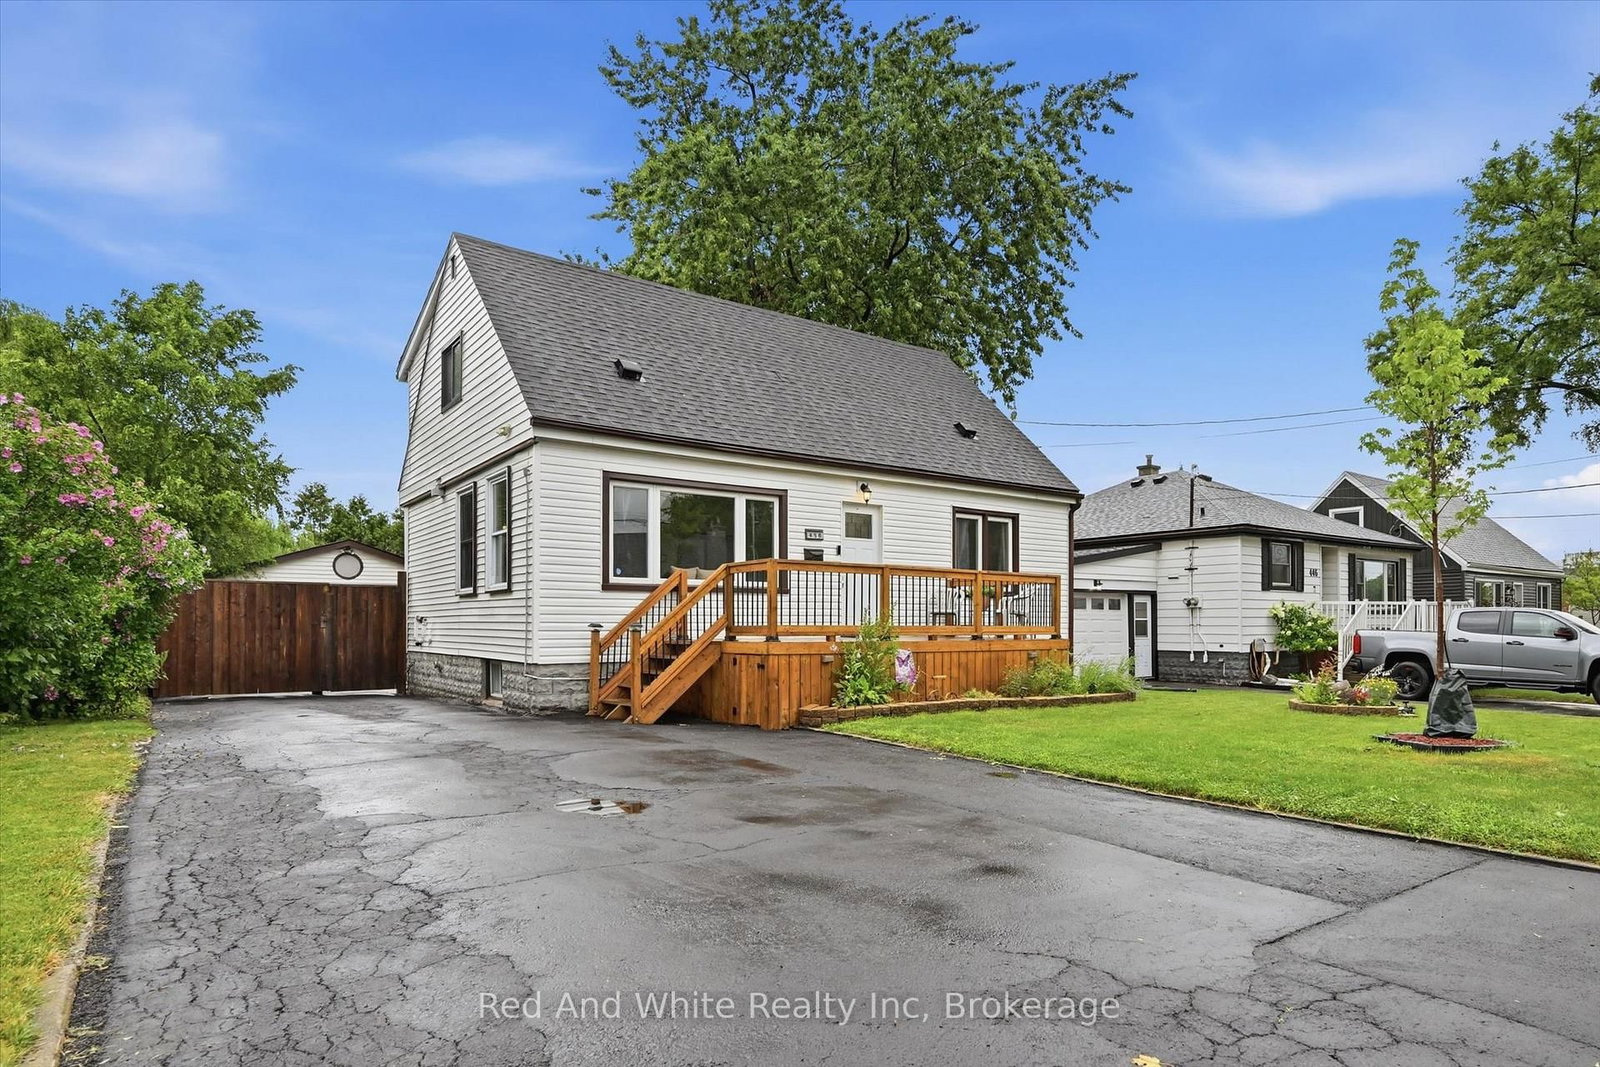
The perfect home awaits! This beautiful and meticulously maintained all brick 4 level backsplit with 3 beds and 2 full sized bathrooms offers a lot more than you think. From the outside you will be impressed with its incredible and clean curb appeal and that's because of the newer concrete driveway (2023), updated garage door, lovely front entrance railing with updated treads and risers (2020), and the modernized and stylish front entrance door. As we make our way inside, you will instantly fall in love with the opulent engineered hardwood flooring throughout, the abundance of natural light present and the grandness the home has to offer. The spacious and welcoming living room flows so seamlessly into the nice and bright dining room which is complimented perfectly by the open and appealing kitchen. You will really enjoy preparing your favourite home cooked meals here. What's unique about the kitchen is that there is a door that leads you right to the backyard deck where you can even grill it up on the barbecue during those nice summer months! Upstairs you are offered with 3 nice sized bedrooms and a well laid out 4 pc bathroom. In the lower level, you are spoiled with a large family/rec room for those family and friend get togethers, a gas fireplace, an office space, AND the best part, a WALK-OUT to the backyard! Talk about unique, right? Ease of access to the backyard through the sliding doors especially when you host large gatherings, they can stay inside or outside, it's their choice! There is also inside entry to the garage from INSIDE of the home! Updates throughout the years include roof, furnace, a/c, backyard concrete pad, eavestrough, windows/doors, front and rear sod installed, and much more! You have to come see it to truly appreciate this beautiful home. Conveniently located near shopping centres, schools, the highway, Mohawk Sports Complex and Mountain Brow!

Listed by KELLER WILLIAMS COMPLETE REALTY

  • MLS #

    X12701410

  • Sq. Ft

    1500-2000

  • Sq. Ft. Source

    MLS

  • Lot Irregularities

    n/a

  • Year Built

    31-50

  • Pool

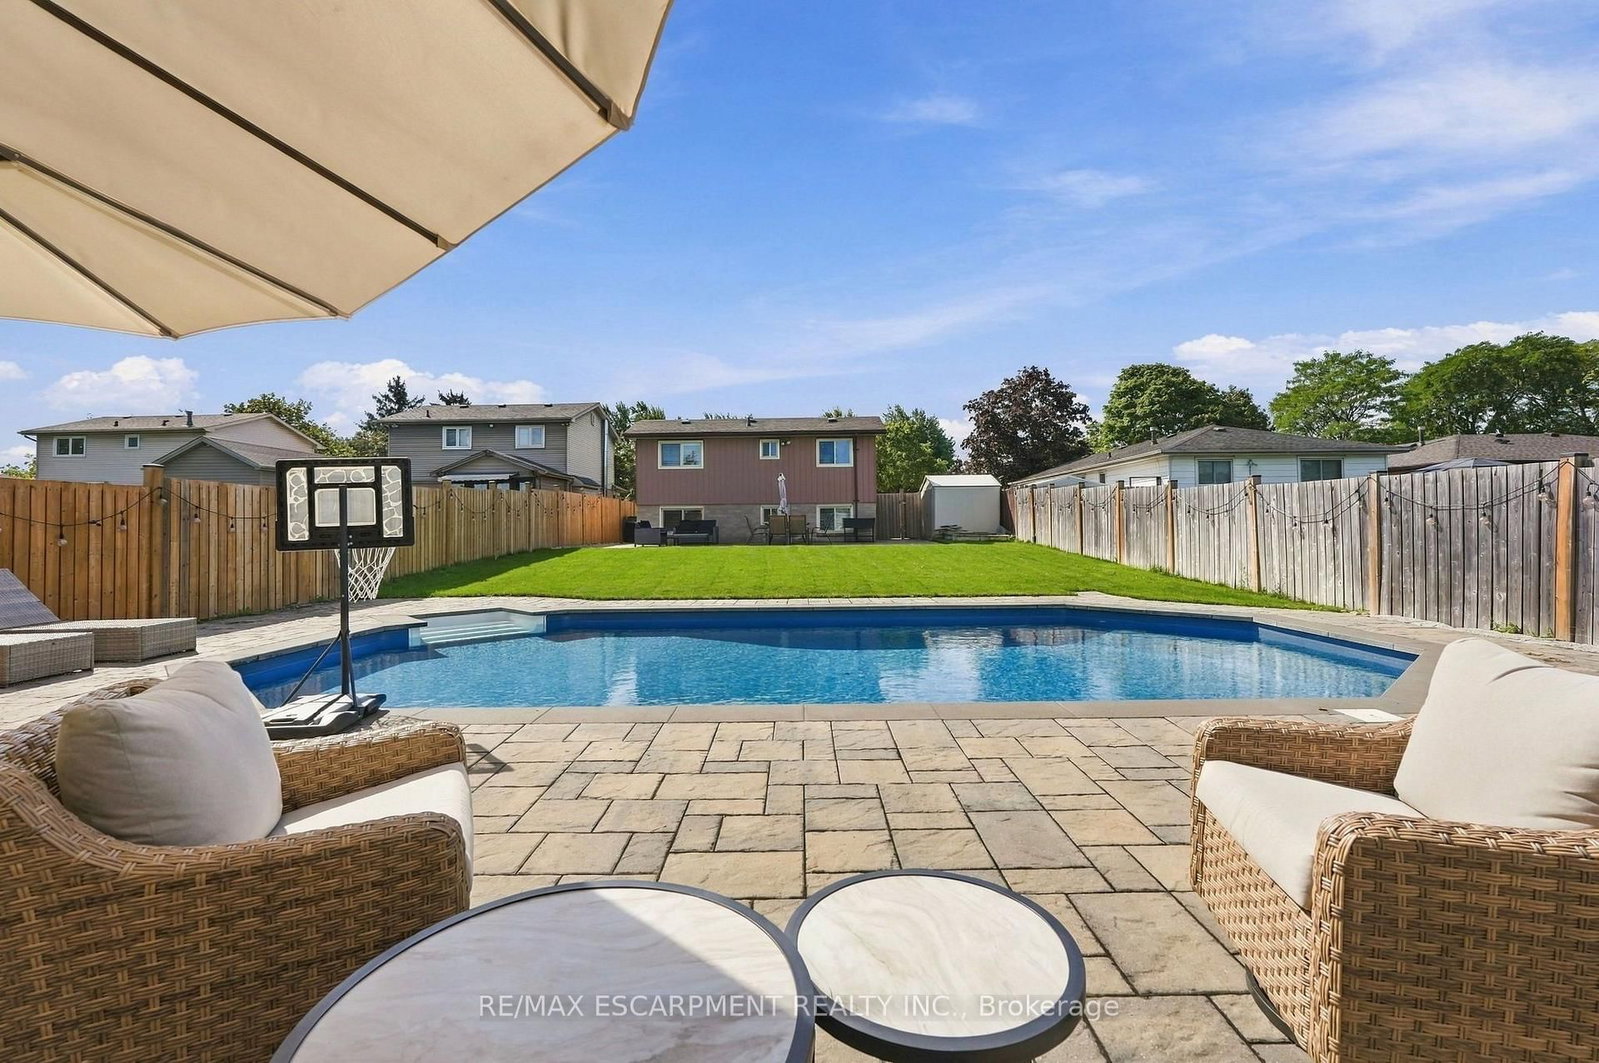
    None

  • Drive

    Pvt Double

  • Garage

    Attached, 1 spaces

  • Total Parking

    3

  • Family Room

    Y

  • Den

    Y

  • Exterior

    Brick

  • Fireplace

    Y

  • Roof

    Asphalt Shingle

  • Foundation

    Block

  • Elevator

    n/a

  • Water View

    n/a

  • Laundry Level

    n/a

  • Heat

    Forced Air

  • A/C

    Central Air

  • Water

    Municipal

  • Water Supply

    n/a

  • Sewers

    Sewers

  • Central Vac

    N

  • Living

    4.75 x 3.94 ft Main level

    Carpet Free

  • Dining

    3.0 x 2.87 ft Main level

    Carpet Free

  • Kitchen

    4.34 x 3.15 ft Main level

    carpet free, Walk-Out

  • Bathroom

    2.16 x 2.29 ft 2nd level

    4 Pc Bath

  • Primary

    3.89 x 3.17 ft 2nd level

    Carpet Free

  • Br

    3.91 x 2.72 ft 2nd level

    Carpet Free

  • Br

    2.87 x 2.74 ft 2nd level

    Carpet Free

  • Family

    7.26 x 4.01 ft Lower level

    carpet free, Walk-Out, Fireplace

  • Office

    2.87 x 2.18 ft Lower level

    Carpet Free

  • Bathroom

    2.13 x 1.68 ft Bsmt level

    3 Pc Bath

  • Other

    6.83 x 5.49 ft Bsmt level

    Carpet Free

  • Cold/Cant

    5.59 x 1.27 ft Bsmt level

  • MLS #

    X12701410

  • Sq. Ft

    1500-2000

  • Sq. Ft. Source

    MLS

  • Lot Irregularities

    n/a

  • Year Built

    31-50

  • Pool

    None

  • Drive

    Pvt Double

  • Garage

    Attached, 1 spaces

  • Total Parking

    3

  • Family Room

    Y

  • Den

    Y

  • Exterior

    Brick

  • Fireplace

    Y

  • Roof

    Asphalt Shingle

  • Foundation

    Block

  • Elevator

    n/a

  • Water View

    n/a

  • Laundry Level

    n/a

  • Heat

    Forced Air

  • A/C

    Central Air

  • Water

    Municipal

  • Water Supply

    n/a

  • Sewers

    Sewers

  • Central Vac

    N

  • Living

    4.75 x 3.94 ft Main level

    Carpet Free

  • Dining

    3.0 x 2.87 ft Main level

    Carpet Free

  • Kitchen

    4.34 x 3.15 ft Main level

    carpet free, Walk-Out

  • Bathroom

    2.16 x 2.29 ft 2nd level

    4 Pc Bath

  • Primary

    3.89 x 3.17 ft 2nd level

    Carpet Free

  • Br

    3.91 x 2.72 ft 2nd level

    Carpet Free

  • Br

    2.87 x 2.74 ft 2nd level

    Carpet Free

  • Family

    7.26 x 4.01 ft Lower level

    carpet free, Walk-Out, Fireplace

  • Office

    2.87 x 2.18 ft Lower level

    Carpet Free

  • Bathroom

    2.13 x 1.68 ft Bsmt level

    3 Pc Bath

  • Other

    6.83 x 5.49 ft Bsmt level

    Carpet Free

  • Cold/Cant

    5.59 x 1.27 ft Bsmt level

Thinking of Selling?

Find Out Your Home’s Value in Today’s Market!

No Email or Signup is required to view your home estimate.

estimate your home value

Contact Manoj Kukreja

Sales Representative,
Century 21 People’s Choice Realty Inc.,
Brokerage
(647) 576 - 2100

Manoj profile avatar

Estimated price

Date
Price
Change
2026-01-15
$748,193
---

Mortgage Calculator

This data is for informational purposes only.

Mortgage Payment per month

Principal Amount

Interest

Total Payable

Amortization

Amortization

Closing Cost Calculator

This data is for informational purposes only.

Closing Cost Total for this property

Total Cash flow for purchasing this property

Down Payment(%)*
Additional information

Provincial Land Transfer Tax

Ontario Land Transfer Tax Rebate

Toronto Land Transfer Tax

Toronto Land Transfer Tax Rebate

PST on CMHC Insurance Premium

Lawyer Fees

$2,825

Government Registration Fee's

$164

Title Insurance

Closing Cost Total

Total Cash flow for purchasing this property

Provincial Land Transfer Tax

Ontario Land Transfer Tax Rebate

Toronto Land Transfer Tax

Toronto Land Transfer Tax Rebate

PST on CMHC Insurance Premium

Lawyer Fees

$2,825

Government Registarion Fee's

$164

Title Insurance

Down Payment(%)*

* A down payment of less than 20% is permitted only for first-time home buyers purchasing their principal residence. The minimum down payment required is 5% for the portion of the purchase price up to $500,000, and 10% for the portion between $500,000 and $1,500,000. For properties priced over $1,500,000, a minimum down payment of 20% is required.

Thinking of Selling?

Find Out Your Home’s Value in Today’s Market!

No Email or Signup is required to view your home estimate.

estimate your home value

Contact Manoj Kukreja

Sales Representative, Century 21 People’s Choice Realty Inc., Brokerage
(647) 576 - 2100

Manoj profile avatar

Recent Sold Listings in Lisgar, Hamilton

Popular Cities