
<-- style PDP --> 16 Ritchie Lane, Hamilton - Att/Row/Twnhouse for lease for $2,700
  • leased

16 Ritchie Lane

Hamilton, Ontario, L9G 3K9 - Meadowlands

$2,700$000000

  • Neighbourhood

    Meadowlands

  • Major Intersection

    Garner Rd E to John Frederick Dr to Whaley Ln to Ritchie Ln

  • Listed Since: 69 day(s)

  • Last update: 56 day(s) ago

Overview

  • Property Type

    Att/Row/Twnhouse, 3-Storey

  • Bedrooms

    3

  • Bathrooms

    3

  • Basement

    None

  • Kitchen

    1

  • Total Parking

    2 (1 Attached Garage)

  • Lot Size

    21x41 (Feet)

  • Taxes

    n/a

  • Type

    Freehold

Property Description

Property description for 16 Ritchie Lane, Hamilton

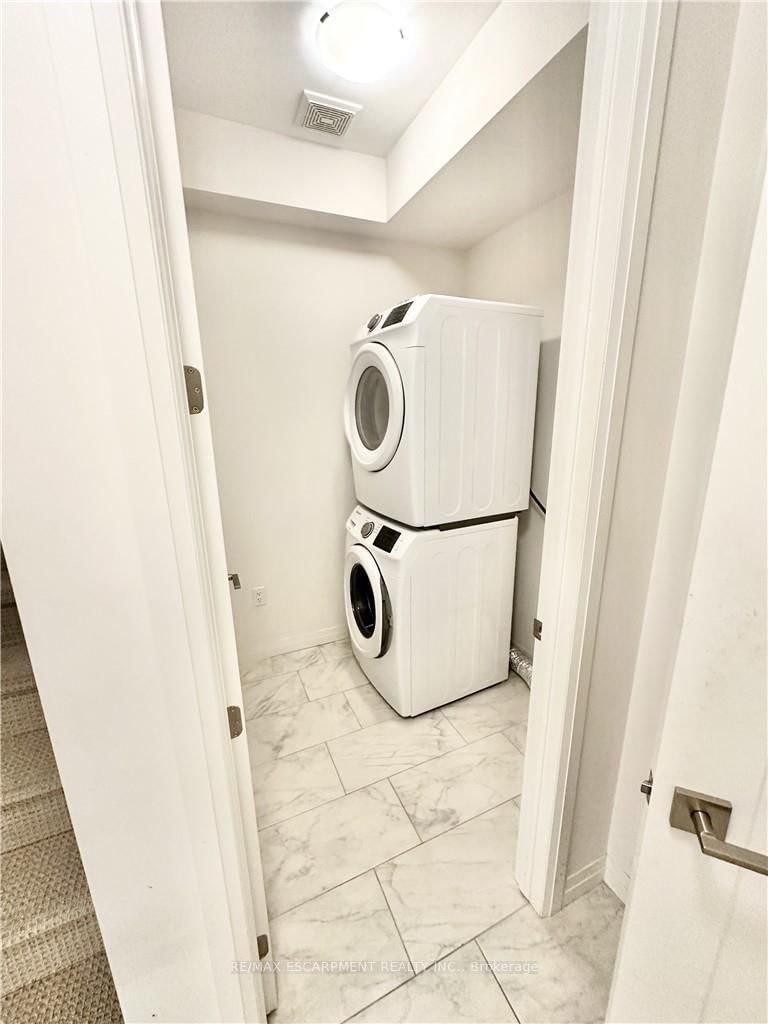
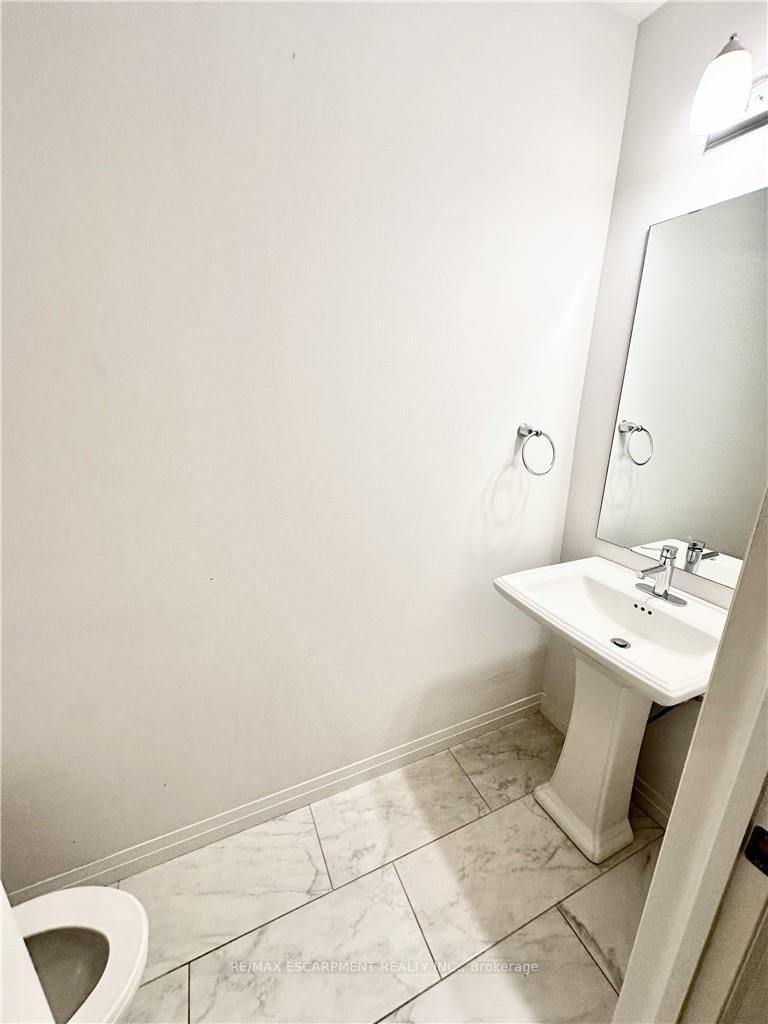
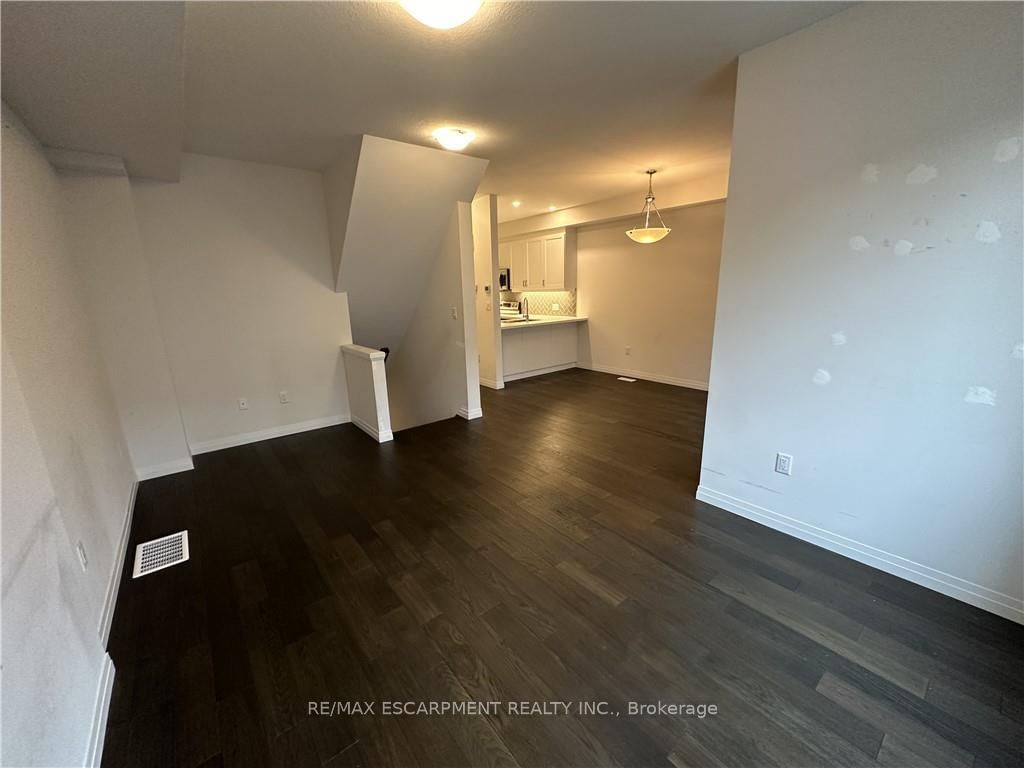
This 3 story townhome is loaded with features! The lower level has a well sized foyer and flexspace followed by the entrance to the private garage. The main floor has a bright, open conceptlayout with tons of kitchen upgrades including engineered hardwood and features a 2 piece bath,laundry room, and plenty of storage space. Walk through the French doors and enjoy your morningcoffee on your private terrace! The 3rd story boasts 3 bedrooms total, 2 with a 4pc sharedbathroom, followed by the over-sized primary bedroom and ensuite. The garage and privatedriveway can fit 2 vehicles. Enjoy!

Listed by RE/MAX ESCARPMENT REALTY INC.

  • MLS #

    X13771378

  • Sq. Ft

    1500-2000

  • Sq. Ft. Source

    MLS

  • Lot Irregularities

    n/a

  • Year Built

    6-15

  • Pool

    None

  • Drive

    Private

  • Garage

    Attached, 1 spaces

  • Total Parking

    2

  • Family Room

    Y

  • Den

    Y

  • Exterior

    Brick Front

  • Fireplace

    N

  • Roof

    Asphalt Shingle

  • Foundation

    Slab

  • Elevator

    n/a

  • Water View

    n/a

  • Laundry Level

    n/a

  • Heat

    Forced Air

  • A/C

    Central Air

  • Water

    Municipal

  • Water Supply

    n/a

  • Sewers

    Sewers

  • Central Vac

    N

  • Foyer

    0.0 x 0.0 ft Main level

  • Utility

    0.0 x 0.0 ft Main level

  • Laundry

    0.0 x 0.0 ft 2nd level

  • Kitchen

    2.9 x 3.96 ft 2nd level

  • Dining

    3.05 x 3.84 ft 2nd level

  • Family

    3.38 x 5.38 ft 2nd level

  • Bathroom

    0.0 x 0.0 ft 2nd level

    2 Pc Bath

  • Primary

    3.1 x 5.03 ft 3rd level

  • Br

    2.44 x 2.59 ft 3rd level

  • Br

    2.44 x 2.77 ft 3rd level

  • Bathroom

    0.0 x 0.0 ft 3rd level

    4 Pc Bath

  • Bathroom

    0.0 x 0.0 ft 3rd level

    3 Pc Ensuite

  • MLS #

    X13771378

  • Sq. Ft

    1500-2000

  • Sq. Ft. Source

    MLS

  • Lot Irregularities

    n/a

  • Year Built

    6-15

  • Pool

    None

  • Drive

    Private

  • Garage

    Attached, 1 spaces

  • Total Parking

    2

  • Family Room

    Y

  • Den

    Y

  • Exterior

    Brick Front

  • Fireplace

    N

  • Roof

    Asphalt Shingle

  • Foundation

    Slab

  • Elevator

    n/a

  • Water View

    n/a

  • Laundry Level

    n/a

  • Heat

    Forced Air

  • A/C

    Central Air

  • Water

    Municipal

  • Water Supply

    n/a

  • Sewers

    Sewers

  • Central Vac

    N

  • Foyer

    0.0 x 0.0 ft Main level

  • Utility

    0.0 x 0.0 ft Main level

  • Laundry

    0.0 x 0.0 ft 2nd level

  • Kitchen

    2.9 x 3.96 ft 2nd level

  • Dining

    3.05 x 3.84 ft 2nd level

  • Family

    3.38 x 5.38 ft 2nd level

  • Bathroom

    0.0 x 0.0 ft 2nd level

    2 Pc Bath

  • Primary

    3.1 x 5.03 ft 3rd level

  • Br

    2.44 x 2.59 ft 3rd level

  • Br

    2.44 x 2.77 ft 3rd level

  • Bathroom

    0.0 x 0.0 ft 3rd level

    4 Pc Bath

  • Bathroom

    0.0 x 0.0 ft 3rd level

    3 Pc Ensuite

Thinking of Selling?

Find Out Your Home’s Value in Today’s Market!

No Email or Signup is required to view your home estimate.

estimate your home value

Contact Manoj Kukreja

Sales Representative,
Century 21 People’s Choice Realty Inc.,
Brokerage
(647) 576 - 2100

Manoj profile avatar

Property History

Property history for 16 Ritchie Lane, Hamilton

This property has been sold 2 times before. Create your free account to explore sold prices, detailed property history, and more insider data.

Sign In / Register

Inventory Graph

10 9 8 7 6 5 4 3 2 1 0 1 Months of inventory SELLER'S Market BALANCED Market BUYER'S Market

Thinking of Selling?

Find Out Your Home’s Value in Today’s Market!

No Email or Signup is required to view your home estimate.

estimate your home value

Contact Manoj Kukreja

Sales Representative, Century 21 People’s Choice Realty Inc., Brokerage
(647) 576 - 2100

Manoj profile avatar

Recent Sold Listings in Meadowlands, Hamilton

Popular Cities