<-- style PDP --> 290 Lloyminn Avenue, Hamilton - Detached for sale for $1,199,900
  • sold

290 Lloyminn Avenue

Hamilton, Ontario, L9G 1J1 - Mohawk

$1,199,900$000000

  • Neighbourhood

    Mohawk

  • Major Intersection

    Lovers Lane

  • Listed Since: 1375 day(s)

  • Last update: 1351 day(s) ago

Overview

  • Property Type

    Detached, 2-Storey

  • Bedrooms

    4

  • Bathrooms

    4

  • Basement

    Fin W/O + Full

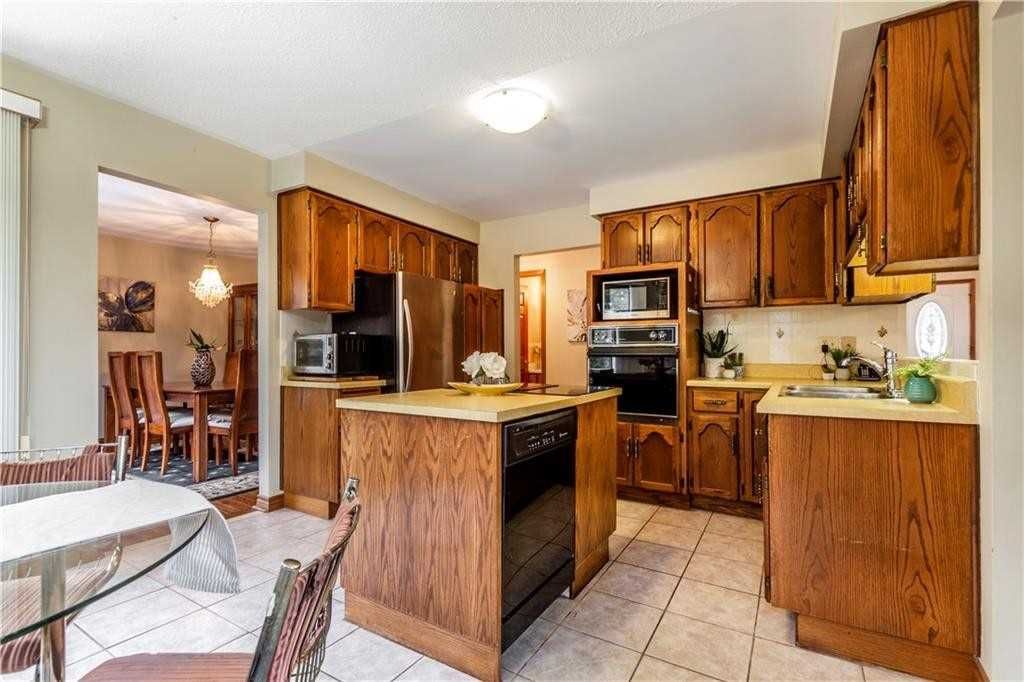
  • Kitchen

    1 + 1

  • Total Parking

    6.0 (2.0 Attached Garage)

  • Lot Size

    61.00x108.00 (Feet)

  • Taxes

    $7,385.62 (2022)

  • Type

    Freehold

Property Description

Property description for 290 Lloyminn Avenue, Hamilton

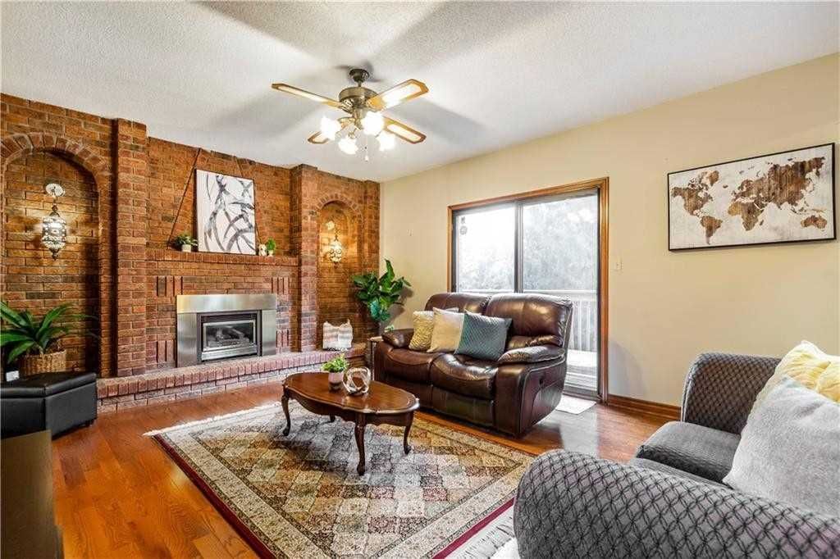
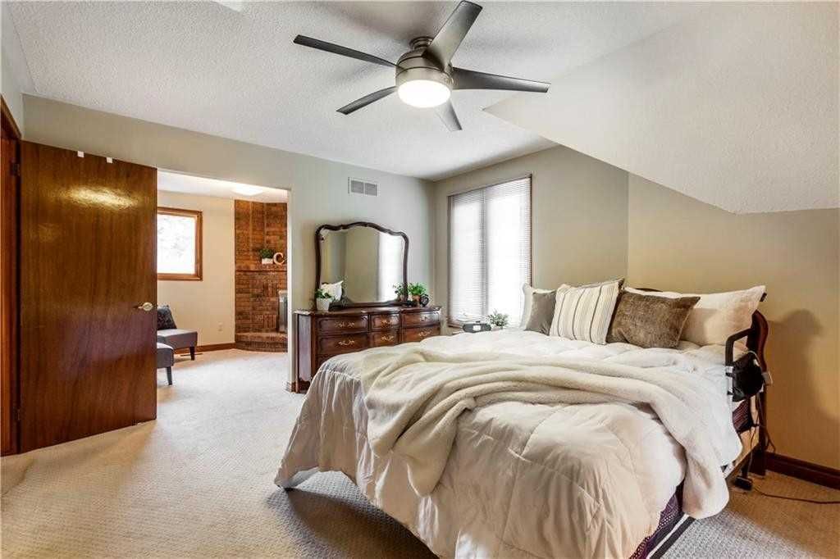
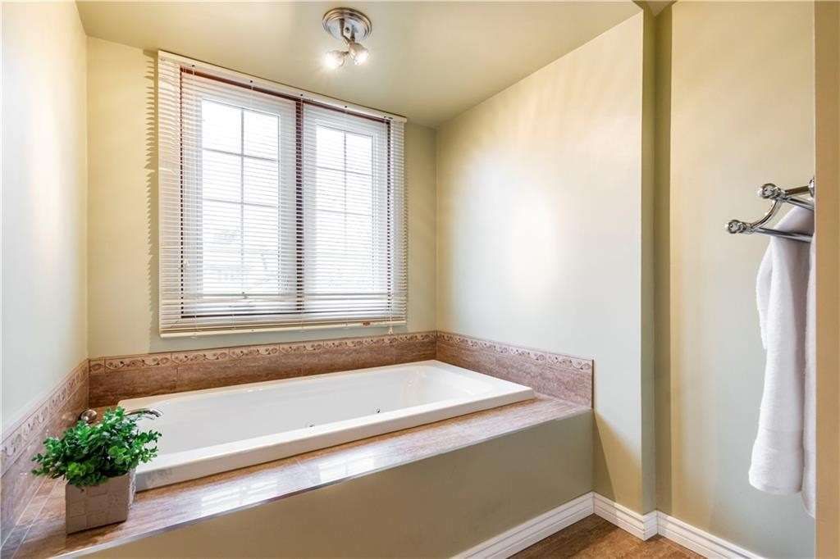
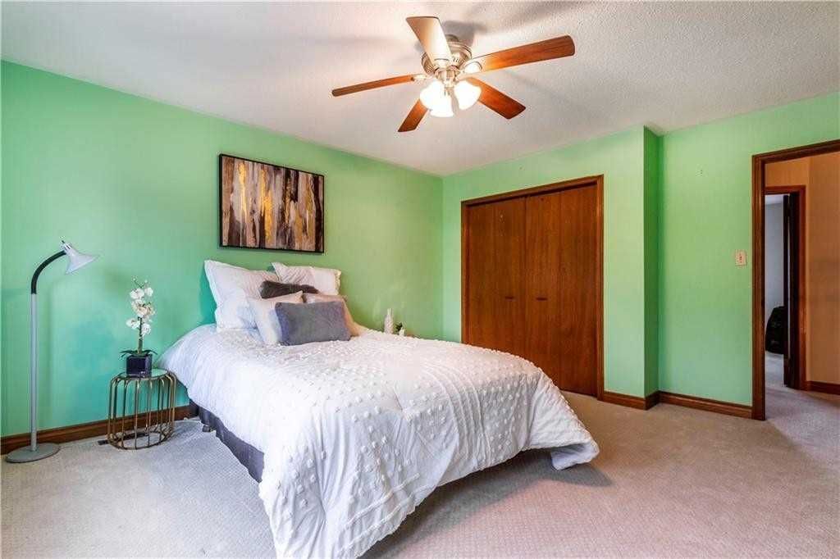
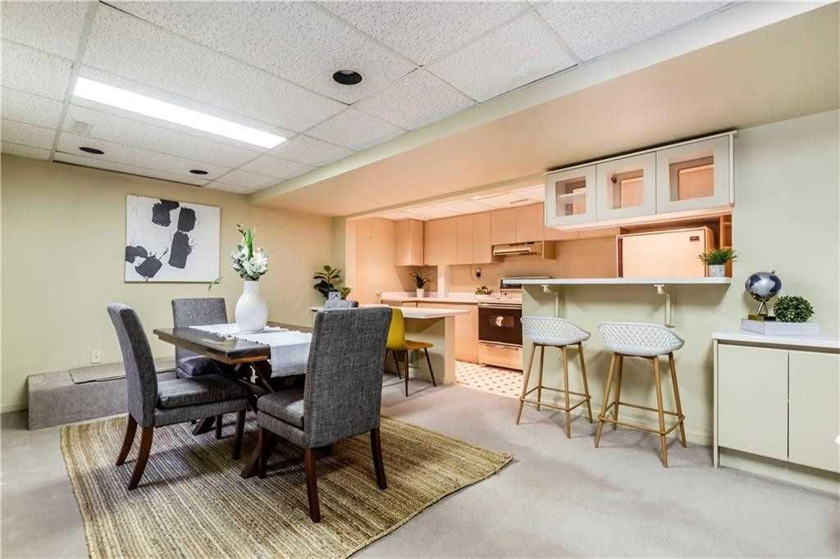
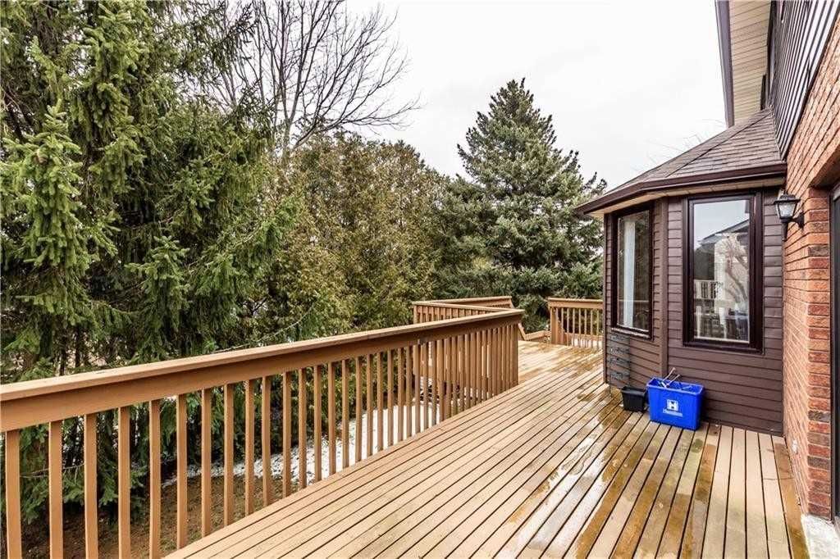
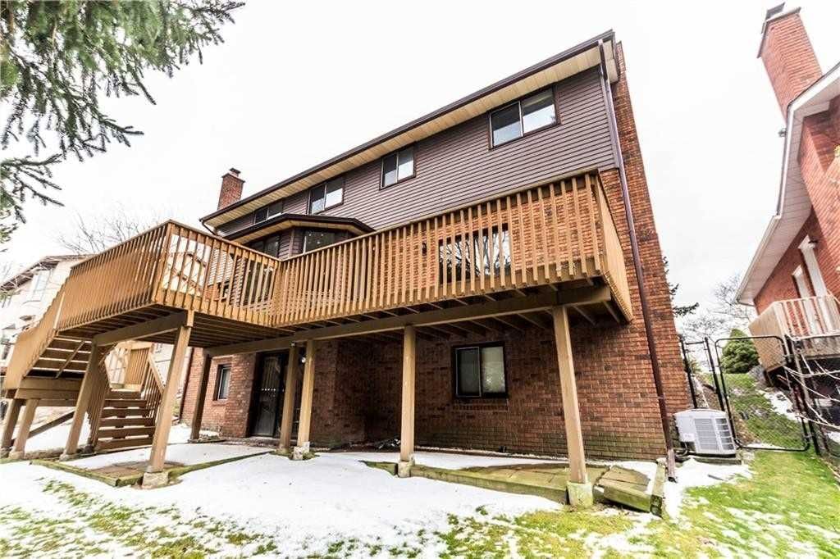
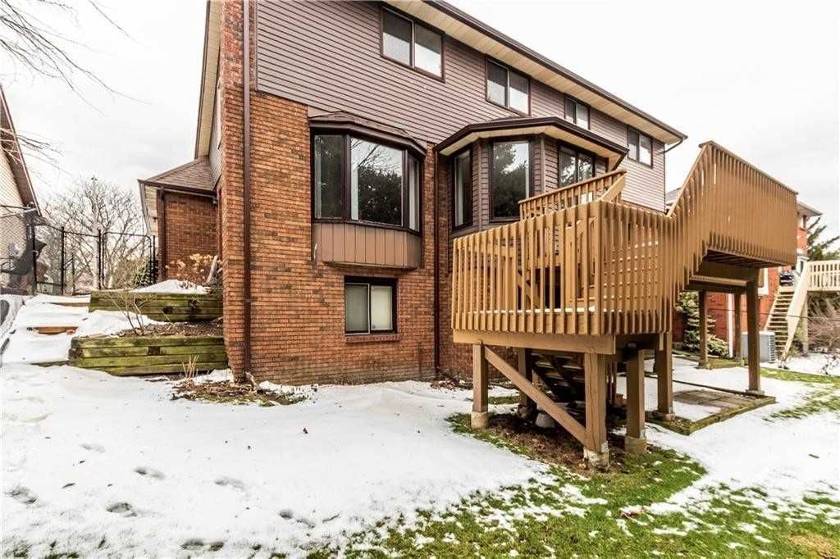
Welcome To 290 Lloyminn Ave, Located In The Charming Oakhill Neighborhood, One Of The More Established Areas Of Ancaster, Characterized By Larger Mature Lots, Scenic Views, Hiking Trails, And Easy Walking Distance To Downtown Amenities, And Conveniently Accessible From Hwy 403 For Commuting To Burlington, Oakville, Toronto! This Custom "One-Owner" Home Sits On A 61' Wide "Walk-Out" Lot And Has Been Well Loved, And Thoroughly Enjoyed By The Current Owners Since 1985, And Now You Can Too! The Bright & Sunny 2-Storey Foyer Is What Always Welcomes You Home. All Rooms Incl. The Formal Living Room, The Sunken Family-Room, All 4-Bedrooms Incl. The Unique Master Bedroom Featuring An Ensuite Bath & A Den Area With A Romantic Wood-Burning Fireplace, Plus The 1-Bedrm In-Law Suite In The Finished Lower Level With Walk-Out To The Backyard - Are Very Spacious, Can Easily Accommodate A Large Family Quite Comfortably Plus An Extended Family In The In-Law Suite, With Its Own Rear Entrance. Rsa

Listed by RE/MAX ESCARPMENT REALTY INC., BROKERAGE

  • MLS #

    X5857799

  • Sq. Ft

    2500-3000

  • Sq. Ft. Source

    MLS

  • Lot Irregularities

    n/a

  • Year Built

    31-50

  • Pool

    None

  • Drive

    Front Yard

  • Garage

    Attached, 2.0 spaces

  • Total Parking

    6.0

  • Family Room

    Y

  • Den

    Y

  • Exterior

    Alum Siding

  • Fireplace

    Y

  • Roof

    n/a

  • Foundation

    n/a

  • Elevator

    n/a

  • Water View

    n/a

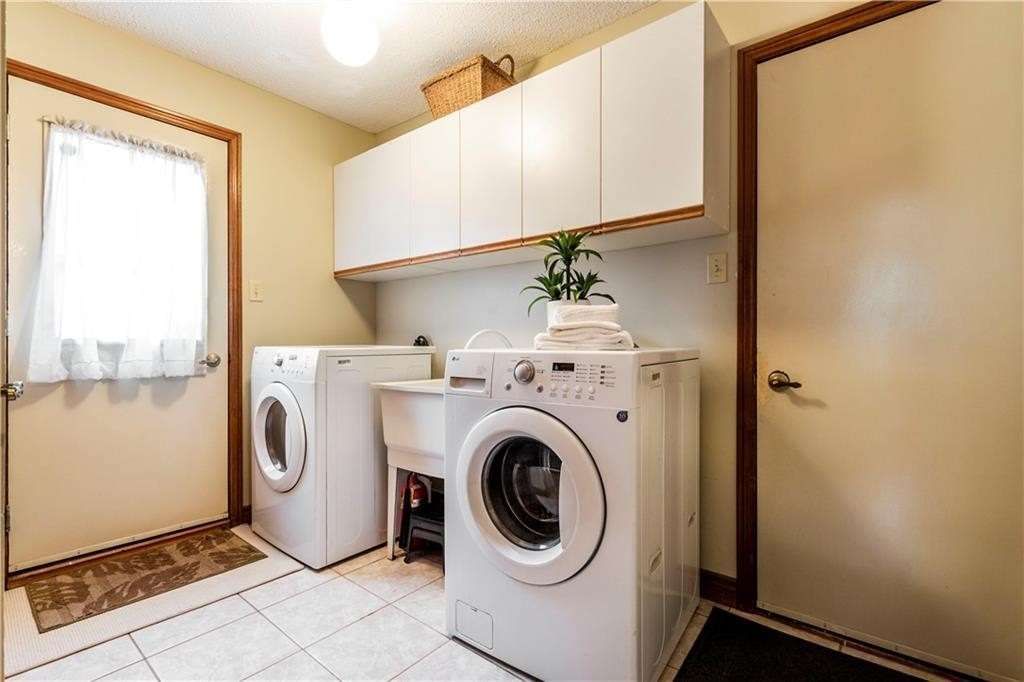
  • Laundry Level

    Main

  • Heat

    Forced Air

  • A/C

    Central Air

  • Water

    Municipal

  • Water Supply

    n/a

  • Sewers

    Sewers

  • Central Vac

    n/a

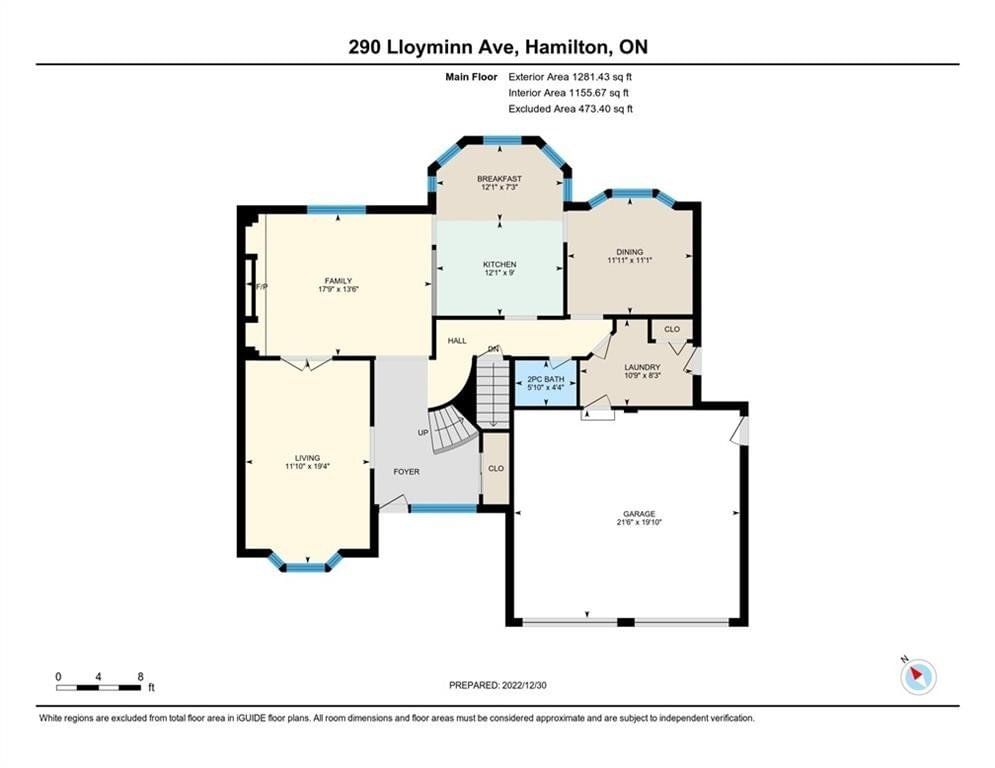
  • Living

    3.61 x 5.89 ft Ground level

  • Dining

    3.64 x 3.39 ft Ground level

  • Kitchen

    3.68 x 2.75 ft Ground level

  • Breakfast

    3.68 x 2.20 ft Ground level

  • Family

    5.41 x 4.12 ft Ground level

  • Prim Bdrm

    3.71 x 4.58 ft 2nd level

  • Den

    3.71 x 3.02 ft 2nd level

  • 2nd Br

    3.03 x 3.90 ft 2nd level

  • 3rd Br

    3.61 x 3.14 ft 2nd level

  • 4th Br

    3.76 x 4.80 ft 2nd level

  • Rec

    11.32 x 4.61 ft Bsmt level

  • Kitchen

    6.20 x 2.01 ft Bsmt level

  • MLS #

    X5857799

  • Sq. Ft

    2500-3000

  • Sq. Ft. Source

    MLS

  • Lot Irregularities

    n/a

  • Year Built

    31-50

  • Pool

    None

  • Drive

    Front Yard

  • Garage

    Attached, 2.0 spaces

  • Total Parking

    6.0

  • Family Room

    Y

  • Den

    Y

  • Exterior

    Alum Siding

  • Fireplace

    Y

  • Roof

    n/a

  • Foundation

    n/a

  • Elevator

    n/a

  • Water View

    n/a

  • Laundry Level

    Main

  • Heat

    Forced Air

  • A/C

    Central Air

  • Water

    Municipal

  • Water Supply

    n/a

  • Sewers

    Sewers

  • Central Vac

    n/a

  • Living

    3.61 x 5.89 ft Ground level

  • Dining

    3.64 x 3.39 ft Ground level

  • Kitchen

    3.68 x 2.75 ft Ground level

  • Breakfast

    3.68 x 2.20 ft Ground level

  • Family

    5.41 x 4.12 ft Ground level

  • Prim Bdrm

    3.71 x 4.58 ft 2nd level

  • Den

    3.71 x 3.02 ft 2nd level

  • 2nd Br

    3.03 x 3.90 ft 2nd level

  • 3rd Br

    3.61 x 3.14 ft 2nd level

  • 4th Br

    3.76 x 4.80 ft 2nd level

  • Rec

    11.32 x 4.61 ft Bsmt level

  • Kitchen

    6.20 x 2.01 ft Bsmt level

Thinking of Selling?

Find Out Your Home’s Value in Today’s Market!

No Email or Signup is required to view your home estimate.

estimate your home value

Contact Manoj Kukreja

Sales Representative,
Century 21 People’s Choice Realty Inc.,
Brokerage
(647) 576 - 2100

Manoj profile avatar

Property History

Property history for 290 Lloyminn Avenue, Hamilton

This property has been sold 3 times before. Create your free account to explore sold prices, detailed property history, and more insider data.

Sign In / Register

Estimated price

Date
Price
Change
2023-01-22
$1,184,466
---

Mortgage Calculator

This data is for informational purposes only.

Mortgage Payment per month

Principal Amount

Interest

Total Payable

Amortization

Amortization

Closing Cost Calculator

This data is for informational purposes only.

Closing Cost Total for this property

Total Cash flow for purchasing this property

Down Payment(%)*
Additional information

Provincial Land Transfer Tax

Ontario Land Transfer Tax Rebate

Toronto Land Transfer Tax

Toronto Land Transfer Tax Rebate

PST on CMHC Insurance Premium

Lawyer Fees

$2,825

Government Registration Fee's

$164

Title Insurance

Closing Cost Total

Total Cash flow for purchasing this property

Provincial Land Transfer Tax

Ontario Land Transfer Tax Rebate

Toronto Land Transfer Tax

Toronto Land Transfer Tax Rebate

PST on CMHC Insurance Premium

Lawyer Fees

$2,825

Government Registarion Fee's

$164

Title Insurance

Down Payment(%)*

* A down payment of less than 20% is permitted only for first-time home buyers purchasing their principal residence. The minimum down payment required is 5% for the portion of the purchase price up to $500,000, and 10% for the portion between $500,000 and $1,500,000. For properties priced over $1,500,000, a minimum down payment of 20% is required.

Thinking of Selling?

Find Out Your Home’s Value in Today’s Market!

No Email or Signup is required to view your home estimate.

estimate your home value

Contact Manoj Kukreja

Sales Representative, Century 21 People’s Choice Realty Inc., Brokerage
(647) 576 - 2100

Manoj profile avatar

Recent Sold Listings in Mohawk, Hamilton

Popular Cities