<-- style PDP --> 73 San Fernando Drive, Hamilton - Detached for sale for $1,299,900
  • sold

73 San Fernando Drive

Hamilton, Ontario, L9C 2C3 - Mountview

$1,299,900$000000

  • Neighbourhood

    Mountview

  • Major Intersection

    Scenic Drive to Goulding Ave to San Fernando Dr

  • Listed Since: 168 day(s)

  • Last update: 132 day(s) ago

Overview

  • Property Type

    Detached, 2-Storey

  • Bedrooms

    3 + 1

  • Bathrooms

    4

  • Basement

    Full + Finished

  • Kitchen

    1

  • Total Parking

    5 (1 Built-In Garage)

  • Lot Size

    45x105.43 (Feet)

  • Taxes

    $7,545.00 (2026)

  • Type

    Freehold

Property Description

Property description for 73 San Fernando Drive, Hamilton

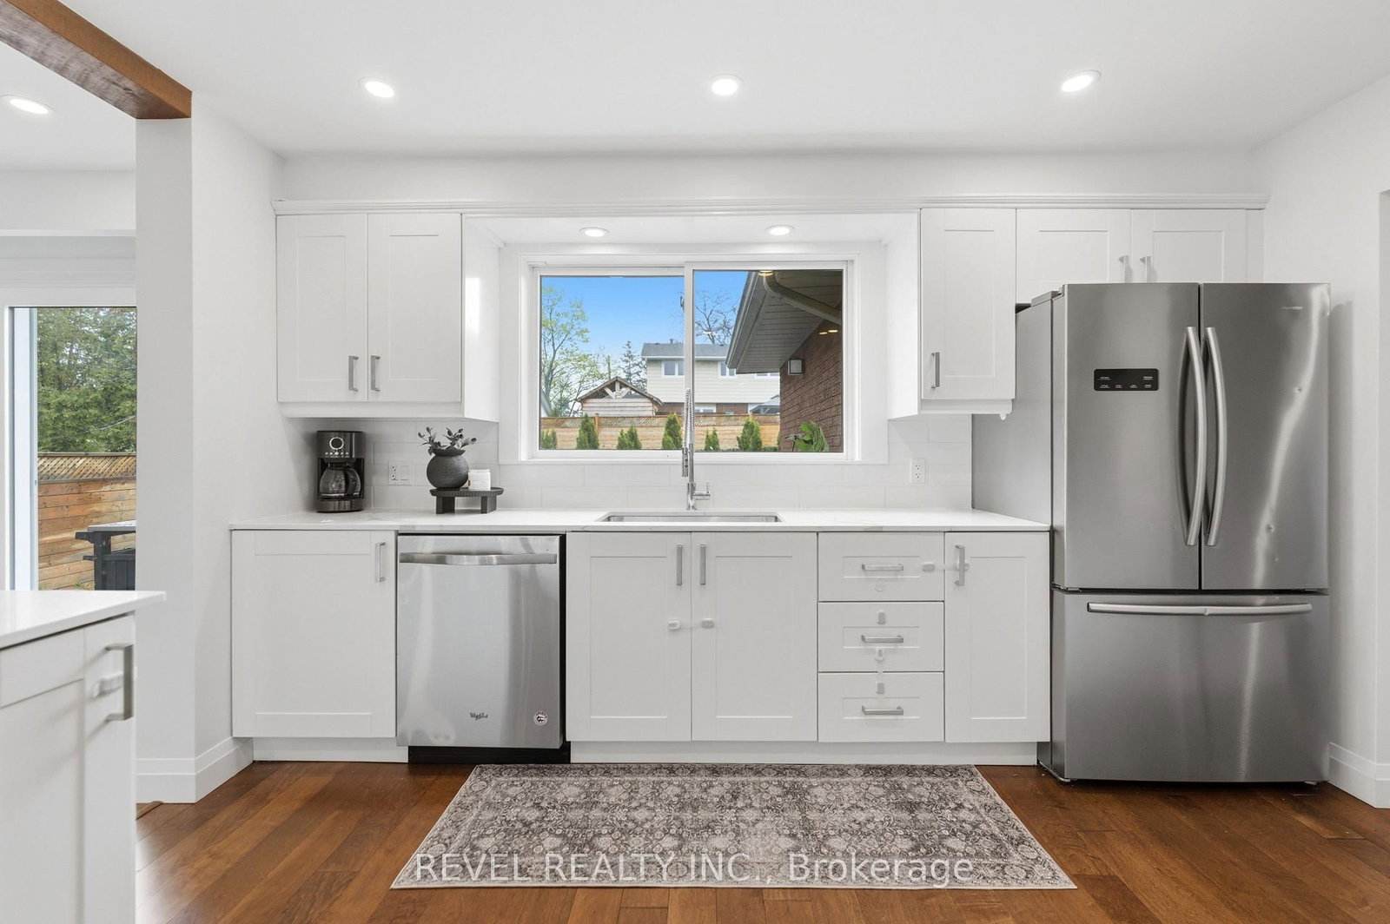
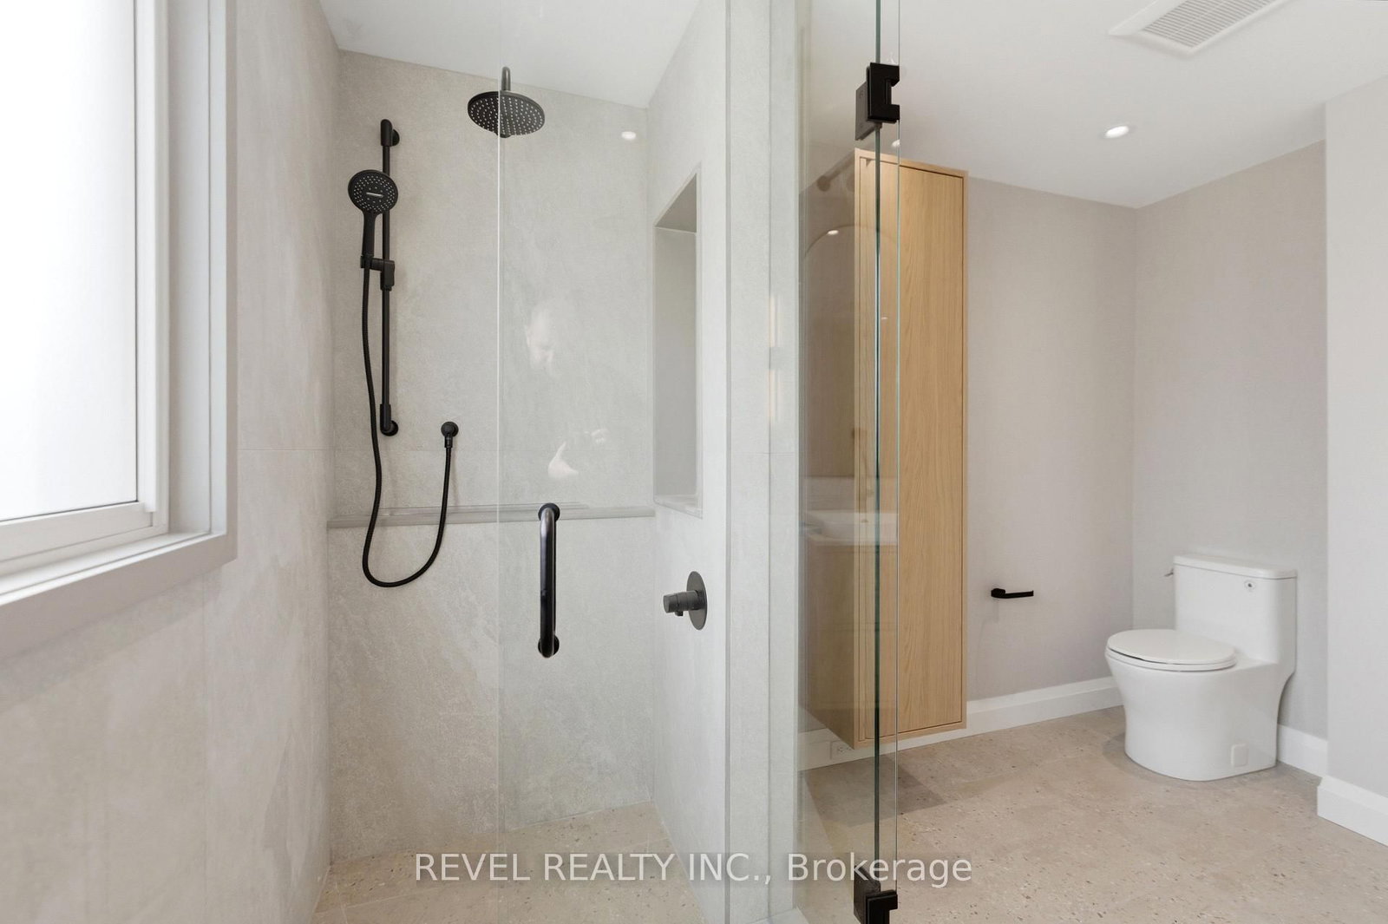
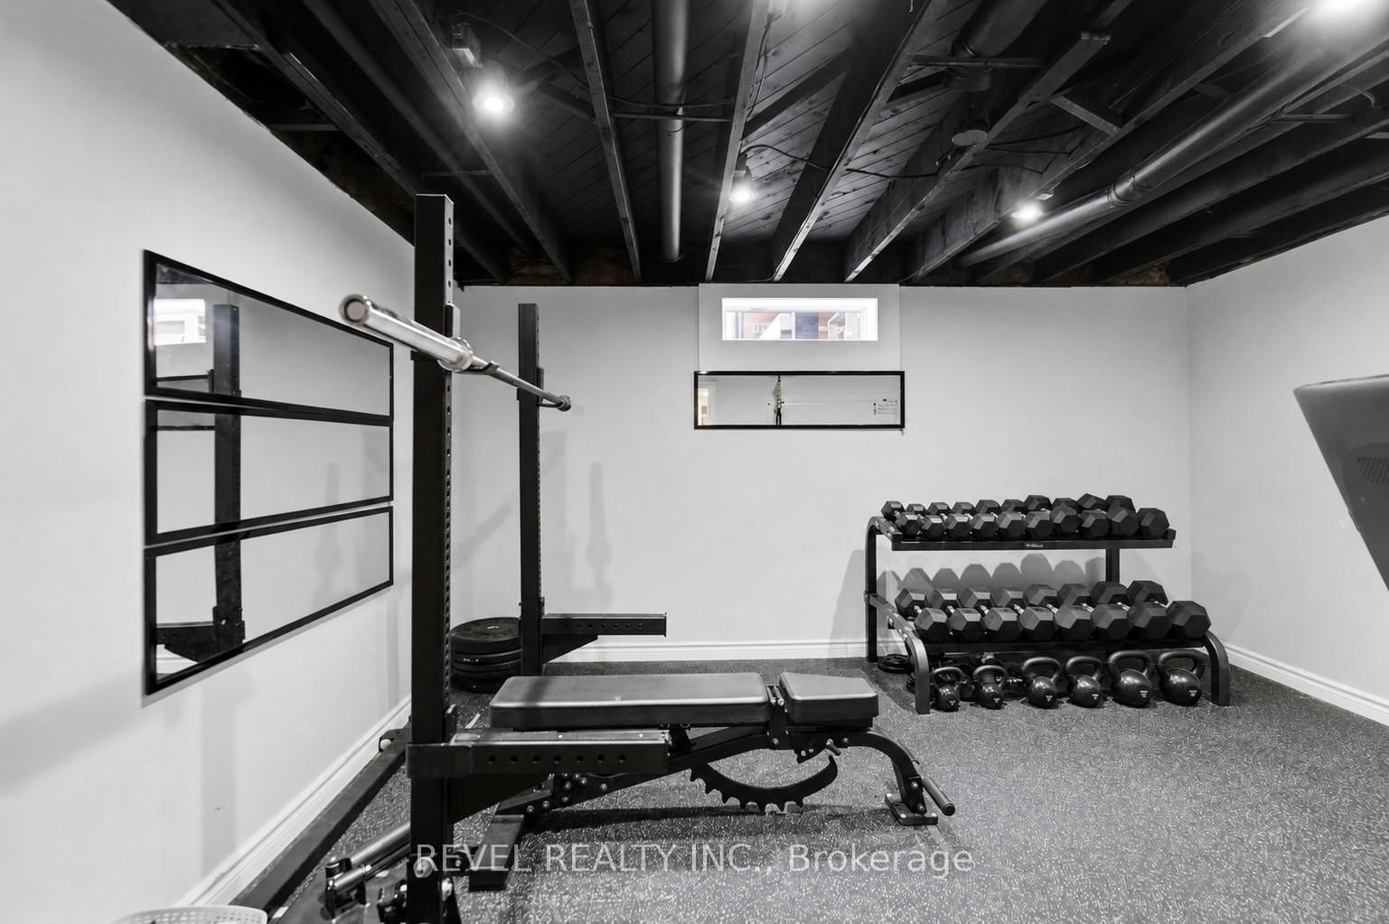
Welcome to 73 San Fernando Drive, a beautifully designed 3+1 bedroom, 3+1 bathroom home offering well-appointed living space in a quiet, highly sought-after pocket surrounded by mature trees. This thoughtfully designed floor plan features spacious principal rooms, a versatile lower level ideal for a gym or 4th bedroom, and a main floor secondary living space easily convertible into a highly functional home office or additional living quarters, perfectly suited for growing families or professionals alike. The recently reconstructed primary ensuite delivers a spa-quality experience featuring his and her showers, sinks, custom built-in closets, and refined finishes designed for both comfort and luxury. Step outside to a private backyard oasis featuring an in-ground pool and approximately $250,000 invested in outdoor living, creating an exceptional setting for entertaining and relaxation. Ideally located just steps to Scenic Drive, scenic trails, the Radial Trail system, newly built Scenic Parkette and Mountview Parks, Chedoke Arena, Farm Boy, Shoppers Drug Mart, major banks, and family parks, this home offers an outstanding lifestyle rooted in nature and convenience. Minutes to Meadowlands, Downtown Ancaster, and with quick access to the 403, LINC, and downtown Hamilton. Close proximity to both St. Joseph's hospitals, Mohawk College, and top-rated schools including the coveted Hillfield Strathallan College. A rare opportunity to own in one of Hamilton's most desirable and established neighbourhoods

Listed by REVEL REALTY INC.

  • MLS #

    X13099090

  • Sq. Ft

    1500-2000

  • Sq. Ft. Source

    MLS

  • Lot Irregularities

    Y

  • Year Built

    Available Upon Request

  • Pool

    Inground

  • Drive

    n/a

  • Garage

    Built-In, 1 spaces

  • Total Parking

    5

  • Family Room

    Y

  • Den

    Y

  • Exterior

    Brick

  • Fireplace

    Y

  • Roof

    Asphalt Shingle

  • Foundation

    Poured Concrete

  • Elevator

    n/a

  • Water View

    n/a

  • Laundry Level

    Lower

  • Heat

    Forced Air

  • A/C

    Central Air

  • Water

    Municipal

  • Water Supply

    n/a

  • Sewers

    Sewers

  • Central Vac

    N

  • Foyer

    0.33 x 5.49 ft Main level

  • Living

    3.66 x 5.46 ft Main level

  • Dining

    2.62 x 3.28 ft Main level

  • Kitchen

    4.04 x 3.56 ft Main level

  • Family

    3.86 x 3.23 ft Main level

  • Primary

    3.3 x 4.19 ft 2nd level

  • 2nd Br

    2.84 x 4.19 ft 2nd level

  • 3rd Br

    2.54 x 3.1 ft 2nd level

  • Rec

    4.42 x 9.63 ft Bsmt level

  • 4th Br

    3.89 x 3.28 ft Bsmt level

  • Laundry

    3.68 x 3.1 ft Bsmt level

Thinking of Selling?

Find Out Your Home’s Value in Today’s Market!

No Email or Signup is required to view your home estimate.

estimate your home value

Contact Manoj Kukreja

Sales Representative,
Century 21 People’s Choice Realty Inc.,
Brokerage
(647) 576 - 2100

Manoj profile avatar

Property History

Property history for 73 San Fernando Drive, Hamilton

This property has been sold 1 time before. Create your free account to explore sold prices, detailed property history, and more insider data.

Sign In / Register

Estimated price

Date
Price
Change
2026-05-07
$1,265,518
0.61%

Mortgage Calculator

This data is for informational purposes only.

Mortgage Payment per month

Principal Amount

Interest

Total Payable

Amortization

Amortization

Closing Cost Calculator

This data is for informational purposes only.

Closing Cost Total for this property

Total Cash flow for purchasing this property

Down Payment(%)*
Additional information

Provincial Land Transfer Tax

Ontario Land Transfer Tax Rebate

Toronto Land Transfer Tax

Toronto Land Transfer Tax Rebate

PST on CMHC Insurance Premium

Lawyer Fees

$2,825

Government Registration Fee's

$164

Title Insurance

Closing Cost Total

Total Cash flow for purchasing this property

Provincial Land Transfer Tax

Ontario Land Transfer Tax Rebate

Toronto Land Transfer Tax

Toronto Land Transfer Tax Rebate

PST on CMHC Insurance Premium

Lawyer Fees

$2,825

Government Registarion Fee's

$164

Title Insurance

Down Payment(%)*

* A down payment of less than 20% is permitted only for first-time home buyers purchasing their principal residence. The minimum down payment required is 5% for the portion of the purchase price up to $500,000, and 10% for the portion between $500,000 and $1,500,000. For properties priced over $1,500,000, a minimum down payment of 20% is required.

Thinking of Selling?

Find Out Your Home’s Value in Today’s Market!

No Email or Signup is required to view your home estimate.

estimate your home value

Contact Manoj Kukreja

Sales Representative, Century 21 People’s Choice Realty Inc., Brokerage
(647) 576 - 2100

Manoj profile avatar

Recent Sold Listings in Mountview, Hamilton

Popular Cities