<-- style PDP --> 65-566 Southridge Drive, Hamilton - Condo Townhouse for sale for $599,900
  • sold
  • leased

65-566 Southridge Drive

Hamilton, Ontario, L9C 7W5 - Mountview

$599,900$000000

  • Neighbourhood

    Mountview

  • Major Intersection

    From Mohawk W/Rice, N Rice, W Chedmac, S on Southridge which turns into Southside, entrance to complex at end of Southside Place

  • Listed Since: 21 day(s)

  • Last update: 14 day(s) ago

Overview

  • Property Type

    Condo Townhouse, Bungaloft

  • Bedrooms

    3

  • Bathrooms

    3

  • Square Feet

    1600-1799

  • Exposure

    Ew

  • Total Parking

    2 (1 Attached Garage)

  • Maintenance

    $459

  • Taxes

    $5,971.50 (2026)

  • Balcony

    None

Property Description

Property description for 65-566 Southridge Drive, Hamilton

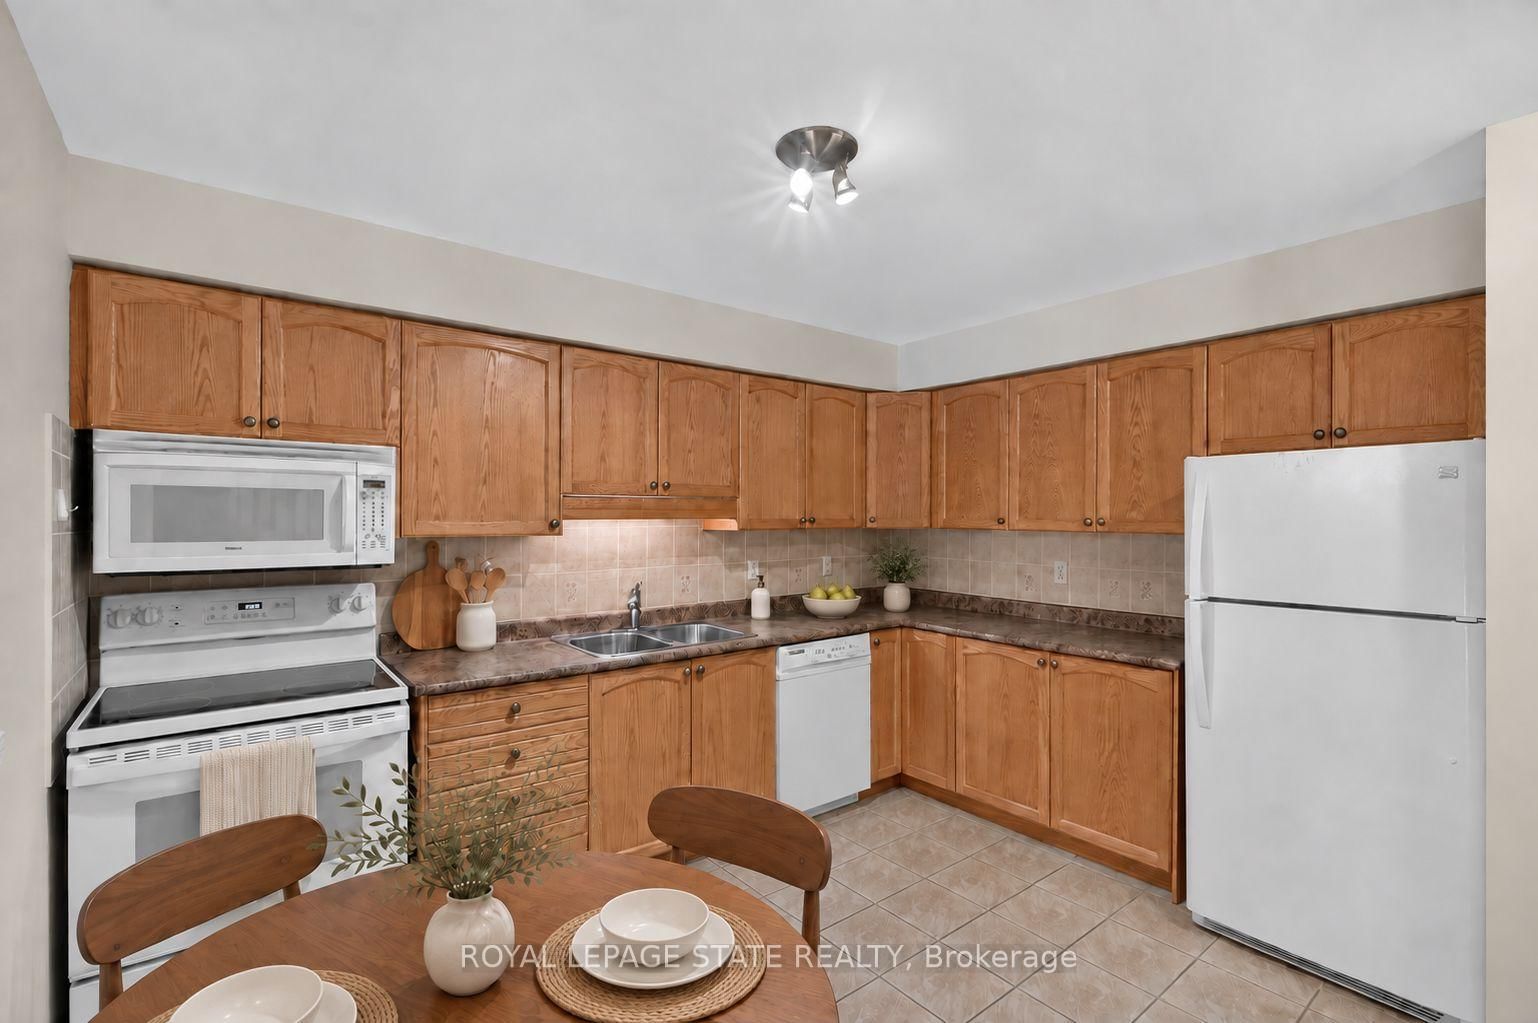
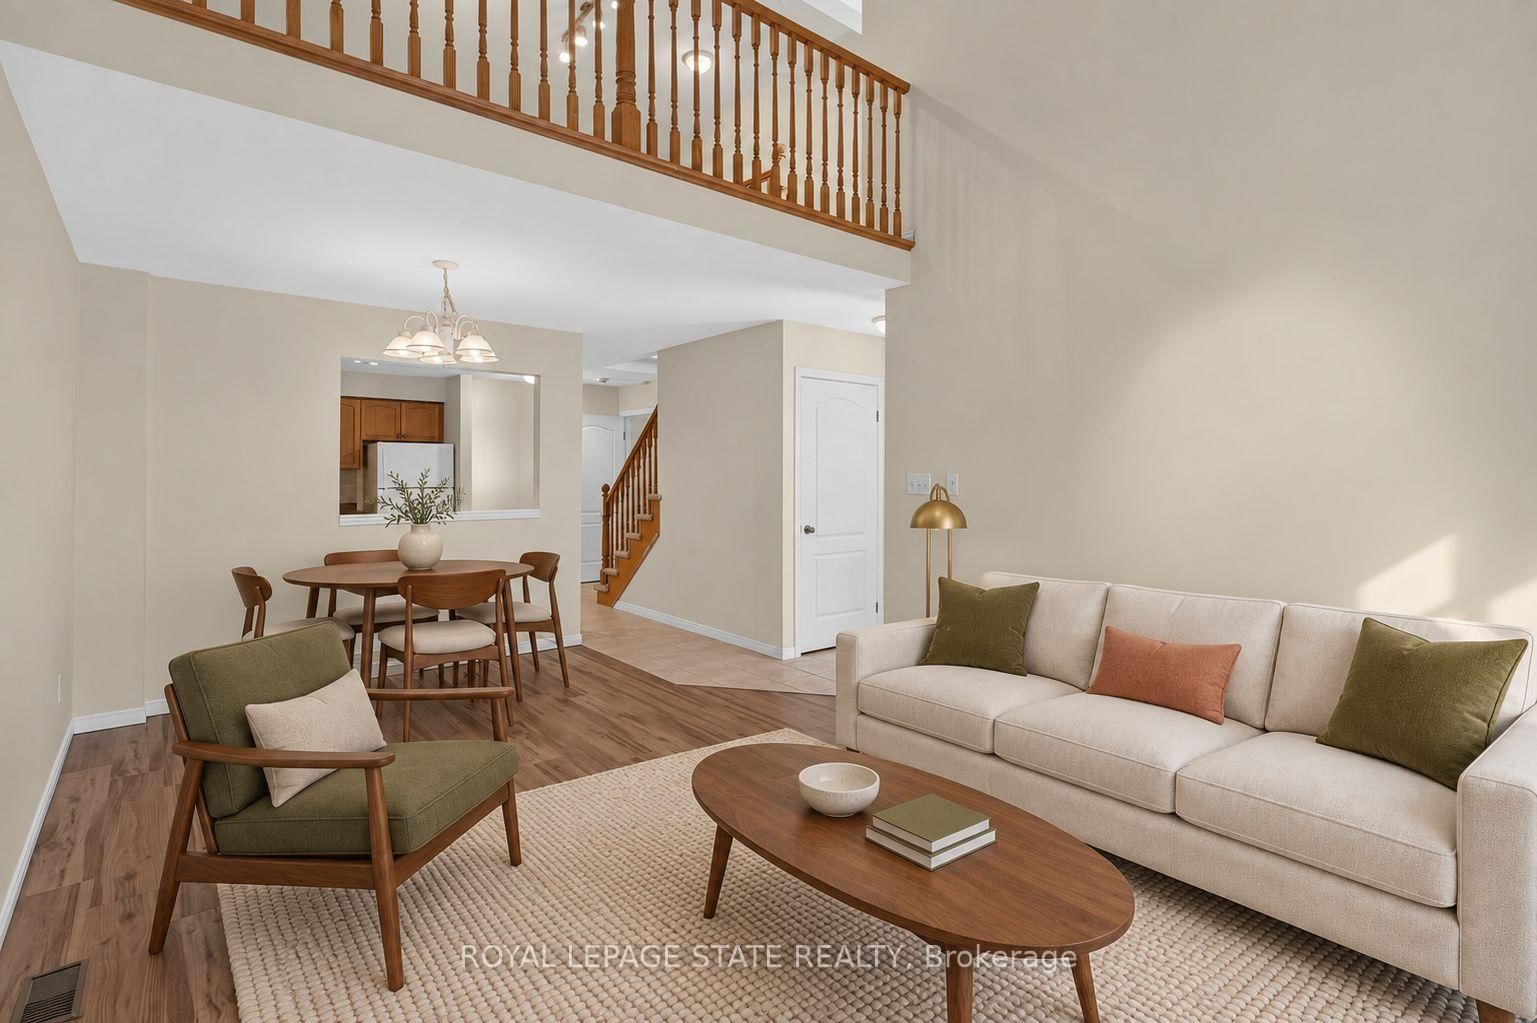
Fantastic opportunity to own a spacious bungaloft townhome in a quiet & well-maintained complex on Hamilton's West Mountain. Offering 1,798 sq ft (above grade), 3 bdrms, 3 full baths, an attached single-car grg & an expansive unfinished bsmt, this versatile layout is ideal for those looking for one floor living, with the flexibility of additional bonus space on the upper level. Main lvl feat incl a welcoming foyer, a functional kitch opening to adjoining din & liv areas, w/ the liv rm highlighted by a charming corner gas FP & vaulted ceilings, a spacious main-lvl primary retreat offering ample closet space & a private 4-pc ensuite, main-lvl laund for everyday convenience, a secondary main level bdrm & a 3-pc bath. On the upper level, an impressive loft overlooks the living room below and provides excellent flex space for a family rm, office, reading area or hobby space. An exceptionally spacious 3rd bdrm with ensuite privileges leading to a 4-pc bath complete the upper lvl - ideal for guests or family seeking additional privacy. The unspoiled bsmt offers substantial storage & excellent future potential. Outside feat incl surfaced parking for 1 vehicle + single-car grg w/ inside entry & no immediate rear neighbours. Noteworthy improvements incl roof shingles, furnace & central air. Convenient West Mountain location close to shopping, restaurants, parks, schools, transit, rec amenities, the Linc & major commuter routes. A fantastic opportunity for buyers seeking turn-key living without sacrificing space or versatility.

Listed by ROYAL LEPAGE STATE REALTY

  • MLS #

    X14111810

  • Sq. Ft

    1600-1799

  • Sq. Ft. Source

    MLS

  • Year Built

    16-30

  • Basement

    Full

  • View

    n/a

  • Garage

    Attached, 1 spaces

  • Parking Type

    Owned

  • Locker

    None

  • Pets Permitted

    Yes-with Restrictions

  • Exterior

    Brick

  • Fireplace

    Y

  • Security

    n/a

  • Elevator

    n/a

  • Laundry Level

    Main

  • Building Amenities

    Bbqs Allowed,Visitor Parking

  • Maintenance Fee Includes

    Parking

  • Property Management

    Property Management Guild

  • Heat

    Forced Air

  • A/C

    Central Air

  • Water

    n/a

  • Water Supply

    n/a

  • Central Vac

    N

  • Cert Level

    n/a

  • Energy Cert

    n/a

  • Foyer

    0.0 x 0.0 ft Main level

  • Kitchen

    3.77 x 2.84 ft Main level

  • Dining

    3.54 x 2.44 ft Main level

  • Living

    4.15 x 3.6 ft Main level

    Fireplace

  • Primary

    5.39 x 3.33 ft Main level

  • Bathroom

    2.18 x 2.15 ft Main level

    4 Pc Ensuite

  • Br

    3.96 x 2.59 ft Main level

  • Laundry

    2.2 x 1.75 ft Main level

  • Bathroom

    1.82 x 1.78 ft Main level

    3 Pc Bath

  • Loft

    5.64 x 4.74 ft 2nd level

  • Br

    5.99 x 3.31 ft 2nd level

  • Bathroom

    3.17 x 2.19 ft 2nd level

    4 Pc Ensuite

  • Other

    17.28 x 4.75 ft Bsmt level

  • Other

    5.61 x 3.26 ft Bsmt level

  • Utility

    3.68 x 2.16 ft Bsmt level

  • MLS #

    X14111810

  • Sq. Ft

    1600-1799

  • Sq. Ft. Source

    MLS

  • Year Built

    16-30

  • Basement

    Full

  • View

    n/a

  • Garage

    Attached, 1 spaces

  • Parking Type

    Owned

  • Locker

    None

  • Pets Permitted

    Yes-with Restrictions

  • Exterior

    Brick

  • Fireplace

    Y

  • Security

    n/a

  • Elevator

    n/a

  • Laundry Level

    Main

  • Building Amenities

    Bbqs Allowed,Visitor Parking

  • Maintenance Fee Includes

    Parking

  • Property Management

    Property Management Guild

  • Heat

    Forced Air

  • A/C

    Central Air

  • Water

    n/a

  • Water Supply

    n/a

  • Central Vac

    N

  • Cert Level

    n/a

  • Energy Cert

    n/a

  • Foyer

    0.0 x 0.0 ft Main level

  • Kitchen

    3.77 x 2.84 ft Main level

  • Dining

    3.54 x 2.44 ft Main level

  • Living

    4.15 x 3.6 ft Main level

    Fireplace

  • Primary

    5.39 x 3.33 ft Main level

  • Bathroom

    2.18 x 2.15 ft Main level

    4 Pc Ensuite

  • Br

    3.96 x 2.59 ft Main level

  • Laundry

    2.2 x 1.75 ft Main level

  • Bathroom

    1.82 x 1.78 ft Main level

    3 Pc Bath

  • Loft

    5.64 x 4.74 ft 2nd level

  • Br

    5.99 x 3.31 ft 2nd level

  • Bathroom

    3.17 x 2.19 ft 2nd level

    4 Pc Ensuite

  • Other

    17.28 x 4.75 ft Bsmt level

  • Other

    5.61 x 3.26 ft Bsmt level

  • Utility

    3.68 x 2.16 ft Bsmt level

Thinking of Selling?

Find Out Your Home’s Value in Today’s Market!

No Email or Signup is required to view your home estimate.

estimate your home value

Contact Manoj Kukreja

Sales Representative,
Century 21 People’s Choice Realty Inc.,
Brokerage
(647) 576 - 2100

Manoj profile avatar

Property History

Property history for 65-566 Southridge Drive, Hamilton

This property has been sold 1 time before. Create your free account to explore sold prices, detailed property history, and more insider data.

Sign In / Register

Estimated price

Date
Price
Change
2026-10-23
$604,939
-3.80%

Mortgage Calculator

This data is for informational purposes only.

Mortgage Payment per month

Principal Amount

Interest

Total Payable

Amortization

Amortization

Closing Cost Calculator

This data is for informational purposes only.

Closing Cost Total for this property

Total Cash flow for purchasing this property

Down Payment(%)*
Additional information

Provincial Land Transfer Tax

Ontario Land Transfer Tax Rebate

Toronto Land Transfer Tax

Toronto Land Transfer Tax Rebate

PST on CMHC Insurance Premium

Lawyer Fees

$2,825

Government Registration Fee's

$164

Title Insurance

Closing Cost Total

Total Cash flow for purchasing this property

Provincial Land Transfer Tax

Ontario Land Transfer Tax Rebate

Toronto Land Transfer Tax

Toronto Land Transfer Tax Rebate

PST on CMHC Insurance Premium

Lawyer Fees

$2,825

Government Registarion Fee's

$164

Title Insurance

Down Payment(%)*

* A down payment of less than 20% is permitted only for first-time home buyers purchasing their principal residence. The minimum down payment required is 5% for the portion of the purchase price up to $500,000, and 10% for the portion between $500,000 and $1,500,000. For properties priced over $1,500,000, a minimum down payment of 20% is required.

Thinking of Selling?

Find Out Your Home’s Value in Today’s Market!

No Email or Signup is required to view your home estimate.

estimate your home value

Contact Manoj Kukreja

Sales Representative, Century 21 People’s Choice Realty Inc., Brokerage
(647) 576 - 2100

Manoj profile avatar

Recent Sold Listings in Mountview, Hamilton

Popular Cities