<-- style PDP --> 214 Glow Avenue, Hamilton - Single Family Residence for sale for $380,000
  • sold
  • leased

214 Glow Avenue

Hamilton, ON, L8H 3W7 - Parkview

$380,000$000000

  • Neighbourhood

    Parkview

  • Major Intersection

  • Listed Since: 166 day(s)

  • Last update: 127 day(s) ago

Overview

  • Property Type

    Single Family Residence, Residential

  • Bedrooms

    4 + 0

  • Bathrooms

    1

  • Basement

    None

  • Kitchen

    n/a

  • Total Parking

    4

  • Lot Size

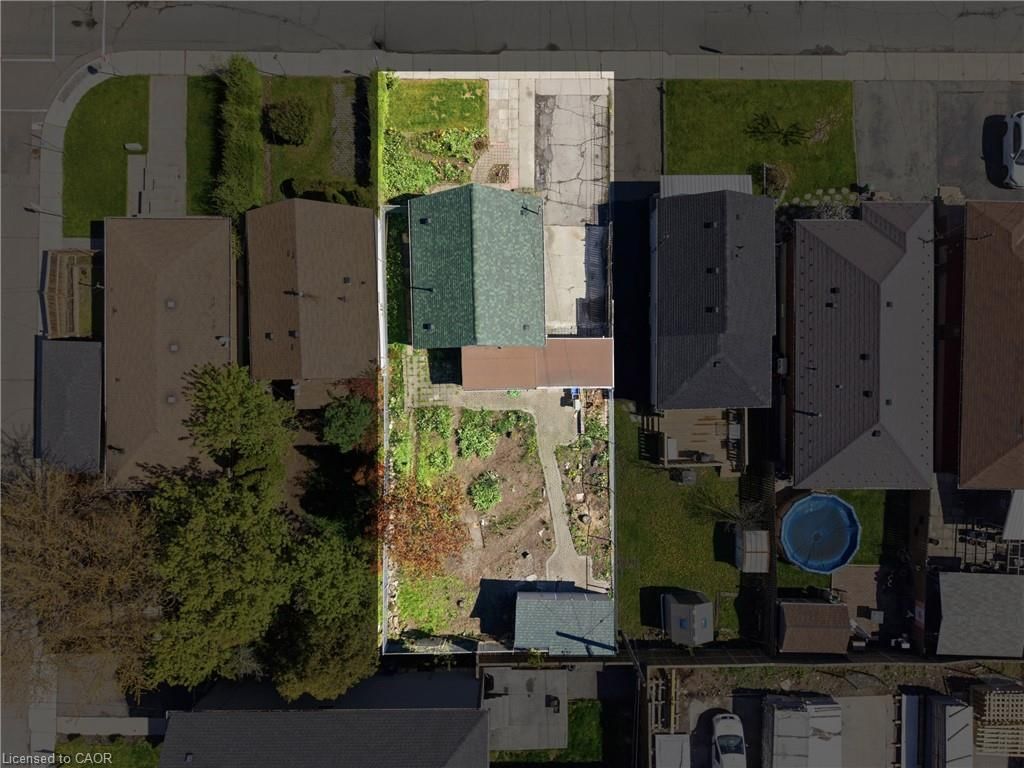
    45.00x100 (Acres)

  • Taxes

    $2,029.36 (2025)

  • Type

    Freehold

Property Description

Property description for 214 Glow Avenue, Hamilton

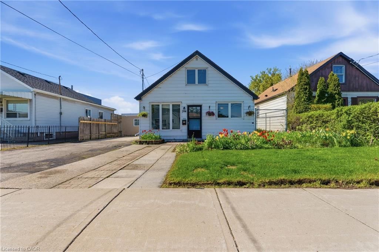
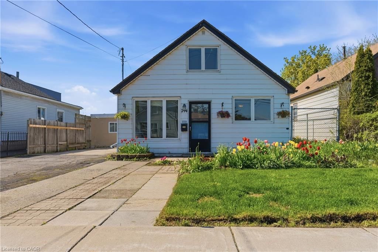
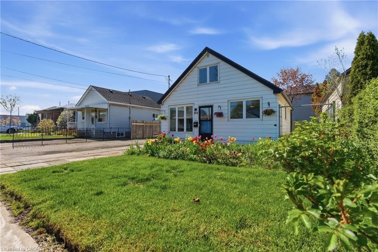
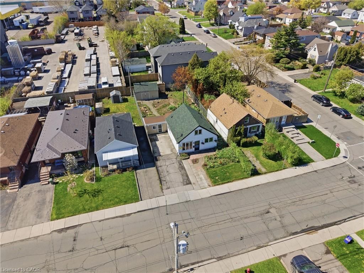
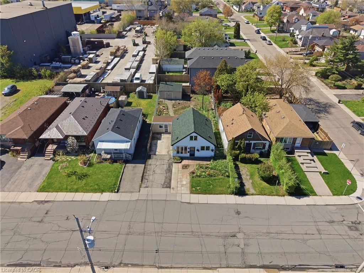
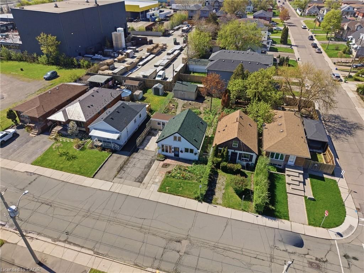
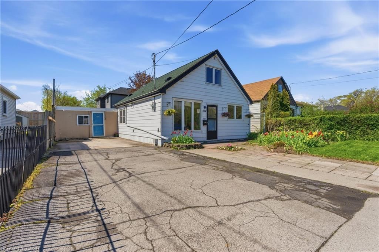
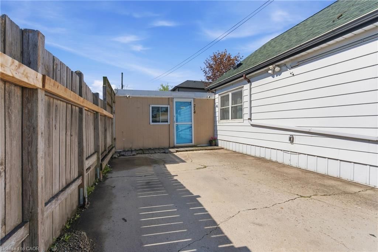
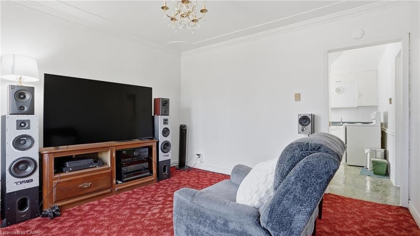
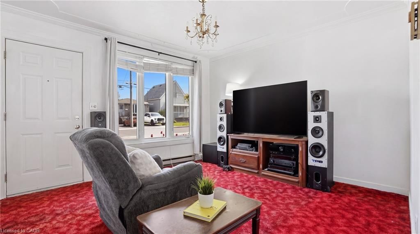
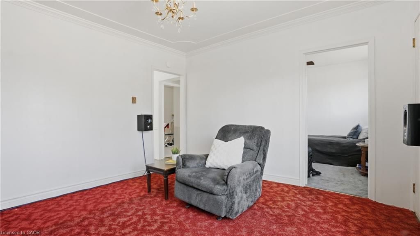
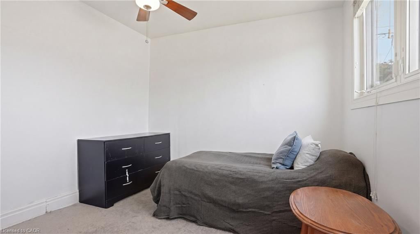
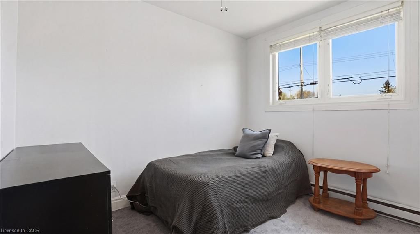
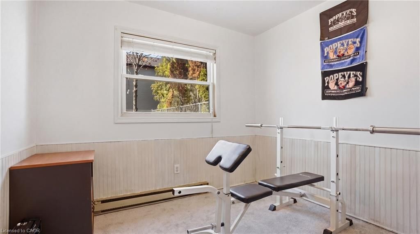
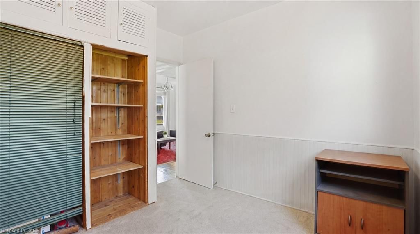
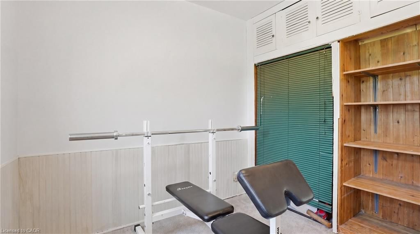
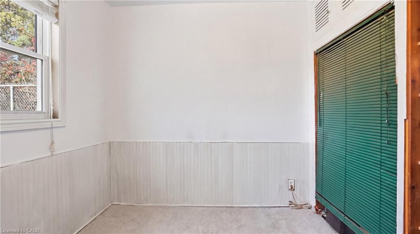
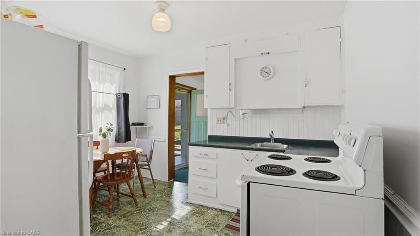
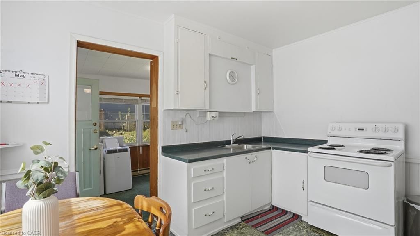
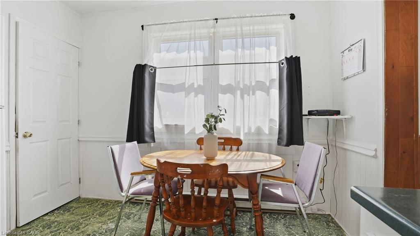
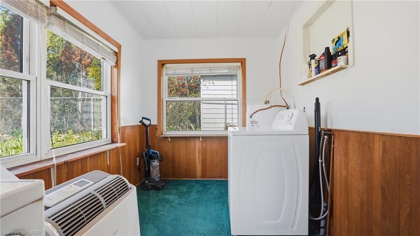
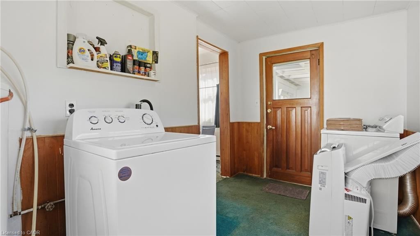
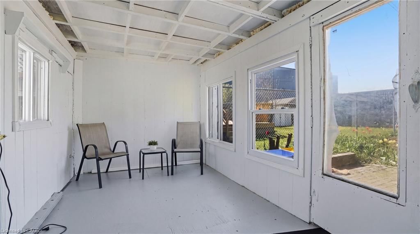
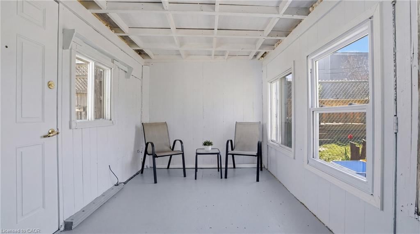
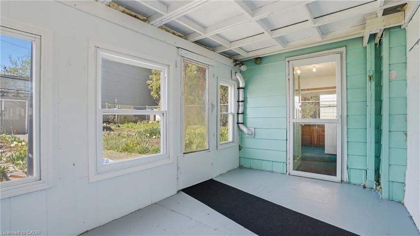
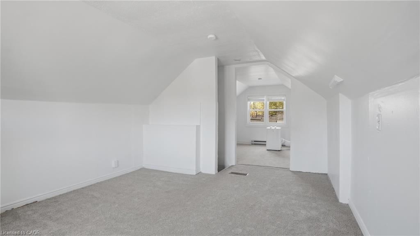
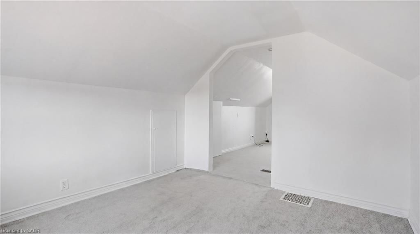
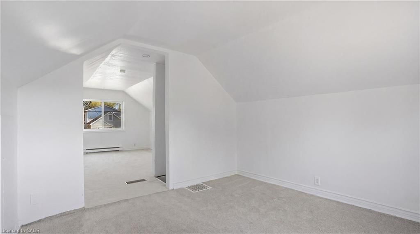
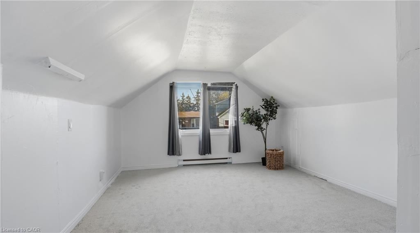
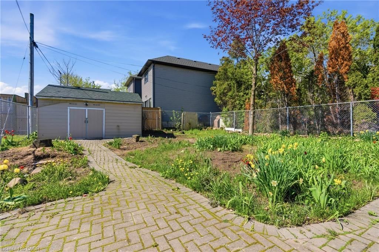
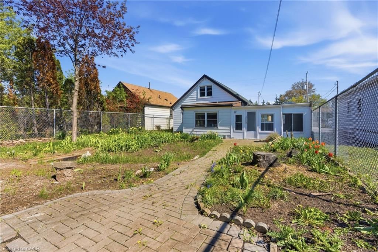
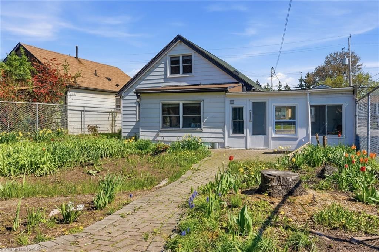
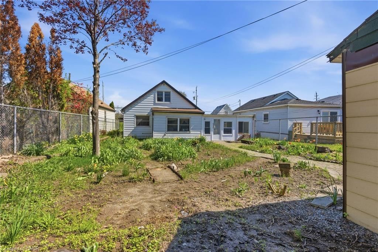
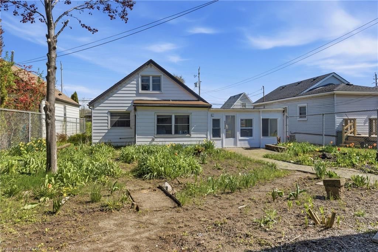
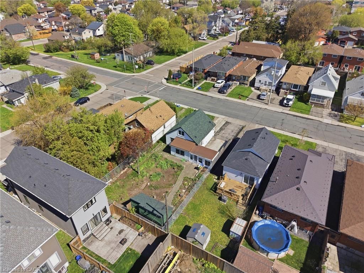
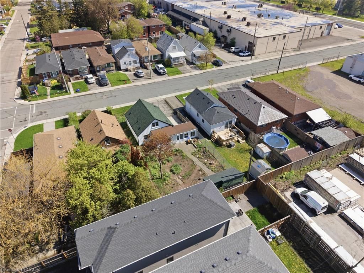
Oversized 45 x 100 ft lot with an expansive front and backyard, offering plenty of outdoor space to enjoy, garden, or create your own private oasis. This well-loved 4+1 bedroom home has been proudly owned by the same family for decades and features generous-sized windows throughout, filling the home with natural light. Conveniently located just minutes from the QEW, Red Hill Valley Parkway, and Beach Boulevard, and close to schools, public transit, shopping, and everyday amenities. The property offers 4 parking spaces with potential for a future garage conversion, plus a well-maintained backyard shed providing excellent additional storage. Inside, you’ll find a functional layout featuring a screened porch, dedicated laundry room, and flexible living space. Recent updates completed by the owner include fresh paint throughout, new upstairs back room windows (2024), a new screened porch window, and updated exterior electrical plug boxes. Whether you’re looking to move in, renovate over time, or invest in a property with strong potential, this home offers a rare opportunity on an oversized lot in a highly convenient location. Being sold "as is"

Listed by Keller Williams Edge Realty

  • MLS #

    40828904

  • Sq. Ft

    937

  • Sq. Ft. Source

    MLS

  • Lot Irregularities

    n/a

  • Year Built

    1932

  • Pool

    n/a

  • Drive

    n/a

  • Garage

    n/a

  • Total Parking

    4

  • Family Room

    n/a

  • Den

    n/a

  • Exterior

    Vinyl Siding

  • Fireplace

    n/a

  • Roof

    Asphalt Shing

  • Foundation

    n/a

  • Elevator

    n/a

  • Water View

    n/a

  • Laundry Level

    n/a

  • Heat

    Baseboard, Electric

  • A/C

    None

  • Water

    Municipal-Metered

  • Water Supply

    n/a

  • Sewers

    n/a

  • Central Vac

    n/a

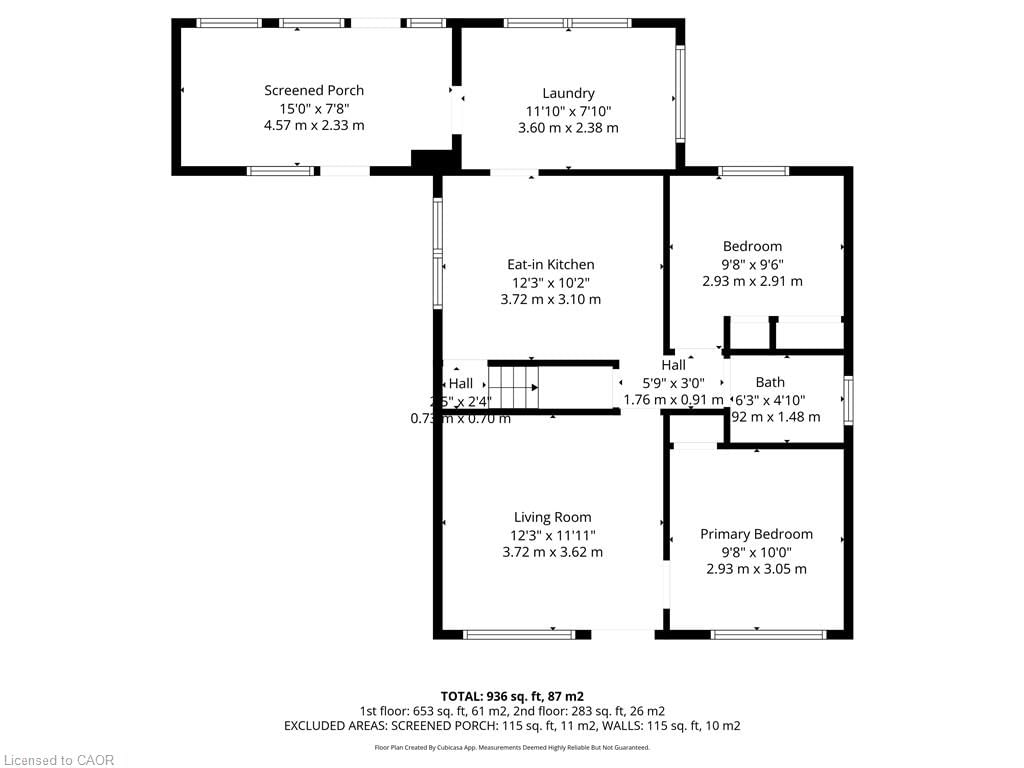
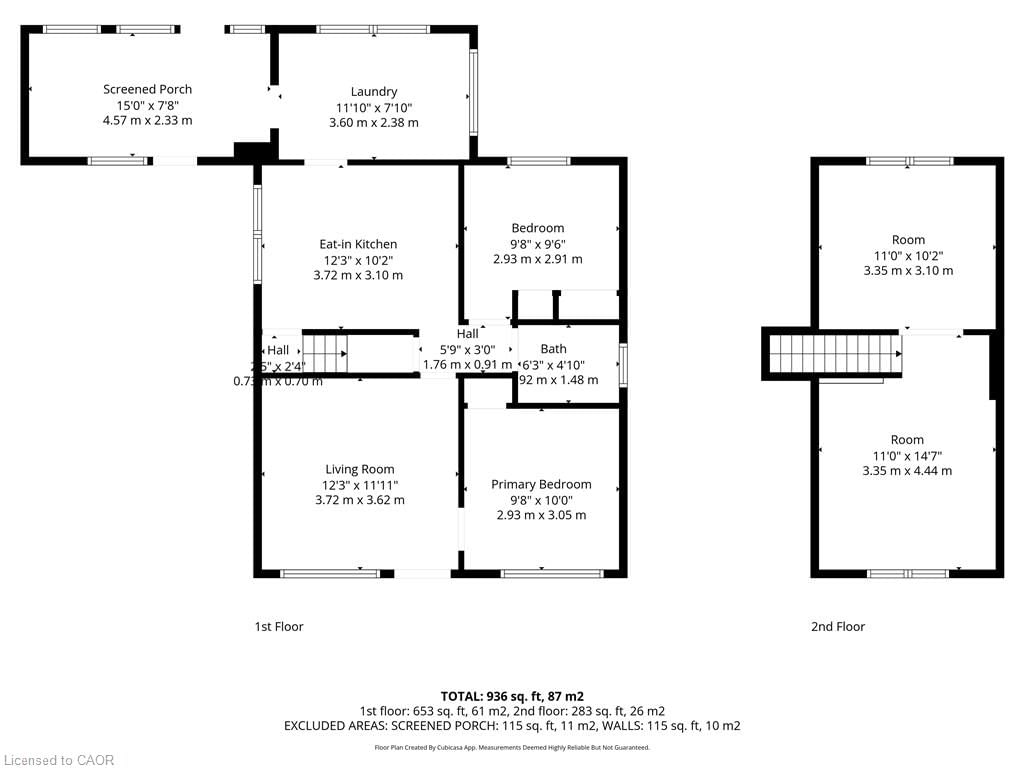
  • Living Room

    3.73 x 3.63 ft Main level

  • Bedroom

    2.95 x 2.90 ft Main level

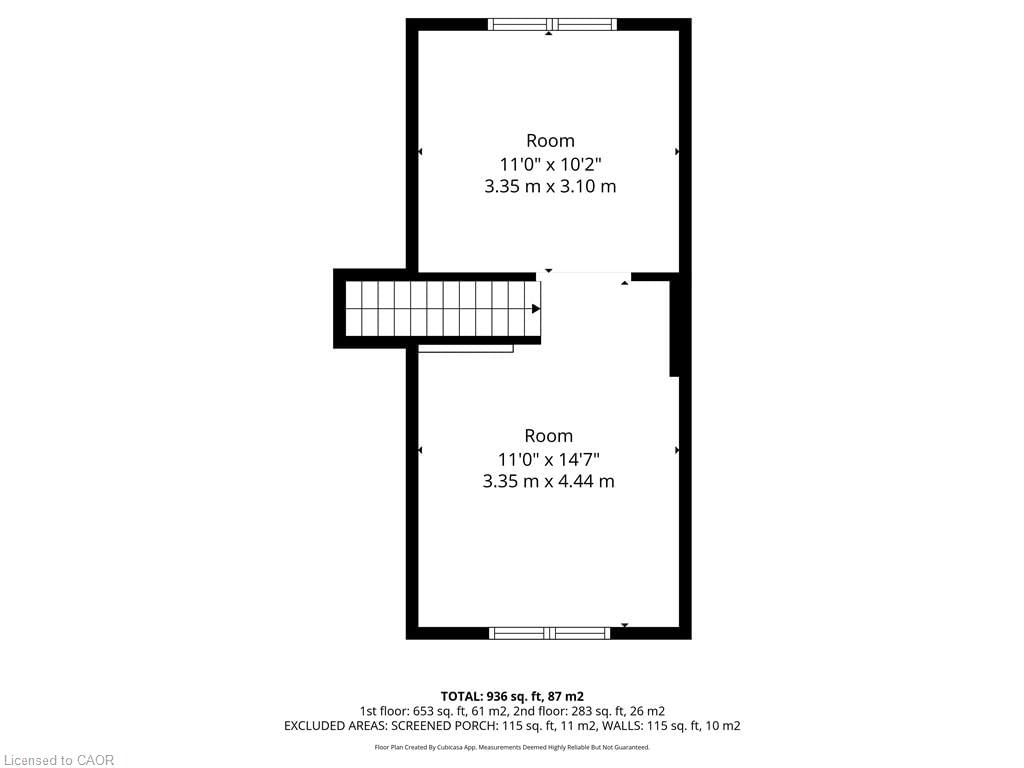
  • Bedroom

    3.35 x 4.44 ft Second level

  • Eat-in Kitchen

    3.73 x 3.10 ft Main level

  • Bedroom

    3.35 x 3.10 ft Second level

  • Bedroom Primary

    2.95 x 3.05 ft Main level

  • Laundry

    3.61 x 2.39 ft Main level

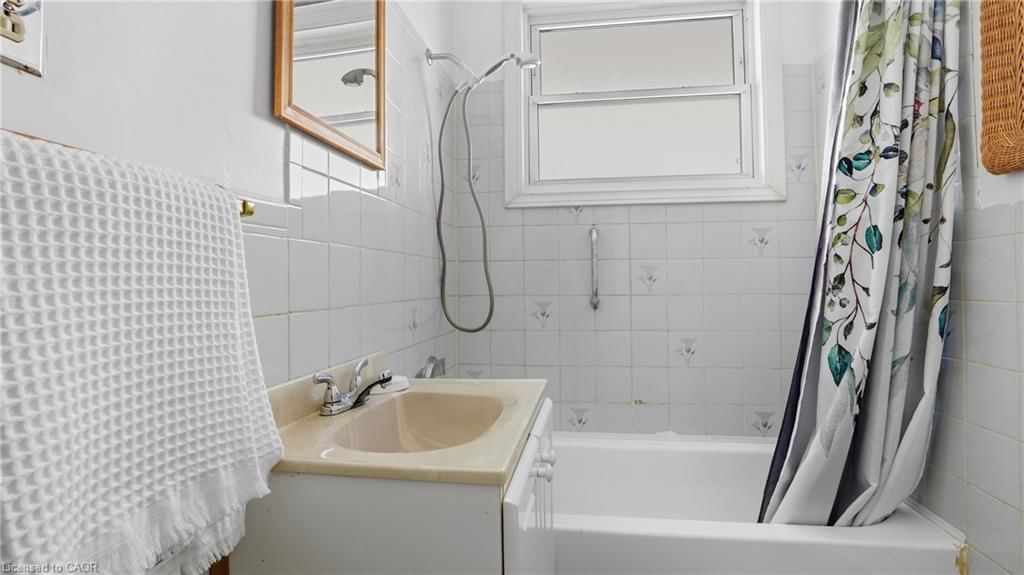
  • Bathroom

    1.91 x 1.47 ft Main level

    4-Piece

  • Porch

    4.57 x 2.34 ft Main level

Thinking of Selling?

Find Out Your Home’s Value in Today’s Market!

No Email or Signup is required to view your home estimate.

estimate your home value

Contact Manoj Kukreja

Sales Representative,
Century 21 People’s Choice Realty Inc.,
Brokerage
(647) 576 - 2100

Manoj profile avatar

Inventory Graph

10 9 8 7 6 5 4 3 2 1 0 2 Months of inventory SELLER'S Market BALANCED Market BUYER'S Market

Mortgage Calculator

This data is for informational purposes only.

Mortgage Payment per month

Principal Amount

Interest

Total Payable

Amortization

Amortization

Closing Cost Calculator

This data is for informational purposes only.

Closing Cost Total for this property

Total Cash flow for purchasing this property

Down Payment(%)*
Additional information

Provincial Land Transfer Tax

Ontario Land Transfer Tax Rebate

Toronto Land Transfer Tax

Toronto Land Transfer Tax Rebate

PST on CMHC Insurance Premium

Lawyer Fees

$2,825

Government Registration Fee's

$164

Title Insurance

Closing Cost Total

Total Cash flow for purchasing this property

Provincial Land Transfer Tax

Ontario Land Transfer Tax Rebate

Toronto Land Transfer Tax

Toronto Land Transfer Tax Rebate

PST on CMHC Insurance Premium

Lawyer Fees

$2,825

Government Registarion Fee's

$164

Title Insurance

Down Payment(%)*

* A down payment of less than 20% is permitted only for first-time home buyers purchasing their principal residence. The minimum down payment required is 5% for the portion of the purchase price up to $500,000, and 10% for the portion between $500,000 and $1,500,000. For properties priced over $1,500,000, a minimum down payment of 20% is required.

Thinking of Selling?

Find Out Your Home’s Value in Today’s Market!

No Email or Signup is required to view your home estimate.

estimate your home value

Contact Manoj Kukreja

Sales Representative, Century 21 People’s Choice Realty Inc., Brokerage
(647) 576 - 2100

Manoj profile avatar

Recent Sold Listings in Parkview, Hamilton

Popular Cities