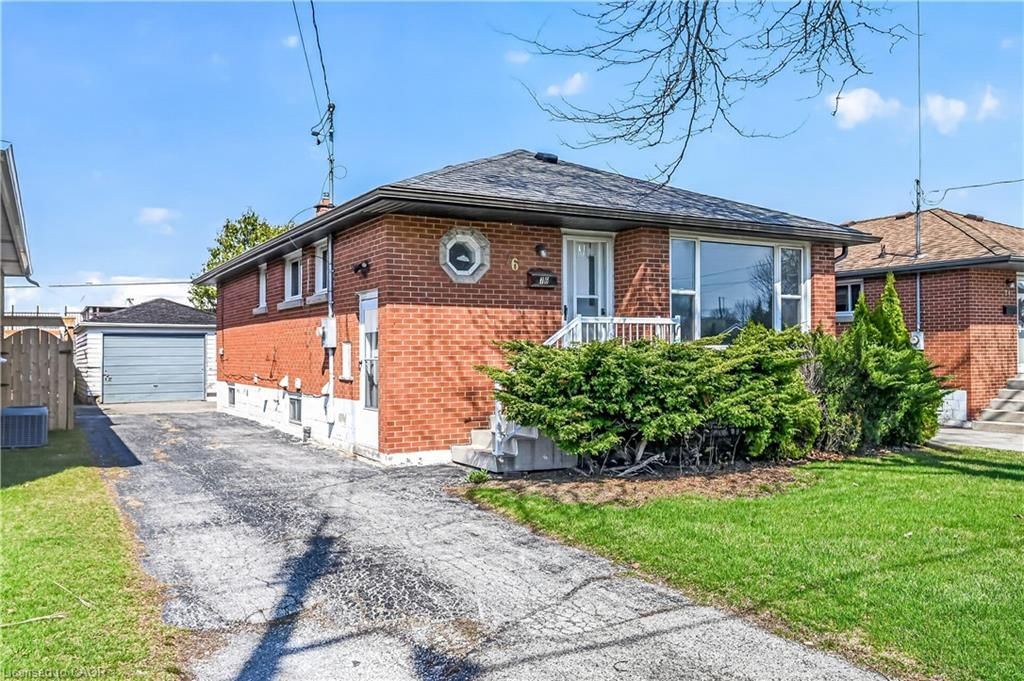
<-- style PDP --> 156 East 36th Street, Hamilton - Single Family Residence for sale for $769,900
  • new
  • for sale

156 East 36th Street

Hamilton, ON, L8V 3Z4 - Raleigh

$769,900

  • Neighbourhood

    Raleigh

  • Major Intersection

  • Listed Since: 7 day(s)

  • Last update: today

Overview

  • Property Type

    Single Family Residence, Bungalow

  • Bedrooms

    3 + 3

  • Bathrooms

    2

  • Basement

    Separate Entrance, Full, Finished

  • Kitchen

    n/a

  • Total Parking

    5

  • Lot Size

    Available Upon Request

  • Taxes

    $4,188.97 (2026)

  • Type

    Freehold

Property Description

Property description for 156 East 36th Street, Hamilton

LEGAL DUPLEX - FULLY VACANT & TURNKEY! Rare opportunity to own a beautifully upgraded, fully self-contained legal duplex bungalow in a sought-after Hamilton Mountain neighbourhood. Both units have been completely renovated top to bottom, offering true move-in-ready appeal for owner-occupants, multigenerational families, or investors. The main level features a bright, open-concept 3-bedroom, 1-bathroom layout with a stylish quartz island kitchen, luxury vinyl flooring throughout, and its own in-suite laundry (combo washer/dryer). The fully self-contained lower unit mirrors this quality with its own open-concept 3-bedroom, 1-bathroom design, quartz countertop, and luxury vinyl flooring. Each unit is completely independent, with separate hydro meters, separate water meters, and separate hot water tanks, ensuring maximum flexibility and minimal shared costs between units. Estimated rental income of approximately $2,400/month for the main unit and $1,900/month for the lower unit (plus utilities, paid by tenant), for a combined estimated income of approximately $4,300/month. Situated on a 40' x 102' lot with a double-wide driveway for ample parking, this property is ideally located close to schools, parks, transit, and highway access. With both units delivered fully vacant, buyers have complete flexibility to set market rents, live in one unit while renting the other, or optimize the property as a full investment from day one. A rare combination of quality, flexibility, and income potential on Hamilton Mountain.

Listed by Right at Home Realty

  • MLS #

    40851191

  • Sq. Ft

    1620

  • Sq. Ft. Source

    MLS

  • Lot Irregularities

    n/a

  • Year Built

    1950

  • Pool

    n/a

  • Drive

    n/a

  • Garage

    n/a

  • Total Parking

    5

  • Family Room

    n/a

  • Den

    n/a

  • Exterior

    Brick

  • Fireplace

    n/a

  • Roof

    Asphalt Shing

  • Foundation

    Poured Concrete

  • Elevator

    n/a

  • Water View

    n/a

  • Laundry Level

    n/a

  • Heat

    Natural Gas

  • A/C

    Central Air

  • Water

    Municipal

  • Water Supply

    n/a

  • Sewers

    n/a

  • Central Vac

    n/a

  • Kitchen

    3.10 x 2.29 ft Basement level

  • Kitchen

    4.04 x 2.57 ft Main level

  • Bedroom

    2.31 x 3.10 ft Basement level

  • Utility Room

    3.23 x 1.83 ft Basement level

  • Laundry

    0.84 x 1.02 ft Basement level

  • Bathroom

    1.52 x 2.34 ft Main level

    4-Piece

  • Bedroom

    3.05 x 3.25 ft Main level

  • Bathroom

    1.52 x 2.01 ft Basement level

    4-Piece

  • Living Room

    4.93 x 3.23 ft Basement level

  • Bedroom

    2.49 x 2.36 ft Basement level

  • Laundry

    0.84 x 1.02 ft Main level

  • Living Room

    4.57 x 3.96 ft Main level

  • Bedroom Primary

    4.09 x 2.67 ft Main level

  • Bedroom

    3.71 x 2.74 ft Main level

  • Bedroom Primary

    3.40 x 2.59 ft Basement level

  • MLS #

    40851191

  • Sq. Ft

    1620

  • Sq. Ft. Source

    MLS

  • Lot Irregularities

    n/a

  • Year Built

    1950

  • Pool

    n/a

  • Drive

    n/a

  • Garage

    n/a

  • Total Parking

    5

  • Family Room

    n/a

  • Den

    n/a

  • Exterior

    Brick

  • Fireplace

    n/a

  • Roof

    Asphalt Shing

  • Foundation

    Poured Concrete

  • Elevator

    n/a

  • Water View

    n/a

  • Laundry Level

    n/a

  • Heat

    Natural Gas

  • A/C

    Central Air

  • Water

    Municipal

  • Water Supply

    n/a

  • Sewers

    n/a

  • Central Vac

    n/a

  • Kitchen

    3.10 x 2.29 ft Basement level

  • Kitchen

    4.04 x 2.57 ft Main level

  • Bedroom

    2.31 x 3.10 ft Basement level

  • Utility Room

    3.23 x 1.83 ft Basement level

  • Laundry

    0.84 x 1.02 ft Basement level

  • Bathroom

    1.52 x 2.34 ft Main level

    4-Piece

  • Bedroom

    3.05 x 3.25 ft Main level

  • Bathroom

    1.52 x 2.01 ft Basement level

    4-Piece

  • Living Room

    4.93 x 3.23 ft Basement level

  • Bedroom

    2.49 x 2.36 ft Basement level

  • Laundry

    0.84 x 1.02 ft Main level

  • Living Room

    4.57 x 3.96 ft Main level

  • Bedroom Primary

    4.09 x 2.67 ft Main level

  • Bedroom

    3.71 x 2.74 ft Main level

  • Bedroom Primary

    3.40 x 2.59 ft Basement level

Thinking of Selling?

Find Out Your Home’s Value in Today’s Market!

No Email or Signup is required to view your home estimate.

estimate your home value

Contact Manoj Kukreja

Sales Representative,
Century 21 People’s Choice Realty Inc.,
Brokerage
(647) 576 - 2100

Manoj profile avatar

Open house for 156 East 36th Street, Hamilton

Property Open House

Property History

Property history for 156 East 36th Street, Hamilton

This property has been sold 2 times before. Create your free account to explore sold prices, detailed property history, and more insider data.

Sign In / Register

Mortgage Calculator

This data is for informational purposes only.

Mortgage Payment per month

Principal Amount

Interest

Total Payable

Amortization

Amortization

Closing Cost Calculator

This data is for informational purposes only.

Closing Cost Total for this property

Total Cash flow for purchasing this property

Down Payment(%)*
Additional information

Provincial Land Transfer Tax

Ontario Land Transfer Tax Rebate

Toronto Land Transfer Tax

Toronto Land Transfer Tax Rebate

PST on CMHC Insurance Premium

Lawyer Fees

$2,825

Government Registration Fee's

$164

Title Insurance

Closing Cost Total

Total Cash flow for purchasing this property

Provincial Land Transfer Tax

Ontario Land Transfer Tax Rebate

Toronto Land Transfer Tax

Toronto Land Transfer Tax Rebate

PST on CMHC Insurance Premium

Lawyer Fees

$2,825

Government Registarion Fee's

$164

Title Insurance

Down Payment(%)*

* A down payment of less than 20% is permitted only for first-time home buyers purchasing their principal residence. The minimum down payment required is 5% for the portion of the purchase price up to $500,000, and 10% for the portion between $500,000 and $1,500,000. For properties priced over $1,500,000, a minimum down payment of 20% is required.

Thinking of Selling?

Find Out Your Home’s Value in Today’s Market!

No Email or Signup is required to view your home estimate.

estimate your home value

Contact Manoj Kukreja

Sales Representative, Century 21 People’s Choice Realty Inc., Brokerage
(647) 576 - 2100

Manoj profile avatar

Recent Sold Listings in Raleigh, Hamilton

Popular Cities