<-- style PDP --> 161 Mohawk Road, Hamilton - Detached for sale for $738,000
  • sold
  • leased

161 Mohawk Road

Hamilton, Ontario, L9C 1W2 - Rolston

$738,000$000000

  • Neighbourhood

    Rolston

  • Major Intersection

    Mohawk Road West & West 5th Street

  • Listed Since: 516 day(s)

  • Last update: 366 day(s) ago

Overview

  • Property Type

    Detached, Bungalow

  • Bedrooms

    3 + 1

  • Bathrooms

    2

  • Basement

    Finished + Sep Entrance

  • Kitchen

    1 + 1

  • Total Parking

    5

  • Lot Size

    42.59x110.66 (Feet)

  • Taxes

    $4,251.86 (2025)

  • Type

    Freehold

Property Description

Property description for 161 Mohawk Road, Hamilton

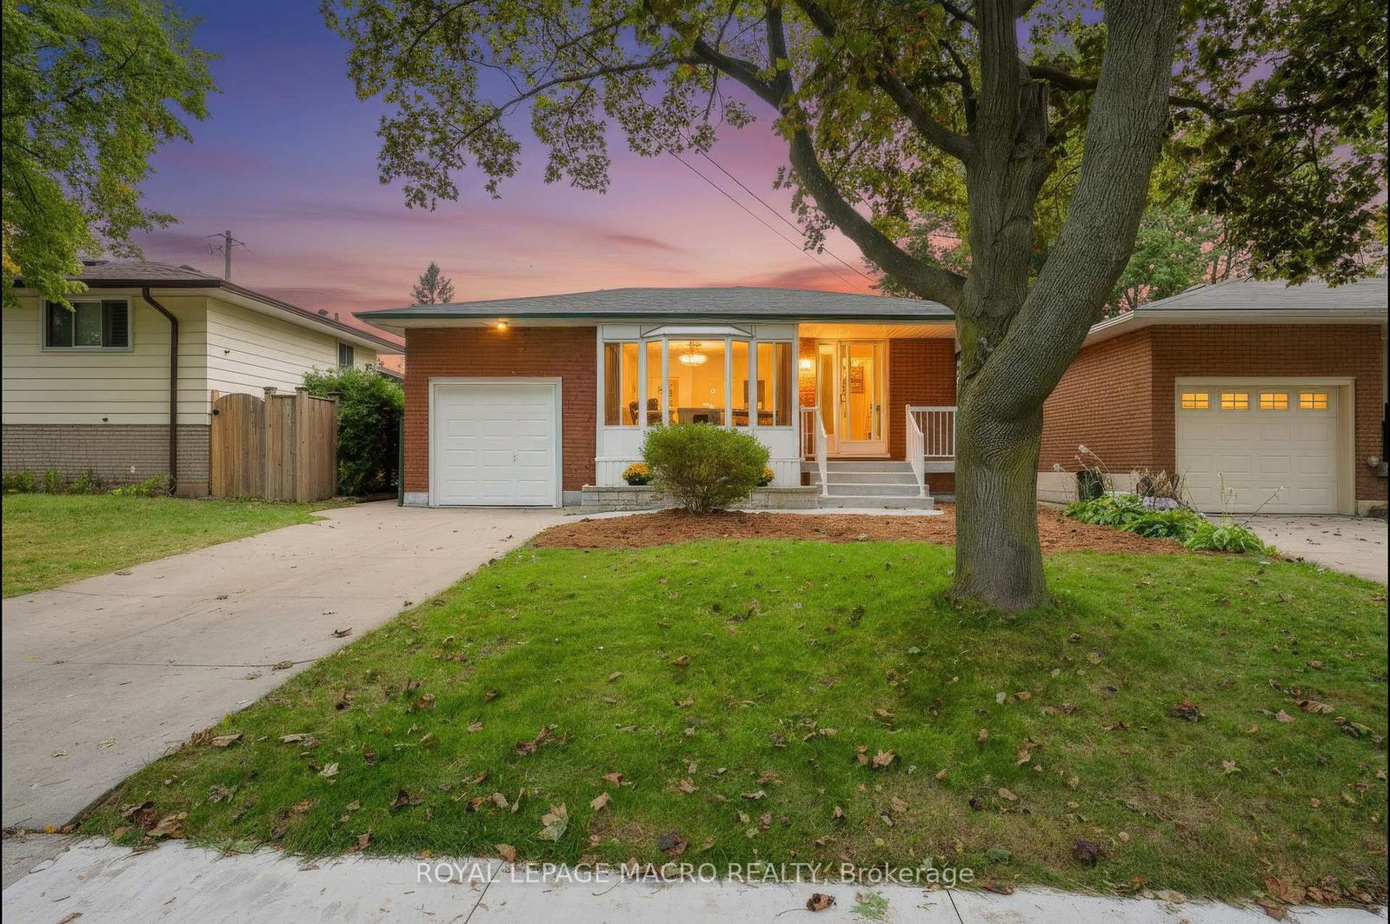
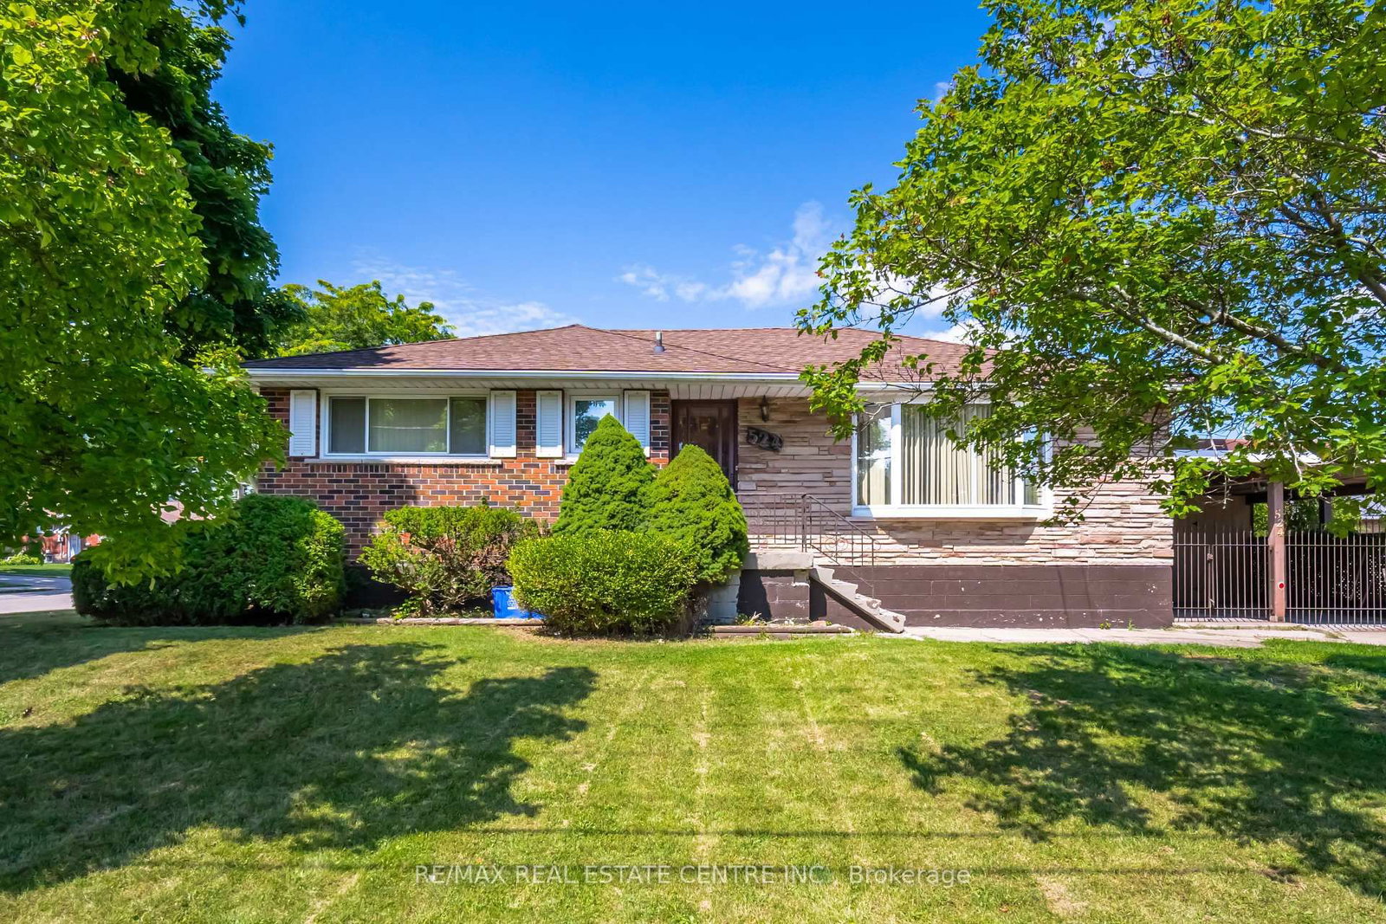
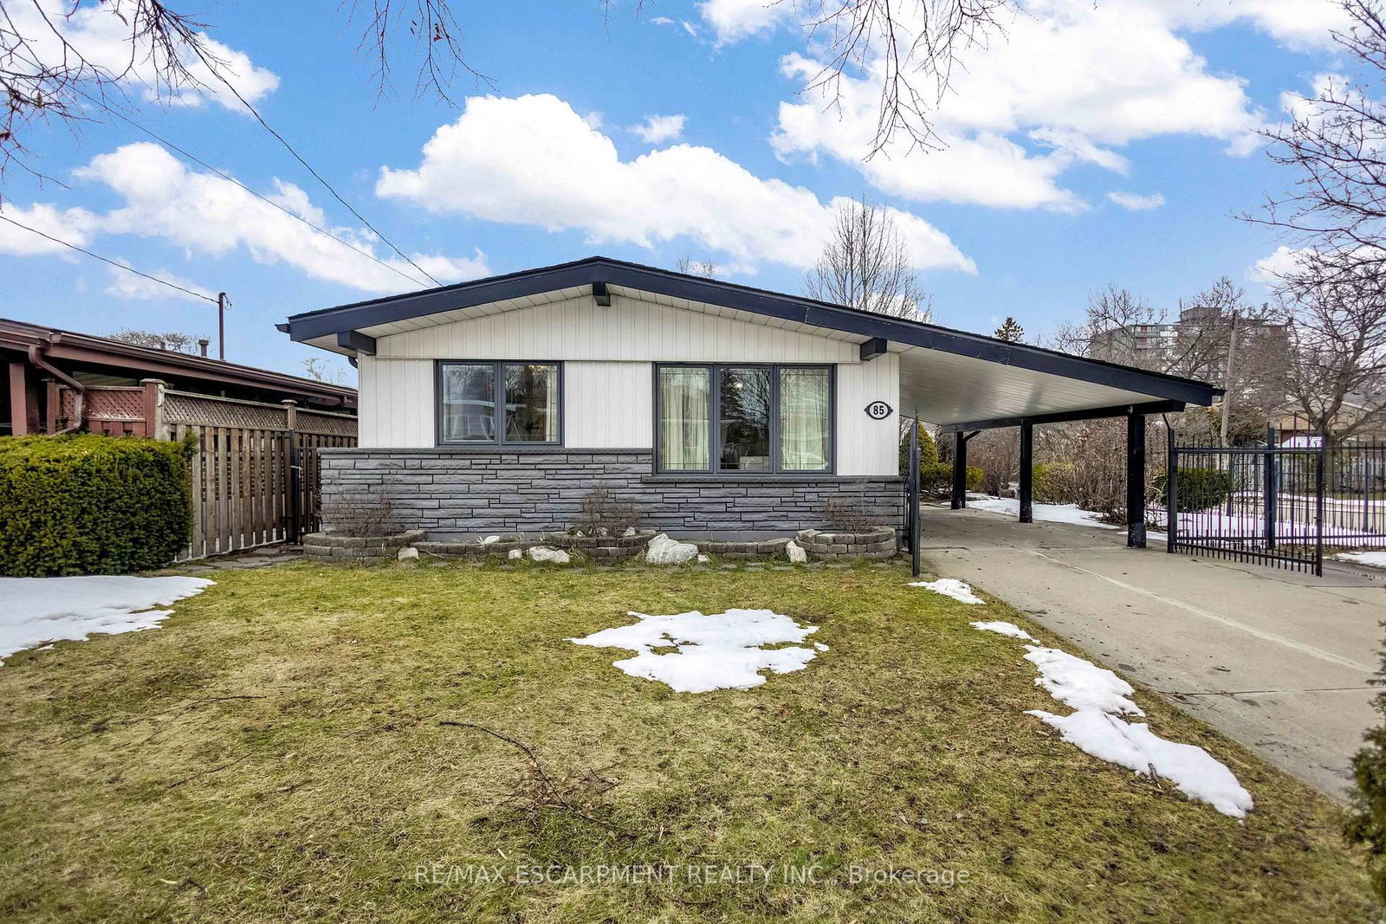
Once in a Lifetime Opportunity Luxurious & Elegant Bungalow with Many Recent Upgrades Near Mohawk College. This fully upgraded, luxurious bungalow with a separate entrance, oversized driveway and a large & private backyard is nestled in one of the city's most desirable locations. This stunning residence offers exceptional living space, both inside and out, and is ideal for multi-generational families, investors, or those seeking a move-in-ready home with potential. From the moment you arrive, you're greeted by exceptional curb appeal and tasteful landscaping. Inside, this home is lavished with hardwood flooring and pot lights throughout, creating a warm, elegant ambiance. The main floor boasts a modern, open-concept layout featuring a spacious living and dining room filled with natural light. The designer kitchen is a true showstopper, complete with an oversized island, stainless steel appliances, tile backsplash, and ample cabinetry - perfect for cooking, entertaining, or casual family meals. The main level includes three generously sized bedrooms and a designer main bathroom with stylish finishes. Step outside to your private backyard oasis, featuring a stamped concrete patio, wood deck with built-in storage, two storage sheds, and plenty of green space with mature trees, garden beds, and custom planters ideal for relaxation or entertaining. The fully finished lower level features a separate entrance and it includes a large open-concept living room, separate fourth bedroom, full kitchen, 3-piece bathroom, and dining area, along with shared laundry facilities. Just steps to Mohawk College, Hillfield Strathallan College, St. Joseph's Healthcare. You're also close to Limeridge Mall, Walmart Supercentre, Fortinos, Farm Boy and countless local amenities. With easy access to public transit, the Lincoln M. Alexander Parkway, and downtown Hamilton, this home truly has it all. Don't miss this rare gem where luxury, location, and lifestyle come together.

Listed by FORESTWOOD REAL ESTATE INC.

  • MLS #

    X12211493

  • Sq. Ft

    1100-1500

  • Sq. Ft. Source

    MLS

  • Lot Irregularities

    n/a

  • Year Built

    Available Upon Request

  • Pool

    None

  • Drive

    Private

  • Garage

    None

  • Total Parking

    5

  • Family Room

    N

  • Den

    N

  • Exterior

    Brick

  • Fireplace

    N

  • Roof

    Asphalt Shingle

  • Foundation

    Block

  • Elevator

    n/a

  • Water View

    n/a

  • Laundry Level

    n/a

  • Heat

    Forced Air

  • A/C

    Central Air

  • Water

    Municipal

  • Water Supply

    n/a

  • Sewers

    Sewers

  • Central Vac

    N

  • Living

    5.5 x 3.5 ft Main level

    hardwood floor, Open Concept, Picture Window

  • Dining

    5.5 x 3.5 ft Main level

    hardwood floor, Combined W/Living, Pot Lights

  • Kitchen

    4.8 x 3.84 ft Main level

    Modern Kitchen, Granite Counter, Centre Island

  • Primary

    3.58 x 2.9 ft Main level

    hardwood floor, Large Closet, W/O To Deck

  • 2nd Br

    3.6 x 2.42 ft Main level

    hardwood floor, Large Closet, Large Window

  • 3rd Br

    3.48 x 3.0 ft Main level

    hardwood floor, Large Window, Large Closet

  • Living

    3.44 x 7.36 ft Lower level

    Laminate, Pot Lights, Large Window

  • Kitchen

    3.4 x 3.35 ft Lower level

    Family Size Kitchen, Ceramic Floor, B/I Shelves

  • Dining

    3.51 x 3.4 ft Lower level

    Laminate, Pot Lights, Open Concept

  • 4th Br

    4.39 x 3.45 ft Lower level

    Laminate, Large Window

  • Laundry

    4.8 x 1.54 ft Lower level

    Large Window

  • MLS #

    X12211493

  • Sq. Ft

    1100-1500

  • Sq. Ft. Source

    MLS

  • Lot Irregularities

    n/a

  • Year Built

    Available Upon Request

  • Pool

    None

  • Drive

    Private

  • Garage

    None

  • Total Parking

    5

  • Family Room

    N

  • Den

    N

  • Exterior

    Brick

  • Fireplace

    N

  • Roof

    Asphalt Shingle

  • Foundation

    Block

  • Elevator

    n/a

  • Water View

    n/a

  • Laundry Level

    n/a

  • Heat

    Forced Air

  • A/C

    Central Air

  • Water

    Municipal

  • Water Supply

    n/a

  • Sewers

    Sewers

  • Central Vac

    N

  • Living

    5.5 x 3.5 ft Main level

    hardwood floor, Open Concept, Picture Window

  • Dining

    5.5 x 3.5 ft Main level

    hardwood floor, Combined W/Living, Pot Lights

  • Kitchen

    4.8 x 3.84 ft Main level

    Modern Kitchen, Granite Counter, Centre Island

  • Primary

    3.58 x 2.9 ft Main level

    hardwood floor, Large Closet, W/O To Deck

  • 2nd Br

    3.6 x 2.42 ft Main level

    hardwood floor, Large Closet, Large Window

  • 3rd Br

    3.48 x 3.0 ft Main level

    hardwood floor, Large Window, Large Closet

  • Living

    3.44 x 7.36 ft Lower level

    Laminate, Pot Lights, Large Window

  • Kitchen

    3.4 x 3.35 ft Lower level

    Family Size Kitchen, Ceramic Floor, B/I Shelves

  • Dining

    3.51 x 3.4 ft Lower level

    Laminate, Pot Lights, Open Concept

  • 4th Br

    4.39 x 3.45 ft Lower level

    Laminate, Large Window

  • Laundry

    4.8 x 1.54 ft Lower level

    Large Window

Thinking of Selling?

Find Out Your Home’s Value in Today’s Market!

No Email or Signup is required to view your home estimate.

estimate your home value

Contact Manoj Kukreja

Sales Representative,
Century 21 People’s Choice Realty Inc.,
Brokerage
(647) 576 - 2100

Manoj profile avatar

Property History

Property history for 161 Mohawk Road, Hamilton

This property has been sold 1 time before. Create your free account to explore sold prices, detailed property history, and more insider data.

Sign In / Register

Estimated price

Date
Price
Change
2025-06-11
$745,518
---

Mortgage Calculator

This data is for informational purposes only.

Mortgage Payment per month

Principal Amount

Interest

Total Payable

Amortization

Amortization

Closing Cost Calculator

This data is for informational purposes only.

Closing Cost Total for this property

Total Cash flow for purchasing this property

Down Payment(%)*
Additional information

Provincial Land Transfer Tax

Ontario Land Transfer Tax Rebate

Toronto Land Transfer Tax

Toronto Land Transfer Tax Rebate

PST on CMHC Insurance Premium

Lawyer Fees

$2,825

Government Registration Fee's

$164

Title Insurance

Closing Cost Total

Total Cash flow for purchasing this property

Provincial Land Transfer Tax

Ontario Land Transfer Tax Rebate

Toronto Land Transfer Tax

Toronto Land Transfer Tax Rebate

PST on CMHC Insurance Premium

Lawyer Fees

$2,825

Government Registarion Fee's

$164

Title Insurance

Down Payment(%)*

* A down payment of less than 20% is permitted only for first-time home buyers purchasing their principal residence. The minimum down payment required is 5% for the portion of the purchase price up to $500,000, and 10% for the portion between $500,000 and $1,500,000. For properties priced over $1,500,000, a minimum down payment of 20% is required.

Thinking of Selling?

Find Out Your Home’s Value in Today’s Market!

No Email or Signup is required to view your home estimate.

estimate your home value

Contact Manoj Kukreja

Sales Representative, Century 21 People’s Choice Realty Inc., Brokerage
(647) 576 - 2100

Manoj profile avatar

Recent Sold Listings in Rolston, Hamilton

Popular Cities