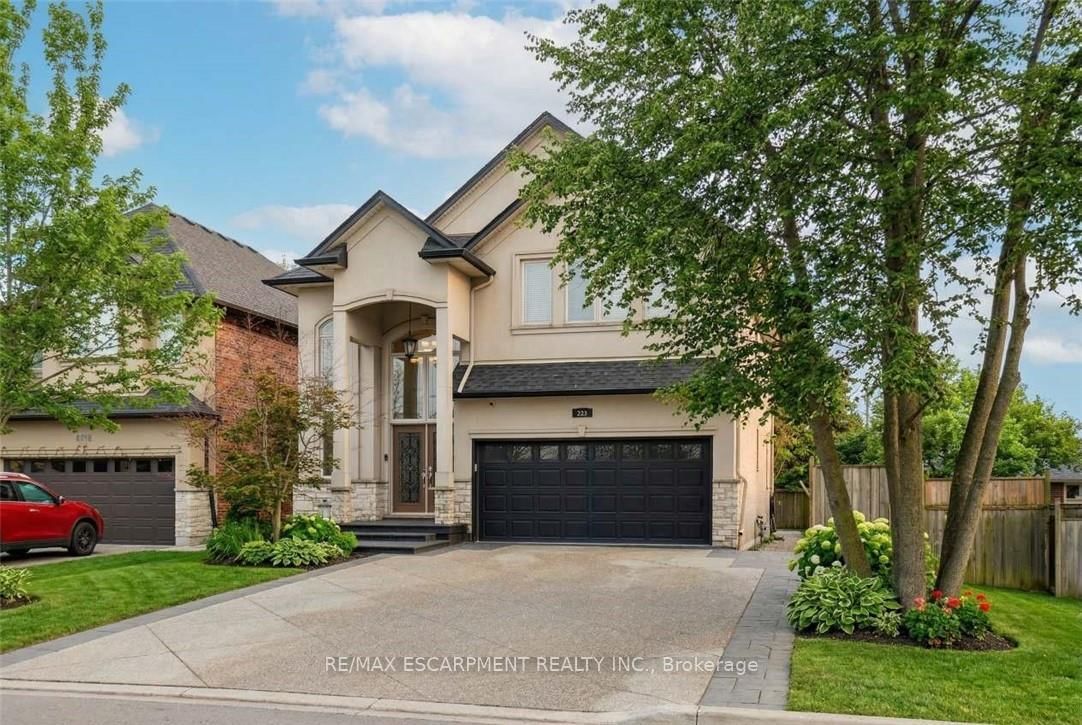
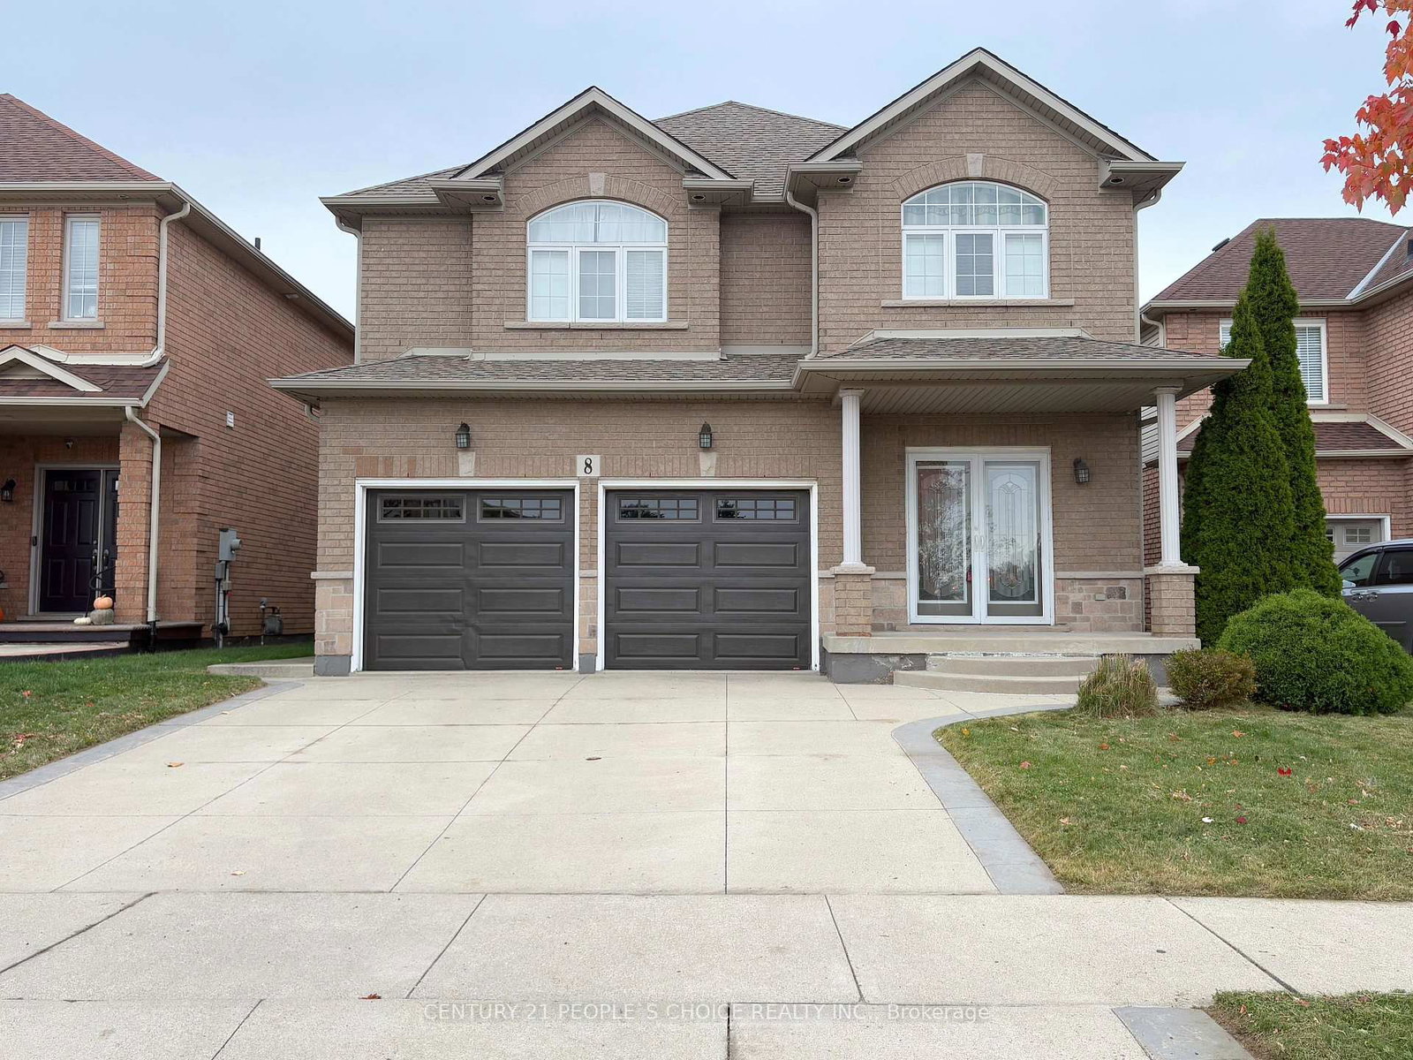
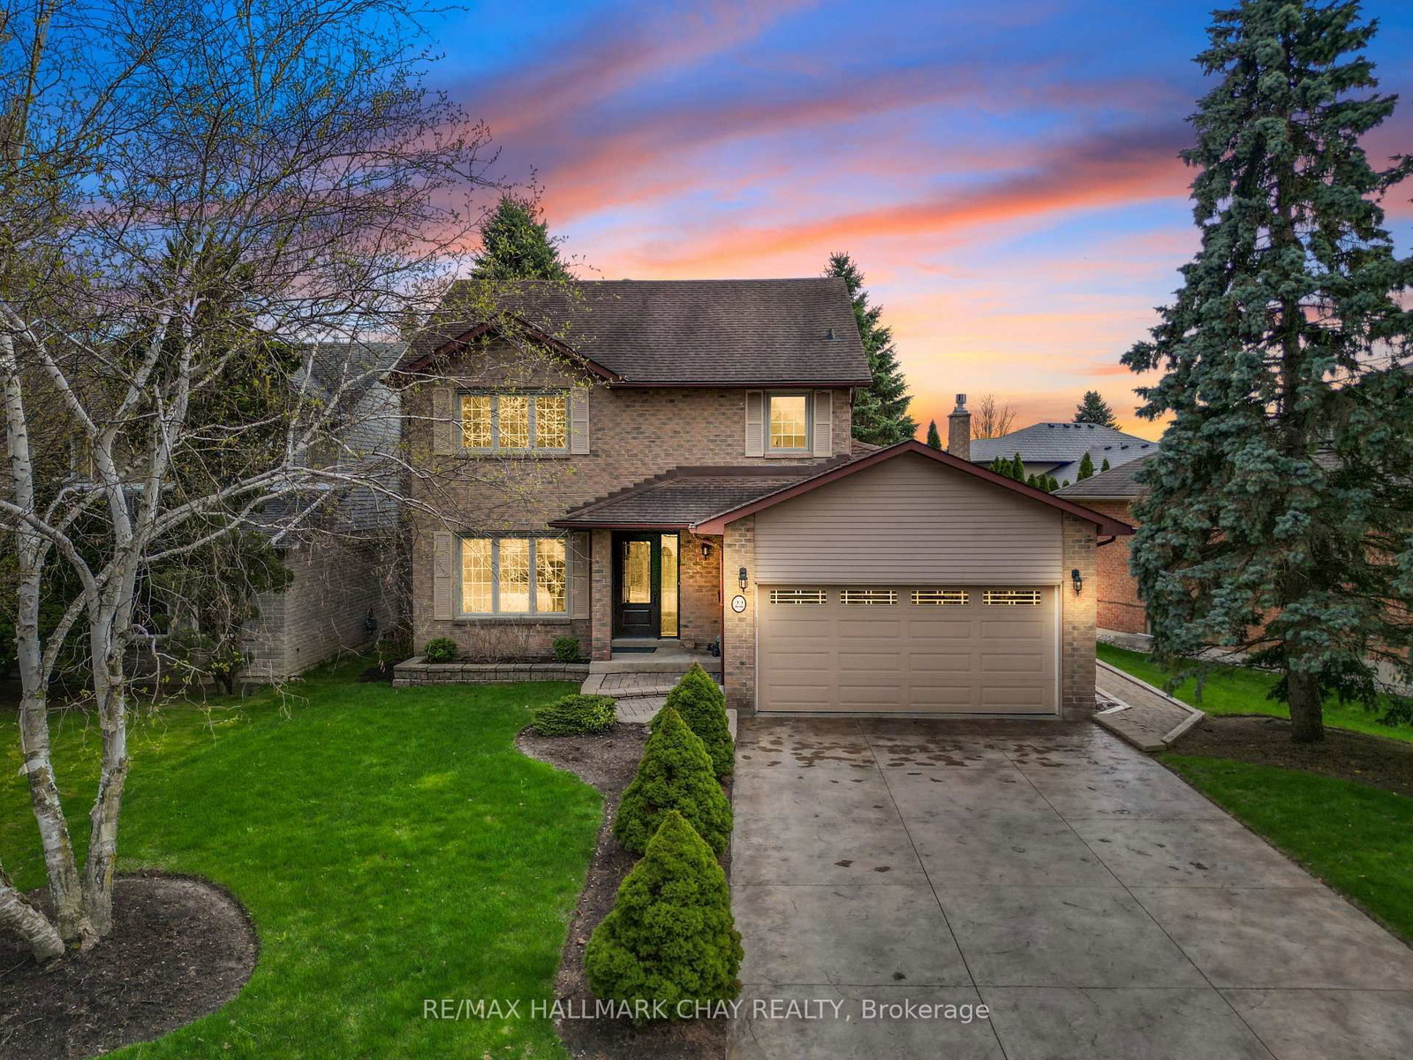
<-- style PDP --> 239 Alessio Drive, Hamilton - Detached for sale for $1,139,000
  • new
  • for sale

239 Alessio Drive

Hamilton, Ontario, L9B 0K7 - Sheldon

$1,139,000

  • Neighbourhood

    Sheldon

  • Major Intersection

    Hazelton Ave

  • Listed Since: 12 day(s)

  • Last update: 11 day(s) ago

Overview

  • Property Type

    Detached, 2-Storey

  • Bedrooms

    3

  • Bathrooms

    3

  • Basement

    Full + Unfinished

  • Kitchen

    1

  • Total Parking

    4 (2 Built-In Garage)

  • Lot Size

    31.99x104.63 (Feet)

  • Taxes

    $7,000.00 (2025)

  • Type

    Freehold

Property Description

Property description for 239 Alessio Drive, Hamilton

Most new builds make you choose between the finishes you want and the price you can stomach. This one doesn't make you choose. 239 Alessio Drive: the upgrades are done, the decisions are made, and you just get to move in and love it. Hardwood floors, a stunning staircase, and a kitchen that instantly becomes the heart of the home. The kind of space where everyone ends up gathered without being told to. And the best part? You're not paying extra for any of it. 3 beds. 2.5 baths. A backyard backing onto protected greenspace that will never be developed. Modern living with actual privacy, that combo is rare! The unfinished basement is your blank canvas. Home gym, rec room, guest suite, golf simulator, you pick! And the backyard is just waiting for someone to make it something really special. String lights, a covered patio, gardens... you know the Pinterest board. Sometimes the smart move is finding the home where someone already made all the right choices for you.

Listed by ROYAL LEPAGE STATE REALTY

  • MLS #

    X13129208

  • Sq. Ft

    1500-2000

  • Sq. Ft. Source

    MLS

  • Lot Irregularities

    n/a

  • Year Built

    0-5

  • Pool

    None

  • Drive

    Private

  • Garage

    Built-In, 2 spaces

  • Total Parking

    4

  • Family Room

    N

  • Den

    N

  • Exterior

    Stone

  • Fireplace

    N

  • Roof

    Asphalt Shingle

  • Foundation

    Poured Concrete

  • Elevator

    n/a

  • Water View

    n/a

  • Laundry Level

    n/a

  • Heat

    Forced Air

  • A/C

    Central Air

  • Water

    Municipal

  • Water Supply

    n/a

  • Sewers

    Sewers

  • Central Vac

    N

  • Bathroom

    0.0 x 0.0 ft Main level

    2 Pc Bath

  • Dining

    3.43 x 3.81 ft Main level

  • Living

    3.43 x 3.81 ft Main level

  • Kitchen

    3.2 x 2.74 ft Main level

  • Breakfast

    3.2 x 2.44 ft Main level

  • Primary

    3.66 x 4.57 ft 2nd level

  • Bathroom

    0.0 x 0.0 ft 2nd level

    4 Pc Ensuite

  • Bathroom

    0.0 x 0.0 ft 2nd level

    3 Pc Bath

  • 2nd Br

    3.05 x 3.45 ft 2nd level

  • 3rd Br

    3.48 x 3.55 ft 2nd level

  • Utility

    2.13 x 1.8 ft Bsmt level

  • Other

    6.71 x 12.37 ft Bsmt level

  • MLS #

    X13129208

  • Sq. Ft

    1500-2000

  • Sq. Ft. Source

    MLS

  • Lot Irregularities

    n/a

  • Year Built

    0-5

  • Pool

    None

  • Drive

    Private

  • Garage

    Built-In, 2 spaces

  • Total Parking

    4

  • Family Room

    N

  • Den

    N

  • Exterior

    Stone

  • Fireplace

    N

  • Roof

    Asphalt Shingle

  • Foundation

    Poured Concrete

  • Elevator

    n/a

  • Water View

    n/a

  • Laundry Level

    n/a

  • Heat

    Forced Air

  • A/C

    Central Air

  • Water

    Municipal

  • Water Supply

    n/a

  • Sewers

    Sewers

  • Central Vac

    N

  • Bathroom

    0.0 x 0.0 ft Main level

    2 Pc Bath

  • Dining

    3.43 x 3.81 ft Main level

  • Living

    3.43 x 3.81 ft Main level

  • Kitchen

    3.2 x 2.74 ft Main level

  • Breakfast

    3.2 x 2.44 ft Main level

  • Primary

    3.66 x 4.57 ft 2nd level

  • Bathroom

    0.0 x 0.0 ft 2nd level

    4 Pc Ensuite

  • Bathroom

    0.0 x 0.0 ft 2nd level

    3 Pc Bath

  • 2nd Br

    3.05 x 3.45 ft 2nd level

  • 3rd Br

    3.48 x 3.55 ft 2nd level

  • Utility

    2.13 x 1.8 ft Bsmt level

  • Other

    6.71 x 12.37 ft Bsmt level

Thinking of Selling?

Find Out Your Home’s Value in Today’s Market!

No Email or Signup is required to view your home estimate.

estimate your home value

Contact Manoj Kukreja

Sales Representative,
Century 21 People’s Choice Realty Inc.,
Brokerage
(647) 576 - 2100

Manoj profile avatar

Open house for 239 Alessio Drive, Hamilton

Property Open House

Mortgage Calculator

This data is for informational purposes only.

Mortgage Payment per month

Principal Amount

Interest

Total Payable

Amortization

Amortization

Closing Cost Calculator

This data is for informational purposes only.

Closing Cost Total for this property

Total Cash flow for purchasing this property

Down Payment(%)*
Additional information

Provincial Land Transfer Tax

Ontario Land Transfer Tax Rebate

Toronto Land Transfer Tax

Toronto Land Transfer Tax Rebate

PST on CMHC Insurance Premium

Lawyer Fees

$2,825

Government Registration Fee's

$164

Title Insurance

Closing Cost Total

Total Cash flow for purchasing this property

Provincial Land Transfer Tax

Ontario Land Transfer Tax Rebate

Toronto Land Transfer Tax

Toronto Land Transfer Tax Rebate

PST on CMHC Insurance Premium

Lawyer Fees

$2,825

Government Registarion Fee's

$164

Title Insurance

Down Payment(%)*

* A down payment of less than 20% is permitted only for first-time home buyers purchasing their principal residence. The minimum down payment required is 5% for the portion of the purchase price up to $500,000, and 10% for the portion between $500,000 and $1,500,000. For properties priced over $1,500,000, a minimum down payment of 20% is required.

Thinking of Selling?

Find Out Your Home’s Value in Today’s Market!

No Email or Signup is required to view your home estimate.

estimate your home value

Contact Manoj Kukreja

Sales Representative, Century 21 People’s Choice Realty Inc., Brokerage
(647) 576 - 2100

Manoj profile avatar

Recent Sold Listings in Sheldon, Hamilton

Popular Cities