
<-- style PDP --> 2206-75 Queen Street, Hamilton - Condo Apt for sale for $479,900
  • new
  • for sale

2206-75 Queen Street

Hamilton, Ontario, L8R 3J3 - Strathcona

$479,900

  • Neighbourhood

    Strathcona

  • Major Intersection

    York Blvd

  • Listed Since: 14 day(s)

  • Last update: 13 day(s) ago

Overview

  • Property Type

    Condo Apt, 1 Storey/Apt

  • Bedrooms

    3

  • Bathrooms

    2

  • Square Feet

    1200-1399

  • Exposure

    West

  • Total Parking

    1 Underground Garage

  • Maintenance

    $1,198

  • Taxes

    $3,239.05 (2026)

  • Balcony

    Open

Property Description

Property description for 2206-75 Queen Street, Hamilton

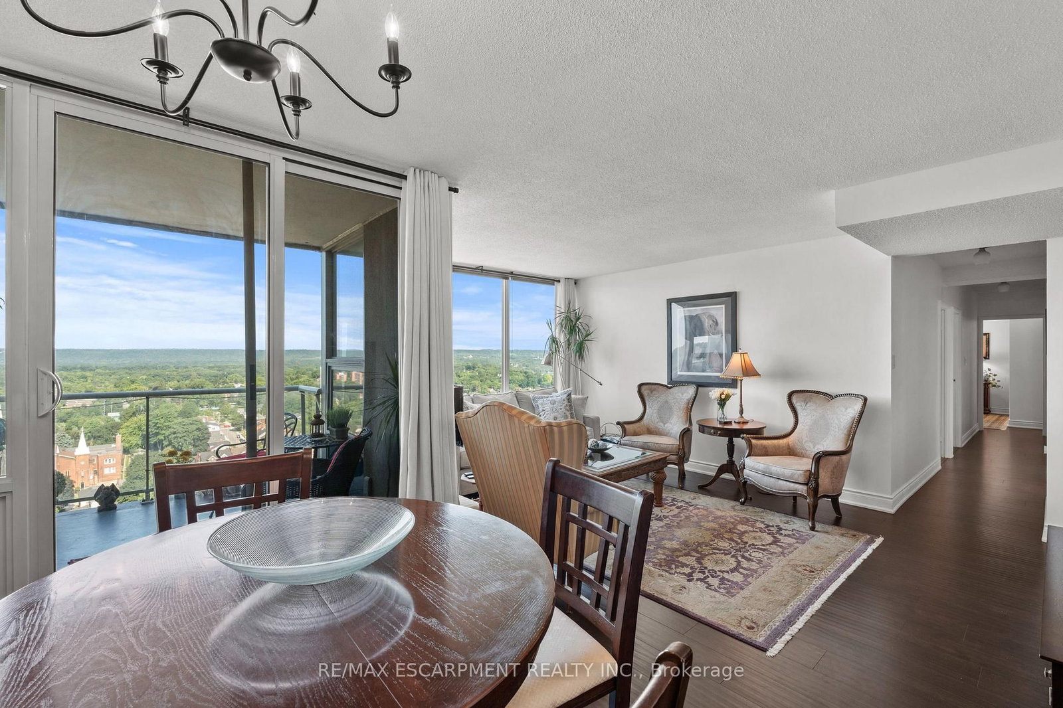
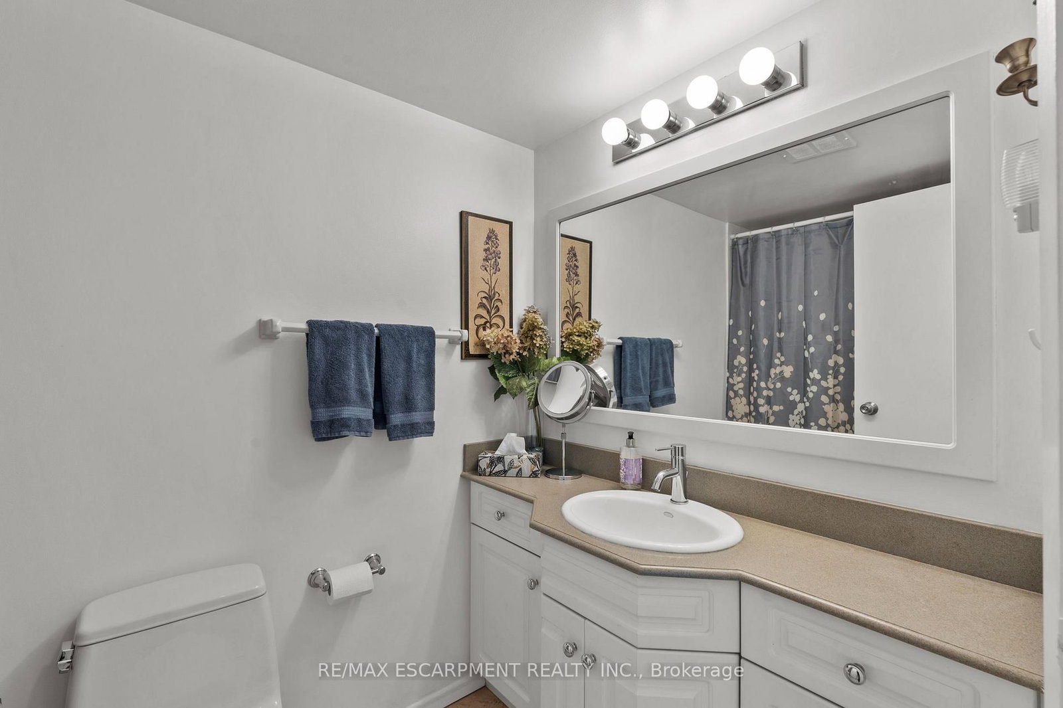
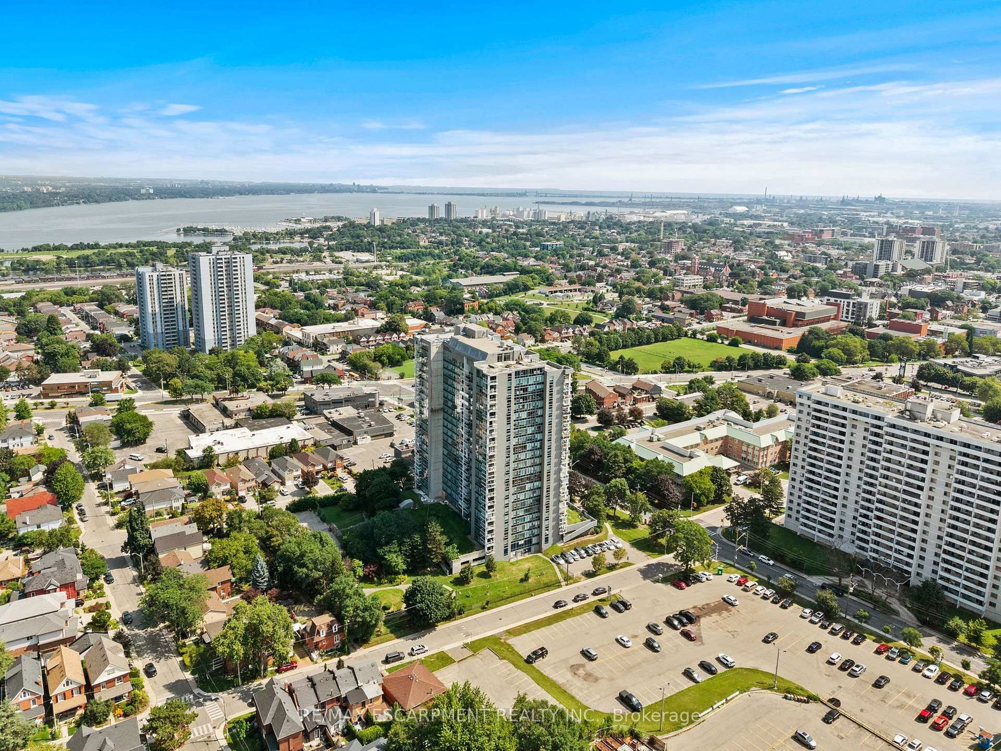
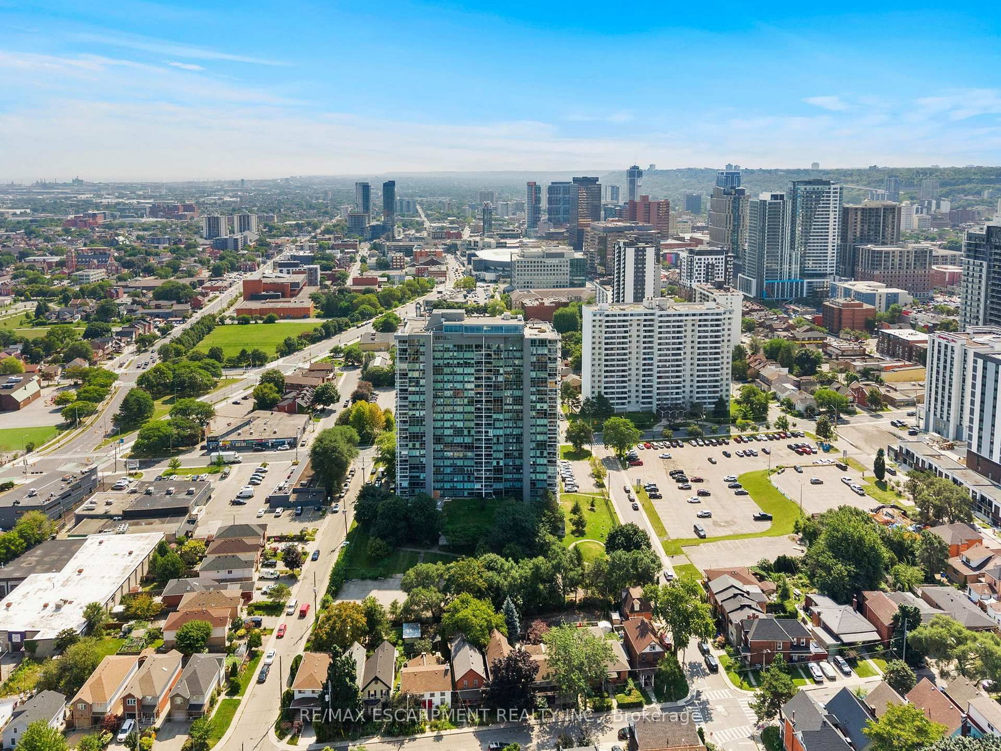
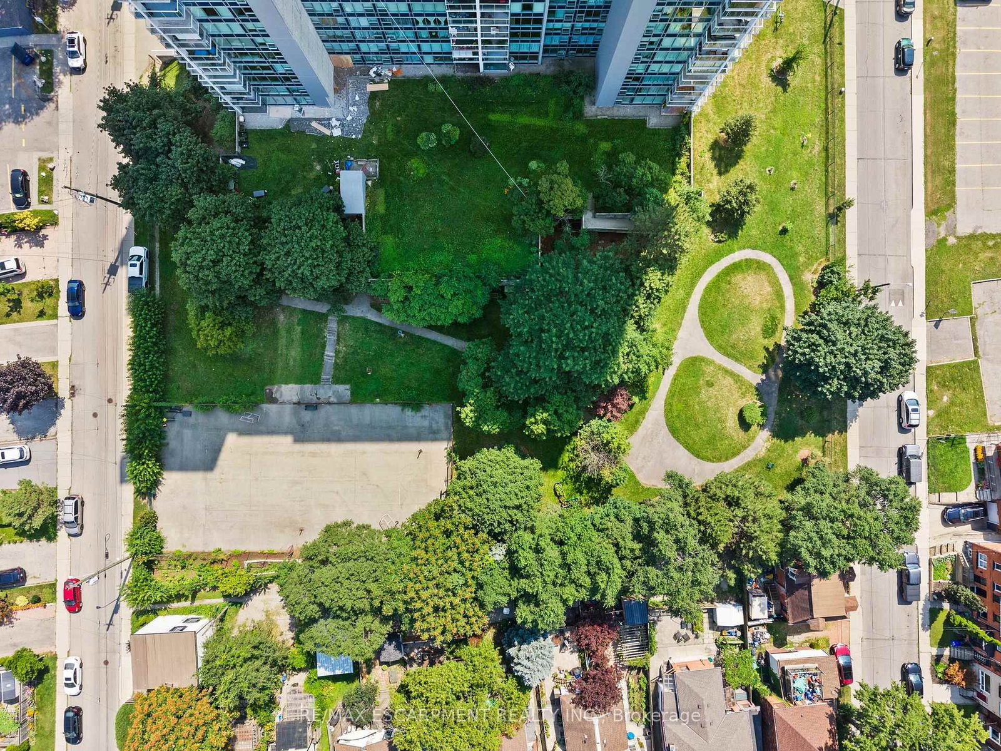
Welcome to spacious, elevated condo living in the heart of Hamilton! Perched on the 22nd floor, this beautifully updated 3-bedroom, 2-bathroom suite offers approx. 1,250 sq. ft. of living space with soaring views of the escarpment, lake, and cityscape. Timeless neutral finishes flow throughout, creating a bright and welcoming atmosphere. The generous layout features an inviting eat-in kitchen, separate dining room, and spacious living areas framed by floor-to-ceiling windows that showcase the elevated views. Step onto the oversized balcony and enjoy a spectacular vantage point for morning coffee, evening sunsets, or taking in the scenery high above the city. Thoughtfully updated and carpet-free, this home offers style and easy maintenance. An 18,000 BTU ductless split air-conditioning system, professionally installed by Boonstra. One owned underground parking space and a convenient main-level storage locker are included. Residents can enjoy an impressive selection of building amenities, including an indoor swimming pool, separate his-and-hers fitness rooms with saunas, a tennis court, and a private fenced outdoor park area complete with BBQs and a community vegetable garden. Whether you're looking to stay active, relax, entertain outdoors, or enjoy a little gardening, the building offers plenty of opportunities to enjoy an active and social lifestyle right at home. With an exceptional Walk Score of 97, this location is truly a Walker's Paradise, with shopping, the Hamilton Market, dining, everyday conveniences, and public transit all close at hand. Convenient access to transit, including nearby GO Station, makes getting around Hamilton and beyond easy, while Victoria Park, Central Park, and Jackson Playground provide nearby green space to enjoy. Spacious, stylish, and positioned high above the city with breathtaking views, exceptional amenities, convenient transit, and shopping close by, this is a rare opportunity to enjoy condo living without compromising on space.

Listed by RE/MAX ESCARPMENT REALTY INC.

  • MLS #

    X13738936

  • Sq. Ft

    1200-1399

  • Sq. Ft. Source

    MLS

  • Year Built

    31-50

  • Basement

    None

  • View

    Bay, City, Hills, Panoramic

  • Garage

    Underground, 1 spaces

  • Parking Type

    Exclusive

  • Locker

    Owned

  • Pets Permitted

    Yes-with Restrictions

  • Exterior

    Stucco/Plaster

  • Fireplace

    N

  • Security

    n/a

  • Elevator

    n/a

  • Laundry Level

    Main

  • Building Amenities

    Car Wash,Community BBQ,Elevator,Exercise Room,Indoor Pool,Party/Meeting Room

  • Maintenance Fee Includes

    Cable, Parking, Water

  • Property Management

    WENTWORTH CONDOMINIUM

  • Heat

    Baseboard

  • A/C

    Wall Unit

  • Water

    n/a

  • Water Supply

    n/a

  • Central Vac

    N

  • Cert Level

    n/a

  • Energy Cert

    n/a

  • Living

    3.48 x 5.26 ft Main level

  • Dining

    3.0 x 3.15 ft Main level

  • Kitchen

    2.54 x 2.34 ft Main level

  • Breakfast

    2.31 x 2.34 ft Main level

  • Primary

    3.53 x 4.78 ft Main level

  • Br

    3.2 x 3.78 ft Main level

  • Br

    3.15 x 3.78 ft Main level

  • Bathroom

    2.41 x 1.47 ft Main level

    4 Pc Bath

  • Bathroom

    1.6 x 1.55 ft Main level

    2 Pc Bath

  • Laundry

    2.49 x 1.75 ft Main level

  • Foyer

    1.52 x 2.44 ft Main level

  • Other

    6.45 x 0.89 ft Main level

  • MLS #

    X13738936

  • Sq. Ft

    1200-1399

  • Sq. Ft. Source

    MLS

  • Year Built

    31-50

  • Basement

    None

  • View

    Bay, City, Hills, Panoramic

  • Garage

    Underground, 1 spaces

  • Parking Type

    Exclusive

  • Locker

    Owned

  • Pets Permitted

    Yes-with Restrictions

  • Exterior

    Stucco/Plaster

  • Fireplace

    N

  • Security

    n/a

  • Elevator

    n/a

  • Laundry Level

    Main

  • Building Amenities

    Car Wash,Community BBQ,Elevator,Exercise Room,Indoor Pool,Party/Meeting Room

  • Maintenance Fee Includes

    Cable, Parking, Water

  • Property Management

    WENTWORTH CONDOMINIUM

  • Heat

    Baseboard

  • A/C

    Wall Unit

  • Water

    n/a

  • Water Supply

    n/a

  • Central Vac

    N

  • Cert Level

    n/a

  • Energy Cert

    n/a

  • Living

    3.48 x 5.26 ft Main level

  • Dining

    3.0 x 3.15 ft Main level

  • Kitchen

    2.54 x 2.34 ft Main level

  • Breakfast

    2.31 x 2.34 ft Main level

  • Primary

    3.53 x 4.78 ft Main level

  • Br

    3.2 x 3.78 ft Main level

  • Br

    3.15 x 3.78 ft Main level

  • Bathroom

    2.41 x 1.47 ft Main level

    4 Pc Bath

  • Bathroom

    1.6 x 1.55 ft Main level

    2 Pc Bath

  • Laundry

    2.49 x 1.75 ft Main level

  • Foyer

    1.52 x 2.44 ft Main level

  • Other

    6.45 x 0.89 ft Main level

Thinking of Selling?

Find Out Your Home’s Value in Today’s Market!

No Email or Signup is required to view your home estimate.

estimate your home value

Contact Manoj Kukreja

Sales Representative,
Century 21 People’s Choice Realty Inc.,
Brokerage
(647) 576 - 2100

Manoj profile avatar

Mortgage Calculator

This data is for informational purposes only.

Mortgage Payment per month

Principal Amount

Interest

Total Payable

Amortization

Amortization

Closing Cost Calculator

This data is for informational purposes only.

Closing Cost Total for this property

Total Cash flow for purchasing this property

Down Payment(%)*
Additional information

Provincial Land Transfer Tax

Ontario Land Transfer Tax Rebate

Toronto Land Transfer Tax

Toronto Land Transfer Tax Rebate

PST on CMHC Insurance Premium

Lawyer Fees

$2,825

Government Registration Fee's

$164

Title Insurance

Closing Cost Total

Total Cash flow for purchasing this property

Provincial Land Transfer Tax

Ontario Land Transfer Tax Rebate

Toronto Land Transfer Tax

Toronto Land Transfer Tax Rebate

PST on CMHC Insurance Premium

Lawyer Fees

$2,825

Government Registarion Fee's

$164

Title Insurance

Down Payment(%)*

* A down payment of less than 20% is permitted only for first-time home buyers purchasing their principal residence. The minimum down payment required is 5% for the portion of the purchase price up to $500,000, and 10% for the portion between $500,000 and $1,500,000. For properties priced over $1,500,000, a minimum down payment of 20% is required.

Thinking of Selling?

Find Out Your Home’s Value in Today’s Market!

No Email or Signup is required to view your home estimate.

estimate your home value

Contact Manoj Kukreja

Sales Representative, Century 21 People’s Choice Realty Inc., Brokerage
(647) 576 - 2100

Manoj profile avatar

Recent Sold Listings in Strathcona, Hamilton

Popular Cities