<-- style PDP --> 59 Cannon Street, Hamilton - Multiplex for sale for $950,000
  • sold

59 Cannon Street

Hamilton, Ontario, L8R 2B4 - Strathcona

$950,000$000000

  • Neighbourhood

    Strathcona

  • Major Intersection

    Park St

  • Listed Since: 635 day(s)

  • Last update: 338 day(s) ago

Overview

  • Property Type

    Multiplex, 2 1/2 Storey

  • Bedrooms

    5

  • Bathrooms

    5

  • Basement

    Apartment + Sep Entrance

  • Kitchen

    5

  • Total Parking

    3

  • Lot Size

    75.59x50.77 (Feet)

  • Taxes

    $5,311.19 (2024)

  • Type

    Freehold

Property Description

Property description for 59 Cannon Street, Hamilton


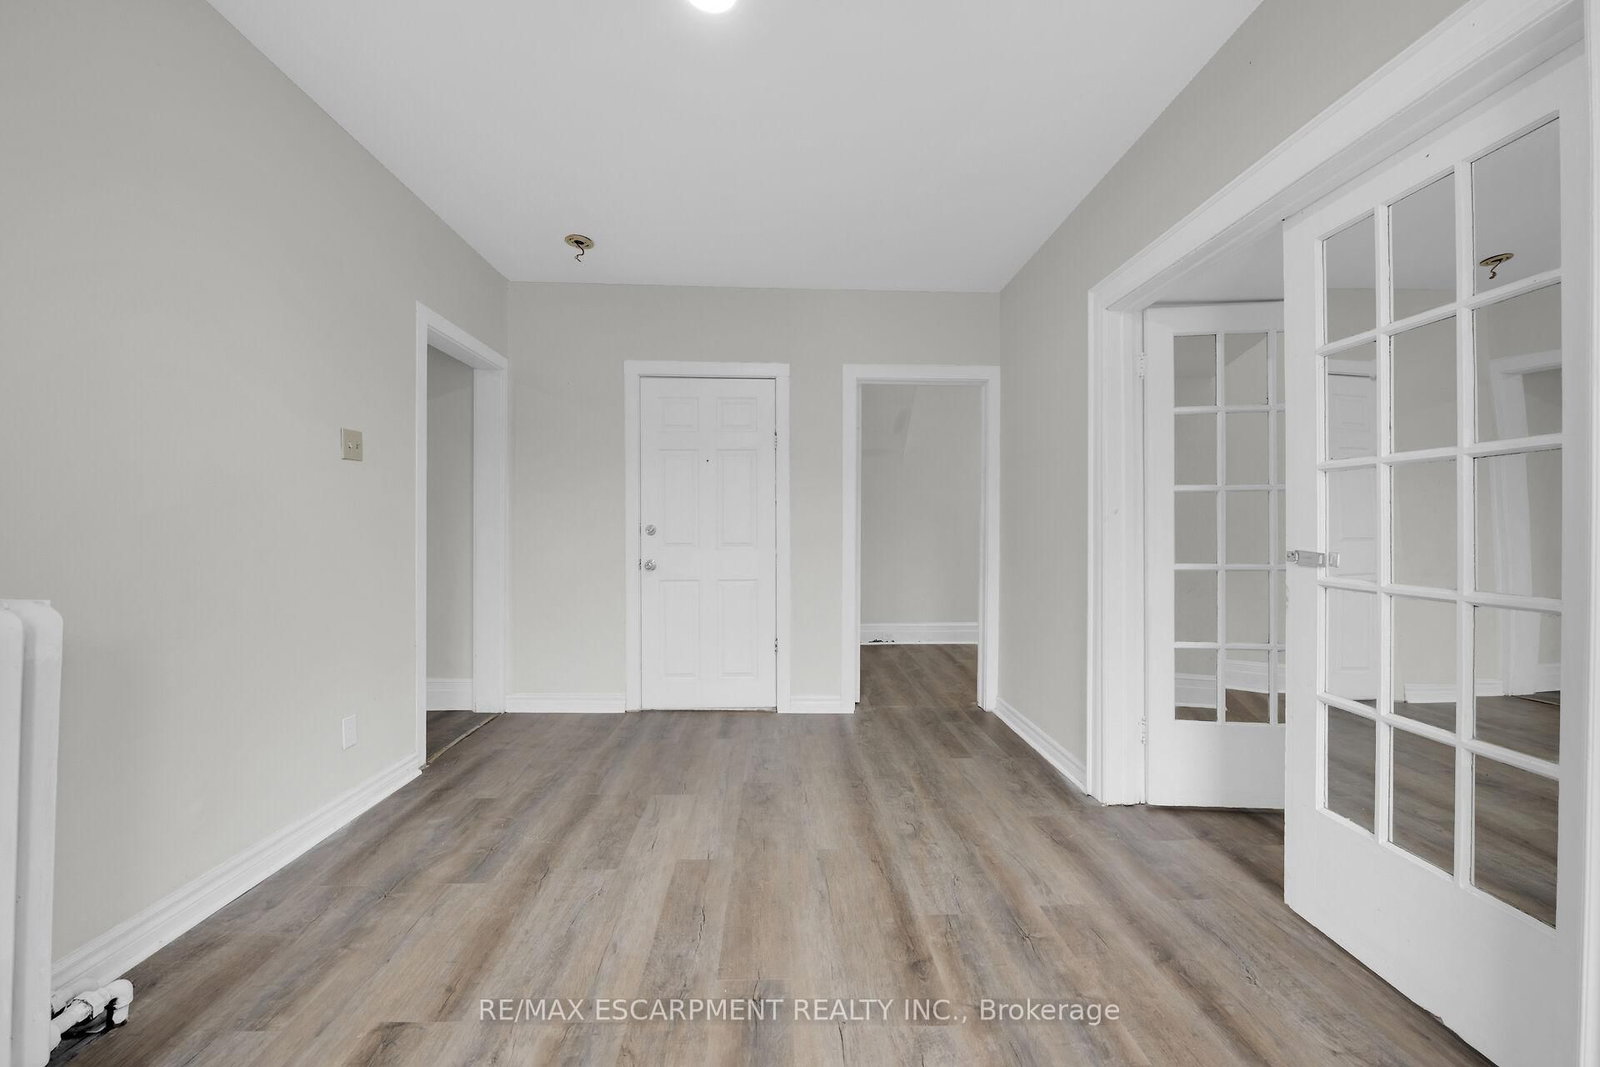
Ideal investor Opportunity in Prime West Hamilton This vacant, income-generating property offers a rare chance to own a multi-residential investment in one of Hamilton's most vibrant and sought-after neighborhoods. Featuring 5 self-contained units, each with separate entrances, this charming character home offers over 3,250 sq ft of finished living space and significant income potential. The unit breakdown includes: Main Floor: Spacious 2-bedroom unit (potential for a 3rd bedroom), kitchen, and 3-piece bath. Second Floor: 2-bedroom unit with kitchen and 4-piece bath. Two 1-Bedroom units Units: Each is a 1-bedroom unit with its own kitchen and 3-piece bath. One Additional Detached unit: This is a large bachelor unit with a 3-piece bath. The property also includes 3 separate hydro meters, 2 hot water heaters, and a new H/E boiler for efficient heating. Situated steps from James Streets diners, boutiques, and the local farmers' market, this property benefits from an unbeatable location. Tenants will love the proximity to Bayfront Park, King Williams bustling restaurants, and the convenience of amenities like a walk-in clinic, pharmacy, dentists, and local grocers all right outside the doorstep. For commuters, the property is just minutes from Highway 403, offering easy access to Toronto and surrounding areas. The area also boasts plenty of nightlife, bars, a cinema/movie theatre, and is steps away from the up-and-coming sports venue.

Listed by RE/MAX ESCARPMENT REALTY INC.

  • MLS #

    X11920673

  • Sq. Ft

    2000-2500

  • Sq. Ft. Source

    MLS

  • Lot Irregularities

    n/a

  • Year Built

    100+

  • Pool

    None

  • Drive

    Private Triple

  • Garage

    None

  • Total Parking

    3

  • Family Room

    N

  • Den

    N

  • Exterior

    Brick

  • Fireplace

    N

  • Roof

    Asphalt Shingle

  • Foundation

    Stone

  • Elevator

    n/a

  • Water View

    n/a

  • Laundry Level

    Lower

  • Heat

    Forced Air

  • A/C

    Window Unit

  • Water

    Municipal

  • Water Supply

    n/a

  • Sewers

    Sewers

  • Central Vac

    N

  • Living

    3.78 x 3.78 ft Main level

  • Br

    4.16 x 3.09 ft Main level

  • 2nd Br

    4.34 x 3.3 ft Main level

  • Kitchen

    0.0 x 0.0 ft Main level

  • Living

    4.47 x 0.0 ft 2nd level

  • Kitchen

    0.0 x 0.0 ft 2nd level

  • Br

    3.43 x 3.96 ft 2nd level

  • 2nd Br

    2.82 x 5.18 ft 2nd level

  • Living

    5.89 x 3.53 ft 3rd level

  • Kitchen

    0.0 x 0.0 ft 3rd level

  • Loft

    4.83 x 3.33 ft 3rd level

  • Rec

    5.87 x 5.13 ft Bsmt level

  • MLS #

    X11920673

  • Sq. Ft

    2000-2500

  • Sq. Ft. Source

    MLS

  • Lot Irregularities

    n/a

  • Year Built

    100+

  • Pool

    None

  • Drive

    Private Triple

  • Garage

    None

  • Total Parking

    3

  • Family Room

    N

  • Den

    N

  • Exterior

    Brick

  • Fireplace

    N

  • Roof

    Asphalt Shingle

  • Foundation

    Stone

  • Elevator

    n/a

  • Water View

    n/a

  • Laundry Level

    Lower

  • Heat

    Forced Air

  • A/C

    Window Unit

  • Water

    Municipal

  • Water Supply

    n/a

  • Sewers

    Sewers

  • Central Vac

    N

  • Living

    3.78 x 3.78 ft Main level

  • Br

    4.16 x 3.09 ft Main level

  • 2nd Br

    4.34 x 3.3 ft Main level

  • Kitchen

    0.0 x 0.0 ft Main level

  • Living

    4.47 x 0.0 ft 2nd level

  • Kitchen

    0.0 x 0.0 ft 2nd level

  • Br

    3.43 x 3.96 ft 2nd level

  • 2nd Br

    2.82 x 5.18 ft 2nd level

  • Living

    5.89 x 3.53 ft 3rd level

  • Kitchen

    0.0 x 0.0 ft 3rd level

  • Loft

    4.83 x 3.33 ft 3rd level

  • Rec

    5.87 x 5.13 ft Bsmt level

Thinking of Selling?

Find Out Your Home’s Value in Today’s Market!

No Email or Signup is required to view your home estimate.

estimate your home value

Contact Manoj Kukreja

Sales Representative,
Century 21 People’s Choice Realty Inc.,
Brokerage
(647) 576 - 2100

Manoj profile avatar

Estimated price

Date
Price
Change
2025-01-13
$973,090
---

Inventory Graph

10 9 8 7 6 5 4 3 2 1 0 7 Months of inventory SELLER'S Market BALANCED Market BUYER'S Market

Mortgage Calculator

This data is for informational purposes only.

Mortgage Payment per month

Principal Amount

Interest

Total Payable

Amortization

Amortization

Closing Cost Calculator

This data is for informational purposes only.

Closing Cost Total for this property

Total Cash flow for purchasing this property

Down Payment(%)*
Additional information

Provincial Land Transfer Tax

Ontario Land Transfer Tax Rebate

Toronto Land Transfer Tax

Toronto Land Transfer Tax Rebate

PST on CMHC Insurance Premium

Lawyer Fees

$2,825

Government Registration Fee's

$164

Title Insurance

Closing Cost Total

Total Cash flow for purchasing this property

Provincial Land Transfer Tax

Ontario Land Transfer Tax Rebate

Toronto Land Transfer Tax

Toronto Land Transfer Tax Rebate

PST on CMHC Insurance Premium

Lawyer Fees

$2,825

Government Registarion Fee's

$164

Title Insurance

Down Payment(%)*

* A down payment of less than 20% is permitted only for first-time home buyers purchasing their principal residence. The minimum down payment required is 5% for the portion of the purchase price up to $500,000, and 10% for the portion between $500,000 and $1,500,000. For properties priced over $1,500,000, a minimum down payment of 20% is required.

Thinking of Selling?

Find Out Your Home’s Value in Today’s Market!

No Email or Signup is required to view your home estimate.

estimate your home value

Contact Manoj Kukreja

Sales Representative, Century 21 People’s Choice Realty Inc., Brokerage
(647) 576 - 2100

Manoj profile avatar

Recent Sold Listings in Strathcona, Hamilton

Popular Cities