
<-- style PDP --> 127 Peter Street, Hamilton - Detached for sale for $859,900
  • sold

127 Peter Street

Hamilton, Ontario, L8R 1T7 - Strathcona

$859,900$000000

  • Neighbourhood

    Strathcona

  • Major Intersection

    Locke St N & King St W

  • Listed Since: 46 day(s)

  • Last update: 33 day(s) ago

Overview

  • Property Type

    Detached, 2-Storey

  • Bedrooms

    3

  • Bathrooms

    2

  • Basement

    Finished

  • Kitchen

    1

  • Total Parking

    4

  • Lot Size

    32x127.33 (Feet)

  • Taxes

    $5,683.91 (2026)

  • Type

    Freehold

Property Description

Property description for 127 Peter Street, Hamilton

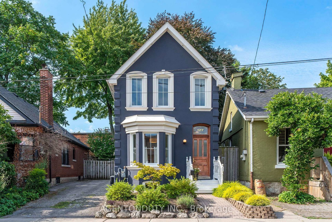
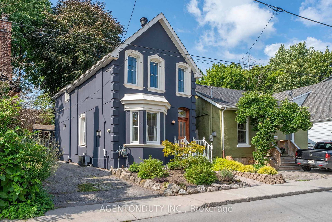
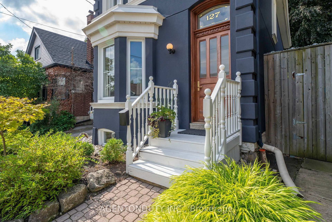
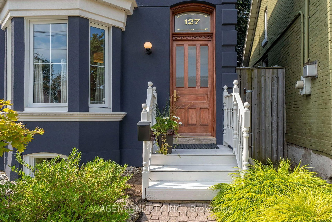
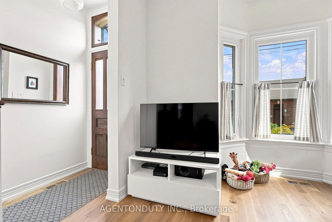
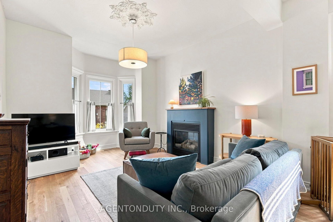
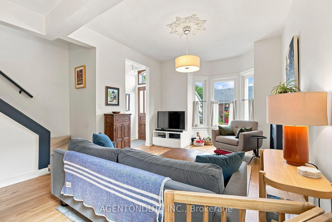
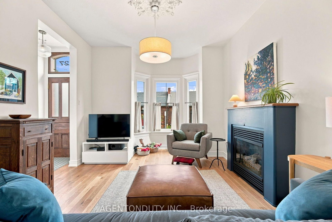
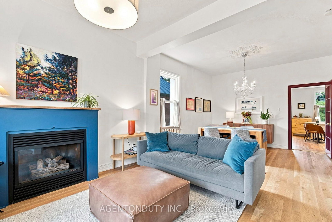
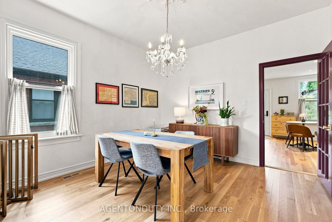
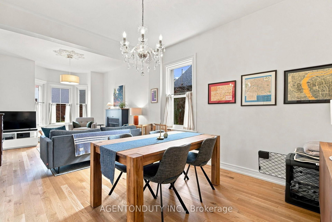
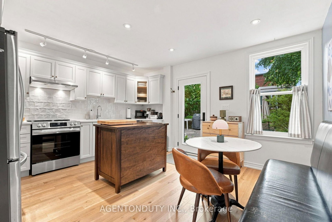
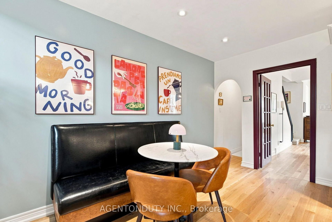
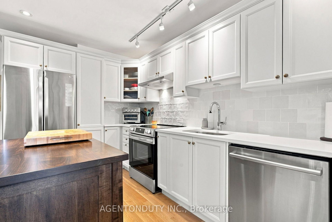
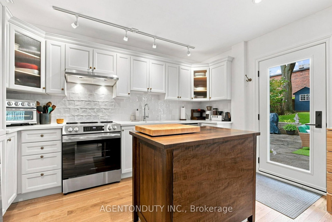
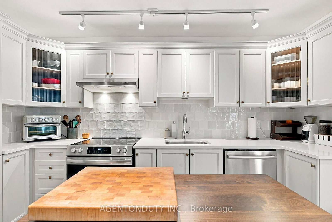
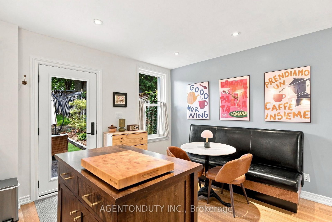
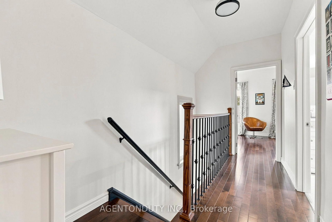
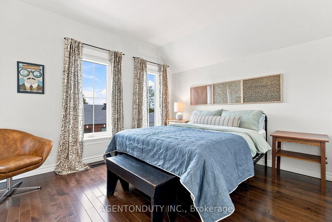
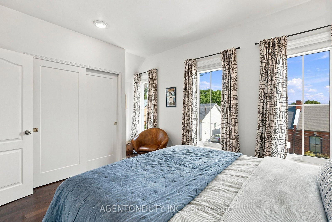
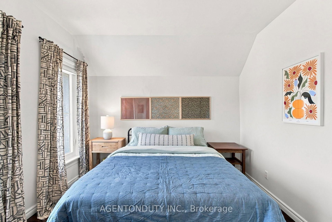
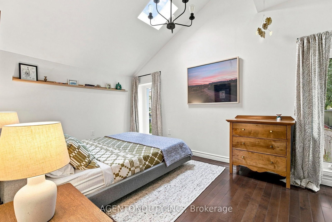
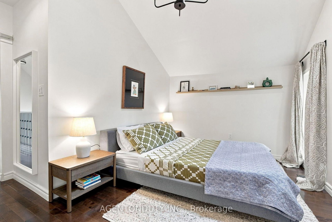
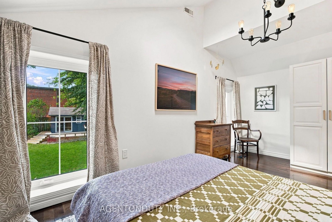
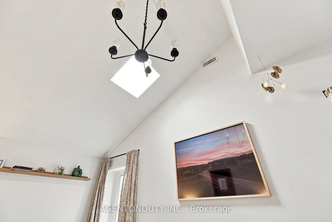
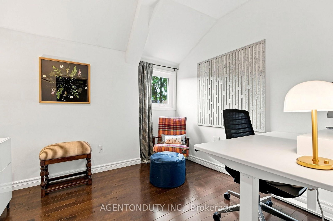
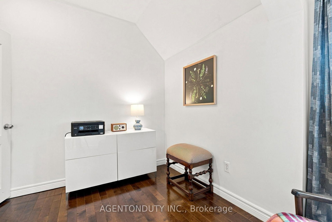
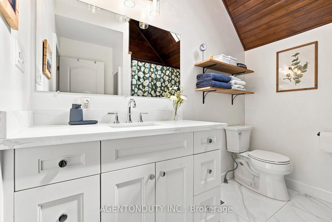
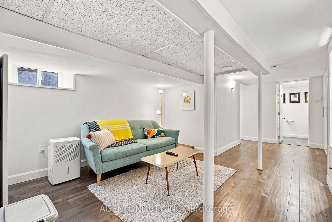
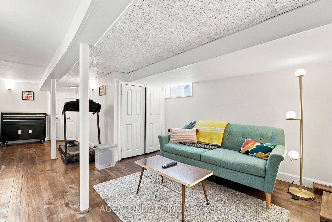
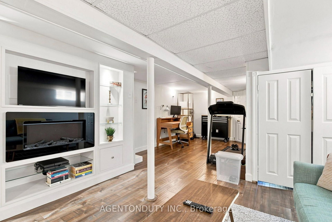
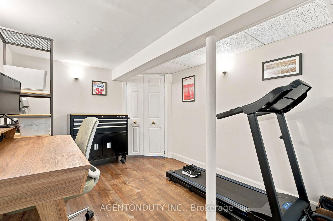
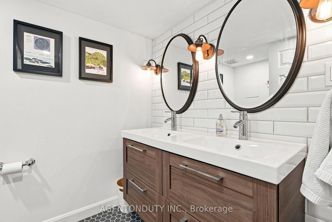
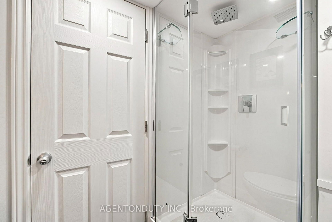
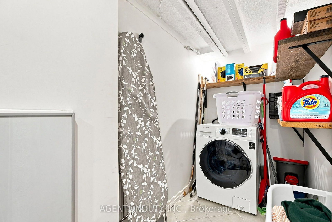
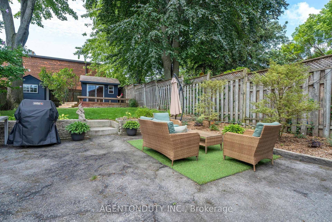
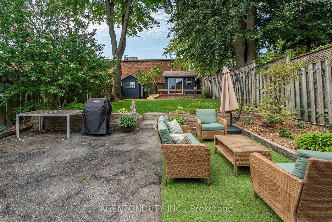
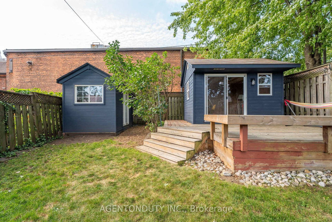
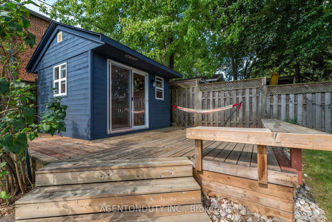
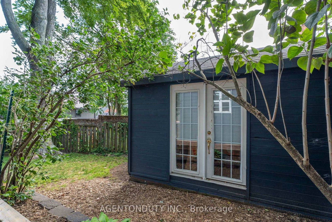
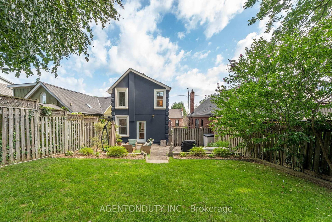
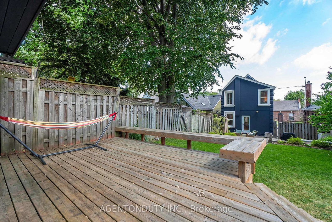
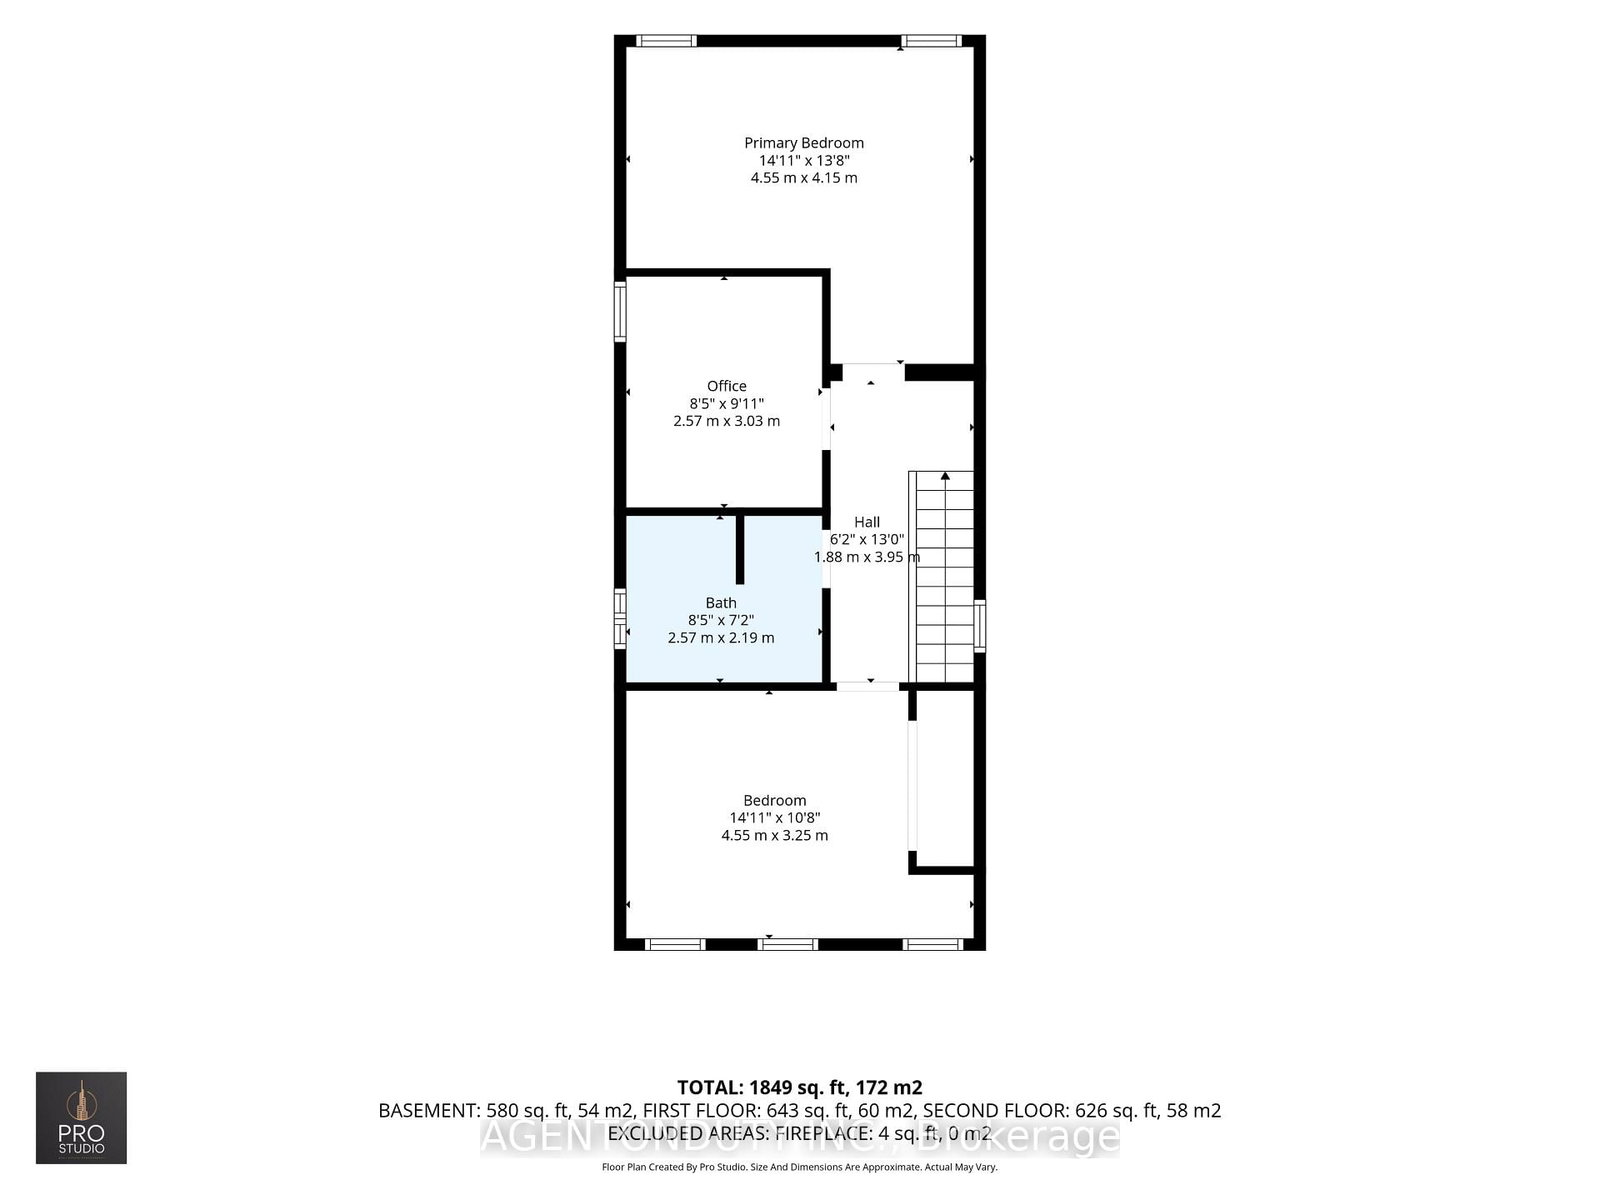
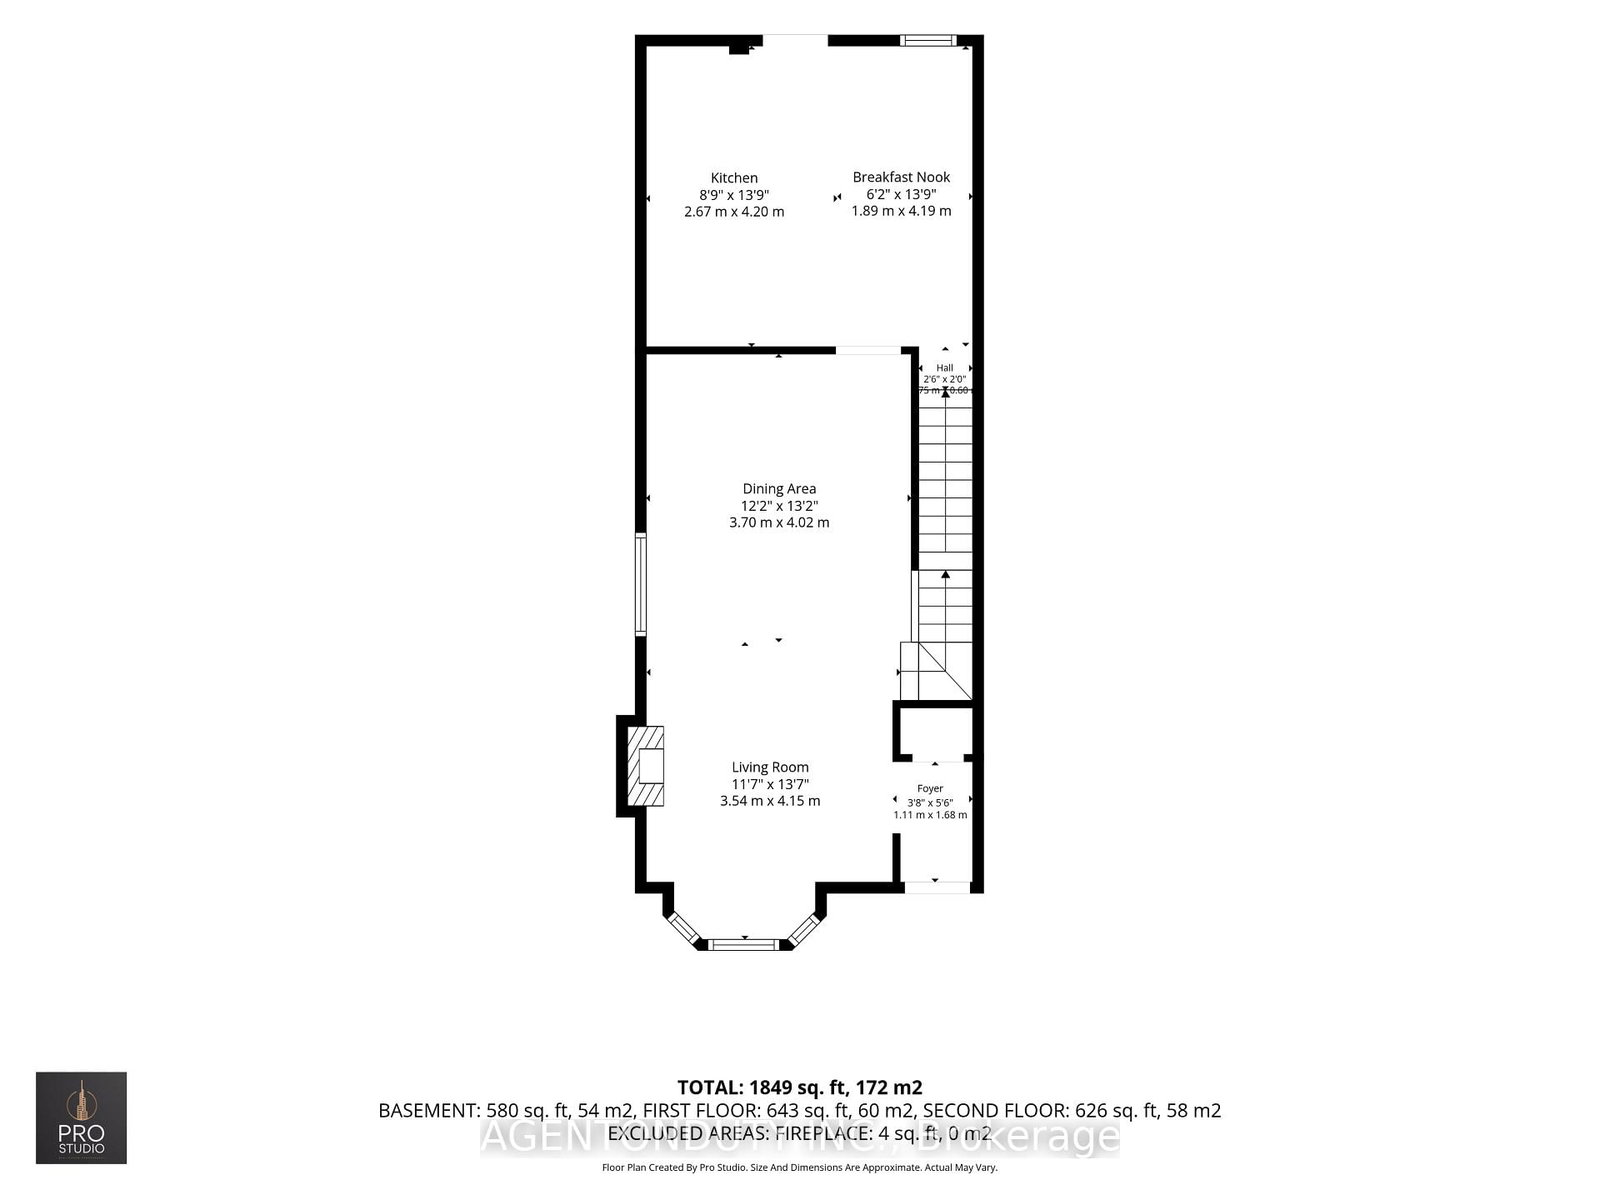
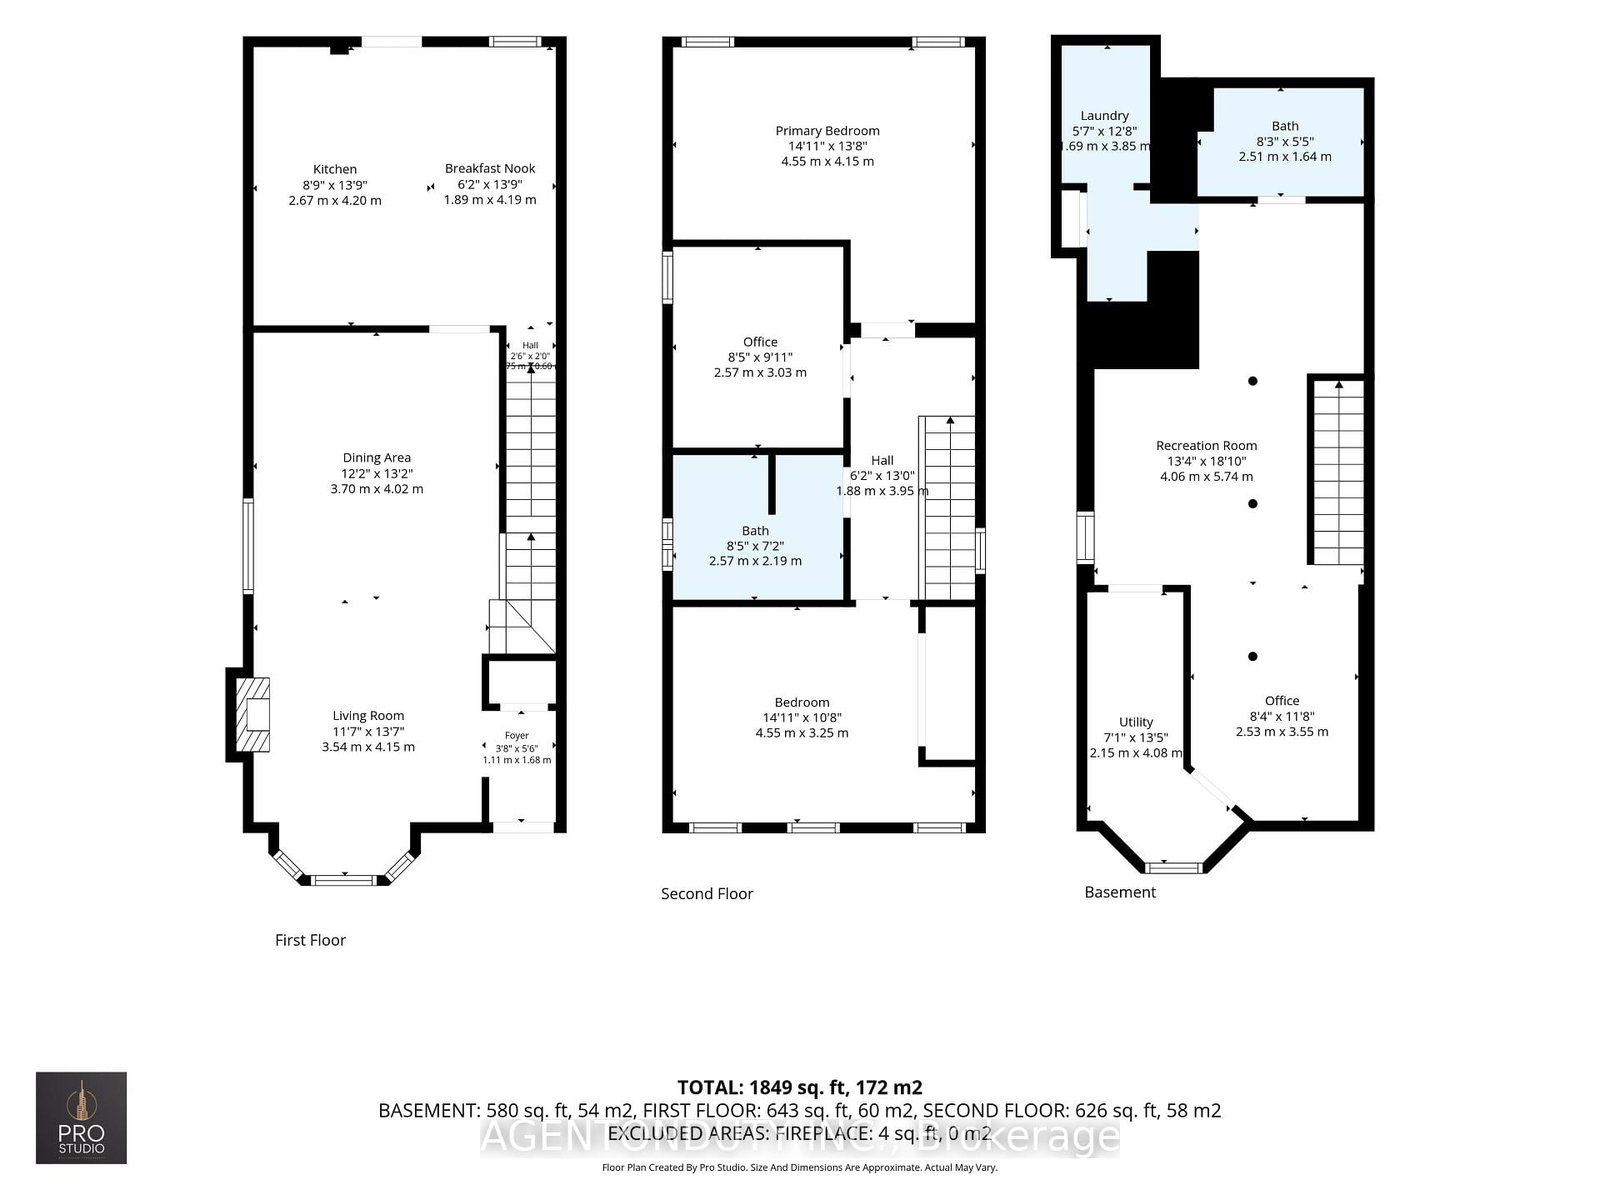
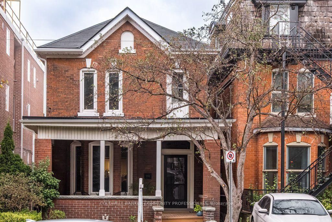
Stunning home in desirable Strathcona neighbourhood - steps to Victoria Park and a short walk to Hamilton's best shops and cafes on Locke St & James St. North. Cycle to Bayfront Park or Cootes Paradise, with easy access to Hwy 403 and walking distance to Dundurn Castle and West Harbour GO Station. Built in 1880, this two-storey Victorian sits on a deep, landscaped lot and has been thoughtfully updated throughout. It features three bedrooms and two full bathrooms. The main floor offers an open concept living and dining room with high ceilings, original 1880 architectural ornaments, updated natural oak hardwood flooring, and a gas fireplace, along with a custom front door and transom crafted by local artisans. The custom large eat-in kitchen was updated in 2020 & features quartz counters, plenty of cupboards with lots of lighting, newer appliances & a walk out to the backyard The second floor features three bedrooms, including a large primary with vaulted ceilings and skylight, plus a 4-piece bathroom, also with vaulted ceilings and skylight. The fully finished basement adds a second 3 PC bath, dedicated laundry, and a versatile Rec room space plus office or flex space with built in TV cabinetry and closets providing plenty of storage. This home sits on a deep terraced lot with paved seating area, lots of grass & mature trees and features a garden suite with electricity suited to a home office, gym, or studio, plus a separate shed, and rare 3-car parking for the area. Recent upgrades include exterior painting (2021), all new windows (2023), a new tankless water heater (2022), and upgraded attic insulation (2023). This home was also featured on the Homes in Hamilton Instagram page with 11.5 million views and 450K likes.

Listed by AGENTONDUTY INC.

  • MLS #

    X13690396

  • Sq. Ft

    1100-1500

  • Sq. Ft. Source

    MLS

  • Lot Irregularities

    n/a

  • Year Built

    100+

  • Pool

    None

  • Drive

    Private

  • Garage

    None

  • Total Parking

    4

  • Family Room

    Y

  • Den

    Y

  • Exterior

    Stucco/Plaster

  • Fireplace

    Y

  • Roof

    Asphalt Shingle

  • Foundation

    Stone

  • Elevator

    N

  • Water View

    n/a

  • Laundry Level

    Lower

  • Heat

    Forced Air

  • A/C

    Central Air

  • Water

    Municipal

  • Water Supply

    n/a

  • Sewers

    Sewers

  • Central Vac

    N

  • Living

    7.32 x 3.69 ft Main level

    Gas Fireplace, hardwood floor, Open Concept

  • Dining

    7.32 x 3.69 ft Main level

    hardwood floor, Combined W/Living, Open Concept

  • Br

    3.87 x 3.26 ft 2nd level

    Vaulted Ceiling, Closet, hardwood floor

  • 2nd Br

    4.76 x 2.84 ft 2nd level

    Closet, hardwood floor

  • 3rd Br

    3.05 x 2.62 ft 2nd level

    Vaulted Ceiling, hardwood floor, Closet

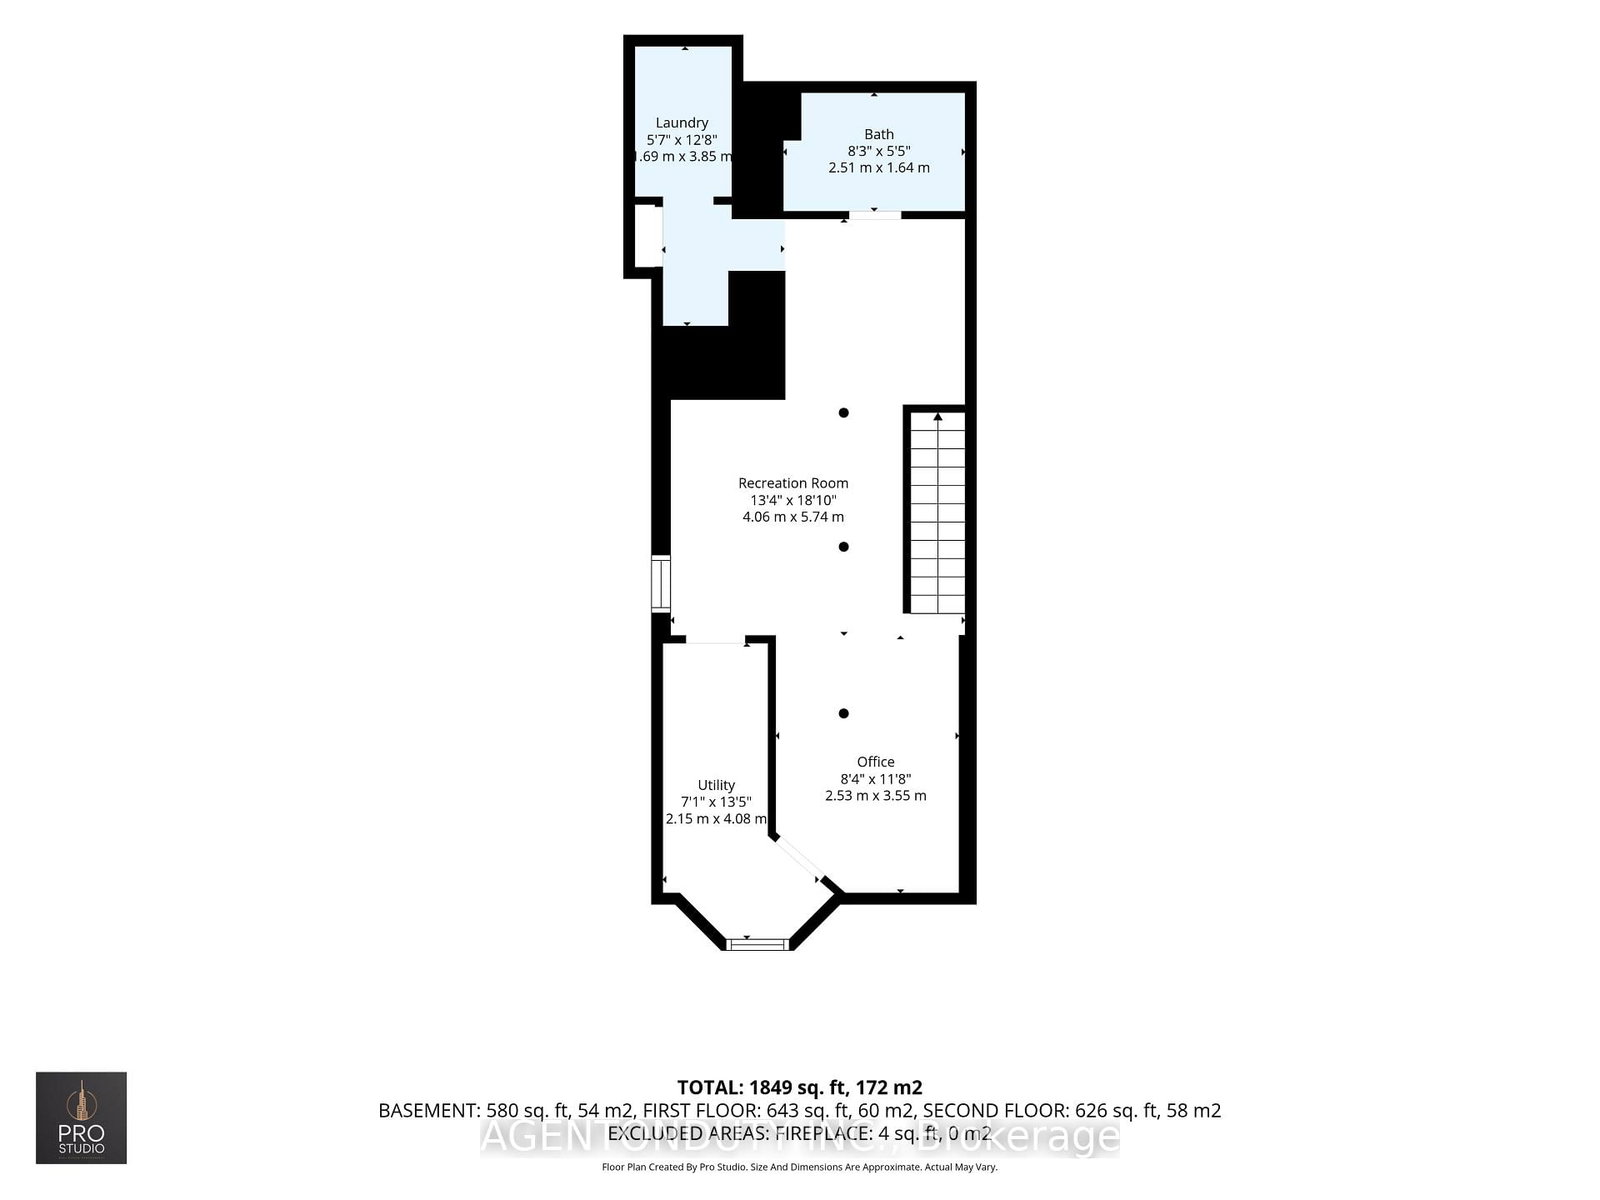
  • Rec

    5.52 x 4.08 ft Bsmt level

    Laminate, B/I Closet, B/I Bookcase

  • Den

    3.6 x 2.56 ft Bsmt level

    Open Concept

  • Bathroom

    2.53 x 1.69 ft Bsmt level

    3 Pc Bath

  • Laundry

    3.9 x 1.74 ft Bsmt level

  • MLS #

    X13690396

  • Sq. Ft

    1100-1500

  • Sq. Ft. Source

    MLS

  • Lot Irregularities

    n/a

  • Year Built

    100+

  • Pool

    None

  • Drive

    Private

  • Garage

    None

  • Total Parking

    4

  • Family Room

    Y

  • Den

    Y

  • Exterior

    Stucco/Plaster

  • Fireplace

    Y

  • Roof

    Asphalt Shingle

  • Foundation

    Stone

  • Elevator

    N

  • Water View

    n/a

  • Laundry Level

    Lower

  • Heat

    Forced Air

  • A/C

    Central Air

  • Water

    Municipal

  • Water Supply

    n/a

  • Sewers

    Sewers

  • Central Vac

    N

  • Living

    7.32 x 3.69 ft Main level

    Gas Fireplace, hardwood floor, Open Concept

  • Dining

    7.32 x 3.69 ft Main level

    hardwood floor, Combined W/Living, Open Concept

  • Br

    3.87 x 3.26 ft 2nd level

    Vaulted Ceiling, Closet, hardwood floor

  • 2nd Br

    4.76 x 2.84 ft 2nd level

    Closet, hardwood floor

  • 3rd Br

    3.05 x 2.62 ft 2nd level

    Vaulted Ceiling, hardwood floor, Closet

  • Rec

    5.52 x 4.08 ft Bsmt level

    Laminate, B/I Closet, B/I Bookcase

  • Den

    3.6 x 2.56 ft Bsmt level

    Open Concept

  • Bathroom

    2.53 x 1.69 ft Bsmt level

    3 Pc Bath

  • Laundry

    3.9 x 1.74 ft Bsmt level

Thinking of Selling?

Find Out Your Home’s Value in Today’s Market!

No Email or Signup is required to view your home estimate.

estimate your home value

Contact Manoj Kukreja

Sales Representative,
Century 21 People’s Choice Realty Inc.,
Brokerage
(647) 576 - 2100

Manoj profile avatar

Property History

Property history for 127 Peter Street, Hamilton

This property has been sold 2 times before. Create your free account to explore sold prices, detailed property history, and more insider data.

Sign In / Register

Estimated price

Date
Price
Change
2026-08-19
$838,501
-0.90%

Inventory Graph

10 9 8 7 6 5 4 3 2 1 0 6 Months of inventory SELLER'S Market BALANCED Market BUYER'S Market

Mortgage Calculator

This data is for informational purposes only.

Mortgage Payment per month

Principal Amount

Interest

Total Payable

Amortization

Amortization

Closing Cost Calculator

This data is for informational purposes only.

Closing Cost Total for this property

Total Cash flow for purchasing this property

Down Payment(%)*
Additional information

Provincial Land Transfer Tax

Ontario Land Transfer Tax Rebate

Toronto Land Transfer Tax

Toronto Land Transfer Tax Rebate

PST on CMHC Insurance Premium

Lawyer Fees

$2,825

Government Registration Fee's

$164

Title Insurance

Closing Cost Total

Total Cash flow for purchasing this property

Provincial Land Transfer Tax

Ontario Land Transfer Tax Rebate

Toronto Land Transfer Tax

Toronto Land Transfer Tax Rebate

PST on CMHC Insurance Premium

Lawyer Fees

$2,825

Government Registarion Fee's

$164

Title Insurance

Down Payment(%)*

* A down payment of less than 20% is permitted only for first-time home buyers purchasing their principal residence. The minimum down payment required is 5% for the portion of the purchase price up to $500,000, and 10% for the portion between $500,000 and $1,500,000. For properties priced over $1,500,000, a minimum down payment of 20% is required.

Thinking of Selling?

Find Out Your Home’s Value in Today’s Market!

No Email or Signup is required to view your home estimate.

estimate your home value

Contact Manoj Kukreja

Sales Representative, Century 21 People’s Choice Realty Inc., Brokerage
(647) 576 - 2100

Manoj profile avatar

Recent Sold Listings in Strathcona, Hamilton

Popular Cities