<-- style PDP --> 8 Mulock Avenue, Hamilton - Detached for sale for $799,900
  • sold

8 Mulock Avenue

Hamilton, Ontario, L8T 1H3 - Sunninghill

$799,900$000000

  • Neighbourhood

    Sunninghill

  • Major Intersection

    UPPER OTTAWA AND RENDELL BLVD

  • Listed Since: 165 day(s)

  • Last update: 156 day(s) ago

Overview

  • Property Type

    Detached, Bungalow

  • Bedrooms

    3

  • Bathrooms

    2

  • Basement

    Finished + Full

  • Kitchen

    1 + 1

  • Total Parking

    6 (2 Detached Garage)

  • Lot Size

    100x58.5 (Feet)

  • Taxes

    $5,079.00 (2025)

  • Type

    Freehold

Property Description

Property description for 8 Mulock Avenue, Hamilton

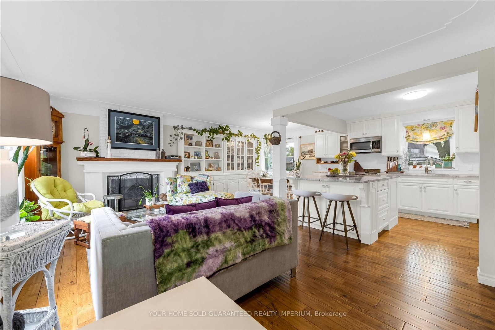
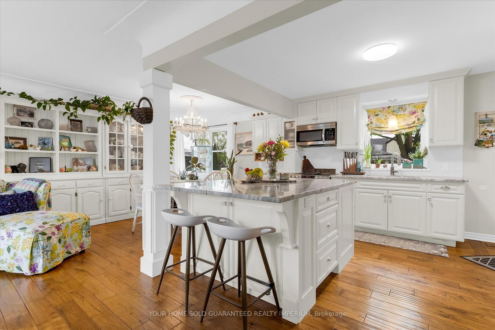
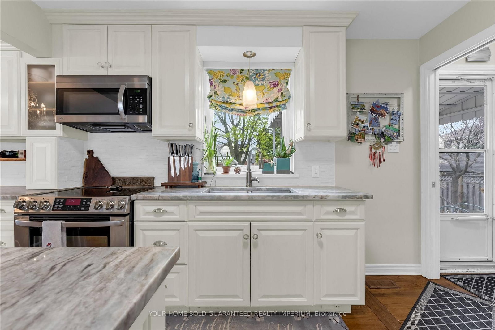
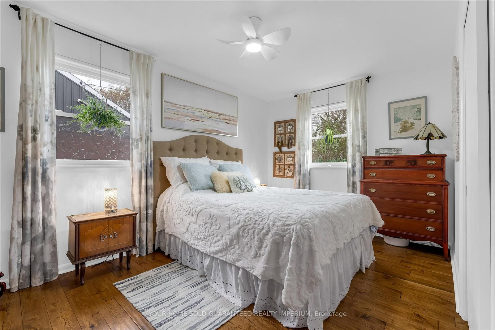
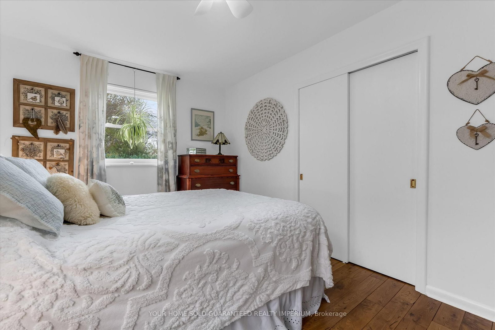
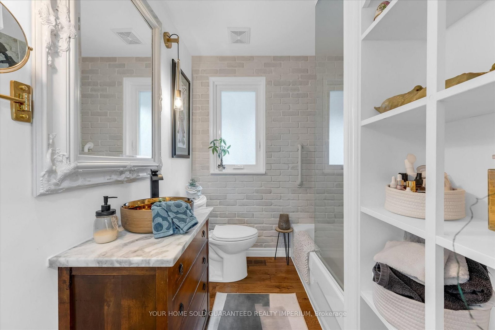
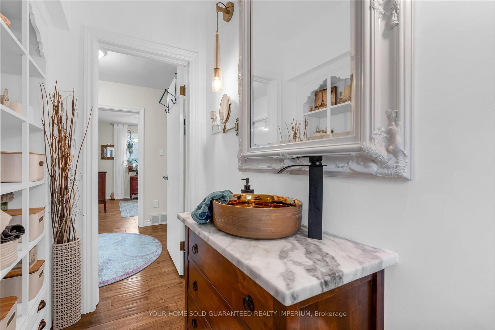
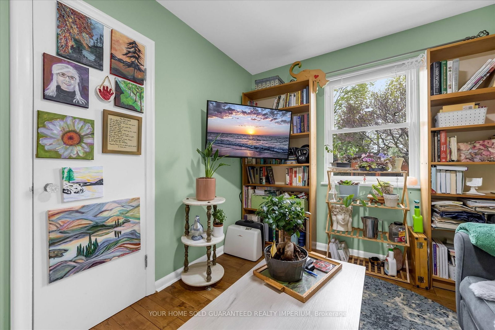
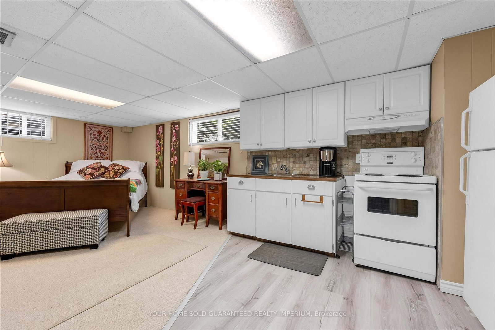
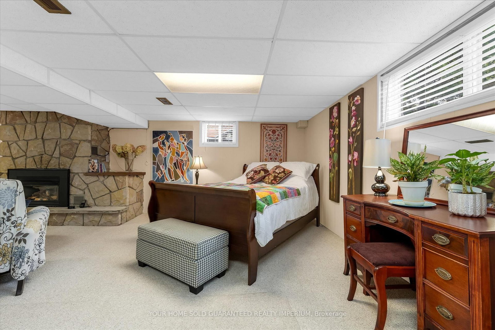
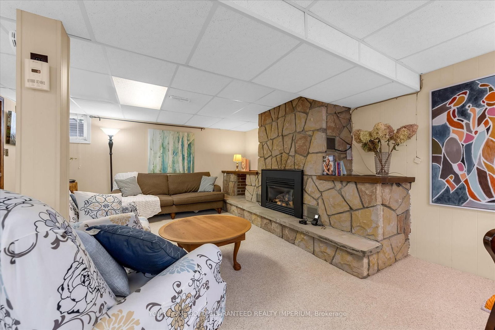
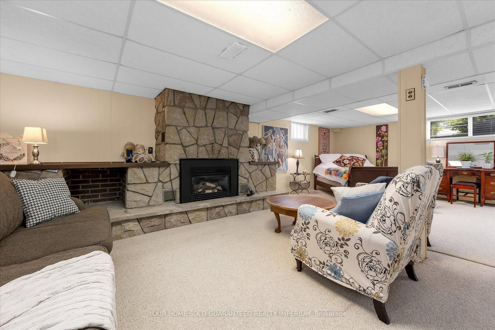
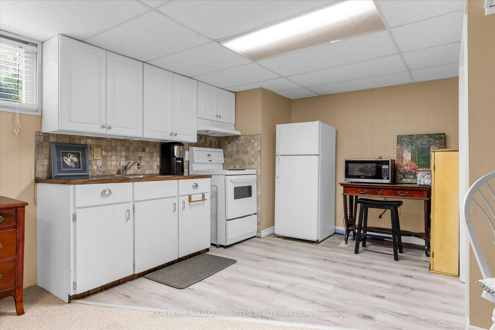
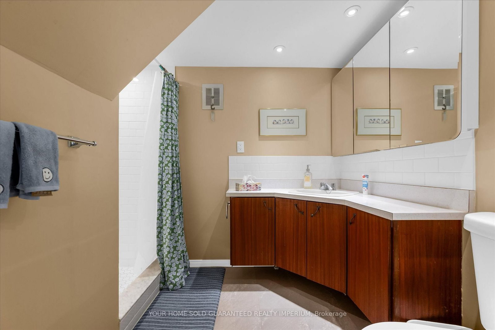
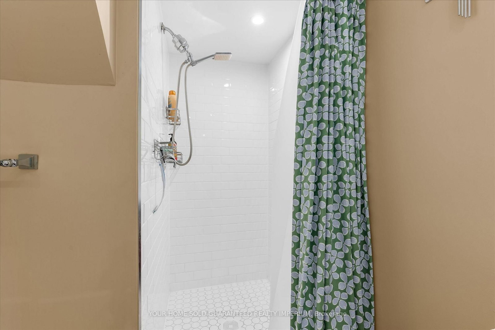
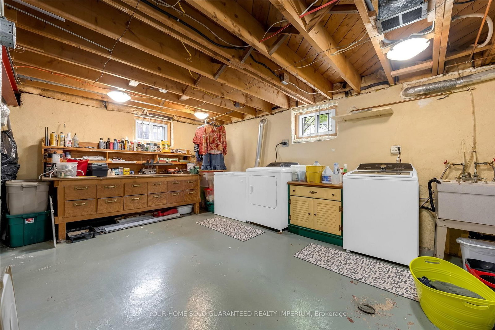
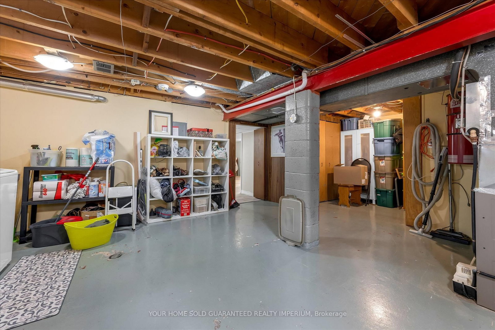
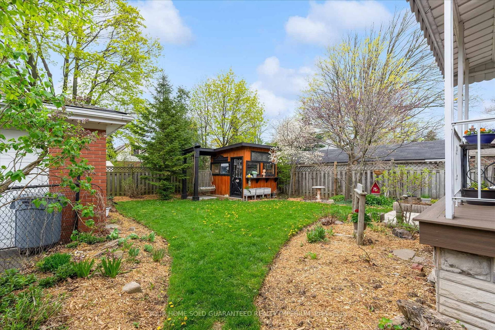
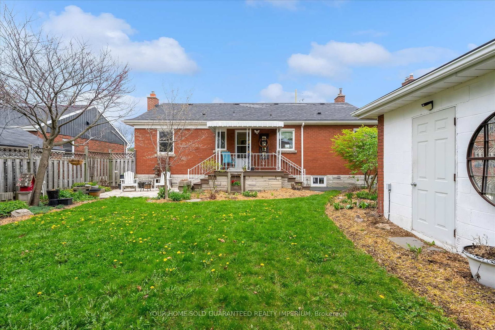
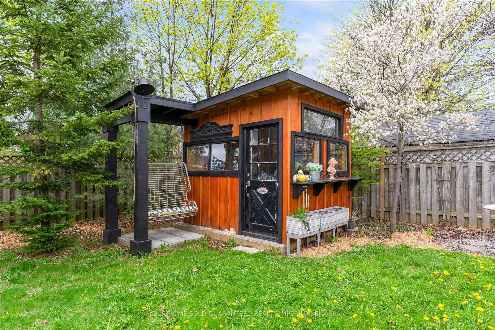
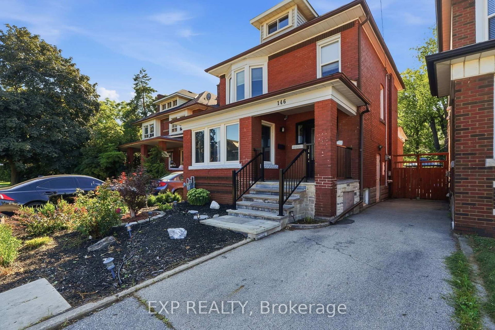
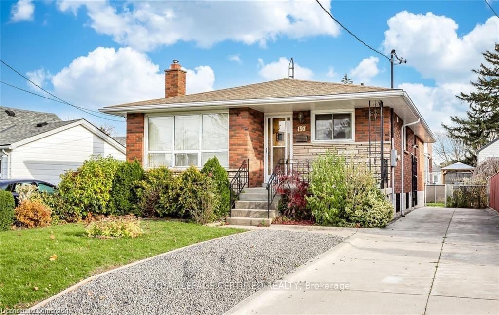
Welcome to the neighborhood! This charming bungalow is a true gem, overflowing with character and modern updates. Featuring three spacious bedrooms and two stylish baths, this fully renovated home seamlessly combines comfort with elegance. The large front window floods the interior with natural light, creating a bright and inviting atmosphere into the open concept design which allows for easy flow between the living and dining areas, all adorned with beautiful hardwood oak flooring that enhances the main floor's warmth and appeal. The stunning chef's kitchen, complete with a large granite island, is an entertainer's dream, ideal for hosting family gatherings and dinner parties, plus plenty of additional cabinetry for storage. Enjoy not one but two cozy gas fireplaces serving as a delightful centerpiece, perfect for those chilly evenings. Additional living space is found in the basement, housing an in-law suite, with extra noise insulation, that offers privacy and convenience for guests or could function to provide additional income. Outside, you'll find a private retreat in the backyard featuring a charming shed, complemented by a stone patio, perfect for relaxation or outdoor dining. The property also includes a detached two-car garage, providing ample space for vehicles and additional storage.Pride of ownership is evident, with most windows redone in 2016, and the furnace replaced in 2009, alongside a new roof installed in 2013. Conveniently located near the Mountain Brow, you can enjoy beautiful city views and trails while having easy access to amenities, schools, shopping, and highways. This home truly offers a blend of character, charm, and modern living!

Listed by YOUR HOME SOLD GUARANTEED REALTY IMPERIUM

  • MLS #

    X13095712

  • Sq. Ft

    1100-1500

  • Sq. Ft. Source

    MLS

  • Lot Irregularities

    n/a

  • Year Built

    51-99

  • Pool

    None

  • Drive

    Private

  • Garage

    Detached, 2 spaces

  • Total Parking

    6

  • Family Room

    N

  • Den

    N

  • Exterior

    Brick

  • Fireplace

    Y

  • Roof

    Asphalt Shingle

  • Foundation

    Concrete Block

  • Elevator

    n/a

  • Water View

    n/a

  • Laundry Level

    n/a

  • Heat

    Forced Air

  • A/C

    Central Air

  • Water

    Municipal

  • Water Supply

    n/a

  • Sewers

    Sewers

  • Central Vac

    Y

  • Living

    5.77 x 3.55 ft Main level

    Combined W/Dining, Combined W/Kitchen, Large Window

  • Dining

    3.34 x 2.93 ft Main level

    hardwood floor, Combined W/Kitchen, Combined W/Living

  • Kitchen

    3.46 x 3.33 ft Main level

    Granite Counter, Stainless Steel Appl, hardwood floor

  • Primary

    4.32 x 2.91 ft Main level

    Large Window, Large Closet, hardwood floor

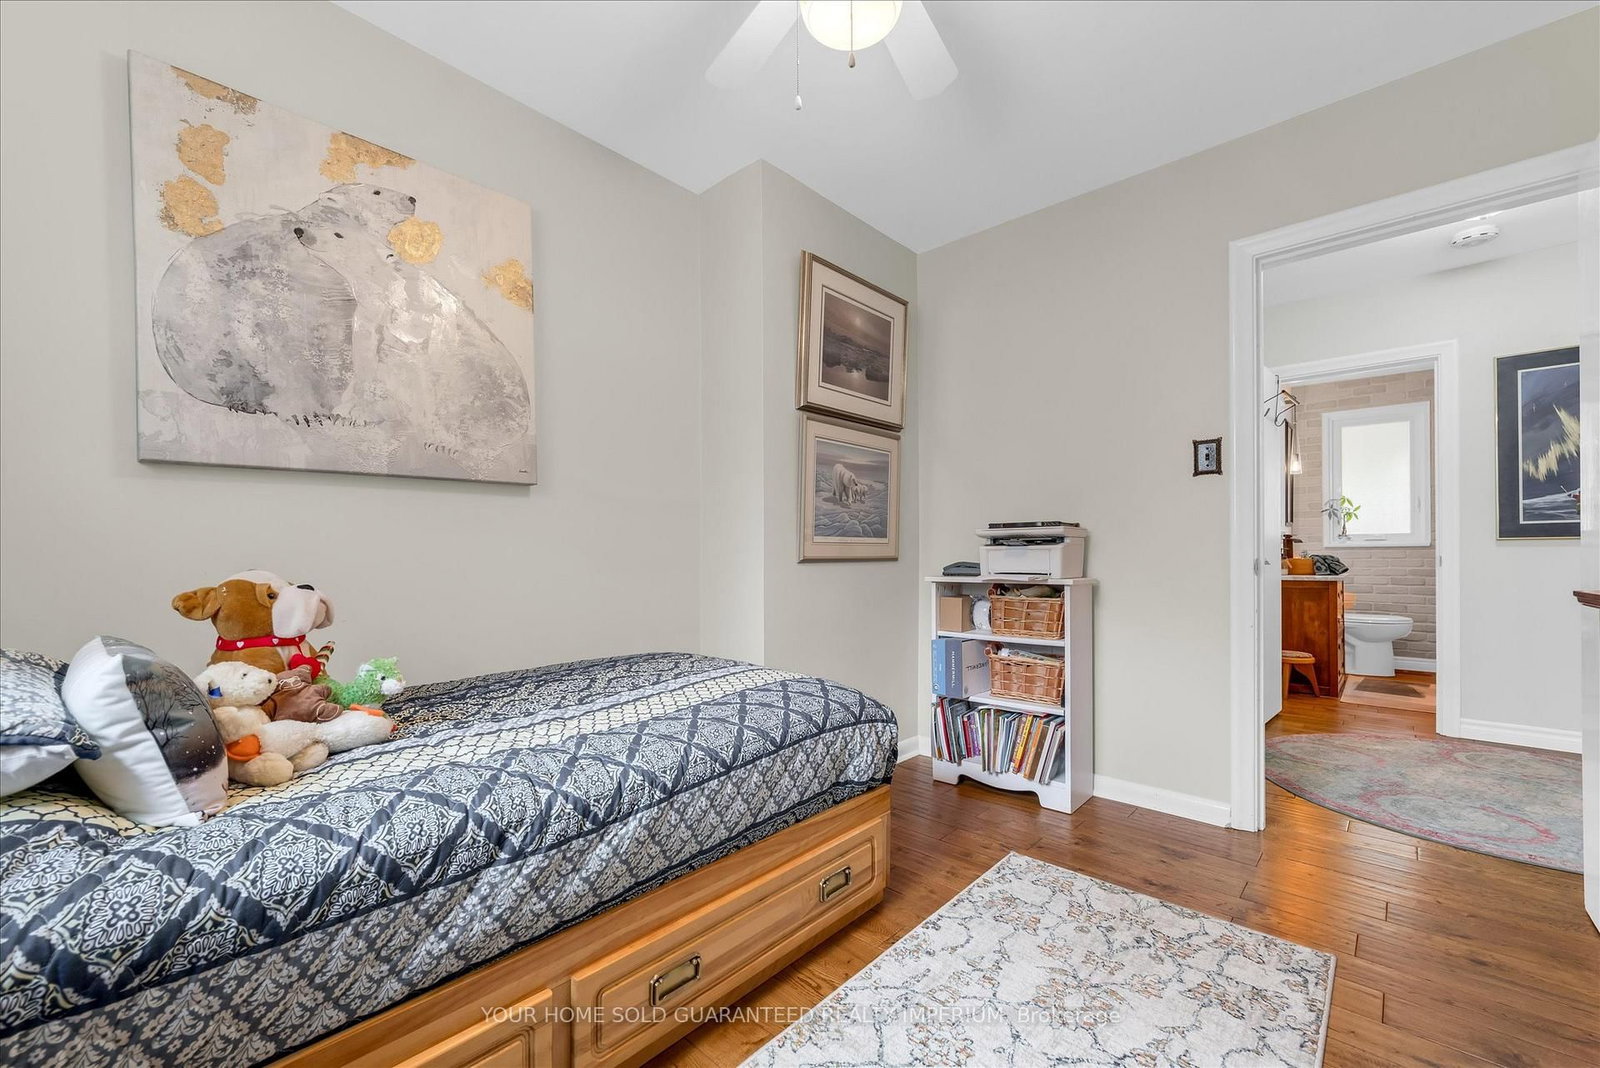
  • 2nd Br

    3.37 x 2.6 ft Main level

    Ceiling Fan, hardwood floor, Closet

  • 3rd Br

    3.33 x 2.91 ft Main level

    Ceiling Fan, hardwood floor, Closet

  • Kitchen

    3.23 x 2.96 ft Bsmt level

    Open Concept, Combined W/Rec, Tile Floor

  • Great Rm

    9.21 x 4.79 ft Bsmt level

    Gas Fireplace, Broadloom, Open Concept

  • Laundry

    6.99 x 5.22 ft Bsmt level

  • Cold/Cant

    2.4 x 1.78 ft Bsmt level

  • MLS #

    X13095712

  • Sq. Ft

    1100-1500

  • Sq. Ft. Source

    MLS

  • Lot Irregularities

    n/a

  • Year Built

    51-99

  • Pool

    None

  • Drive

    Private

  • Garage

    Detached, 2 spaces

  • Total Parking

    6

  • Family Room

    N

  • Den

    N

  • Exterior

    Brick

  • Fireplace

    Y

  • Roof

    Asphalt Shingle

  • Foundation

    Concrete Block

  • Elevator

    n/a

  • Water View

    n/a

  • Laundry Level

    n/a

  • Heat

    Forced Air

  • A/C

    Central Air

  • Water

    Municipal

  • Water Supply

    n/a

  • Sewers

    Sewers

  • Central Vac

    Y

  • Living

    5.77 x 3.55 ft Main level

    Combined W/Dining, Combined W/Kitchen, Large Window

  • Dining

    3.34 x 2.93 ft Main level

    hardwood floor, Combined W/Kitchen, Combined W/Living

  • Kitchen

    3.46 x 3.33 ft Main level

    Granite Counter, Stainless Steel Appl, hardwood floor

  • Primary

    4.32 x 2.91 ft Main level

    Large Window, Large Closet, hardwood floor

  • 2nd Br

    3.37 x 2.6 ft Main level

    Ceiling Fan, hardwood floor, Closet

  • 3rd Br

    3.33 x 2.91 ft Main level

    Ceiling Fan, hardwood floor, Closet

  • Kitchen

    3.23 x 2.96 ft Bsmt level

    Open Concept, Combined W/Rec, Tile Floor

  • Great Rm

    9.21 x 4.79 ft Bsmt level

    Gas Fireplace, Broadloom, Open Concept

  • Laundry

    6.99 x 5.22 ft Bsmt level

  • Cold/Cant

    2.4 x 1.78 ft Bsmt level

Thinking of Selling?

Find Out Your Home’s Value in Today’s Market!

No Email or Signup is required to view your home estimate.

estimate your home value

Contact Manoj Kukreja

Sales Representative,
Century 21 People’s Choice Realty Inc.,
Brokerage
(647) 576 - 2100

Manoj profile avatar

Estimated price

Date
Price
Change
2026-05-07
$789,001
0.39%

Inventory Graph

10 9 8 7 6 5 4 3 2 1 0 2 Months of inventory SELLER'S Market BALANCED Market BUYER'S Market

Mortgage Calculator

This data is for informational purposes only.

Mortgage Payment per month

Principal Amount

Interest

Total Payable

Amortization

Amortization

Closing Cost Calculator

This data is for informational purposes only.

Closing Cost Total for this property

Total Cash flow for purchasing this property

Down Payment(%)*
Additional information

Provincial Land Transfer Tax

Ontario Land Transfer Tax Rebate

Toronto Land Transfer Tax

Toronto Land Transfer Tax Rebate

PST on CMHC Insurance Premium

Lawyer Fees

$2,825

Government Registration Fee's

$164

Title Insurance

Closing Cost Total

Total Cash flow for purchasing this property

Provincial Land Transfer Tax

Ontario Land Transfer Tax Rebate

Toronto Land Transfer Tax

Toronto Land Transfer Tax Rebate

PST on CMHC Insurance Premium

Lawyer Fees

$2,825

Government Registarion Fee's

$164

Title Insurance

Down Payment(%)*

* A down payment of less than 20% is permitted only for first-time home buyers purchasing their principal residence. The minimum down payment required is 5% for the portion of the purchase price up to $500,000, and 10% for the portion between $500,000 and $1,500,000. For properties priced over $1,500,000, a minimum down payment of 20% is required.

Thinking of Selling?

Find Out Your Home’s Value in Today’s Market!

No Email or Signup is required to view your home estimate.

estimate your home value

Contact Manoj Kukreja

Sales Representative, Century 21 People’s Choice Realty Inc., Brokerage
(647) 576 - 2100

Manoj profile avatar

Recent Sold Listings in Sunninghill, Hamilton

Popular Cities