<-- style PDP --> 6 Lilacside Drive, Hamilton - Detached for sale for $769,000
  • sold
  • leased

6 Lilacside Drive

Hamilton, Ontario, L8V 2L6 - Thorner

$769,000$000000

  • Neighbourhood

    Thorner

  • Major Intersection

    Bishopsgate Avenue

  • Listed Since: 588 day(s)

  • Last update: 468 day(s) ago

Overview

  • Property Type

    Detached, Bungalow

  • Bedrooms

    3

  • Bathrooms

    2

  • Basement

    Full + Part Fin

  • Kitchen

    1

  • Total Parking

    3

  • Lot Size

    50x113 (Feet)

  • Taxes

    $4,599.22 (2024)

  • Type

    Freehold

Property Description

Property description for 6 Lilacside Drive, Hamilton

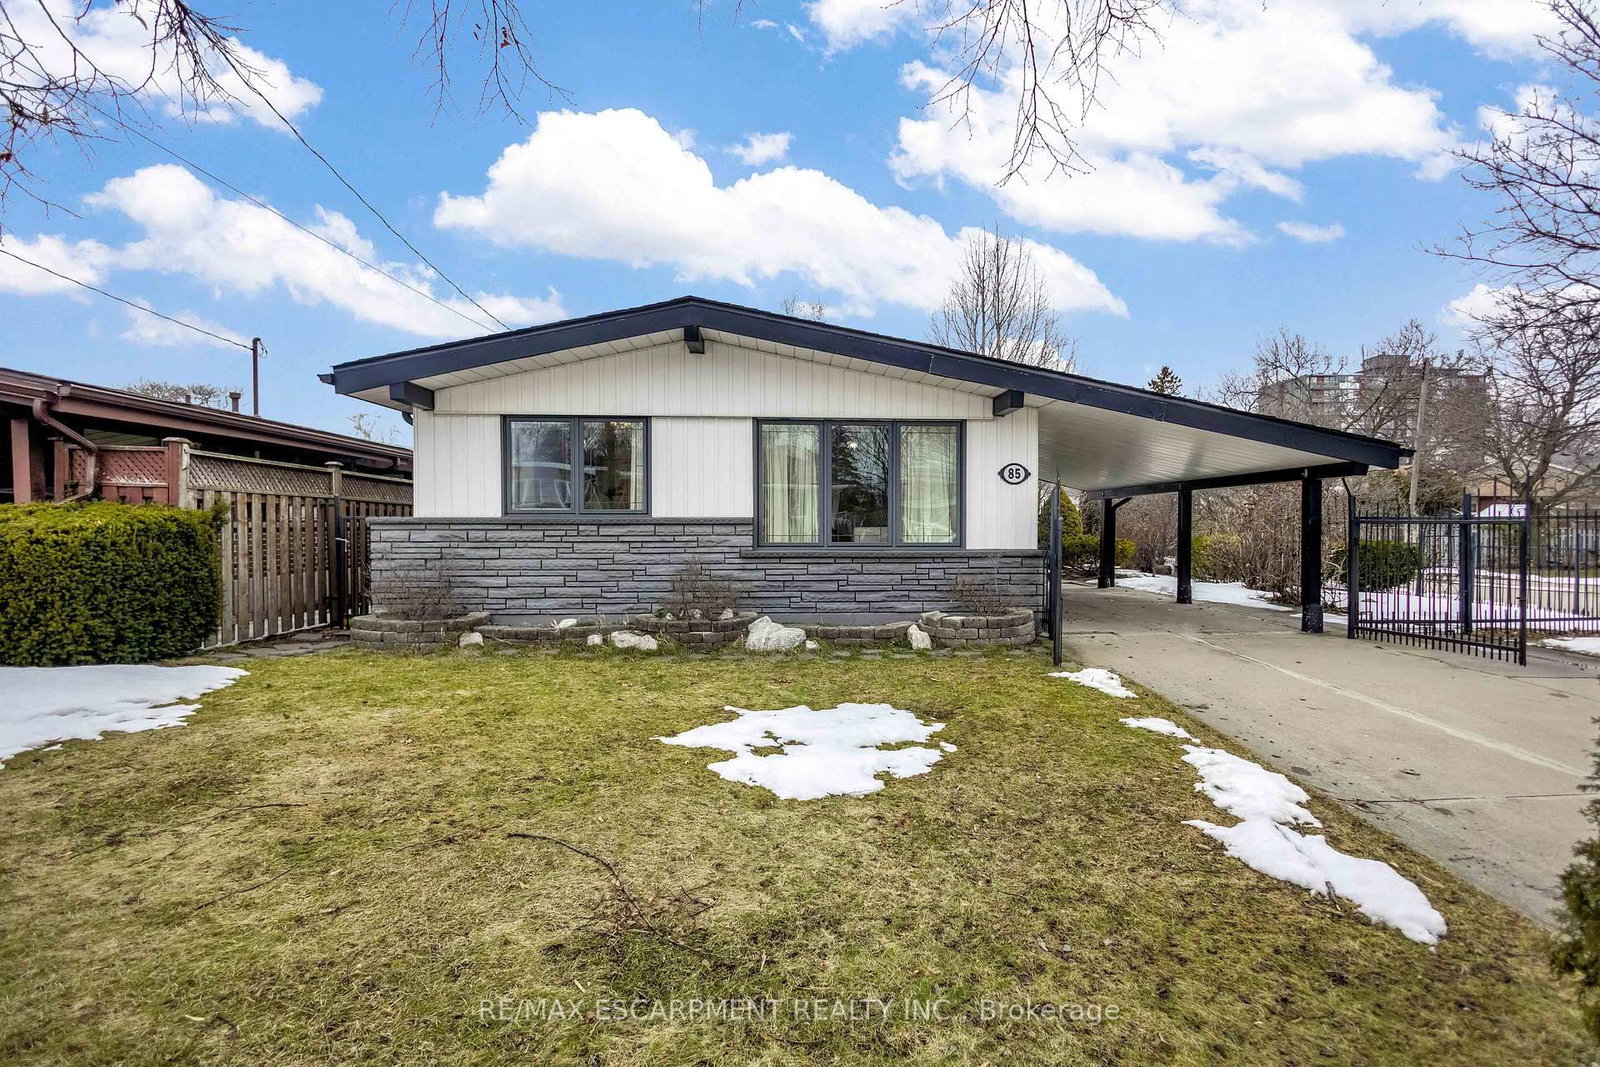
Charming Bungalow in a Desirable Family-Friendly Neighbourhood! Step into this beautifully maintained 3-bedroom, 2-bathroom bungalow, offering the perfect blend of comfort and convenience. Originally a builders model home, this gem sits on a deep 50 x 113 lot and features an inviting layout with bright, airy living spaces. The versatile backyard is perfect for relaxing, entertaining, or play. A covered carport adds extra convenience, while the prime location keeps you close to parks, schools, and everyday amenities. Whether you're a first-time buyer, growing family, or looking to downsize, this home is an incredible opportunity. Beautiful area, lots of upgrades & work done. Front Door & Windows (2023), Furnace and Air Conditioner (2020), Living-Dining Room/Kitchen/w pot lights and Main Bathroom Reno (2023-2024), Roof (2016), Freshly Painted, Owned Hot Water Tank (2016).

Listed by Royal LePage NRC Realty

  • MLS #

    X12051002

  • Sq. Ft

    1100-1500

  • Sq. Ft. Source

    MLS

  • Lot Irregularities

    n/a

  • Year Built

    51-99

  • Pool

    None

  • Drive

    Front Yard

  • Garage

    None

  • Total Parking

    3

  • Family Room

    Y

  • Den

    Y

  • Exterior

    Brick

  • Fireplace

    N

  • Roof

    Asphalt Shingle

  • Foundation

    Block

  • Elevator

    n/a

  • Water View

    n/a

  • Laundry Level

    n/a

  • Heat

    Forced Air

  • A/C

    Central Air

  • Water

    Municipal

  • Water Supply

    n/a

  • Sewers

    Sewers

  • Central Vac

    N

  • Foyer

    3.2 x 1.09 ft Main level

    Hardwood Floor

  • Living

    5.89 x 3.56 ft Main level

    Hardwood Floor

  • Kitchen

    4.57 x 3.12 ft Main level

  • 2nd Br

    3.53 x 2.84 ft Main level

    Hardwood Floor

  • Bathroom

    3.15 x 2.24 ft Main level

    5 Pc Bath, Double Sink

  • Primary

    3.94 x 3.12 ft Main level

    Hardwood Floor

  • 3rd Br

    3.91 x 2.72 ft Main level

    Hardwood Floor

  • Rec

    9.4 x 3.43 ft Bsmt level

    Wet Bar

  • Bathroom

    1.98 x 1.68 ft Bsmt level

    3 Pc Bath

  • Office

    3.73 x 3.43 ft Bsmt level

  • Workshop

    4.37 x 3.63 ft Bsmt level

  • Cold/Cant

    4.27 x 1.57 ft Bsmt level

  • Laundry

    4.14 x 3.61 ft Bsmt level

  • MLS #

    X12051002

  • Sq. Ft

    1100-1500

  • Sq. Ft. Source

    MLS

  • Lot Irregularities

    n/a

  • Year Built

    51-99

  • Pool

    None

  • Drive

    Front Yard

  • Garage

    None

  • Total Parking

    3

  • Family Room

    Y

  • Den

    Y

  • Exterior

    Brick

  • Fireplace

    N

  • Roof

    Asphalt Shingle

  • Foundation

    Block

  • Elevator

    n/a

  • Water View

    n/a

  • Laundry Level

    n/a

  • Heat

    Forced Air

  • A/C

    Central Air

  • Water

    Municipal

  • Water Supply

    n/a

  • Sewers

    Sewers

  • Central Vac

    N

  • Foyer

    3.2 x 1.09 ft Main level

    Hardwood Floor

  • Living

    5.89 x 3.56 ft Main level

    Hardwood Floor

  • Kitchen

    4.57 x 3.12 ft Main level

  • 2nd Br

    3.53 x 2.84 ft Main level

    Hardwood Floor

  • Bathroom

    3.15 x 2.24 ft Main level

    5 Pc Bath, Double Sink

  • Primary

    3.94 x 3.12 ft Main level

    Hardwood Floor

  • 3rd Br

    3.91 x 2.72 ft Main level

    Hardwood Floor

  • Rec

    9.4 x 3.43 ft Bsmt level

    Wet Bar

  • Bathroom

    1.98 x 1.68 ft Bsmt level

    3 Pc Bath

  • Office

    3.73 x 3.43 ft Bsmt level

  • Workshop

    4.37 x 3.63 ft Bsmt level

  • Cold/Cant

    4.27 x 1.57 ft Bsmt level

  • Laundry

    4.14 x 3.61 ft Bsmt level

Thinking of Selling?

Find Out Your Home’s Value in Today’s Market!

No Email or Signup is required to view your home estimate.

estimate your home value

Contact Manoj Kukreja

Sales Representative,
Century 21 People’s Choice Realty Inc.,
Brokerage
(647) 576 - 2100

Manoj profile avatar

Estimated price

Date
Price
Change
2025-03-31
$790,284
---

Mortgage Calculator

This data is for informational purposes only.

Mortgage Payment per month

Principal Amount

Interest

Total Payable

Amortization

Amortization

Closing Cost Calculator

This data is for informational purposes only.

Closing Cost Total for this property

Total Cash flow for purchasing this property

Down Payment(%)*
Additional information

Provincial Land Transfer Tax

Ontario Land Transfer Tax Rebate

Toronto Land Transfer Tax

Toronto Land Transfer Tax Rebate

PST on CMHC Insurance Premium

Lawyer Fees

$2,825

Government Registration Fee's

$164

Title Insurance

Closing Cost Total

Total Cash flow for purchasing this property

Provincial Land Transfer Tax

Ontario Land Transfer Tax Rebate

Toronto Land Transfer Tax

Toronto Land Transfer Tax Rebate

PST on CMHC Insurance Premium

Lawyer Fees

$2,825

Government Registarion Fee's

$164

Title Insurance

Down Payment(%)*

* A down payment of less than 20% is permitted only for first-time home buyers purchasing their principal residence. The minimum down payment required is 5% for the portion of the purchase price up to $500,000, and 10% for the portion between $500,000 and $1,500,000. For properties priced over $1,500,000, a minimum down payment of 20% is required.

Thinking of Selling?

Find Out Your Home’s Value in Today’s Market!

No Email or Signup is required to view your home estimate.

estimate your home value

Contact Manoj Kukreja

Sales Representative, Century 21 People’s Choice Realty Inc., Brokerage
(647) 576 - 2100

Manoj profile avatar

Recent Sold Listings in Thorner, Hamilton

Popular Cities