<-- style PDP --> 94 Pinehill Drive, Hamilton - Single Family Residence for sale for $999,999
  • sold

94 Pinehill Drive

Hamilton, ON, L0R 1P0 - Trinity

$999,999$000000

  • Neighbourhood

    Trinity

  • Major Intersection

  • Listed Since: 466 day(s)

  • Last update: 387 day(s) ago

Overview

  • Property Type

    Single Family Residence, Backsplit

  • Bedrooms

    4 + 0

  • Bathrooms

    3

  • Basement

    Full, Finished, Sump Pump

  • Kitchen

    n/a

  • Total Parking

    4 (2 null Garage)

  • Lot Size

    Available Upon Request

  • Taxes

    $5,708.55 (2025)

  • Type

    Freehold

Property Description

Property description for 94 Pinehill Drive, Hamilton

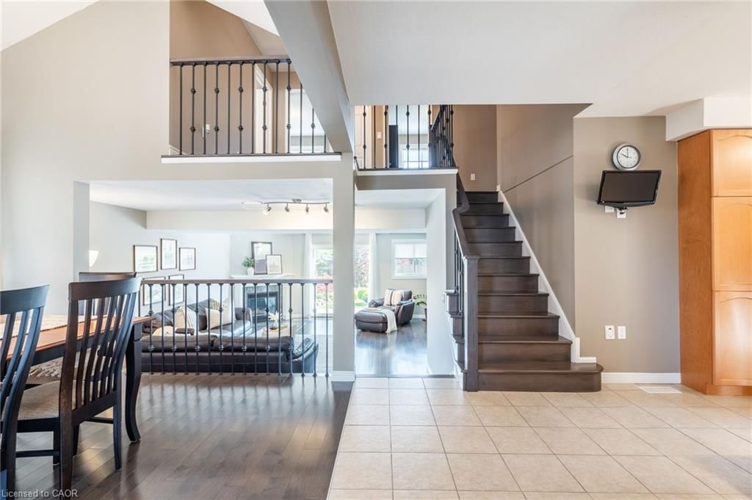
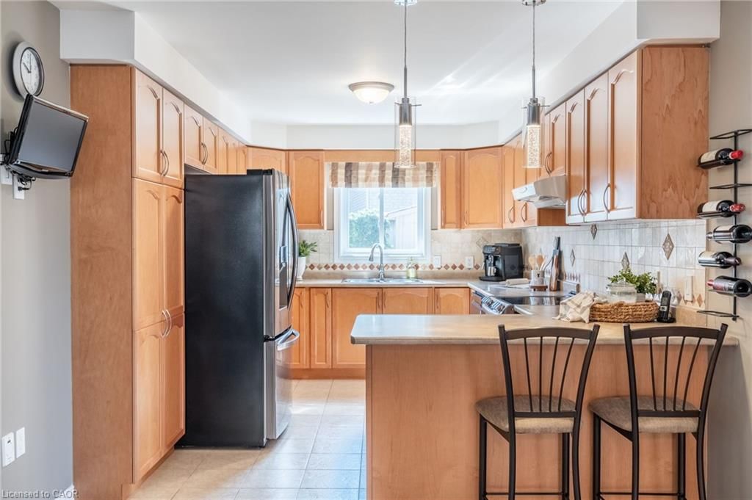
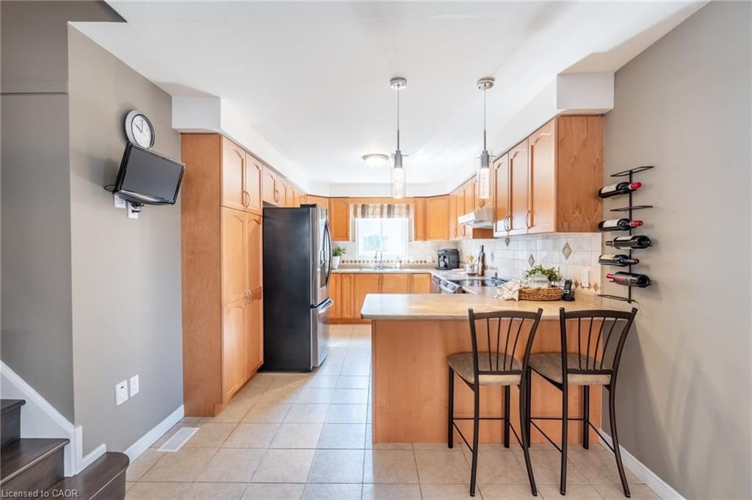
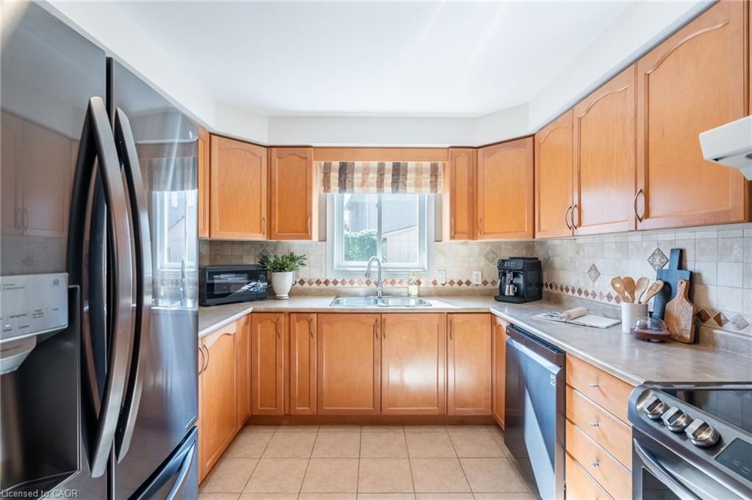
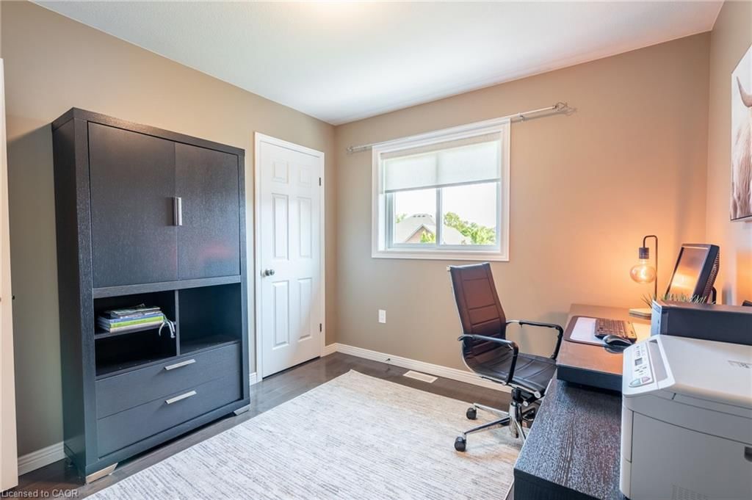
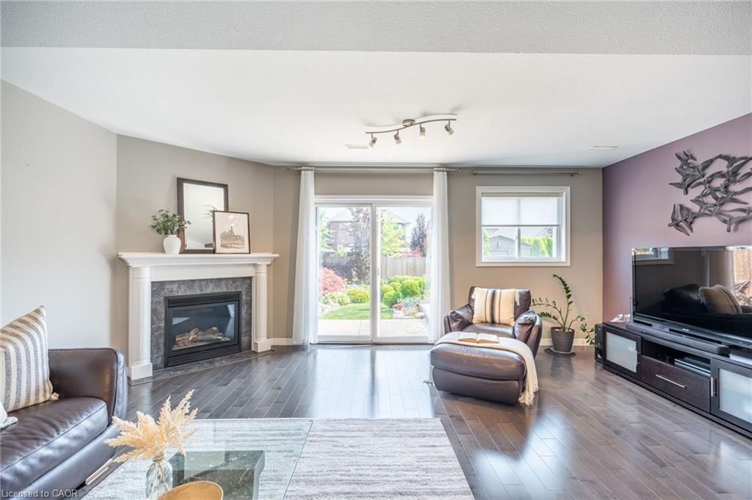
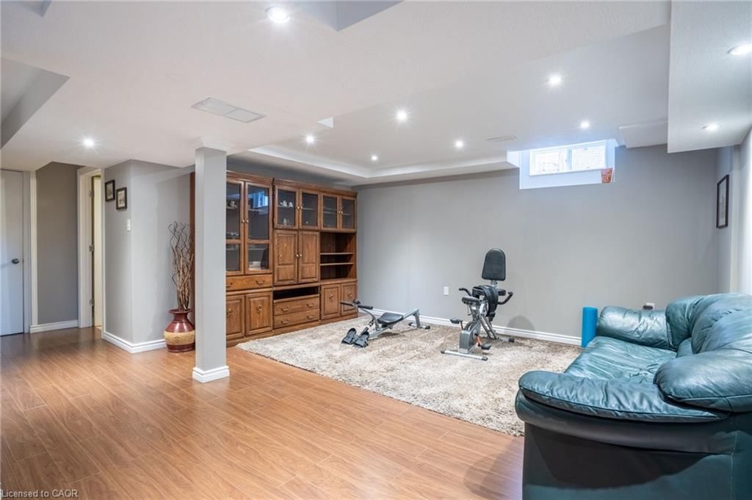
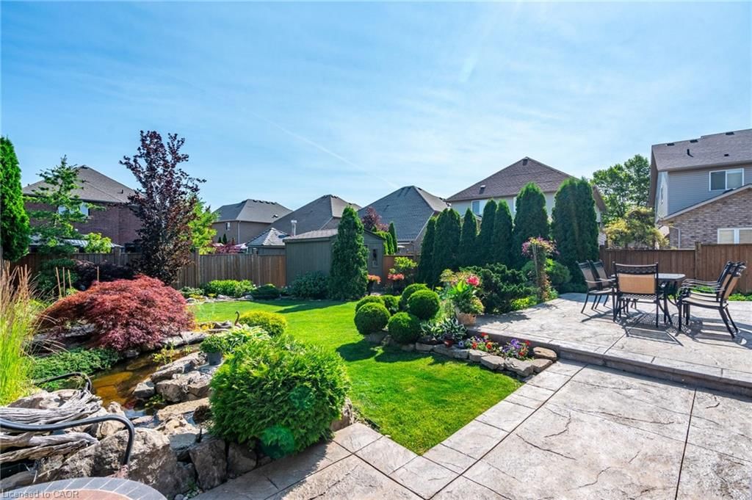
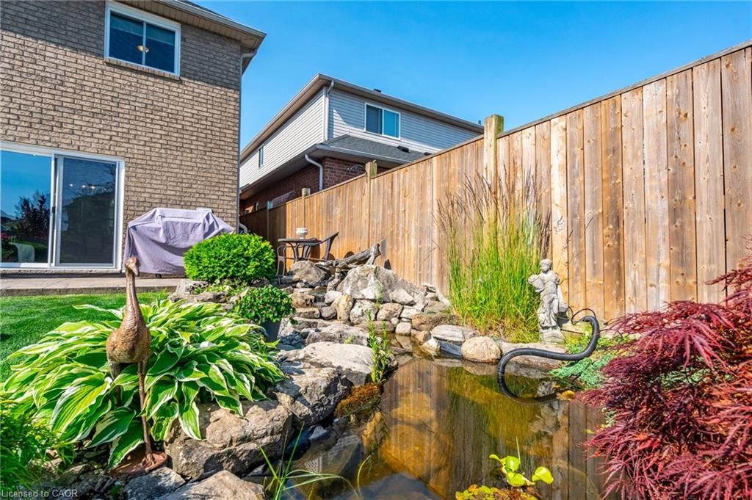
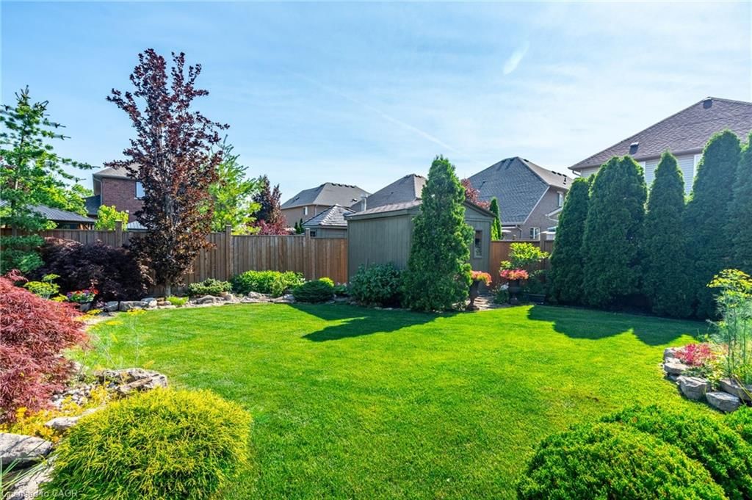
Welcome to this beautifully maintained 4-level backsplit in the highly sought-after Trinity neighbourhood on Stoney Creek Mountain. Built by DeSantis in 2005, this upgraded Gentryland model offers 4 bedrooms, 3 full bathrooms, a finished basement, and a thoughtful, airy layout perfect for modern family living. Situated on a premium 60.7' x 126.08' irregular lot, this all-brick home boasts over 2,850 sq ft of finished living space (2,157 sq ft above grade + 702 sq ft in the basement), and features a rare 20' x 20' upgraded double garage, plus plenty of parking in the driveway. Step inside to find a bright, open layout with stylish maple hardwood flooring, a family-sized kitchen with plenty of cabinets, breakfast bar, and large vinyl windows flooding the home with natural light. Enjoy cooking with stainless steel appliances, and appreciate the conveniently located laundry room for family use. Bright and spacious lower-level family room, featuring maple engineered hardwood floors, ideal for gatherings or relaxing. The roof was done on 2019 and high-efficiency hot water tank replaced in 2021 is owned. The backyard is a true oasis—professionally landscaped with mature trees and perennials, complete with stamped concrete wrapping around the home, a serene garden water pond, and a generous-sized shed for added storage. Additional features include: quiet, family-friendly street close to parks, trails, schools, and public transit, easy highway access for commuters, This is a rare opportunity to own a truly well-maintained, move-in-ready home in a prime location. Whether you're upsizing or looking for a peaceful place to grow your family, this one checks all the boxes! Look for the floor plans and list of more upgrades under supplements.

Listed by Right At Home Realty

  • MLS #

    40748468

  • Sq. Ft

    2859

  • Sq. Ft. Source

    MLS

  • Lot Irregularities

    122.49ft. x 60.83ft. x 126.39ft. x 41.6ft.

  • Year Built

    2005

  • Pool

    n/a

  • Drive

    n/a

  • Garage

    n/a

  • Total Parking

    4

  • Family Room

    n/a

  • Den

    n/a

  • Exterior

    Brick

  • Fireplace

    1

  • Roof

    Asphalt Shing

  • Foundation

    Unknown

  • Elevator

    n/a

  • Water View

    n/a

  • Laundry Level

    n/a

  • Heat

    Forced Air, Natural Gas

  • A/C

    Central Air

  • Water

    Municipal

  • Water Supply

    n/a

  • Sewers

    n/a

  • Central Vac

    Y

  • Bathroom

    2.67 x 1.65 ft Second level

    4-Piece

  • Bedroom Primary

    4.11 x 4.47 ft Second level

    Walk-in Closet

  • Bedroom

    2.95 x 3.25 ft Second level

  • Bedroom

    2.92 x 3.25 ft Second level

  • Foyer

    1.60 x 3.84 ft Second level

  • Bathroom

    1.65 x 2.84 ft Second level

    4-Piece

  • Living Room

    3.35 x 4.27 ft Main level

    Vaulted Ceiling(s)

  • Dining Room

    3.48 x 3.05 ft Main level

    Vaulted Ceiling(s)

  • Kitchen

    4.65 x 3.02 ft Main level

  • Family Room

    5.79 x 6.35 ft Main level

  • Bedroom

    4.29 x 3.20 ft Main level

  • Foyer

    1.60 x 3.84 ft Main level

  • Bathroom

    1.52 x 2.92 ft Main level

    3-Piece

  • Utility Room

    3.56 x 2.97 ft Basement level

  • Recreation Room

    6.48 x 6.76 ft Basement level

  • Laundry

    2.18 x 1.83 ft Main level

  • Storage

    3.35 x 2.21 ft Basement level

  • MLS #

    40748468

  • Sq. Ft

    2859

  • Sq. Ft. Source

    MLS

  • Lot Irregularities

    122.49ft. x 60.83ft. x 126.39ft. x 41.6ft.

  • Year Built

    2005

  • Pool

    n/a

  • Drive

    n/a

  • Garage

    n/a

  • Total Parking

    4

  • Family Room

    n/a

  • Den

    n/a

  • Exterior

    Brick

  • Fireplace

    1

  • Roof

    Asphalt Shing

  • Foundation

    Unknown

  • Elevator

    n/a

  • Water View

    n/a

  • Laundry Level

    n/a

  • Heat

    Forced Air, Natural Gas

  • A/C

    Central Air

  • Water

    Municipal

  • Water Supply

    n/a

  • Sewers

    n/a

  • Central Vac

    Y

  • Bathroom

    2.67 x 1.65 ft Second level

    4-Piece

  • Bedroom Primary

    4.11 x 4.47 ft Second level

    Walk-in Closet

  • Bedroom

    2.95 x 3.25 ft Second level

  • Bedroom

    2.92 x 3.25 ft Second level

  • Foyer

    1.60 x 3.84 ft Second level

  • Bathroom

    1.65 x 2.84 ft Second level

    4-Piece

  • Living Room

    3.35 x 4.27 ft Main level

    Vaulted Ceiling(s)

  • Dining Room

    3.48 x 3.05 ft Main level

    Vaulted Ceiling(s)

  • Kitchen

    4.65 x 3.02 ft Main level

  • Family Room

    5.79 x 6.35 ft Main level

  • Bedroom

    4.29 x 3.20 ft Main level

  • Foyer

    1.60 x 3.84 ft Main level

  • Bathroom

    1.52 x 2.92 ft Main level

    3-Piece

  • Utility Room

    3.56 x 2.97 ft Basement level

  • Recreation Room

    6.48 x 6.76 ft Basement level

  • Laundry

    2.18 x 1.83 ft Main level

  • Storage

    3.35 x 2.21 ft Basement level

Thinking of Selling?

Find Out Your Home’s Value in Today’s Market!

No Email or Signup is required to view your home estimate.

estimate your home value

Contact Manoj Kukreja

Sales Representative,
Century 21 People’s Choice Realty Inc.,
Brokerage
(647) 576 - 2100

Manoj profile avatar

Mortgage Calculator

This data is for informational purposes only.

Mortgage Payment per month

Principal Amount

Interest

Total Payable

Amortization

Amortization

Closing Cost Calculator

This data is for informational purposes only.

Closing Cost Total for this property

Total Cash flow for purchasing this property

Down Payment(%)*
Additional information

Provincial Land Transfer Tax

Ontario Land Transfer Tax Rebate

Toronto Land Transfer Tax

Toronto Land Transfer Tax Rebate

PST on CMHC Insurance Premium

Lawyer Fees

$2,825

Government Registration Fee's

$164

Title Insurance

Closing Cost Total

Total Cash flow for purchasing this property

Provincial Land Transfer Tax

Ontario Land Transfer Tax Rebate

Toronto Land Transfer Tax

Toronto Land Transfer Tax Rebate

PST on CMHC Insurance Premium

Lawyer Fees

$2,825

Government Registarion Fee's

$164

Title Insurance

Down Payment(%)*

* A down payment of less than 20% is permitted only for first-time home buyers purchasing their principal residence. The minimum down payment required is 5% for the portion of the purchase price up to $500,000, and 10% for the portion between $500,000 and $1,500,000. For properties priced over $1,500,000, a minimum down payment of 20% is required.

Thinking of Selling?

Find Out Your Home’s Value in Today’s Market!

No Email or Signup is required to view your home estimate.

estimate your home value

Contact Manoj Kukreja

Sales Representative, Century 21 People’s Choice Realty Inc., Brokerage
(647) 576 - 2100

Manoj profile avatar

Recent Sold Listings in Trinity, Hamilton

Popular Cities