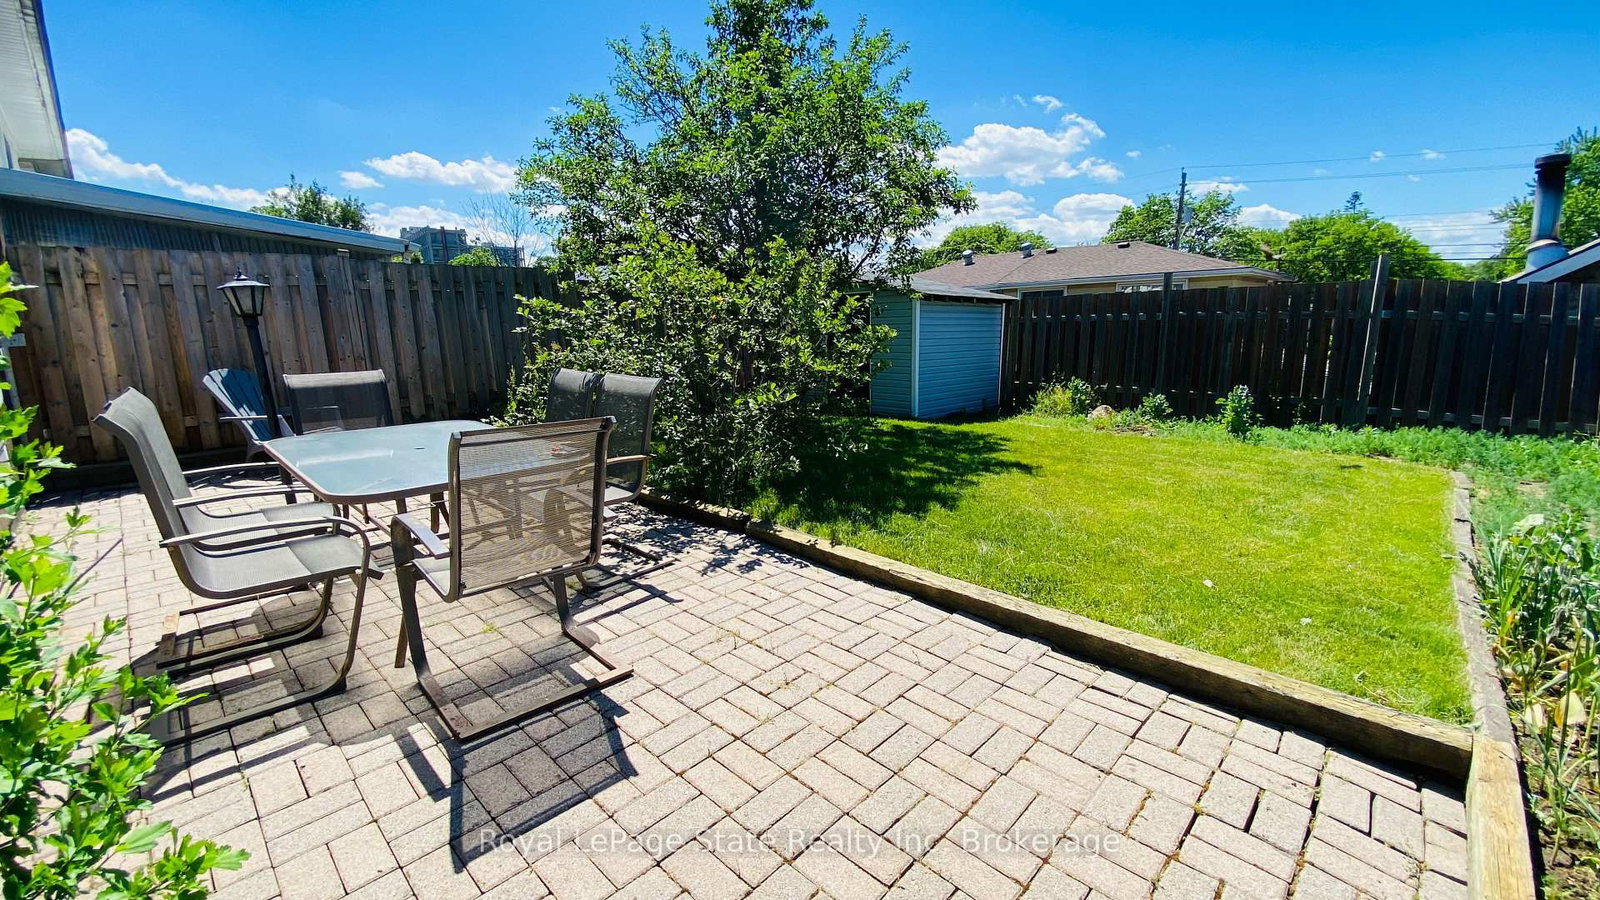
<-- style PDP --> 68 Tindale Court, Hamilton - Semi-Detached for sale for $603,000
  • sold

68 Tindale Court

Hamilton, Ontario, L8K 6C7 - Vincent

$603,000$000000

  • Neighbourhood

    Vincent

  • Major Intersection

    Quigley Road

  • Listed Since: 114 day(s)

  • Last update: 81 day(s) ago

Overview

  • Property Type

    Semi-Detached, Backsplit 4

  • Bedrooms

    5

  • Bathrooms

    2

  • Basement

    Full

  • Kitchen

    1

  • Total Parking

    4

  • Lot Size

    31.85x110 (Feet)

  • Taxes

    $4,236.90 (2026)

  • Type

    Freehold

Property Description

Property description for 68 Tindale Court, Hamilton

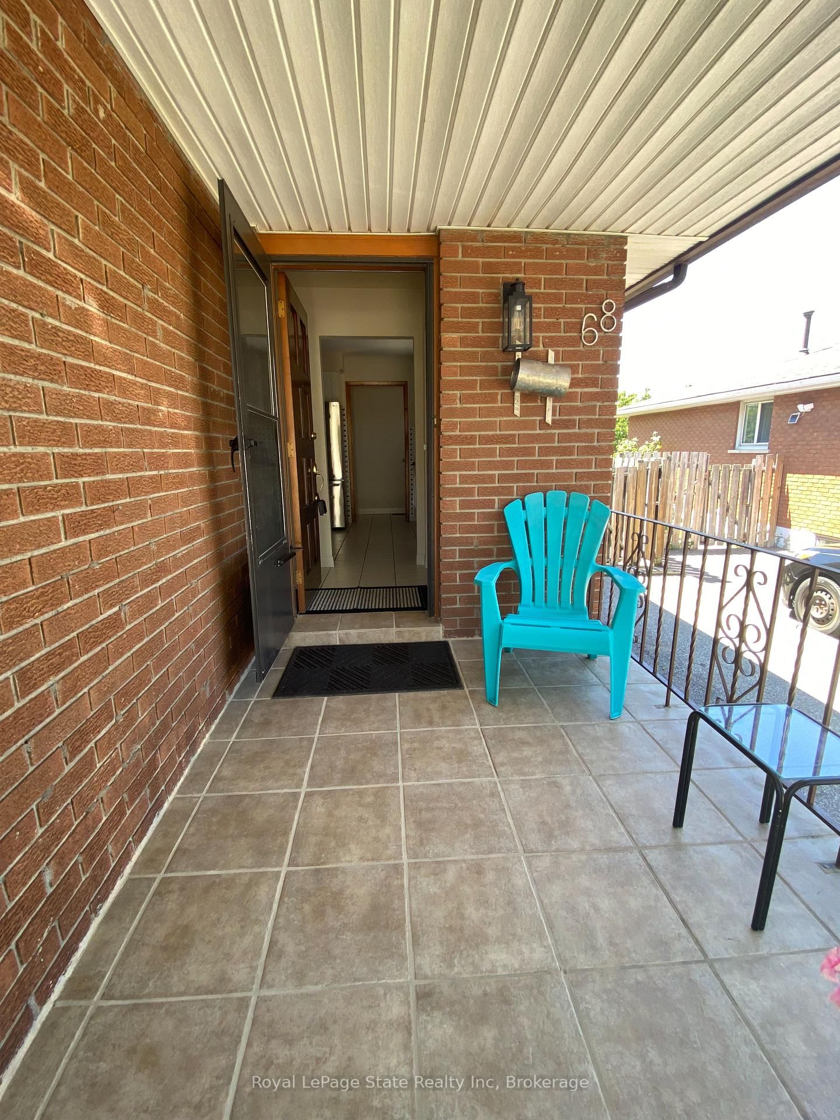
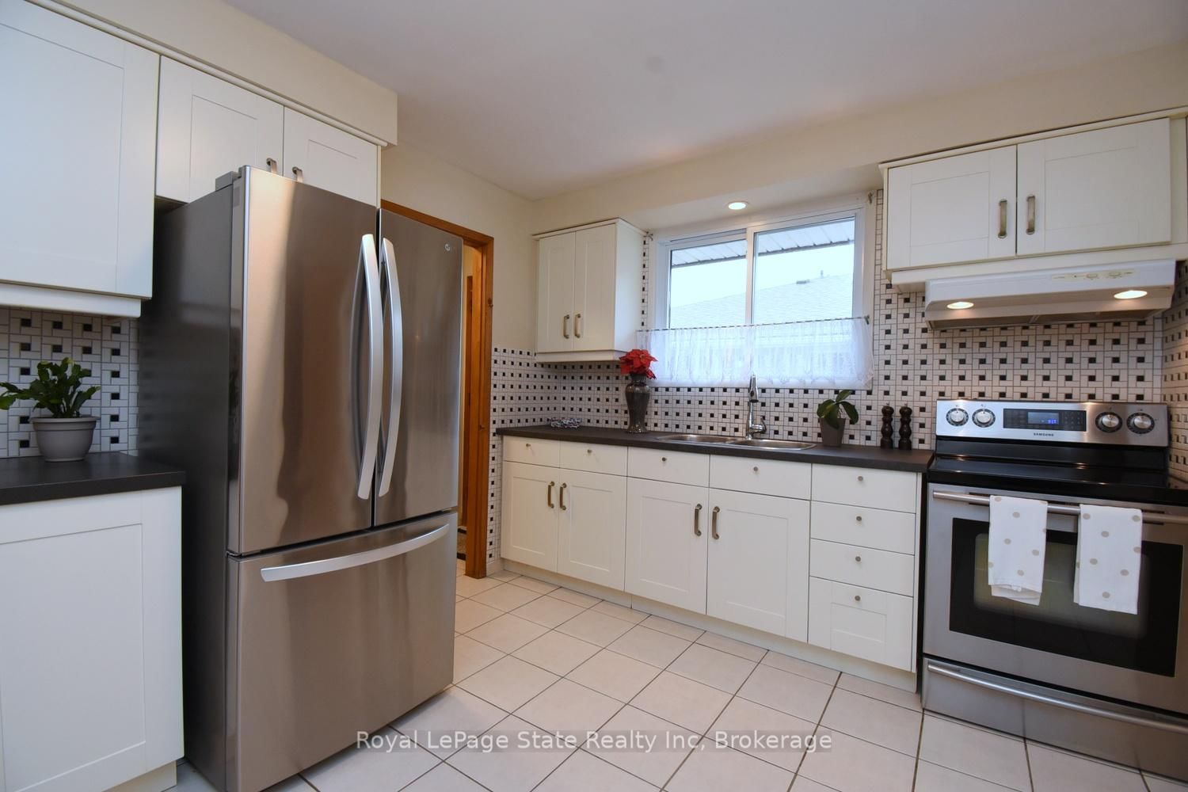
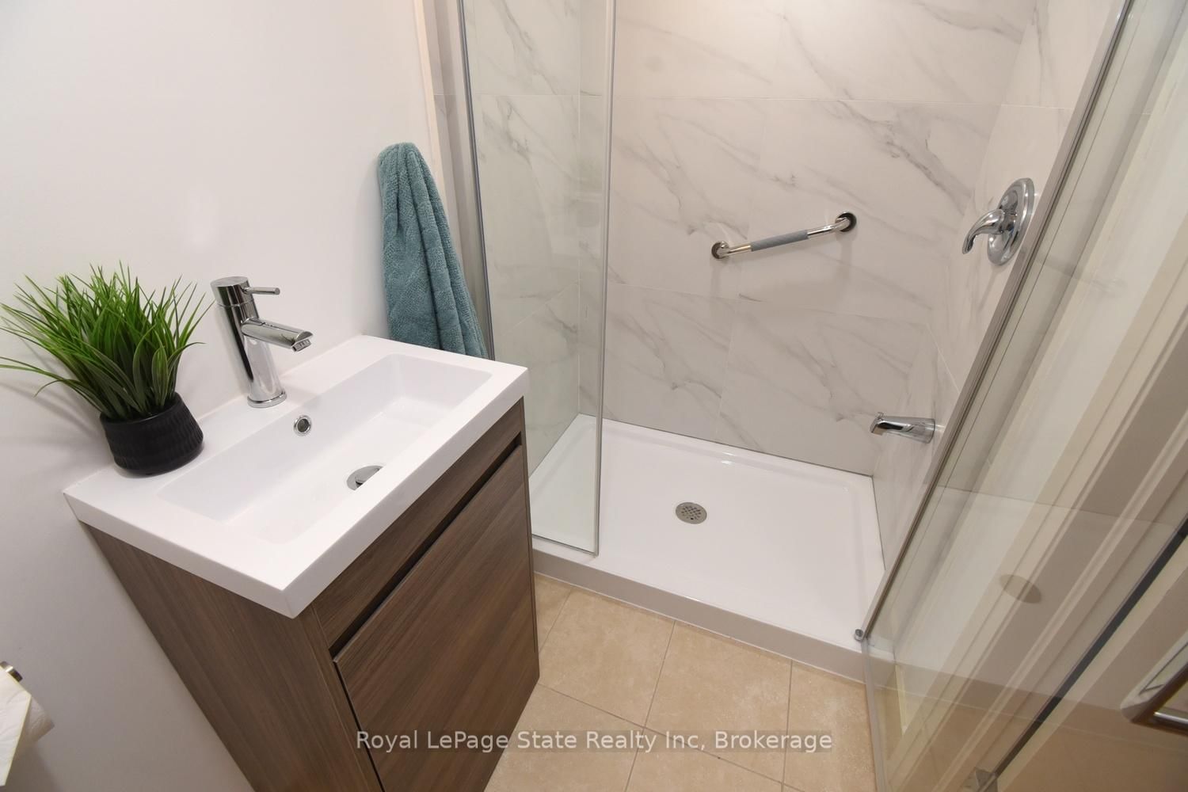
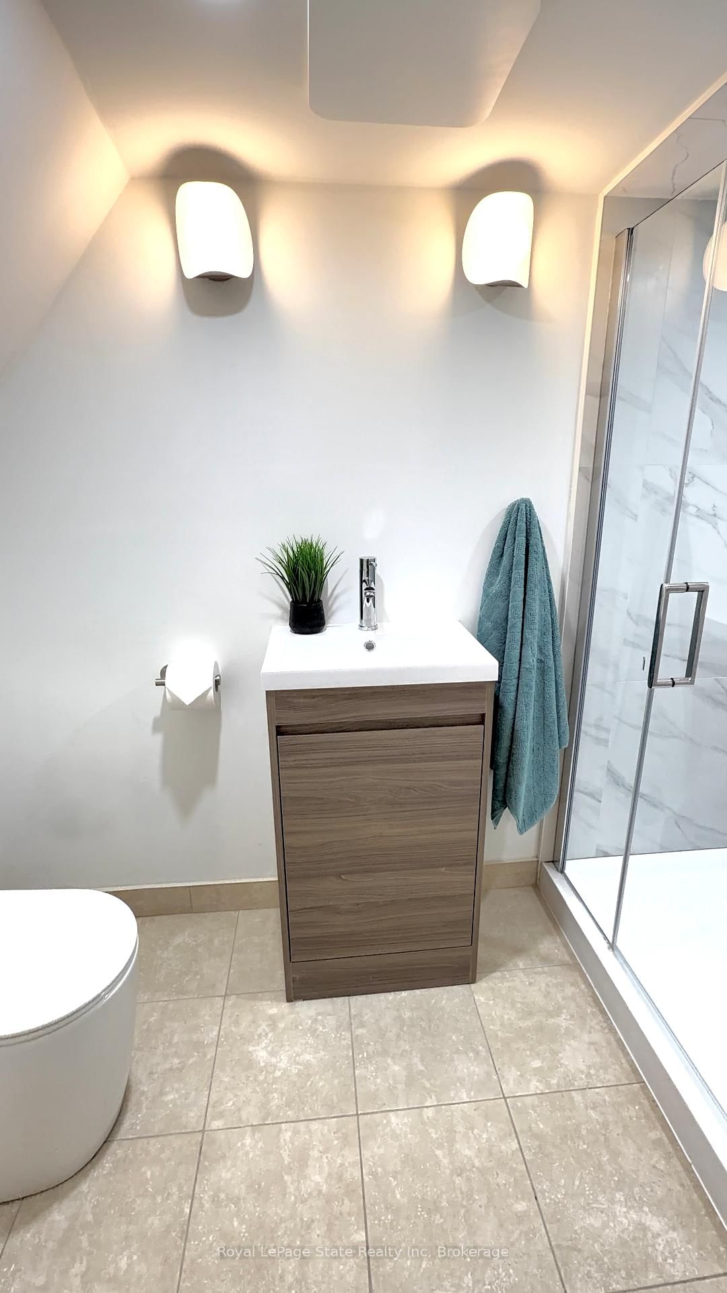
This dynamic move-in ready 4-level backsplit presents as a possible 1 or 2 family home with multi-vehicle driveway, in the vibrant Vincent/Red Hill neighbourhood. Key feature is the separate side entrance, making it ideal for extended family, future in-law suite or revenue generating potential. Renovated areas and modern upgraded blend with its traditional solid structural integrity, ready to customize according to your needs. Perfect balance of open concept and private spaces. Boasts a large main floor living/dining room, bright eat-in kitchen. The upper level, 3 good sized bedrooms and main bath. The expansive lower 2 split levels maximizes space throughout, with a 3pc bath and versatile sizable spaces with potential for additional bedrooms, a kitchen, perhaps a gym, studio, or home office for the entrepreneur. Upgrades in (2025/2026) include fresh paint throughout, main bath glass shower, 3 pc bath and laminate flooring on the lower levels. Fully fenced backyard is ideal for children's playtime, large summer gatherings or quiet relaxation. Excellent connectivity to amenities, schools, parks, trails, SWL Rec Centre, public transit, quick Red-Hill and Hwy access. Excellent for commuters. Looking for a large 1 or 2 family home or investment opportunity, this is the one for you. Now is the time. Imagine the possibilities.

Listed by Royal LePage State Realty Inc

  • MLS #

    X13456746

  • Sq. Ft

    700-1100

  • Sq. Ft. Source

    MLS

  • Lot Irregularities

    n/a

  • Year Built

    Available Upon Request

  • Pool

    None

  • Drive

    Private, Pvt Double

  • Garage

    None

  • Total Parking

    4

  • Family Room

    Y

  • Den

    Y

  • Exterior

    Brick

  • Fireplace

    N

  • Roof

    Asphalt Shingle

  • Foundation

    Concrete Block

  • Elevator

    n/a

  • Water View

    n/a

  • Laundry Level

    n/a

  • Heat

    Forced Air

  • A/C

    Central Air

  • Water

    Municipal

  • Water Supply

    n/a

  • Sewers

    Sewers

  • Central Vac

    N

  • Living

    4.25 x 8.8 ft Main level

  • Kitchen

    3.75 x 3.0 ft Main level

  • Bathroom

    2.4 x 1.65 ft Upper level

    3 Pc Bath

  • Br

    4.2 x 2.4 ft Upper level

  • 2nd Br

    3.9 x 3.15 ft Upper level

  • 3rd Br

    2.85 x 2.8 ft Upper level

  • 4th Br

    6.6 x 3.35 ft Lower level

  • 5th Br

    3.0 x 2.8 ft Lower level

  • Office

    3.5 x 3.0 ft Lower level

  • Bathroom

    2.8 x 1.25 ft Bsmt level

    3 Pc Bath

  • Exercise

    3.4 x 3.35 ft Bsmt level

  • Laundry

    2.85 x 2.45 ft Bsmt level

  • Cold/Cant

    2.75 x 1.85 ft Bsmt level

  • MLS #

    X13456746

  • Sq. Ft

    700-1100

  • Sq. Ft. Source

    MLS

  • Lot Irregularities

    n/a

  • Year Built

    Available Upon Request

  • Pool

    None

  • Drive

    Private, Pvt Double

  • Garage

    None

  • Total Parking

    4

  • Family Room

    Y

  • Den

    Y

  • Exterior

    Brick

  • Fireplace

    N

  • Roof

    Asphalt Shingle

  • Foundation

    Concrete Block

  • Elevator

    n/a

  • Water View

    n/a

  • Laundry Level

    n/a

  • Heat

    Forced Air

  • A/C

    Central Air

  • Water

    Municipal

  • Water Supply

    n/a

  • Sewers

    Sewers

  • Central Vac

    N

  • Living

    4.25 x 8.8 ft Main level

  • Kitchen

    3.75 x 3.0 ft Main level

  • Bathroom

    2.4 x 1.65 ft Upper level

    3 Pc Bath

  • Br

    4.2 x 2.4 ft Upper level

  • 2nd Br

    3.9 x 3.15 ft Upper level

  • 3rd Br

    2.85 x 2.8 ft Upper level

  • 4th Br

    6.6 x 3.35 ft Lower level

  • 5th Br

    3.0 x 2.8 ft Lower level

  • Office

    3.5 x 3.0 ft Lower level

  • Bathroom

    2.8 x 1.25 ft Bsmt level

    3 Pc Bath

  • Exercise

    3.4 x 3.35 ft Bsmt level

  • Laundry

    2.85 x 2.45 ft Bsmt level

  • Cold/Cant

    2.75 x 1.85 ft Bsmt level

Thinking of Selling?

Find Out Your Home’s Value in Today’s Market!

No Email or Signup is required to view your home estimate.

estimate your home value

Contact Manoj Kukreja

Sales Representative,
Century 21 People’s Choice Realty Inc.,
Brokerage
(647) 576 - 2100

Manoj profile avatar

Estimated price

Date
Price
Change
2026-06-17
$597,750
1.04%

Mortgage Calculator

This data is for informational purposes only.

Mortgage Payment per month

Principal Amount

Interest

Total Payable

Amortization

Amortization

Closing Cost Calculator

This data is for informational purposes only.

Closing Cost Total for this property

Total Cash flow for purchasing this property

Down Payment(%)*
Additional information

Provincial Land Transfer Tax

Ontario Land Transfer Tax Rebate

Toronto Land Transfer Tax

Toronto Land Transfer Tax Rebate

PST on CMHC Insurance Premium

Lawyer Fees

$2,825

Government Registration Fee's

$164

Title Insurance

Closing Cost Total

Total Cash flow for purchasing this property

Provincial Land Transfer Tax

Ontario Land Transfer Tax Rebate

Toronto Land Transfer Tax

Toronto Land Transfer Tax Rebate

PST on CMHC Insurance Premium

Lawyer Fees

$2,825

Government Registarion Fee's

$164

Title Insurance

Down Payment(%)*

* A down payment of less than 20% is permitted only for first-time home buyers purchasing their principal residence. The minimum down payment required is 5% for the portion of the purchase price up to $500,000, and 10% for the portion between $500,000 and $1,500,000. For properties priced over $1,500,000, a minimum down payment of 20% is required.

Thinking of Selling?

Find Out Your Home’s Value in Today’s Market!

No Email or Signup is required to view your home estimate.

estimate your home value

Contact Manoj Kukreja

Sales Representative, Century 21 People’s Choice Realty Inc., Brokerage
(647) 576 - 2100

Manoj profile avatar

Recent Sold Listings in Vincent, Hamilton

Popular Cities