<-- style PDP --> 12 Strathroy Crescent, Hamilton - Detached for sale for $1,499,100
  • leased
  • terminated

12 Strathroy Crescent

Hamilton, Ontario, L8B 0N5 - Waterdown

$1,499,100

  • Neighbourhood

    Waterdown

  • Major Intersection

    Parkside Drive and Hollybush Drive

  • Listed Since: 604 day(s)

  • Last update: 586 day(s) ago

Overview

  • Property Type

    Detached, 2-Storey

  • Bedrooms

    4 + 1

  • Bathrooms

    4

  • Basement

    Finished + Full

  • Kitchen

    1

  • Total Parking

    4 (2 Attached Garage)

  • Lot Size

    40.54x106.6 (Feet)

  • Taxes

    $7,028.00 (2024)

  • Type

    Freehold

Property Description

Property description for 12 Strathroy Crescent, Hamilton

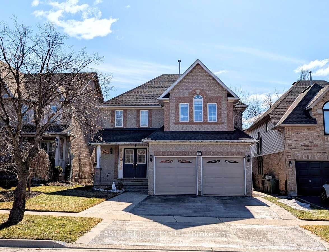
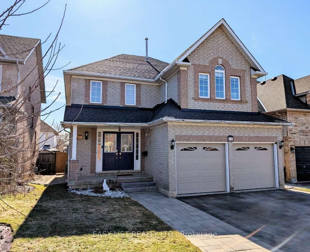
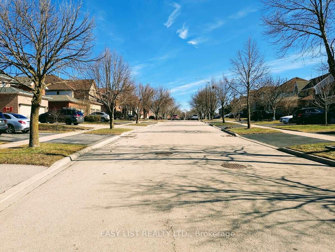
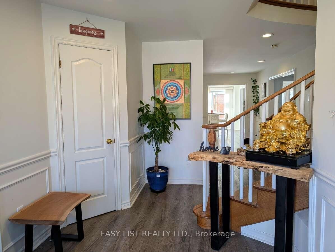
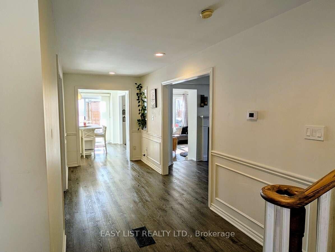
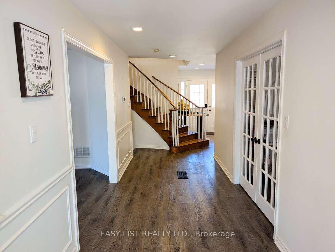
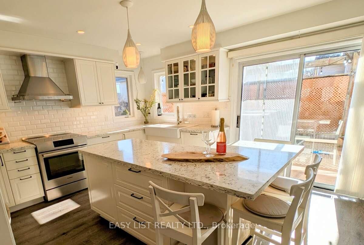
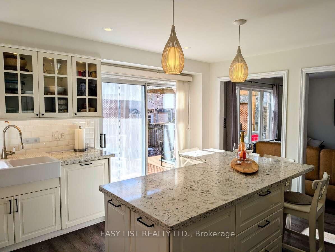
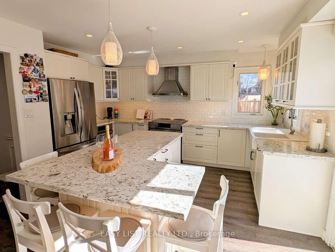
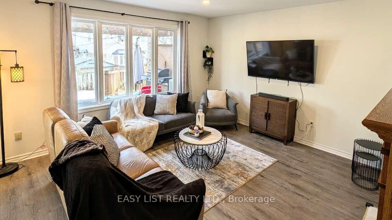
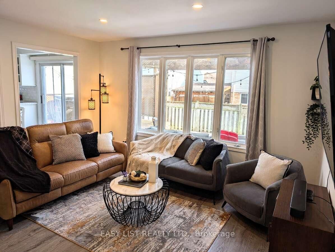
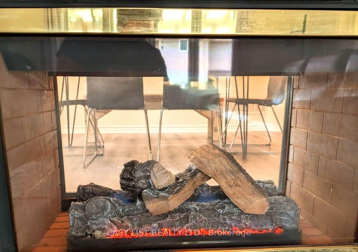
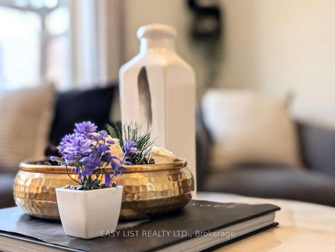
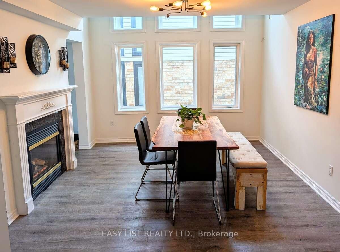
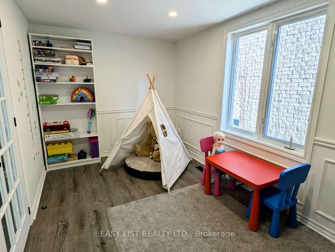
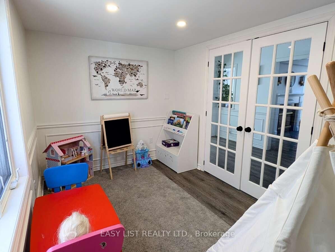
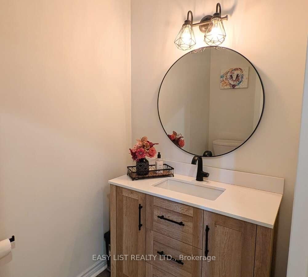
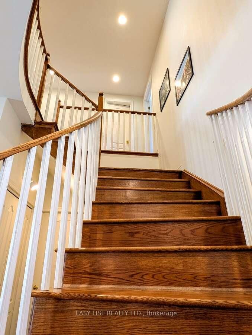
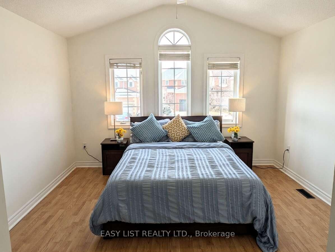
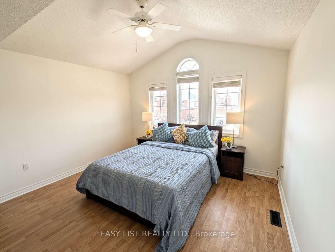
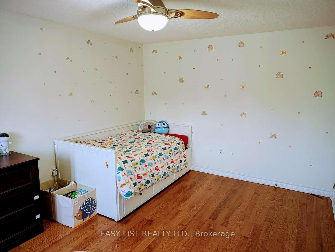
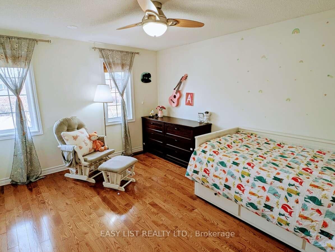
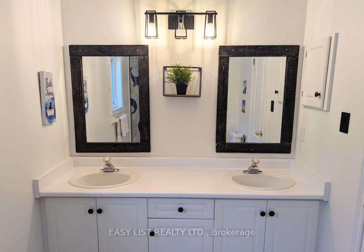
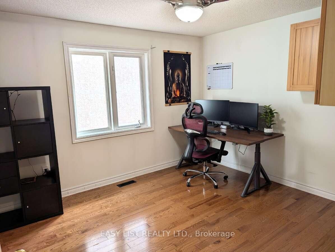
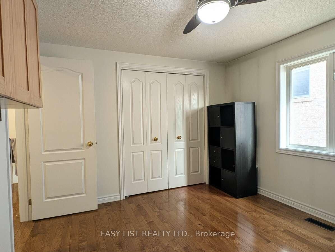
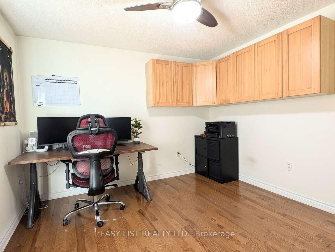
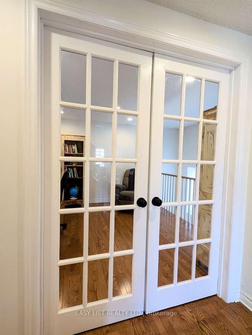
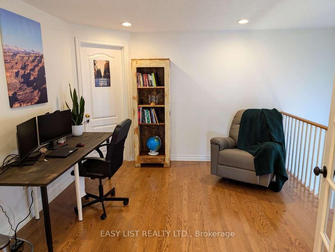
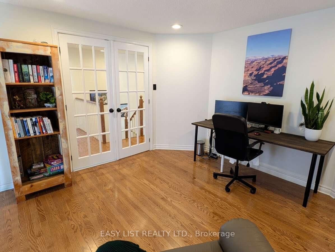
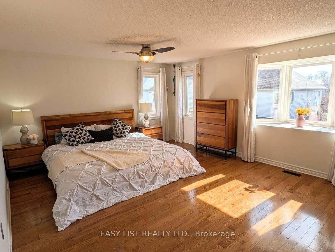
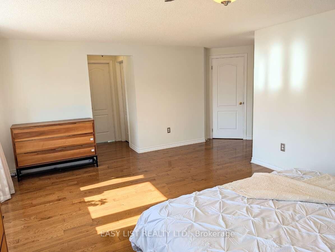
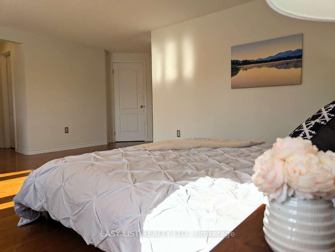
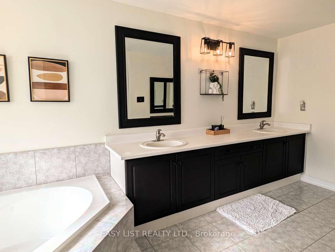
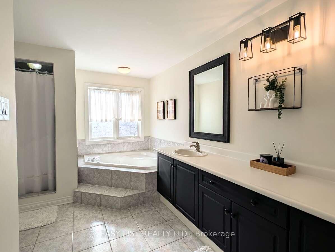
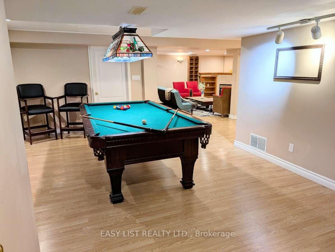
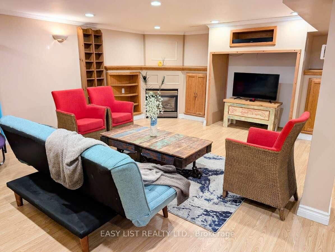
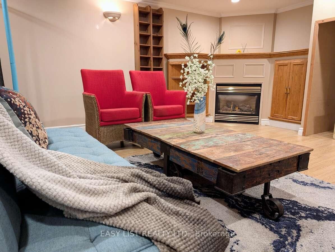
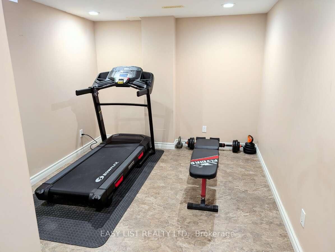
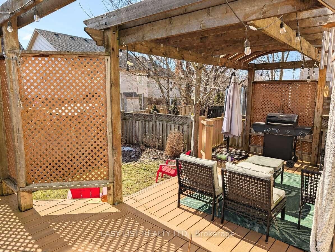
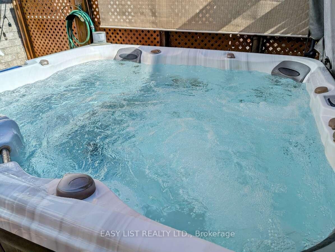
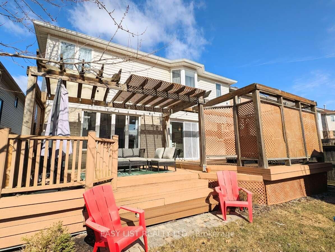
For more info on this property, please click the Brochure button. Nestled on a peaceful crescent in the sought-after Waterdown community, this exceptional 4+1 bedroom, 4-bathroom detached home offers ~2,754 sq. ft. of refined living space, plus an additional ~1,250 sq. ft. in the professionally finished basement. Everyday essentials, including shops, restaurants, and schools, are just a five-minute drive away. The elegantly renovated main level features separate living and dining rooms, connected by a shared gas fireplace. The stunning kitchen (renovated in 2016) boasts high-end stainless-steel appliances, stone countertops, a spacious center island, and ample storage. A versatile bonus room serves as a cozy family room, office, or playroom. Upstairs, the spacious upper level offers four generously sized bedrooms plus a dedicated library/office perfect for work, study, or relaxation. The expansive primary bedroom retreat is bathed in natural light and features oak flooring, along with a luxurious 5-piece ensuite with a soaker tub. The finished basement provides extra living space, including a large family room with a gas fireplace, a billiards area, a powder room, and a fifth bedroom/gym/yoga room. Step outside to a private backyard oasis with mature landscaping, a hot tub, a natural gas BBQ hookup, and a composite deck perfect for entertaining. Situated within walking distance to parks, schools, and the YMCA, this home blends tranquility with convenience, making it a perfect place to call home.

Listed by EASY LIST REALTY LTD.

  • MLS #

    X12029697

  • Sq. Ft

    2500-3000

  • Sq. Ft. Source

    MLS

  • Lot Irregularities

    n/a

  • Year Built

    16-30

  • Pool

    None

  • Drive

    Pvt Double

  • Garage

    Attached, 2 spaces

  • Total Parking

    4

  • Family Room

    Y

  • Den

    Y

  • Exterior

    Brick

  • Fireplace

    Y

  • Roof

    Asphalt Shingle

  • Foundation

    Poured Concrete

  • Elevator

    n/a

  • Water View

    n/a

  • Laundry Level

    n/a

  • Heat

    Forced Air

  • A/C

    Central Air

  • Water

    Municipal

  • Water Supply

    n/a

  • Sewers

    Sewers

  • Central Vac

    Y

Thinking of Selling?

Find Out Your Home’s Value in Today’s Market!

No Email or Signup is required to view your home estimate.

estimate your home value

Contact Manoj Kukreja

Sales Representative,
Century 21 People’s Choice Realty Inc.,
Brokerage
(647) 576 - 2100

Manoj profile avatar

Property History

Property history for 12 Strathroy Crescent, Hamilton

This property has been sold 4 times before. Create your free account to explore sold prices, detailed property history, and more insider data.

Sign In / Register

Estimated price

Date
Price
Change
2025-03-19
$1,467,706
---

Mortgage Calculator

This data is for informational purposes only.

Mortgage Payment per month

Principal Amount

Interest

Total Payable

Amortization

Amortization

Closing Cost Calculator

This data is for informational purposes only.

Closing Cost Total for this property

Total Cash flow for purchasing this property

Down Payment(%)*
Additional information

Provincial Land Transfer Tax

Ontario Land Transfer Tax Rebate

Toronto Land Transfer Tax

Toronto Land Transfer Tax Rebate

PST on CMHC Insurance Premium

Lawyer Fees

$2,825

Government Registration Fee's

$164

Title Insurance

Closing Cost Total

Total Cash flow for purchasing this property

Provincial Land Transfer Tax

Ontario Land Transfer Tax Rebate

Toronto Land Transfer Tax

Toronto Land Transfer Tax Rebate

PST on CMHC Insurance Premium

Lawyer Fees

$2,825

Government Registarion Fee's

$164

Title Insurance

Down Payment(%)*

* A down payment of less than 20% is permitted only for first-time home buyers purchasing their principal residence. The minimum down payment required is 5% for the portion of the purchase price up to $500,000, and 10% for the portion between $500,000 and $1,500,000. For properties priced over $1,500,000, a minimum down payment of 20% is required.

Thinking of Selling?

Find Out Your Home’s Value in Today’s Market!

No Email or Signup is required to view your home estimate.

estimate your home value

Contact Manoj Kukreja

Sales Representative, Century 21 People’s Choice Realty Inc., Brokerage
(647) 576 - 2100

Manoj profile avatar

Recent Sold Listings in Waterdown, Hamilton

Popular Cities