<-- style PDP --> 77 Flanders Drive, Hamilton - Detached for sale for $1,999,999
  • sold
  • leased

77 Flanders Drive

Hamilton, Ontario, L8B 0G6 - Waterdown

$1,999,999$000000

  • Neighbourhood

    Waterdown

  • Major Intersection

    DUNDAS ST EAST, BURKE STREET

  • Listed Since: 59 day(s)

  • Last update: 15 day(s) ago

Overview

  • Property Type

    Detached, 2-Storey

  • Bedrooms

    5 + 1

  • Bathrooms

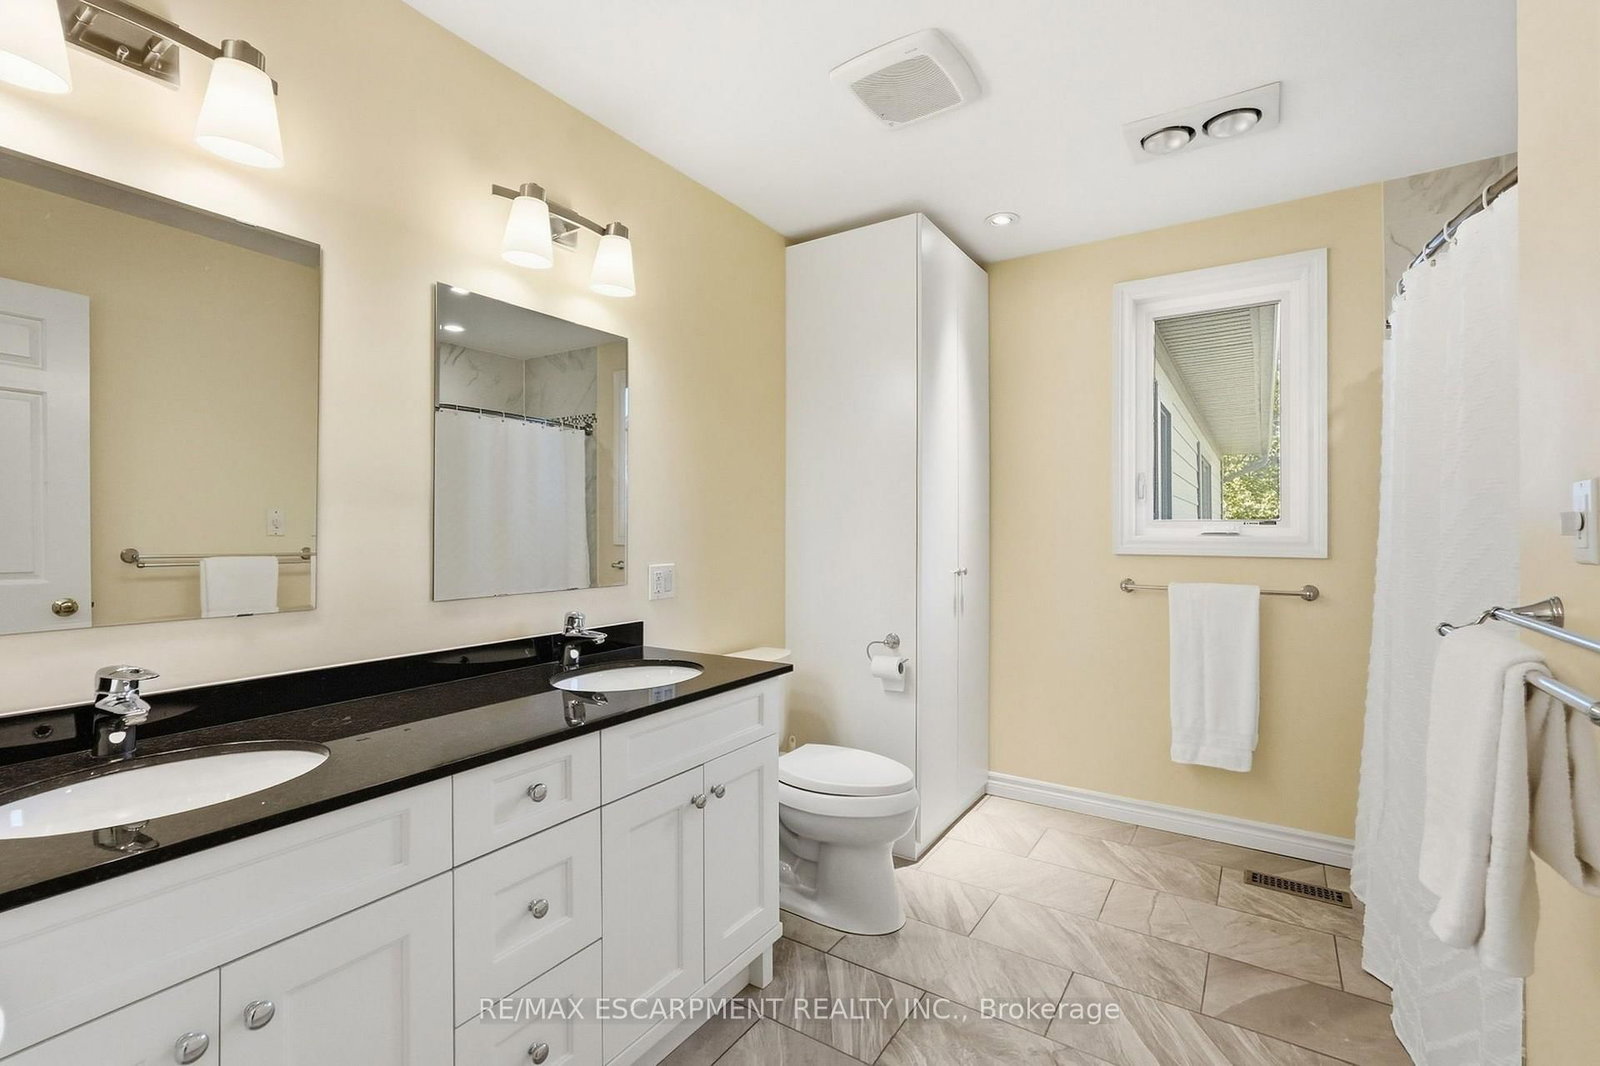
    5

  • Basement

    Full + Finished

  • Kitchen

    1

  • Total Parking

    8 (2 Attached Garage)

  • Lot Size

    70x106.51 (Feet)

  • Taxes

    $18,750.00 (2026)

  • Type

    Freehold

Property Description

Property description for 77 Flanders Drive, Hamilton

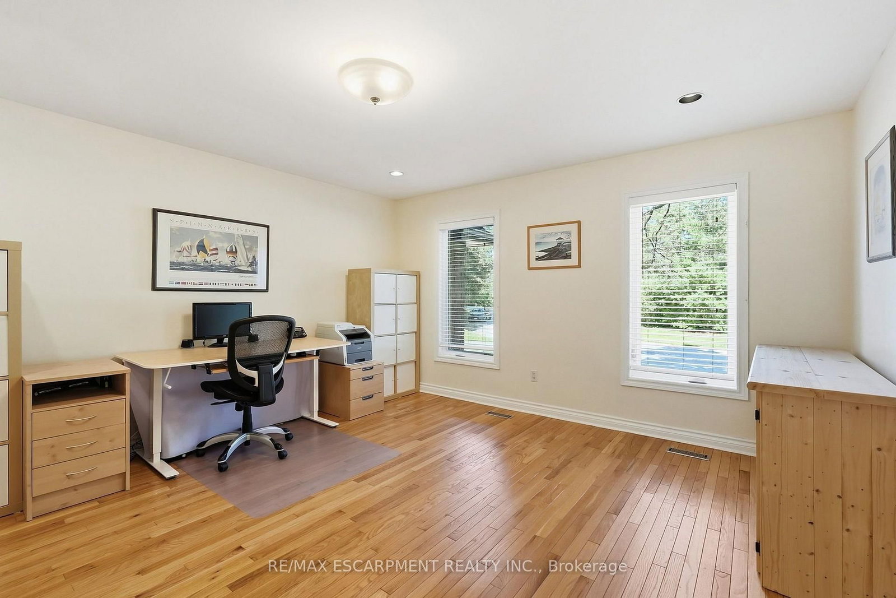
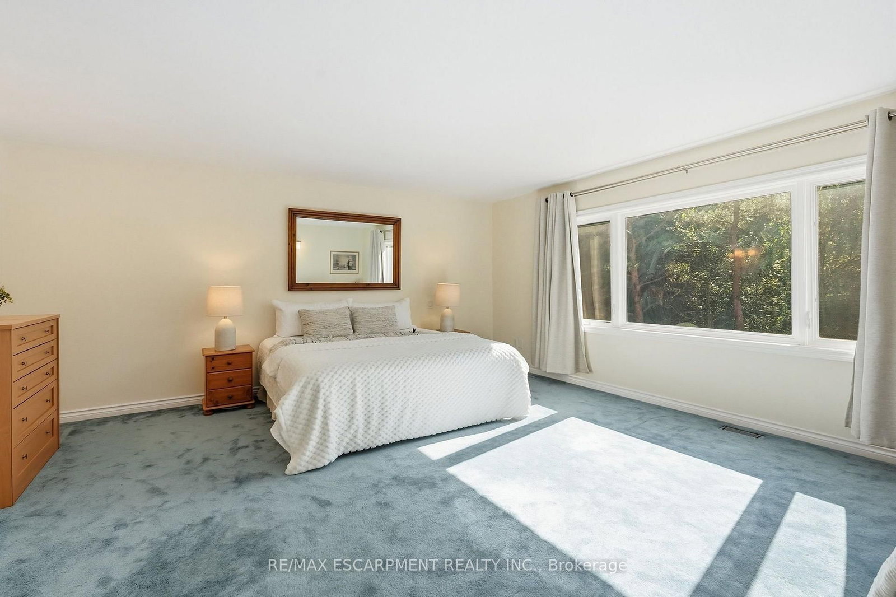
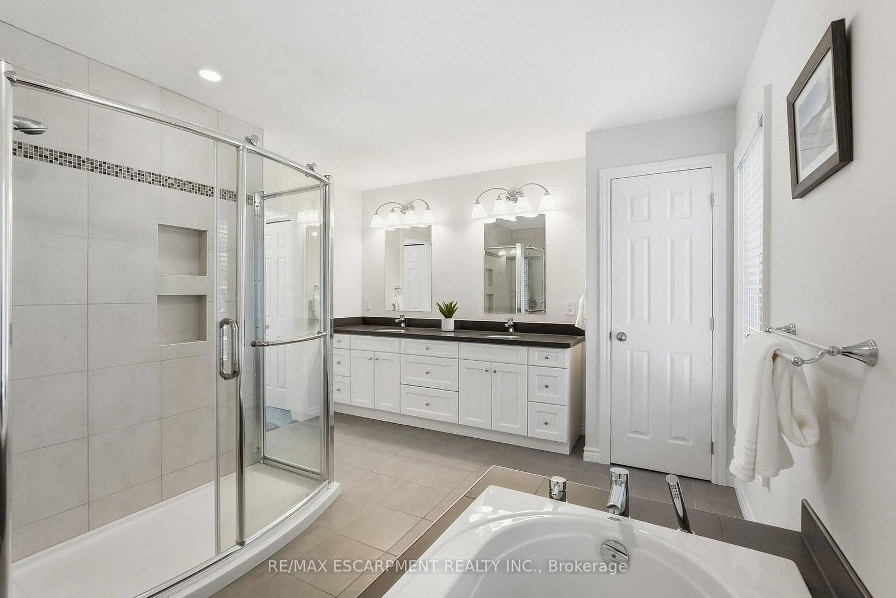
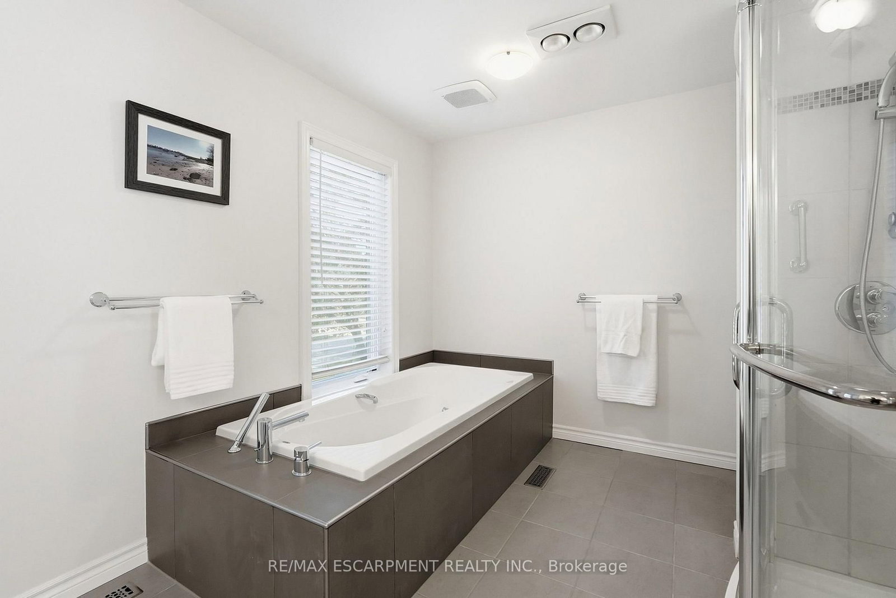
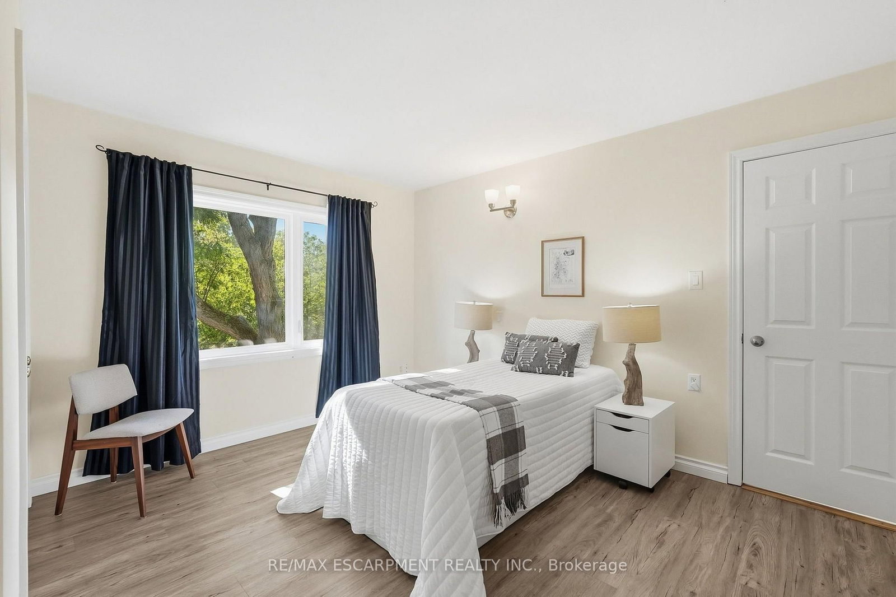
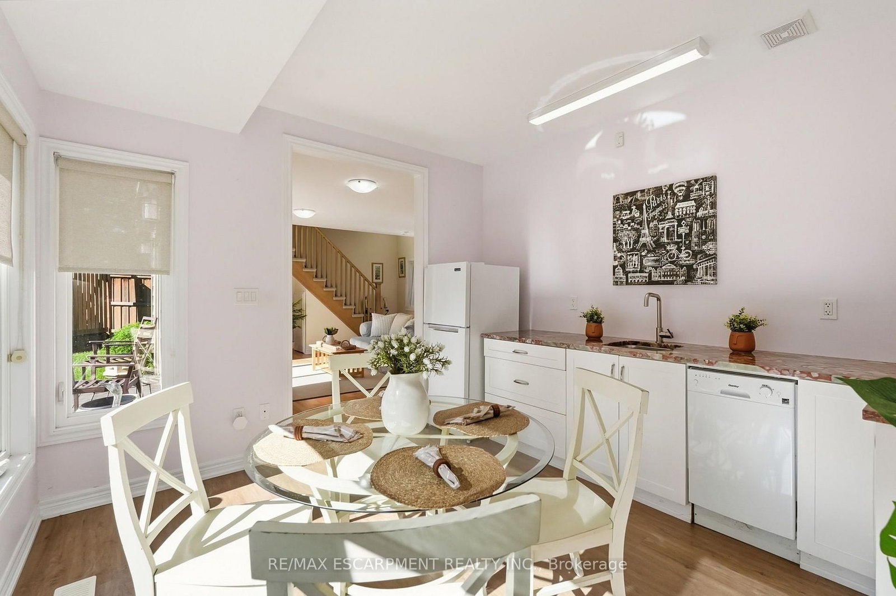
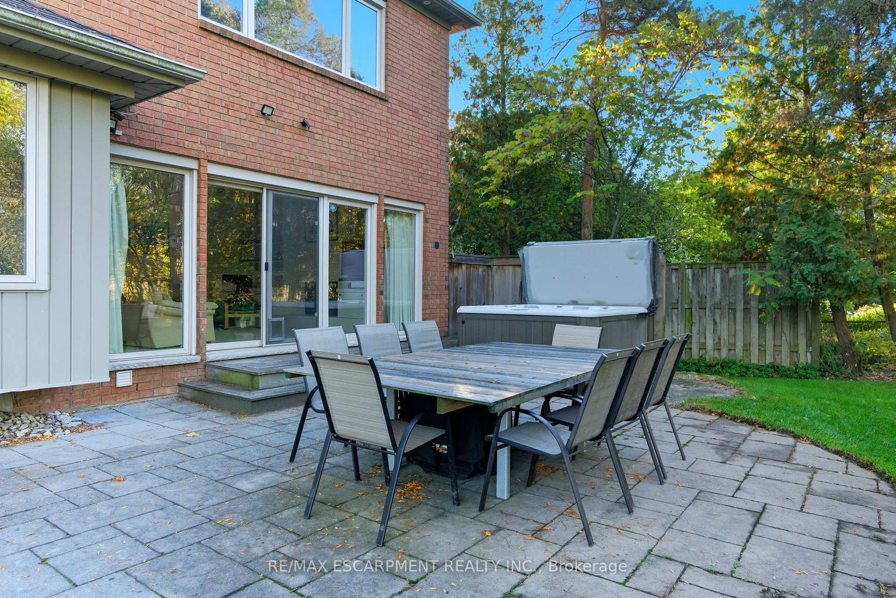
Tucked into one of Waterdown's most coveted enclaves of executive homes, this Georgian residence offers over 4,000 square feet of above-grade living and a setting that feels worlds away, while remaining minutes from everything. Set against a backdrop of protected, naturalized parkland governed by the Niagara Escarpment and Bruce Trail, this is a property defined as much by what surrounds it as what's within it. Deer, wild turkey, and songbirds move through the tree line beyond the backyard. You have a view that changes with the season and never gets old. Inside, four bedrooms fill the main house, complemented by a fully finished basement with an additional bedroom, plus a striking 1,000-square-foot above-grade accessory apartment (built 2017) with one bedroom and full living space. This gives endless flexibility for multi-generational living or in-home nanny. The gourmet kitchen anchors the main level: a commanding island, quality Miele appliances and sightlines straight out to the escarpment beyond. It's a space built for both the people who cook...and for the people who'd rather watch the view while someone else does. Freshly painted throughout in a bright, neutral palette, the home is ready to move into and make your own. Outside, the landscaping has been thoughtfully designed with drought-tolerant native plantings, low-maintenance and built for the long term. A hot tub anchors the backyard, offering a quiet spot to unwind after a day on the Bruce Trail or a walk into the village. Practical comforts are built in too: two furnaces, two A/C units, and a location that keeps you close to Waterdown Village's shops and restaurants on foot, with easy access to Aldershot GO and the major highways for the commute. This is Waterdown living at its finest. RSA.

Listed by RE/MAX ESCARPMENT REALTY INC.

  • MLS #

    X13788844

  • Sq. Ft

    3500-5000

  • Sq. Ft. Source

    MLS

  • Lot Irregularities

    Y

  • Year Built

    16-30

  • Pool

    None

  • Drive

    Pvt Double

  • Garage

    Attached, 2 spaces

  • Total Parking

    8

  • Family Room

    Y

  • Den

    Y

  • Exterior

    Alum Siding

  • Fireplace

    Y

  • Roof

    Asphalt Shingle

  • Foundation

    Poured Concrete

  • Elevator

    n/a

  • Water View

    n/a

  • Laundry Level

    Main

  • Heat

    Forced Air

  • A/C

    Central Air

  • Water

    Municipal

  • Water Supply

    n/a

  • Sewers

    Sewers

  • Central Vac

    N

  • Living

    5.72 x 5.11 ft Main level

  • Dining

    4.19 x 5.16 ft Main level

  • Kitchen

    6.96 x 3.94 ft Main level

  • Breakfast

    3.1 x 2.41 ft Main level

  • Other

    3.58 x 3.4 ft Main level

    Wet Bar

  • Laundry

    4.75 x 2.31 ft Main level

  • Family

    5.94 x 4.95 ft Main level

  • Office

    4.22 x 4.5 ft Main level

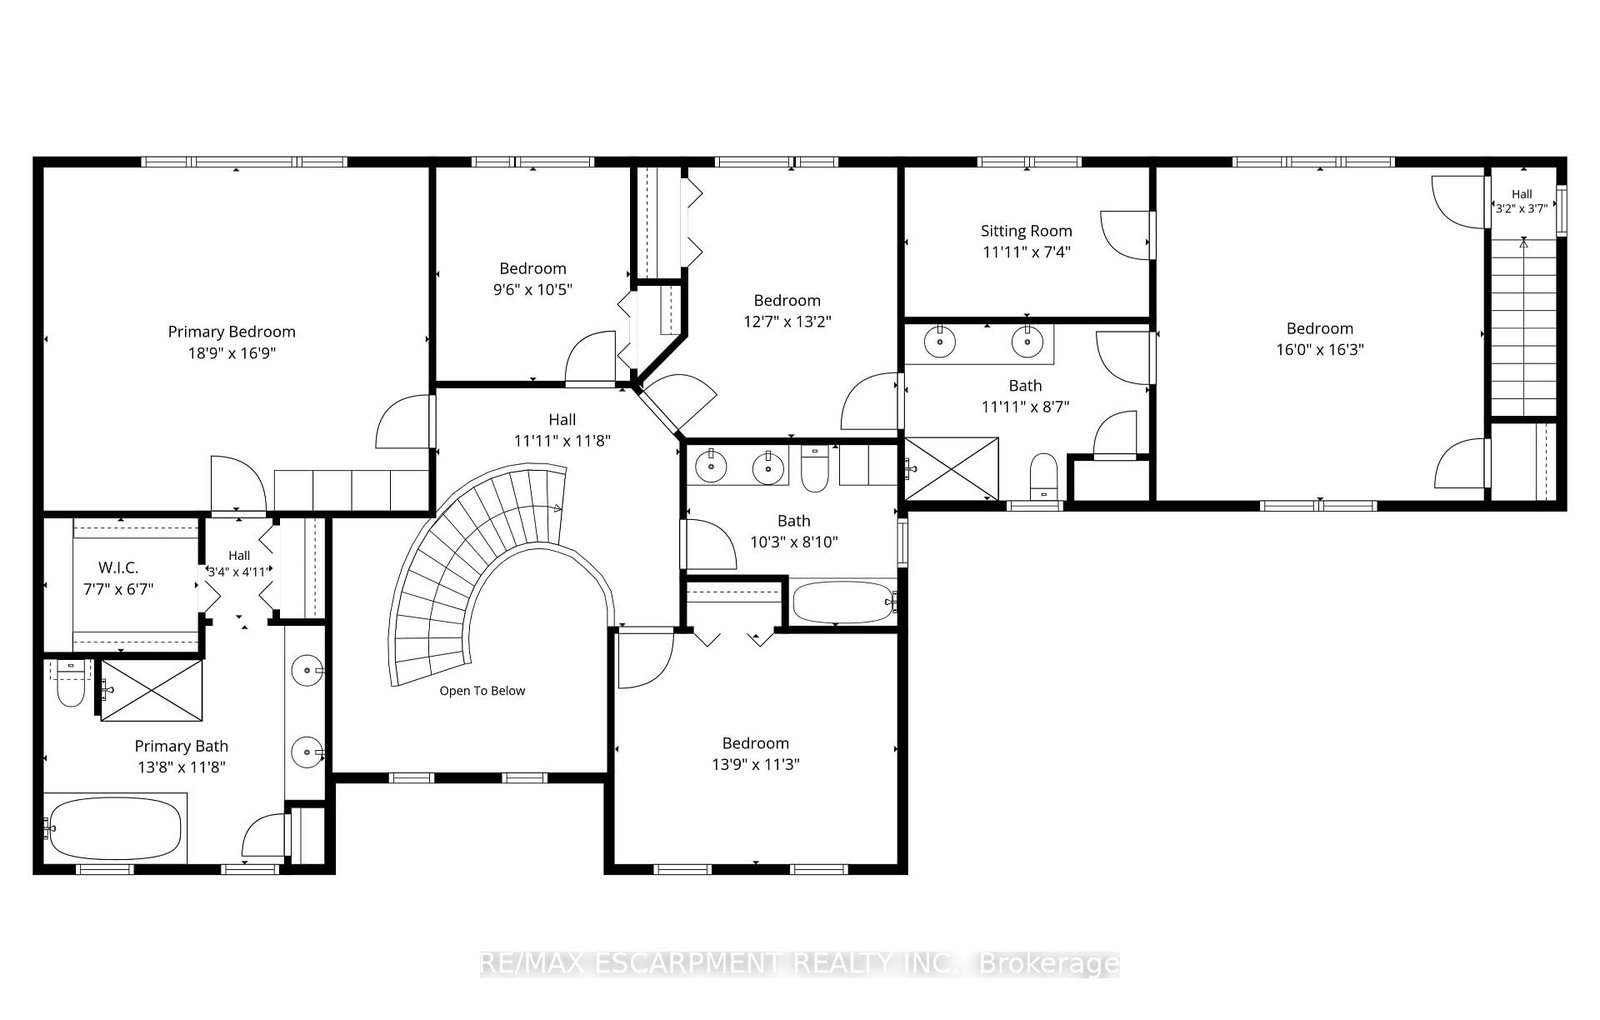
  • Primary

    5.72 x 5.11 ft 2nd level

  • 2nd Br

    2.9 x 3.17 ft 2nd level

  • 3rd Br

    3.84 x 4.01 ft 2nd level

  • 4th Br

    4.88 x 4.95 ft 2nd level

  • 5th Br

    4.19 x 3.43 ft 2nd level

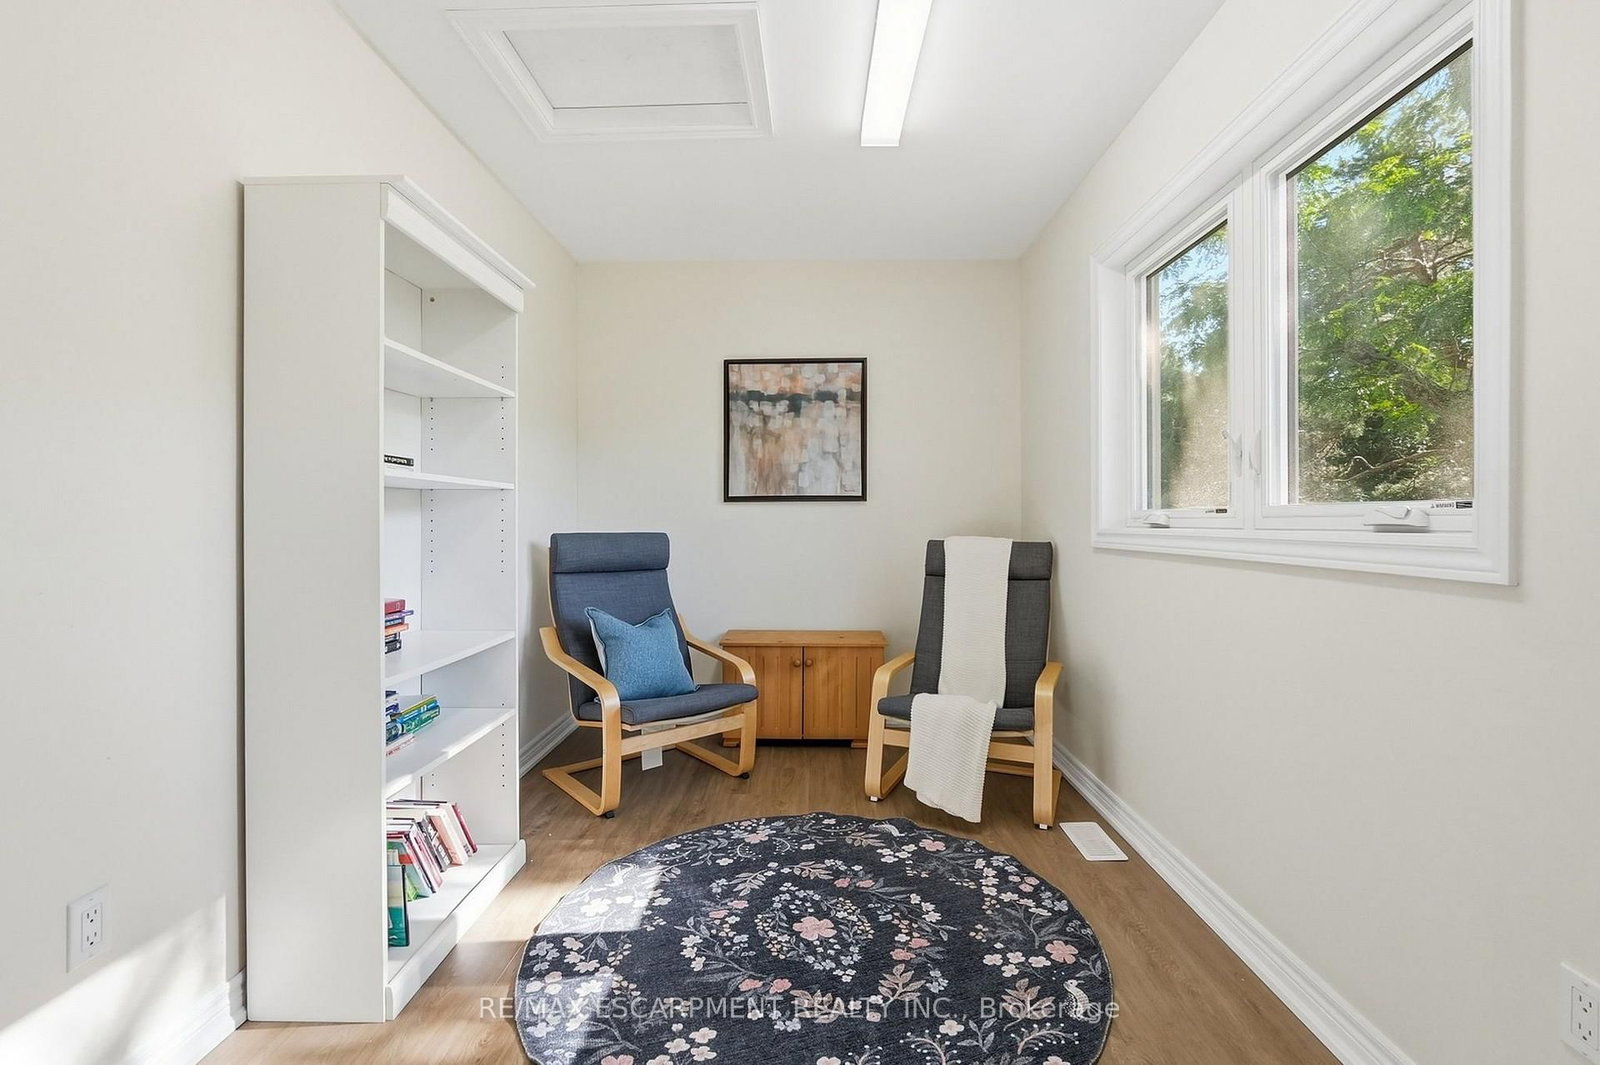
  • Sitting

    3.63 x 2.24 ft 2nd level

  • Rec

    4.22 x 9.25 ft Lower level

  • Other

    3.63 x 2.72 ft Lower level

  • Utility

    5.72 x 5.16 ft Lower level

  • Other

    3.63 x 2.16 ft Lower level

  • Other

    3.63 x 2.16 ft Lower level

  • Br

    4.19 x 5.11 ft Lower level

  • MLS #

    X13788844

  • Sq. Ft

    3500-5000

  • Sq. Ft. Source

    MLS

  • Lot Irregularities

    Y

  • Year Built

    16-30

  • Pool

    None

  • Drive

    Pvt Double

  • Garage

    Attached, 2 spaces

  • Total Parking

    8

  • Family Room

    Y

  • Den

    Y

  • Exterior

    Alum Siding

  • Fireplace

    Y

  • Roof

    Asphalt Shingle

  • Foundation

    Poured Concrete

  • Elevator

    n/a

  • Water View

    n/a

  • Laundry Level

    Main

  • Heat

    Forced Air

  • A/C

    Central Air

  • Water

    Municipal

  • Water Supply

    n/a

  • Sewers

    Sewers

  • Central Vac

    N

  • Living

    5.72 x 5.11 ft Main level

  • Dining

    4.19 x 5.16 ft Main level

  • Kitchen

    6.96 x 3.94 ft Main level

  • Breakfast

    3.1 x 2.41 ft Main level

  • Other

    3.58 x 3.4 ft Main level

    Wet Bar

  • Laundry

    4.75 x 2.31 ft Main level

  • Family

    5.94 x 4.95 ft Main level

  • Office

    4.22 x 4.5 ft Main level

  • Primary

    5.72 x 5.11 ft 2nd level

  • 2nd Br

    2.9 x 3.17 ft 2nd level

  • 3rd Br

    3.84 x 4.01 ft 2nd level

  • 4th Br

    4.88 x 4.95 ft 2nd level

  • 5th Br

    4.19 x 3.43 ft 2nd level

  • Sitting

    3.63 x 2.24 ft 2nd level

  • Rec

    4.22 x 9.25 ft Lower level

  • Other

    3.63 x 2.72 ft Lower level

  • Utility

    5.72 x 5.16 ft Lower level

  • Other

    3.63 x 2.16 ft Lower level

  • Other

    3.63 x 2.16 ft Lower level

  • Br

    4.19 x 5.11 ft Lower level

Thinking of Selling?

Find Out Your Home’s Value in Today’s Market!

No Email or Signup is required to view your home estimate.

estimate your home value

Contact Manoj Kukreja

Sales Representative,
Century 21 People’s Choice Realty Inc.,
Brokerage
(647) 576 - 2100

Manoj profile avatar

Property History

Property history for 77 Flanders Drive, Hamilton

This property has been sold 2 times before. Create your free account to explore sold prices, detailed property history, and more insider data.

Sign In / Register

Estimated price

Date
Price
Change
2026-09-16
$1,970,164
-0.61%

Mortgage Calculator

This data is for informational purposes only.

Mortgage Payment per month

Principal Amount

Interest

Total Payable

Amortization

Amortization

Closing Cost Calculator

This data is for informational purposes only.

Closing Cost Total for this property

Total Cash flow for purchasing this property

Down Payment(%)*
Additional information

Provincial Land Transfer Tax

Ontario Land Transfer Tax Rebate

Toronto Land Transfer Tax

Toronto Land Transfer Tax Rebate

PST on CMHC Insurance Premium

Lawyer Fees

$2,825

Government Registration Fee's

$164

Title Insurance

Closing Cost Total

Total Cash flow for purchasing this property

Provincial Land Transfer Tax

Ontario Land Transfer Tax Rebate

Toronto Land Transfer Tax

Toronto Land Transfer Tax Rebate

PST on CMHC Insurance Premium

Lawyer Fees

$2,825

Government Registarion Fee's

$164

Title Insurance

Down Payment(%)*

* A down payment of less than 20% is permitted only for first-time home buyers purchasing their principal residence. The minimum down payment required is 5% for the portion of the purchase price up to $500,000, and 10% for the portion between $500,000 and $1,500,000. For properties priced over $1,500,000, a minimum down payment of 20% is required.

Thinking of Selling?

Find Out Your Home’s Value in Today’s Market!

No Email or Signup is required to view your home estimate.

estimate your home value

Contact Manoj Kukreja

Sales Representative, Century 21 People’s Choice Realty Inc., Brokerage
(647) 576 - 2100

Manoj profile avatar

Recent Sold Listings in Waterdown, Hamilton

Popular Cities