<-- style PDP --> 83 Niska Drive, Hamilton - Detached for sale for $1,138,000
  • sold

83 Niska Drive

Hamilton, Ontario, L0R 2H3 - Waterdown

$1,138,000$000000

  • Neighbourhood

    Waterdown

  • Major Intersection

    Dundas and Burke

  • Listed Since: 23 day(s)

  • Last update: 19 day(s) ago

Overview

  • Property Type

    Detached, 2-Storey

  • Bedrooms

    3

  • Bathrooms

    3

  • Basement

    Part Fin

  • Kitchen

    1

  • Total Parking

    4 (2 Attached Garage)

  • Lot Size

    39.47x106.14 (Feet)

  • Taxes

    $6,394.33 (2025)

  • Type

    Freehold

Property Description

Property description for 83 Niska Drive, Hamilton

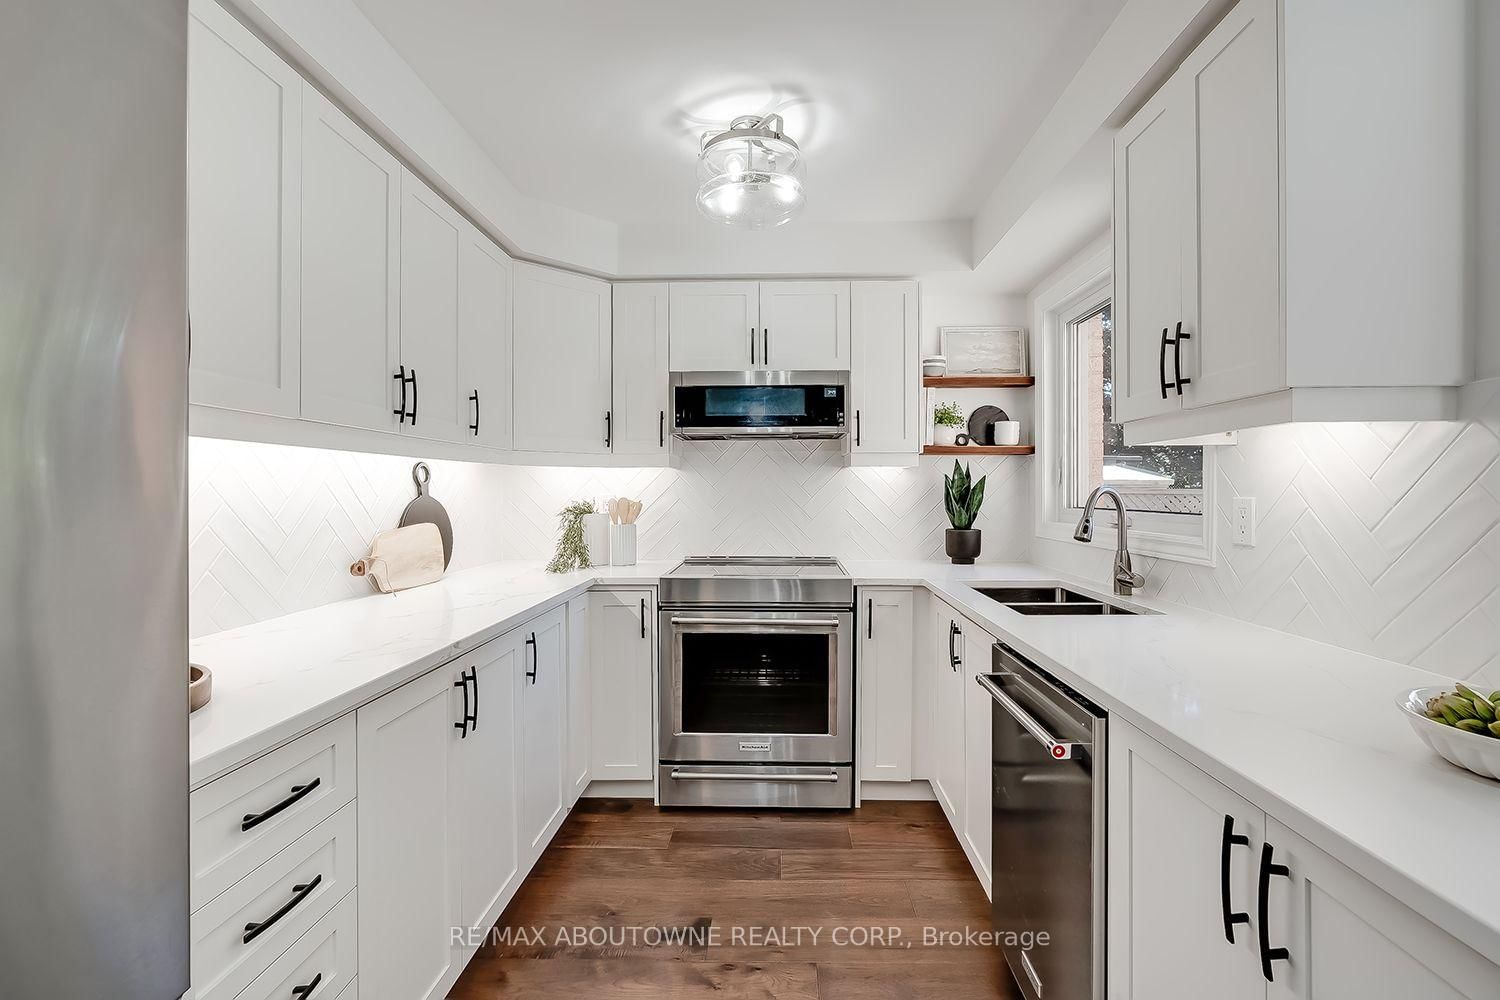
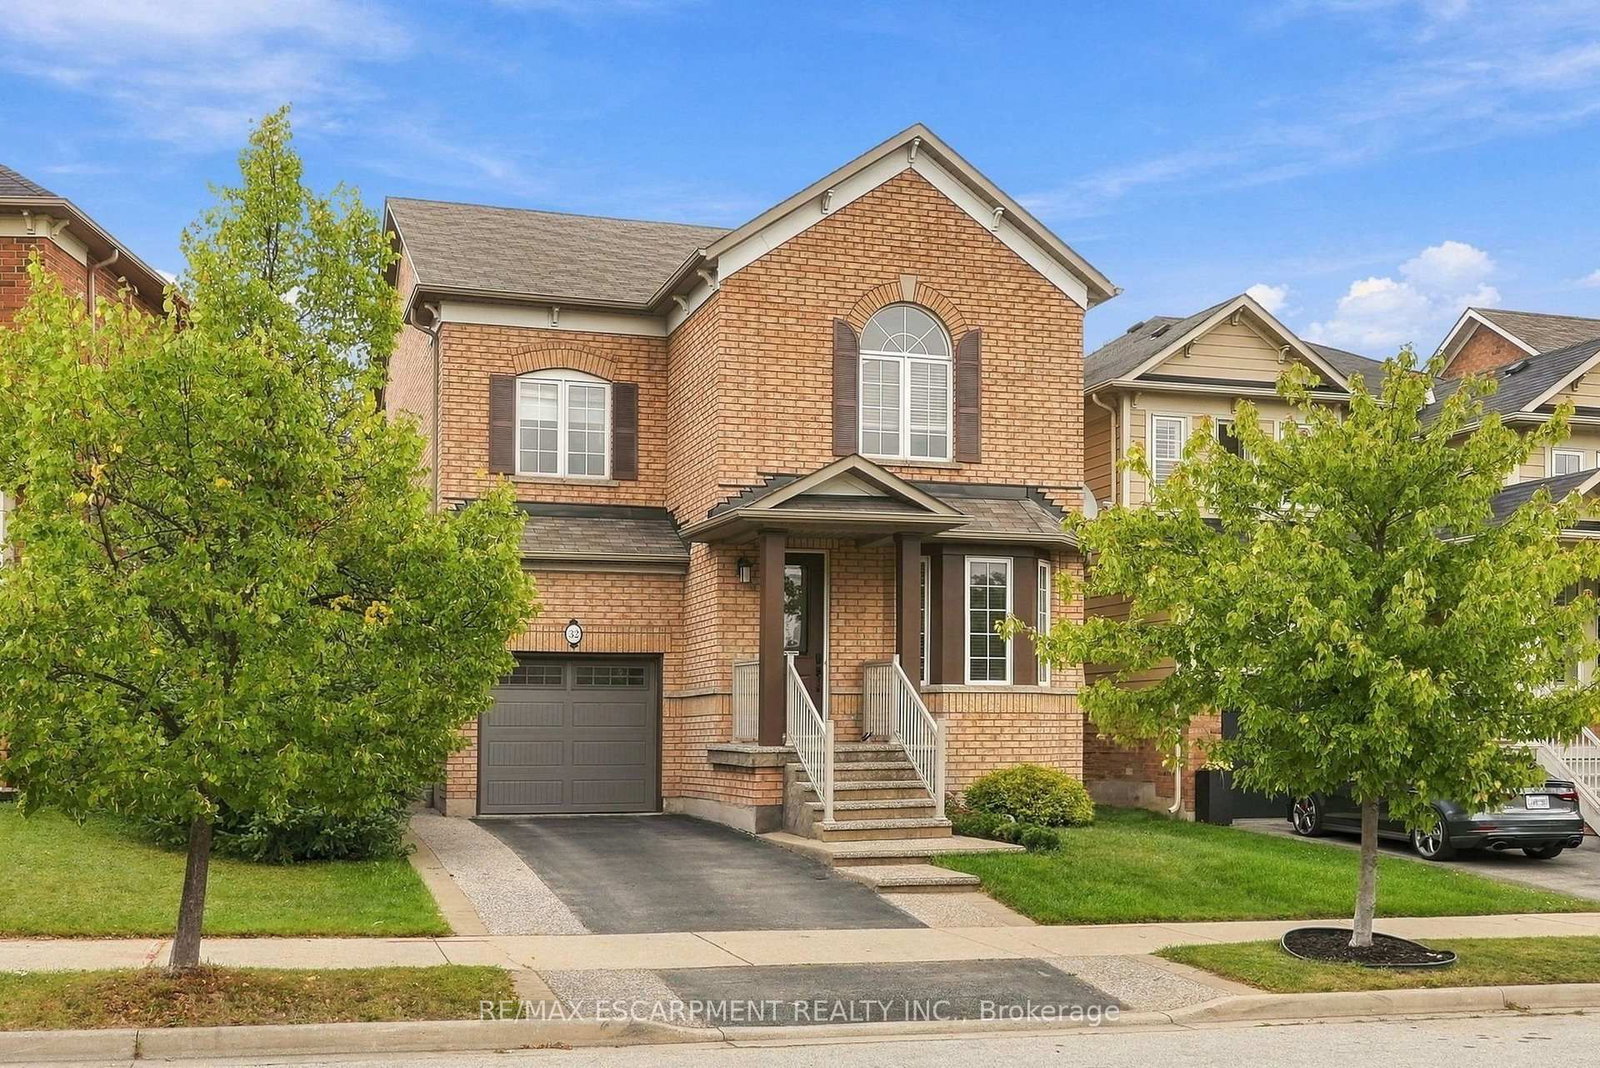
Beautifully updated & renovated 2-sty executive family home w/ 2-car garage & spectacular inground pool! Stunning, wide-plank engineered & hardwood flooring flows seamlessly throughout main & upper levels, perfectly matched w/ an all-wood staircase & modern railing. Newly renovated powder rm w/ porcelain & glass tiles is ideal for family & guests. Conveniently located laundry rm has walk-out to garage, folding counter, overhead cabinetry, sink & stylish modern tile floor. The private main-floor office is ideally located at front of the house, overlooking the landscaped garden for a quiet workspace. Relaxing family rm offers custom mantel w/ oversized gas fireplace box & large window overlooking pool. Premium kitchen is light & bright w/ abundance of quartz counter space, glossy herringbone tile backsplash, cream cabinets contrasting rich hardwood floors & newer high-end s/s appliances. Open to kitchen is the sun-drenched dining rm featuring a vaulted ceiling, 2 large windows & sliding door walkout to backyard oasis. Features a lovely built-in banquette under window w/ custom storage cabinets underneath. Ascend the stairs to the primary bdrm retreat featuring upgraded 3pc ensuite, customized walk-in closet (w/ window) & large window overlooking front garden. Bedrooms 2 & 3 have large windows overlooking front & back gardens, custom closets & share the updated main bath. The lower level offers a spacious rec rm for family fun & movie nights. There is also a large unfinished rm setup as a home gym & a dedicated work rm ideal for projects. Ample additional storage areas easily accommodate sports equipment, luggage, & seasonal clothing. Beautifully landscaped front yard w/ concrete walkway & covered porch. Private backyard oasis features an inground pool, spacious patio area for outdoor entertaining & mature landscaping providing excellent privacy. Turnkey luxury living!

Listed by RE/MAX ABOUTOWNE REALTY CORP.

  • MLS #

    X13778932

  • Sq. Ft

    1500-2000

  • Sq. Ft. Source

    MLS

  • Lot Irregularities

    n/a

  • Year Built

    31-50

  • Pool

    Inground

  • Drive

    n/a

  • Garage

    Attached, 2 spaces

  • Total Parking

    4

  • Family Room

    Y

  • Den

    Y

  • Exterior

    Brick

  • Fireplace

    Y

  • Roof

    Shingles

  • Foundation

    Poured Concrete

  • Elevator

    N

  • Water View

    n/a

  • Laundry Level

    Main

  • Heat

    Forced Air

  • A/C

    Central Air

  • Water

    Municipal

  • Water Supply

    n/a

  • Sewers

    Sewers

  • Central Vac

    N

  • Foyer

    4.83 x 4.8 ft Ground level

  • Office

    3.53 x 3.1 ft Ground level

  • Laundry

    2.62 x 1.96 ft Ground level

  • Family

    4.85 x 3.25 ft Ground level

  • Kitchen

    5.79 x 2.59 ft Ground level

  • Dining

    3.79 x 2.54 ft Ground level

  • Primary

    4.62 x 3.07 ft 2nd level

    3 Pc Ensuite, W/I Closet

  • 2nd Br

    4.34 x 3.53 ft 2nd level

  • 3rd Br

    3.48 x 2.92 ft 2nd level

  • Rec

    7.34 x 6.73 ft Bsmt level

  • Utility

    3.66 x 2.74 ft Bsmt level

  • Cold/Cant

    3.45 x 1.3 ft Bsmt level

  • Other

    6.2 x 4.62 ft Bsmt level

  • Other

    5.33 x 1.7 ft Bsmt level

  • MLS #

    X13778932

  • Sq. Ft

    1500-2000

  • Sq. Ft. Source

    MLS

  • Lot Irregularities

    n/a

  • Year Built

    31-50

  • Pool

    Inground

  • Drive

    n/a

  • Garage

    Attached, 2 spaces

  • Total Parking

    4

  • Family Room

    Y

  • Den

    Y

  • Exterior

    Brick

  • Fireplace

    Y

  • Roof

    Shingles

  • Foundation

    Poured Concrete

  • Elevator

    N

  • Water View

    n/a

  • Laundry Level

    Main

  • Heat

    Forced Air

  • A/C

    Central Air

  • Water

    Municipal

  • Water Supply

    n/a

  • Sewers

    Sewers

  • Central Vac

    N

  • Foyer

    4.83 x 4.8 ft Ground level

  • Office

    3.53 x 3.1 ft Ground level

  • Laundry

    2.62 x 1.96 ft Ground level

  • Family

    4.85 x 3.25 ft Ground level

  • Kitchen

    5.79 x 2.59 ft Ground level

  • Dining

    3.79 x 2.54 ft Ground level

  • Primary

    4.62 x 3.07 ft 2nd level

    3 Pc Ensuite, W/I Closet

  • 2nd Br

    4.34 x 3.53 ft 2nd level

  • 3rd Br

    3.48 x 2.92 ft 2nd level

  • Rec

    7.34 x 6.73 ft Bsmt level

  • Utility

    3.66 x 2.74 ft Bsmt level

  • Cold/Cant

    3.45 x 1.3 ft Bsmt level

  • Other

    6.2 x 4.62 ft Bsmt level

  • Other

    5.33 x 1.7 ft Bsmt level

Thinking of Selling?

Find Out Your Home’s Value in Today’s Market!

No Email or Signup is required to view your home estimate.

estimate your home value

Contact Manoj Kukreja

Sales Representative,
Century 21 People’s Choice Realty Inc.,
Brokerage
(647) 576 - 2100

Manoj profile avatar

Property History

Property history for 83 Niska Drive, Hamilton

This property has been sold 1 time before. Create your free account to explore sold prices, detailed property history, and more insider data.

Sign In / Register

Estimated price

Date
Price
Change
2026-09-14
$1,105,718
0.32%

Mortgage Calculator

This data is for informational purposes only.

Mortgage Payment per month

Principal Amount

Interest

Total Payable

Amortization

Amortization

Closing Cost Calculator

This data is for informational purposes only.

Closing Cost Total for this property

Total Cash flow for purchasing this property

Down Payment(%)*
Additional information

Provincial Land Transfer Tax

Ontario Land Transfer Tax Rebate

Toronto Land Transfer Tax

Toronto Land Transfer Tax Rebate

PST on CMHC Insurance Premium

Lawyer Fees

$2,825

Government Registration Fee's

$164

Title Insurance

Closing Cost Total

Total Cash flow for purchasing this property

Provincial Land Transfer Tax

Ontario Land Transfer Tax Rebate

Toronto Land Transfer Tax

Toronto Land Transfer Tax Rebate

PST on CMHC Insurance Premium

Lawyer Fees

$2,825

Government Registarion Fee's

$164

Title Insurance

Down Payment(%)*

* A down payment of less than 20% is permitted only for first-time home buyers purchasing their principal residence. The minimum down payment required is 5% for the portion of the purchase price up to $500,000, and 10% for the portion between $500,000 and $1,500,000. For properties priced over $1,500,000, a minimum down payment of 20% is required.

Thinking of Selling?

Find Out Your Home’s Value in Today’s Market!

No Email or Signup is required to view your home estimate.

estimate your home value

Contact Manoj Kukreja

Sales Representative, Century 21 People’s Choice Realty Inc., Brokerage
(647) 576 - 2100

Manoj profile avatar

Recent Sold Listings in Waterdown, Hamilton

Popular Cities