<-- style PDP --> 39 Leader Court, Hillsburgh - Single Family Residence for sale for $1,875,000
  • sold
  • leased

39 Leader Court

Hillsburgh, ON, N0B 1Z0 - Erin

$1,875,000$000000

  • Neighbourhood

    Erin

  • Major Intersection

  • Listed Since: 793 day(s)

  • Last update: 721 day(s) ago

Overview

  • Property Type

    Single Family Residence, Two Story

  • Bedrooms

    5 + 0

  • Bathrooms

    5

  • Basement

    Full, Finished

  • Kitchen

    n/a

  • Total Parking

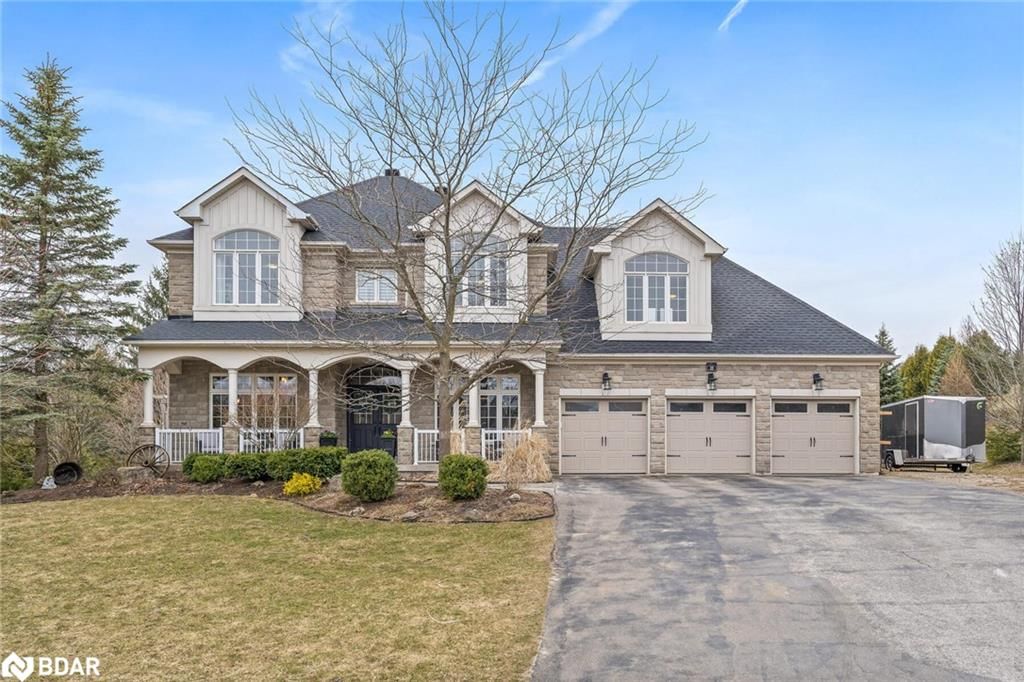
    9 (3 null Garage)

  • Lot Size

    Available Upon Request

  • Taxes

    $10,171.19 (2023)

  • Type

    Freehold

Property Description

Property description for 39 Leader Court, Hillsburgh

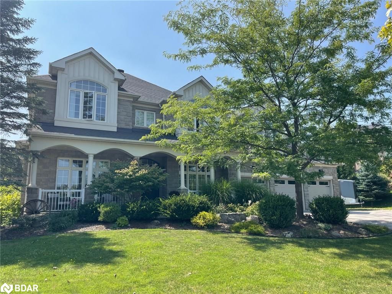
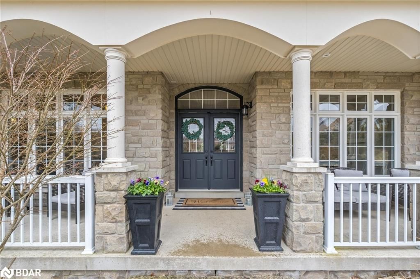
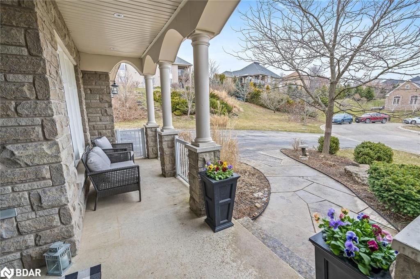
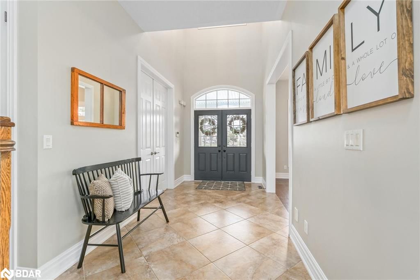
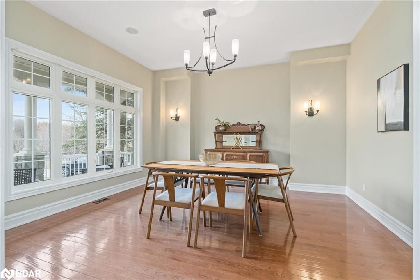
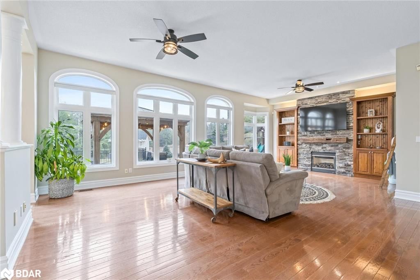
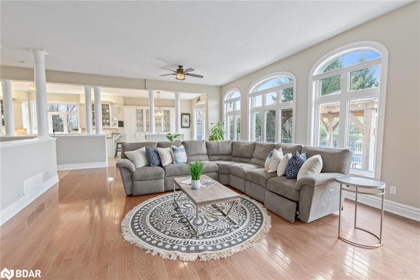
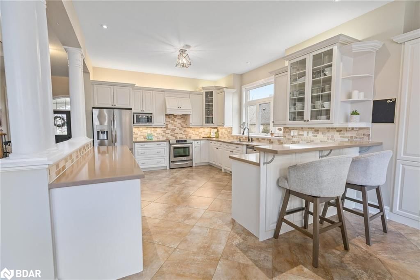
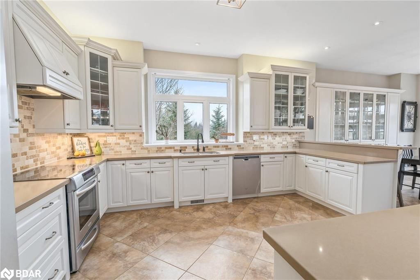
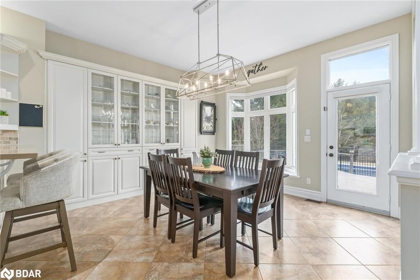
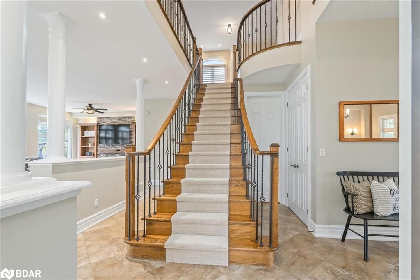
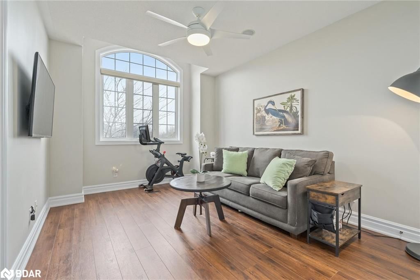
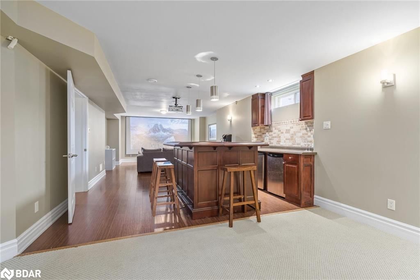
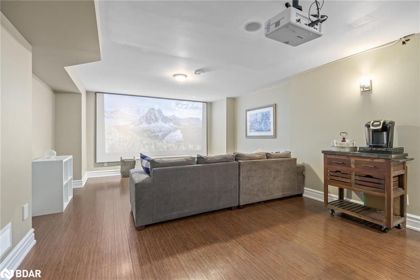
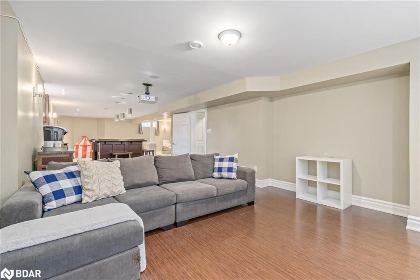
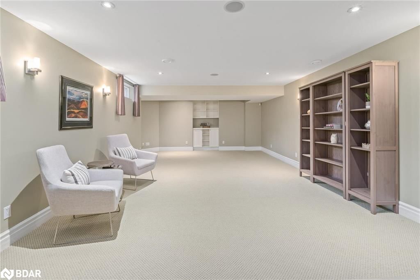
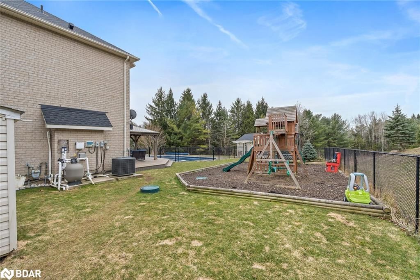
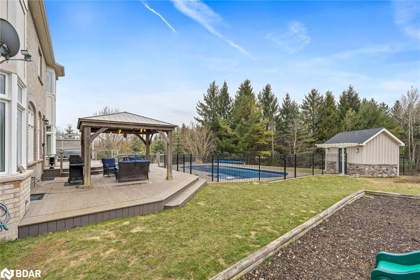
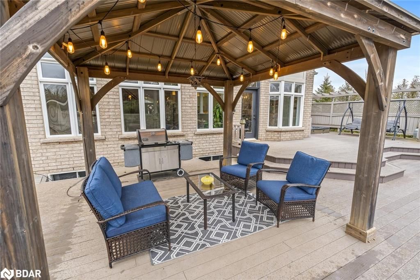
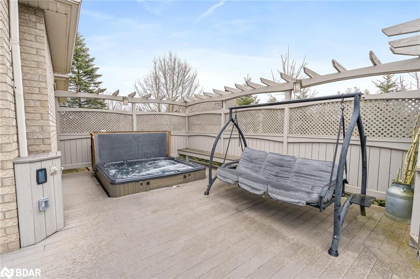
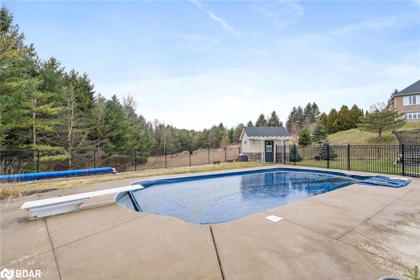
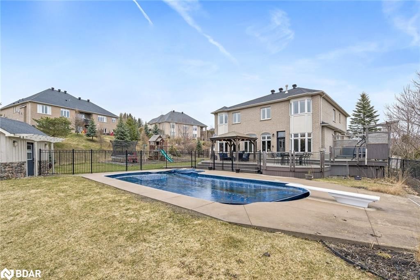
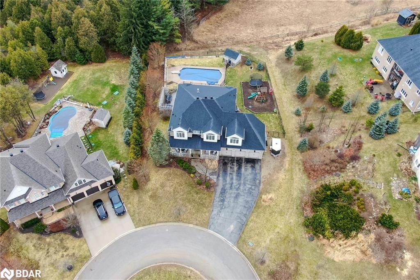
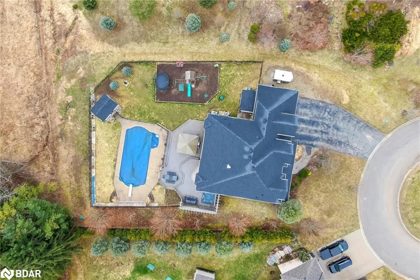
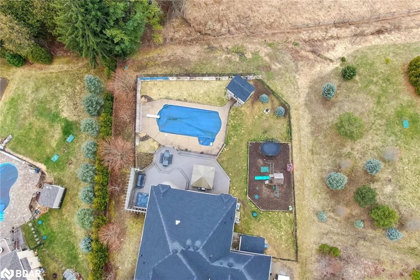
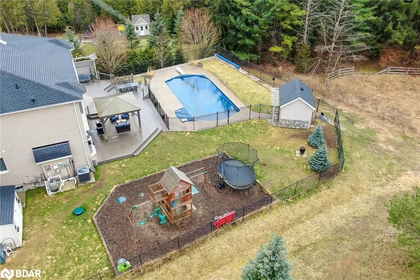
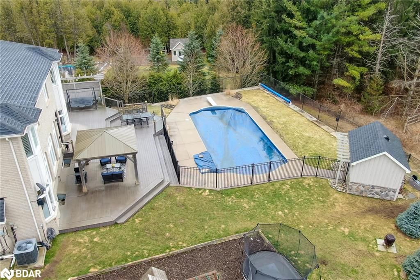
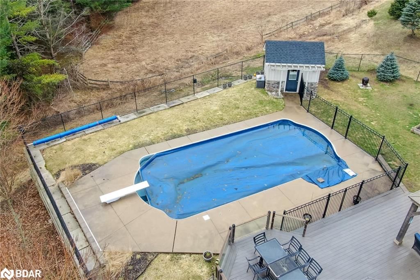
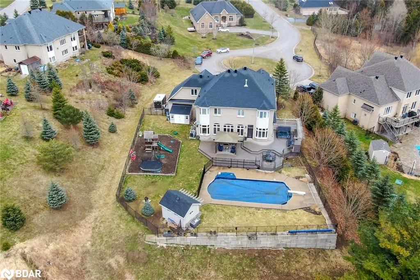
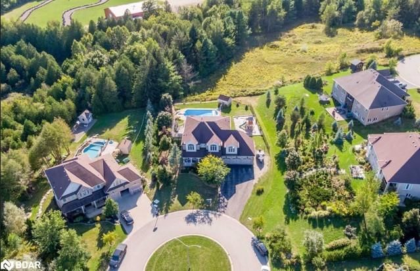
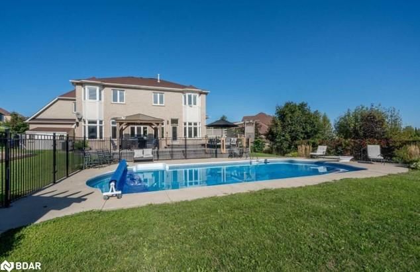
Indulge in the luxurious charm of this executive-style home, boasting a premium private backyard, awaiting your presence! This beautiful executive-style home offers an elegant space with 10-foot ceilings above-grade throughout, perfectly suited for multi-generational families. The kitchen is an entertainer's dream, featuring quartz countertops, stainless steel appliances, built-in pantry shelving, and large windows offering stunning views. The Grand room lives up to its name with its extra-large windows and built-in shelves, creating an ideal setting for family gatherings. Equipped with speaker receivers throughout, seamlessly extending into the backyard, this home amplifies your entertainment experience both indoors and outdoors. The (2) Gas Fireplaces have been recently cleaned and maintained professionally. The backyard is a paradise, complete with a large in-ground heated chlorine pool, hot tub, and children's playground nestled against a lovely forest backdrop - If you prefer to stay inside, you can enjoy watching movies in your own personal movie theatre on the large built-in screen and projector system, while also indulging in the dry bar located in the basement. Additionally, the house features a huge HEATED 3-car garage. Step into your dream home, where every box on your wishlist is not just checked but exceeded!

Listed by Royal Lepage Meadowtowne Realty Inc. Brokerage

  • MLS #

    40645184

  • Sq. Ft

    5000

  • Sq. Ft. Source

    MLS

  • Lot Irregularities

    n/a

  • Year Built

    2006

  • Pool

    In Ground

  • Drive

    n/a

  • Garage

    n/a

  • Total Parking

    9

  • Family Room

    n/a

  • Den

    n/a

  • Exterior

    Brick

  • Fireplace

    n/a

  • Roof

    Asphalt Shing

  • Foundation

    Unknown

  • Elevator

    n/a

  • Water View

    n/a

  • Laundry Level

    n/a

  • Heat

    Fireplace(s), Forced Air

  • A/C

    Central Air

  • Water

    Lake/River

  • Water Supply

    n/a

  • Sewers

    n/a

  • Central Vac

    Y

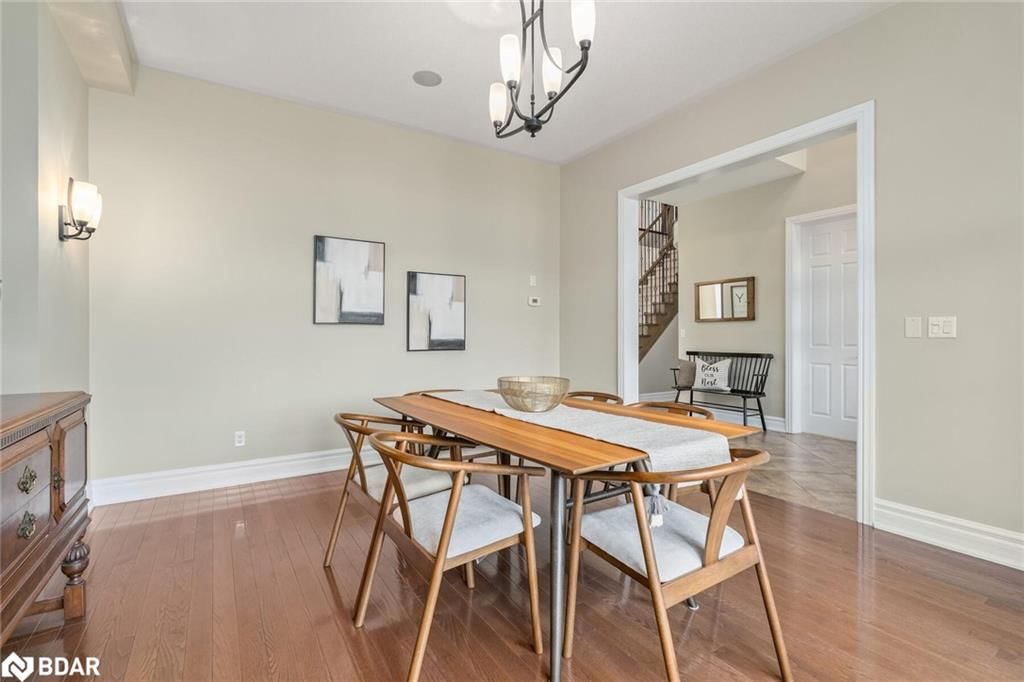
  • Dining Room

    3.99 x 4.29 ft Main level

    Hardwood Floor

  • Kitchen

    4.01 x 5.03 ft Main level

    double vanity, tile floors

  • Office

    3.38 x 4.04 ft Main level

    Hardwood Floor

  • Breakfast Room

    4.01 x 4.06 ft Main level

    bay window, tile floors

  • Great Room

    7.67 x 5.36 ft Main level

    bay window, hardwood floor, fireplace

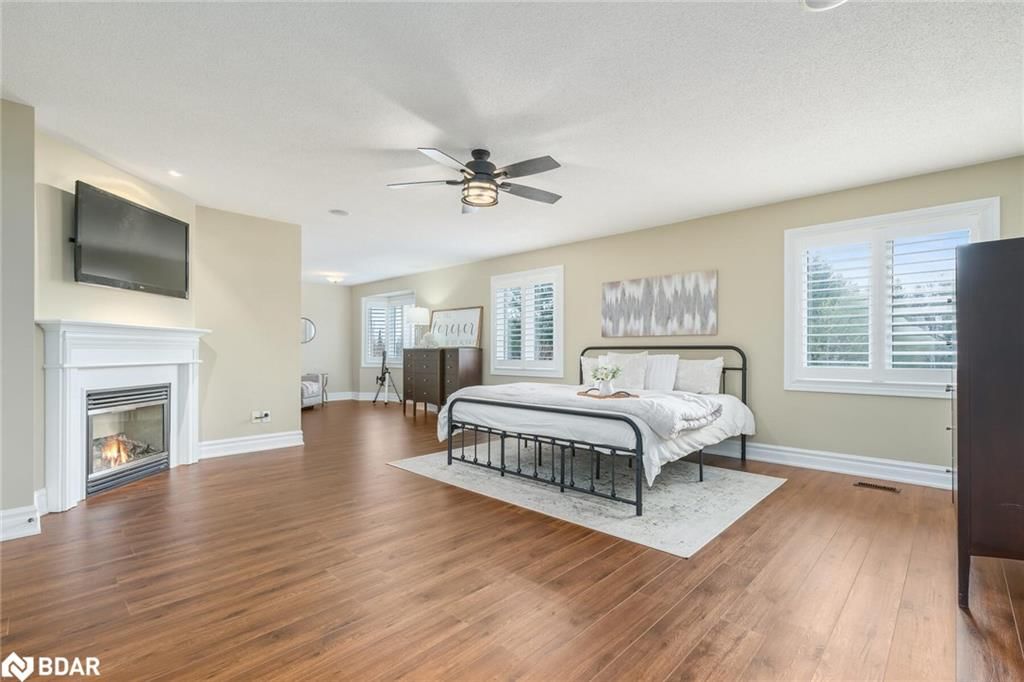
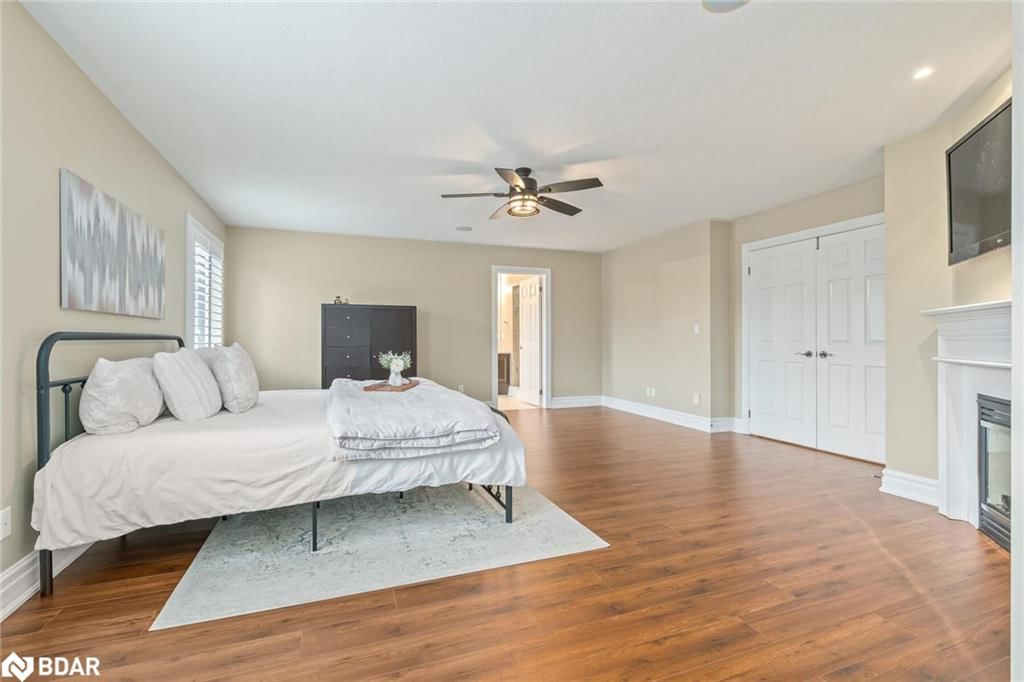
  • Bedroom Primary

    5.66 x 5.56 ft Second level

    5+ piece, fireplace, california shutters

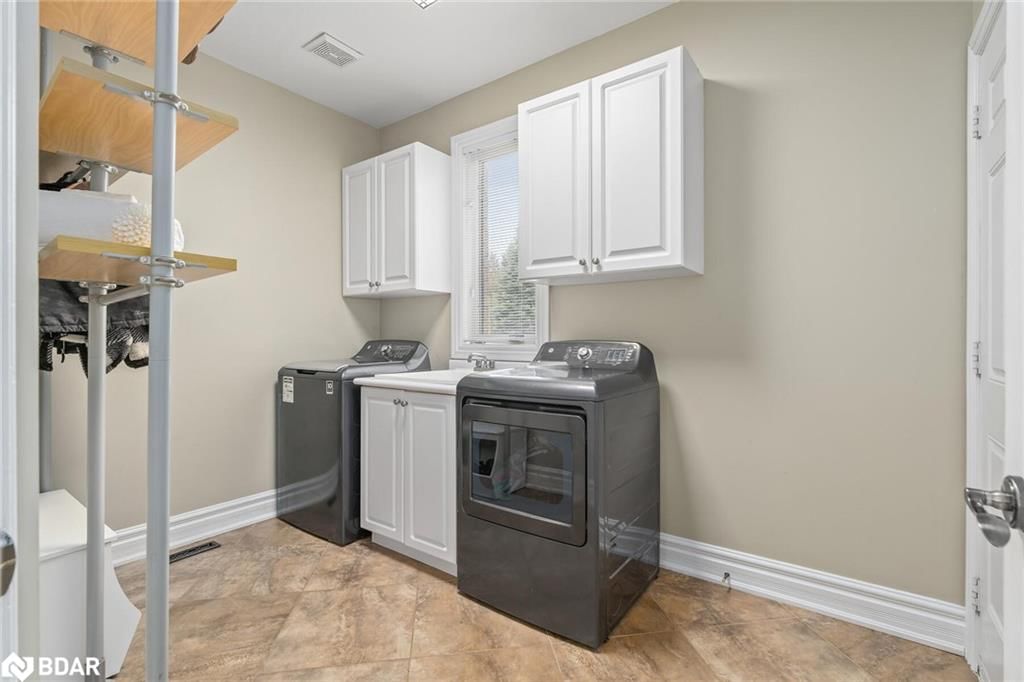
  • Laundry

    2.11 x 3.07 ft Main level

    Tile Floors

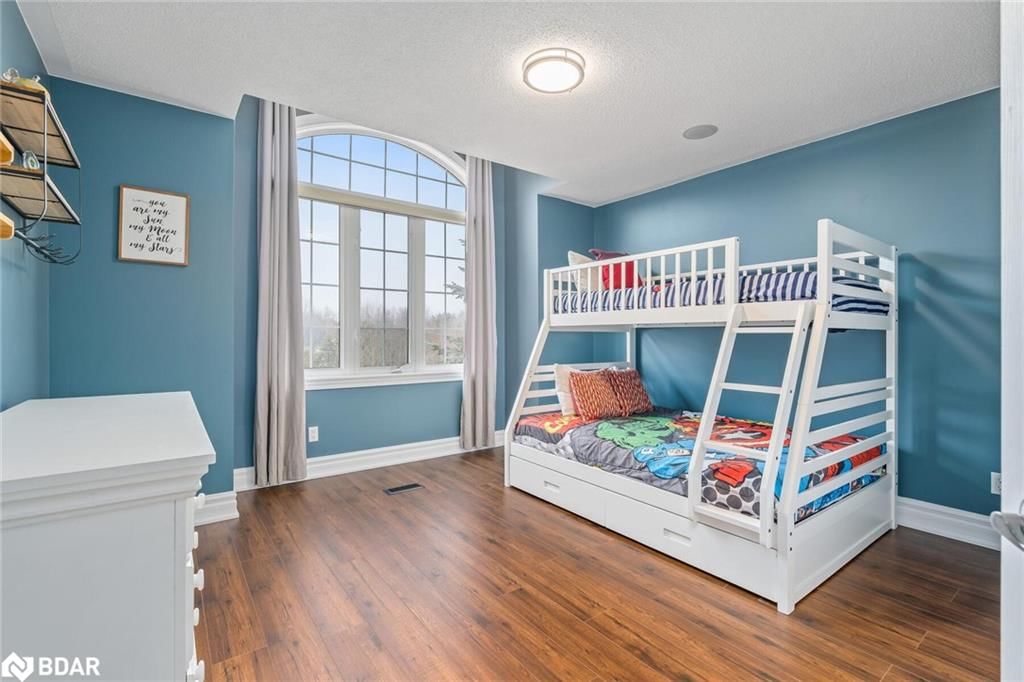
  • Bedroom

    3.99 x 6.17 ft Second level

    4-piece, laminate, beamed ceilings

  • Bedroom

    4.01 x 3.07 ft Second level

    4-piece, semi-ensuite (walk thru), laminate

  • Bedroom

    3.23 x 4.44 ft Second level

    Laminate

  • Recreation Room

    8.00 x 4.55 ft Basement level

    4-piece, laminate, broadloom

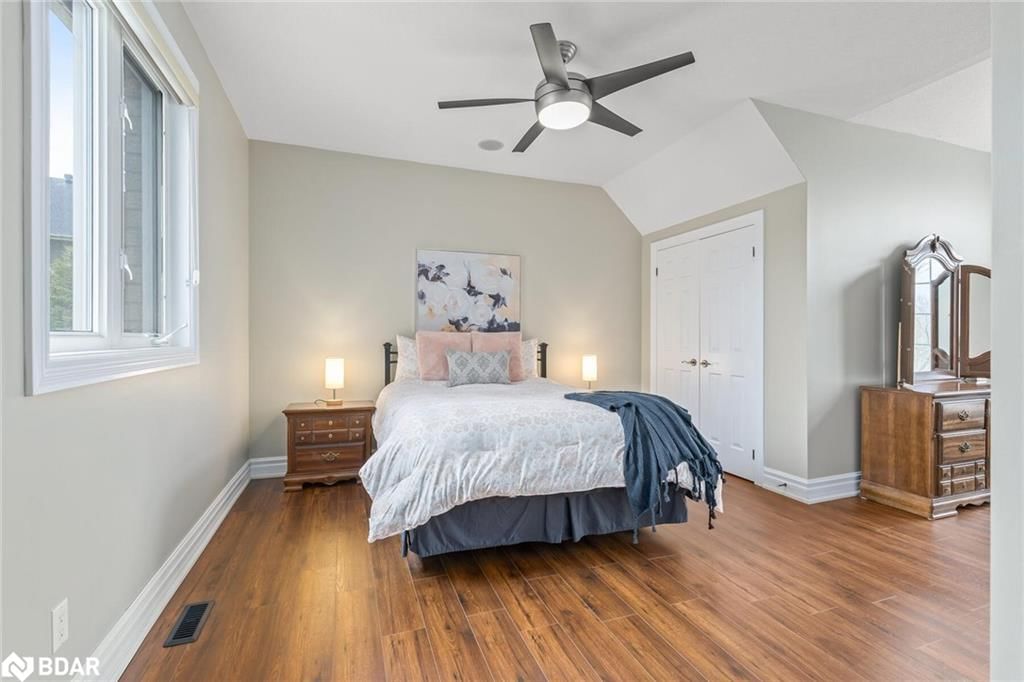
  • Bedroom

    4.06 x 3.68 ft Second level

    beamed ceilings, laminate

  • Bathroom

    false Main level

    2-Piece

  • Bathroom

    false Second level

    4-Piece

  • Bathroom

    false Second level

    4-Piece

  • Bathroom

    false Basement level

    4-Piece

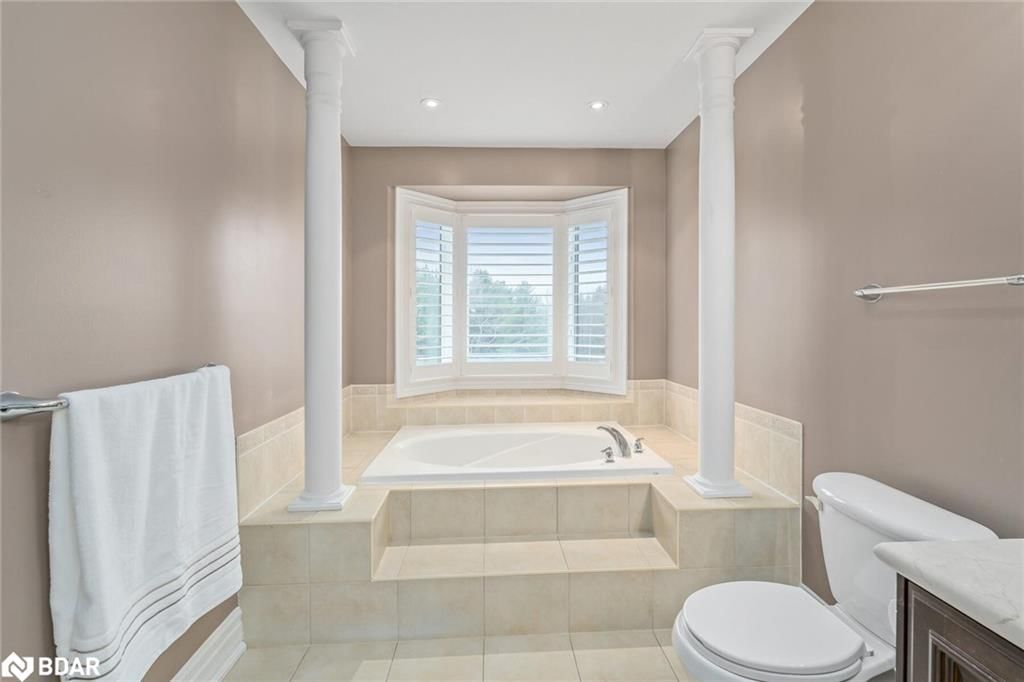
  • Bathroom

    false Second level

    5+ Piece

Thinking of Selling?

Find Out Your Home’s Value in Today’s Market!

No Email or Signup is required to view your home estimate.

estimate your home value

Contact Manoj Kukreja

Sales Representative,
Century 21 People’s Choice Realty Inc.,
Brokerage
(647) 576 - 2100

Manoj profile avatar

Property History

Property history for 39 Leader Court, Hillsburgh

This property has been sold 3 times before. Create your free account to explore sold prices, detailed property history, and more insider data.

Sign In / Register

Mortgage Calculator

This data is for informational purposes only.

Mortgage Payment per month

Principal Amount

Interest

Total Payable

Amortization

Amortization

Closing Cost Calculator

This data is for informational purposes only.

Closing Cost Total for this property

Total Cash flow for purchasing this property

Down Payment(%)*
Additional information

Provincial Land Transfer Tax

Ontario Land Transfer Tax Rebate

Toronto Land Transfer Tax

Toronto Land Transfer Tax Rebate

PST on CMHC Insurance Premium

Lawyer Fees

$2,825

Government Registration Fee's

$164

Title Insurance

Closing Cost Total

Total Cash flow for purchasing this property

Provincial Land Transfer Tax

Ontario Land Transfer Tax Rebate

Toronto Land Transfer Tax

Toronto Land Transfer Tax Rebate

PST on CMHC Insurance Premium

Lawyer Fees

$2,825

Government Registarion Fee's

$164

Title Insurance

Down Payment(%)*

* A down payment of less than 20% is permitted only for first-time home buyers purchasing their principal residence. The minimum down payment required is 5% for the portion of the purchase price up to $500,000, and 10% for the portion between $500,000 and $1,500,000. For properties priced over $1,500,000, a minimum down payment of 20% is required.

Thinking of Selling?

Find Out Your Home’s Value in Today’s Market!

No Email or Signup is required to view your home estimate.

estimate your home value

Contact Manoj Kukreja

Sales Representative, Century 21 People’s Choice Realty Inc., Brokerage
(647) 576 - 2100

Manoj profile avatar

Recent Sold Listings in Erin, Hillsburgh

Popular Cities