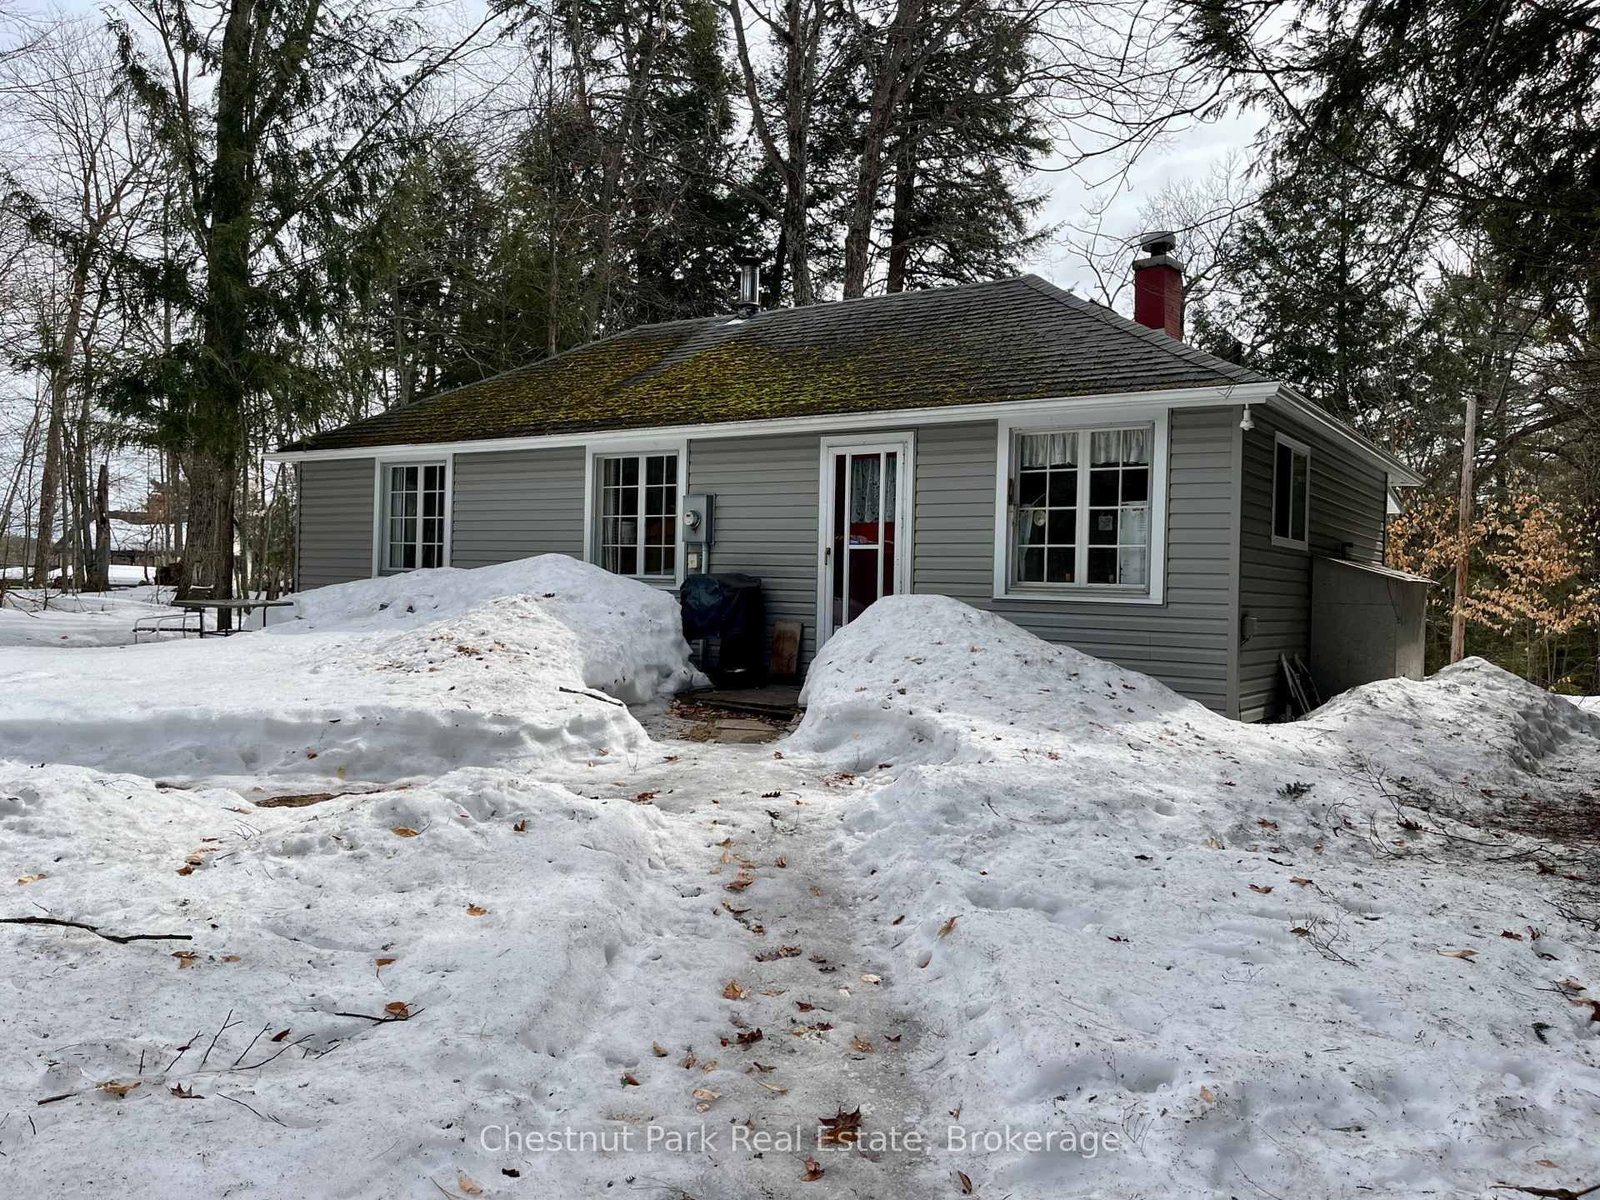
<-- style PDP --> 75 SELKIRK Drive, Huntsville - Detached for sale for $1,089,900
  • new
  • for sale

75 SELKIRK Drive

Huntsville, Ontario, P1H 0C6 - Chaffey

$1,089,900

  • Neighbourhood

    Chaffey

  • Major Intersection

    Golf Course Road/Selkirk Drive

  • Listed Since: 77 day(s)

  • Last update: 1 day(s) ago

Overview

  • Property Type

    Detached, Bungalow

  • Bedrooms

    2 + 1

  • Bathrooms

    3

  • Basement

    W/O + Finished

  • Kitchen

    1

  • Total Parking

    6 (2 Attached Garage)

  • Lot Size

    65x180 (Feet)

  • Taxes

    $5,637.00 (2025)

  • Type

    Freehold

Property Description

Property description for 75 SELKIRK Drive, Huntsville

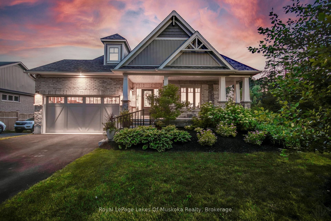
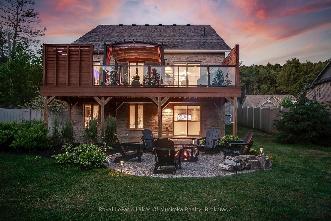
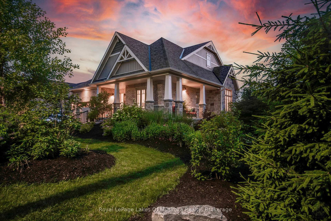
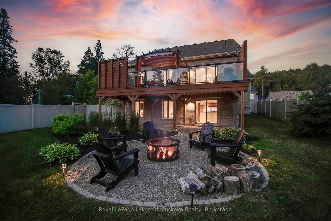
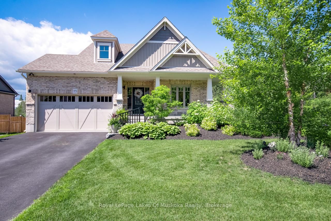
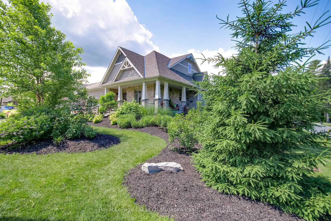
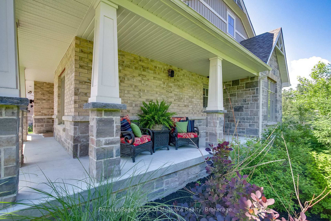
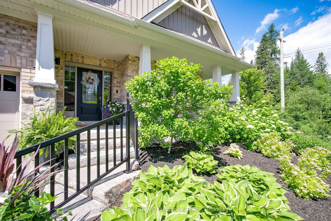
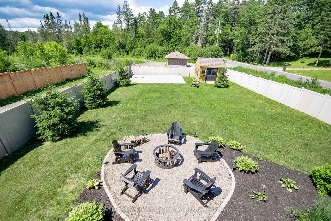
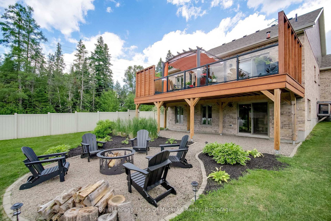
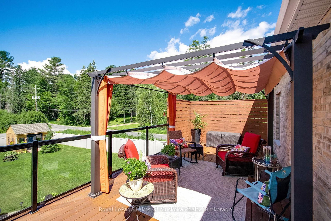
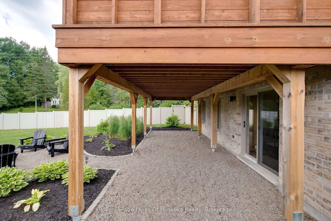
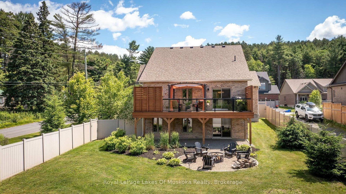
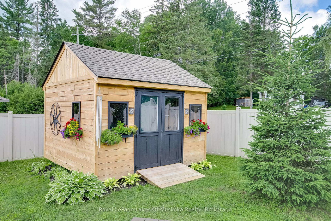
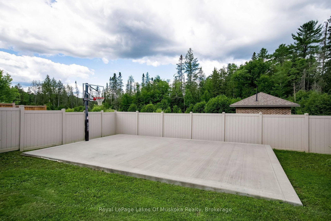
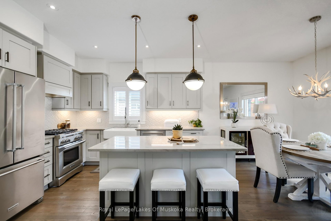
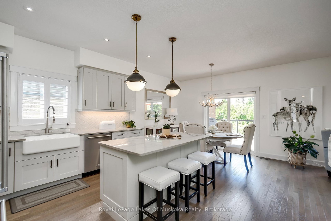
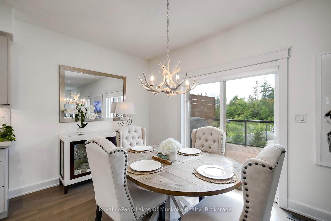
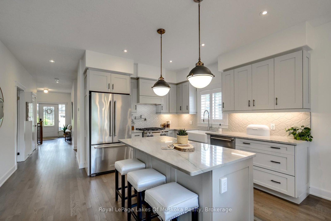
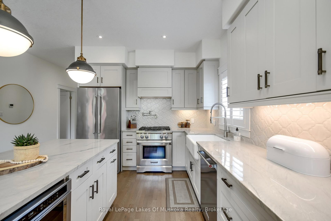
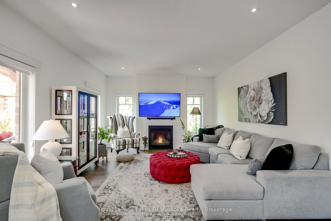
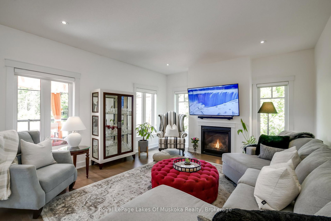
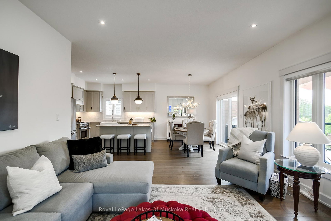
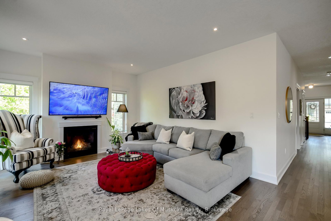
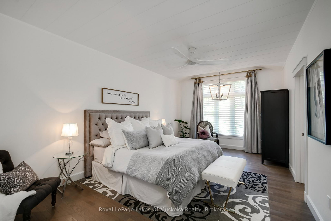
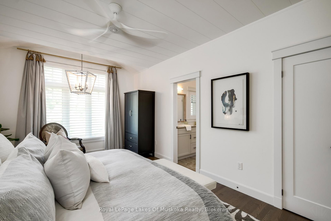
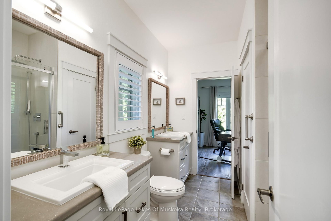
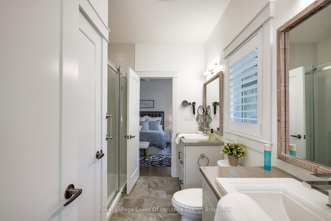
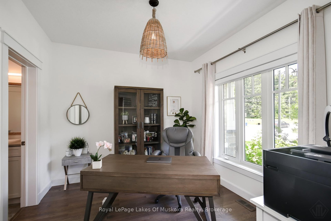
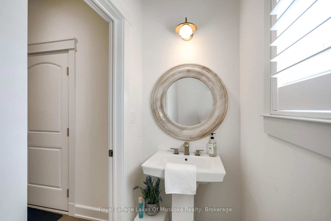
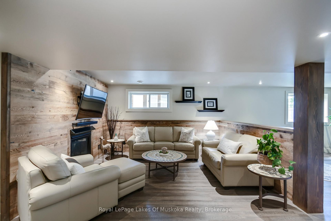
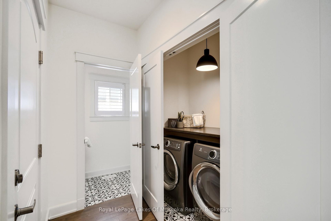
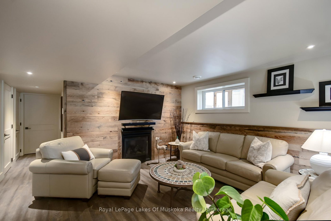
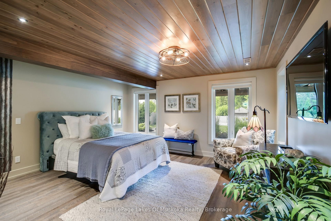
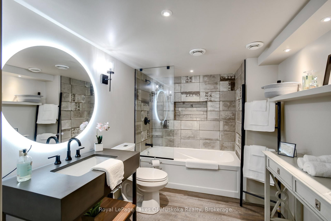
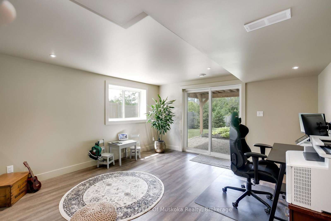
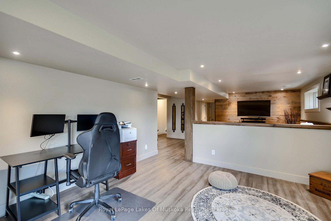
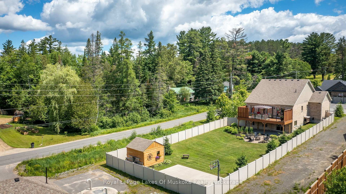
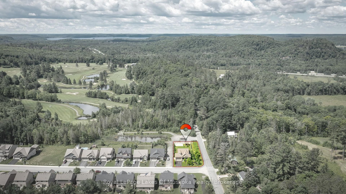
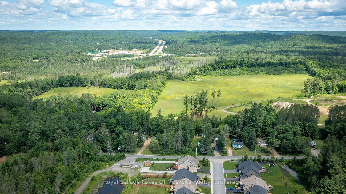
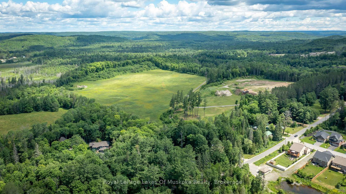
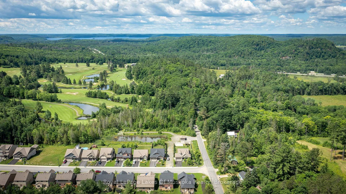
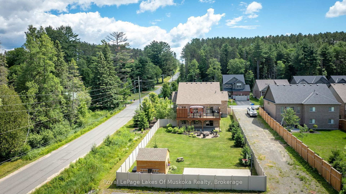
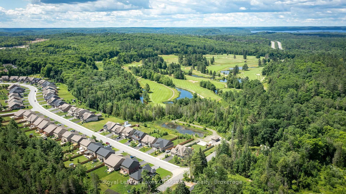
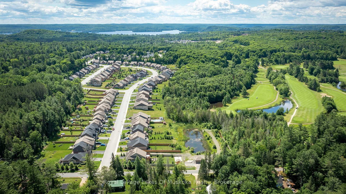
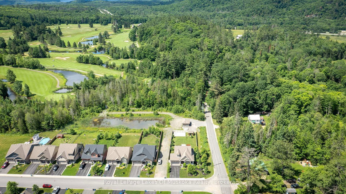
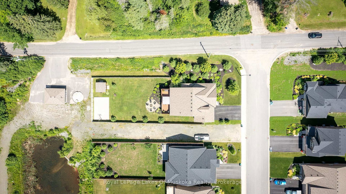
Discover this beautifully crafted all-brick bungalow offering timeless design, modern comfort, and a serene Muskoka lifestyle. Perfectly positioned on a premium corner lot just steps from the Huntsville Golf & Country Club, this turn-key home blends the best of country tranquility and in-town convenience. Inside, a bright and open layout welcomes you with 9-foot ceilings, rich hardwood floors, and abundant natural light. The spacious main level features two bedrooms and 1 1/2 baths, including a primary suite with vaulted ceiling details and a clever laundry nook with folding ledge for everyday ease. At the heart of the home lies a custom chef's kitchen with granite countertops, a central island, premium KitchenAid appliances, and a gas hookup for the stove-a perfect space for cooking, gathering, and entertaining. The walkout lower level is fully finished, offering a versatile space ideal for guests, teens, or extended family. Complete with a full bathroom, oversized egress windows (56 x 24), and a 6-foot patio door, it's bright, inviting, and easily adaptable as a second living area or in-law suite. Thoughtful touches abound throughout-two gas fireplaces, 200-amp electrical service, gas BBQ hookup, reverse osmosis system, exterior Ring cameras, wireless keyless entry add everyday comfort and convenience. Step outside to your professionally landscaped, pool-ready backyard featuring a 32 x 15 cedar deck, custom basketball court, irrigation system, and garden shed, all enclosed by a low-maintenance vinyl fence. The charming wraparound front porch offers the perfect vantage point for morning coffee or sunset views along peaceful Golf Course Road. With quick highway access, modern upgrades, and top-tier craftsmanship, this home offers a complete move-in-ready lifestyle-combining luxury, functionality, and Muskoka charm in one stunning package.

Listed by Royal LePage Lakes Of Muskoka Realty

  • MLS #

    X12949752

  • Sq. Ft

    1100-1500

  • Sq. Ft. Source

    MLS

  • Lot Irregularities

    n/a

  • Year Built

    6-15

  • Pool

    None

  • Drive

    Pvt Double, Other, Inside Entry

  • Garage

    Attached, 2 spaces

  • Total Parking

    6

  • Family Room

    Y

  • Den

    Y

  • Exterior

    Brick

  • Fireplace

    Y

  • Roof

    Asphalt Shingle

  • Foundation

    Poured Concrete

  • Elevator

    N

  • Water View

    n/a

  • Laundry Level

    n/a

  • Heat

    Forced Air

  • A/C

    Central Air

  • Water

    Municipal

  • Water Supply

    n/a

  • Sewers

    Sewers

  • Central Vac

    N

  • Br

    4.57 x 4.27 ft Lower level

    Beamed, carpet free, Finished

  • Great Rm

    3.1242 x 3.5052 ft Lower level

    carpet free, Finished, Fireplace

  • Exercise

    3.9624 x 3.5052 ft Lower level

    carpet free, Finished, Vinyl Floor

  • Other

    2.13 x 0.91 ft Lower level

    Vinyl Floor, Vinyl Floor

  • Utility

    6.1 x 2.13 ft Lower level

  • Pantry

    1.22 x 1.52 ft Lower level

  • Primary

    6.02 x 3.66 ft Main level

    carpet free, Cathedral Ceiling, hardwood floor

  • Living

    5.0 x 4.27 ft Main level

    carpet free, Finished, Fireplace

  • Dining

    4.06 x 3.05 ft Main level

    Balcony, Finished, hardwood floor

  • Kitchen

    3.05 x 3.2 ft Main level

    Finished, hardwood floor, Finished

  • Br

    3.35 x 3.05 ft Main level

  • Other

    5.49 x 6.1 ft Main level

  • MLS #

    X12949752

  • Sq. Ft

    1100-1500

  • Sq. Ft. Source

    MLS

  • Lot Irregularities

    n/a

  • Year Built

    6-15

  • Pool

    None

  • Drive

    Pvt Double, Other, Inside Entry

  • Garage

    Attached, 2 spaces

  • Total Parking

    6

  • Family Room

    Y

  • Den

    Y

  • Exterior

    Brick

  • Fireplace

    Y

  • Roof

    Asphalt Shingle

  • Foundation

    Poured Concrete

  • Elevator

    N

  • Water View

    n/a

  • Laundry Level

    n/a

  • Heat

    Forced Air

  • A/C

    Central Air

  • Water

    Municipal

  • Water Supply

    n/a

  • Sewers

    Sewers

  • Central Vac

    N

  • Br

    4.57 x 4.27 ft Lower level

    Beamed, carpet free, Finished

  • Great Rm

    3.1242 x 3.5052 ft Lower level

    carpet free, Finished, Fireplace

  • Exercise

    3.9624 x 3.5052 ft Lower level

    carpet free, Finished, Vinyl Floor

  • Other

    2.13 x 0.91 ft Lower level

    Vinyl Floor, Vinyl Floor

  • Utility

    6.1 x 2.13 ft Lower level

  • Pantry

    1.22 x 1.52 ft Lower level

  • Primary

    6.02 x 3.66 ft Main level

    carpet free, Cathedral Ceiling, hardwood floor

  • Living

    5.0 x 4.27 ft Main level

    carpet free, Finished, Fireplace

  • Dining

    4.06 x 3.05 ft Main level

    Balcony, Finished, hardwood floor

  • Kitchen

    3.05 x 3.2 ft Main level

    Finished, hardwood floor, Finished

  • Br

    3.35 x 3.05 ft Main level

  • Other

    5.49 x 6.1 ft Main level

Thinking of Selling?

Find Out Your Home’s Value in Today’s Market!

No Email or Signup is required to view your home estimate.

estimate your home value

Contact Manoj Kukreja

Sales Representative,
Century 21 People’s Choice Realty Inc.,
Brokerage
(647) 576 - 2100

Manoj profile avatar

Property History

Property history for 75 SELKIRK Drive, Huntsville

This property has been sold 4 times before. Create your free account to explore sold prices, detailed property history, and more insider data.

Sign In / Register

Inventory Graph

10 9 8 7 6 5 4 3 2 1 0 5 Months of inventory SELLER'S Market BALANCED Market BUYER'S Market

Mortgage Calculator

This data is for informational purposes only.

Mortgage Payment per month

Principal Amount

Interest

Total Payable

Amortization

Amortization

Closing Cost Calculator

This data is for informational purposes only.

Closing Cost Total for this property

Total Cash flow for purchasing this property

Down Payment(%)*
Additional information

Provincial Land Transfer Tax

Ontario Land Transfer Tax Rebate

Toronto Land Transfer Tax

Toronto Land Transfer Tax Rebate

PST on CMHC Insurance Premium

Lawyer Fees

$2,825

Government Registration Fee's

$164

Title Insurance

Closing Cost Total

Total Cash flow for purchasing this property

Provincial Land Transfer Tax

Ontario Land Transfer Tax Rebate

Toronto Land Transfer Tax

Toronto Land Transfer Tax Rebate

PST on CMHC Insurance Premium

Lawyer Fees

$2,825

Government Registarion Fee's

$164

Title Insurance

Down Payment(%)*

* A down payment of less than 20% is permitted only for first-time home buyers purchasing their principal residence. The minimum down payment required is 5% for the portion of the purchase price up to $500,000, and 10% for the portion between $500,000 and $1,500,000. For properties priced over $1,500,000, a minimum down payment of 20% is required.

Thinking of Selling?

Find Out Your Home’s Value in Today’s Market!

No Email or Signup is required to view your home estimate.

estimate your home value

Contact Manoj Kukreja

Sales Representative, Century 21 People’s Choice Realty Inc., Brokerage
(647) 576 - 2100

Manoj profile avatar

Recent Sold Listings in Chaffey, Huntsville

Popular Cities