<-- style PDP --> 54-207-1235 Deerhurst Drive, Huntsville - Condo Apt for sale for $220,000
  • for sale

54-207-1235 Deerhurst Drive

Huntsville, Ontario, P1H 2E8 - Chaffey

$220,000

  • Neighbourhood

    Chaffey

  • Major Intersection

    Hwy 60 & Deerhurst Drive

  • Listed Since: 93 day(s)

  • Last update: 37 day(s) ago

Overview

  • Property Type

    Condo Apt, Apartment

  • Bedrooms

    1

  • Bathrooms

    1

  • Square Feet

    500-599

  • Exposure

    South

  • Total Parking

    5

  • Maintenance

    $946

  • Taxes

    $2,336.00 (2025)

  • Balcony

    Open

Property Description

Property description for 54-207-1235 Deerhurst Drive, Huntsville

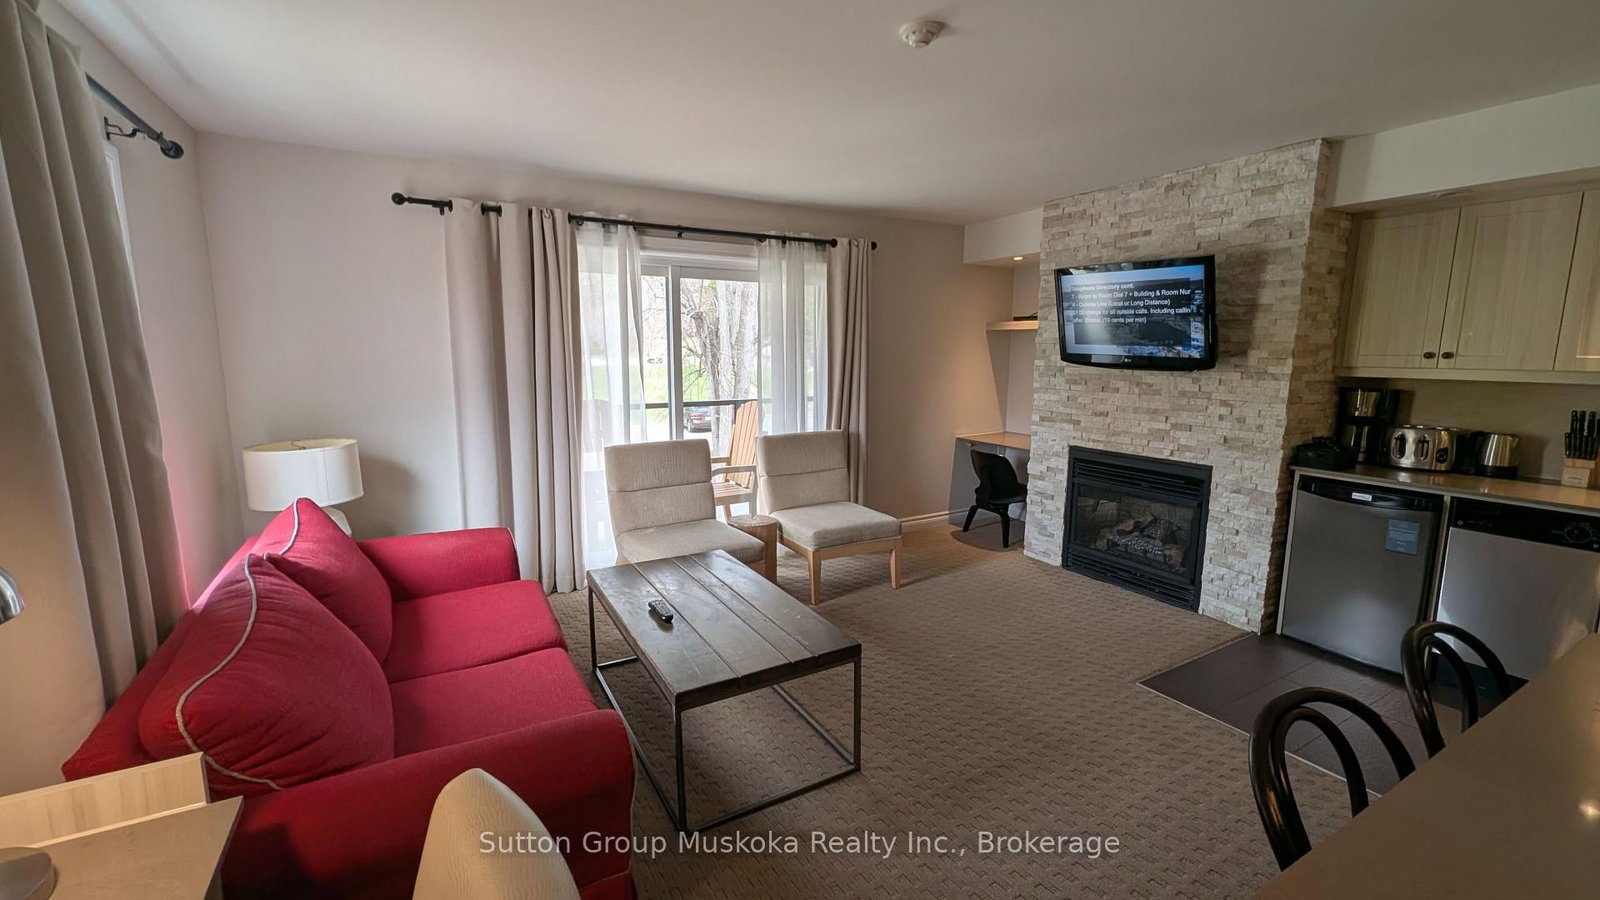
This Summit Lodge unit shows very well. It is not on the resort rental program, therefore HST does not apply. This suite is on the second floor, which means fewer stairs to climb. It is furnished, as seen in the pictures. The comfortable unit has a single King bed in the bedroom. There is a cozy gas fireplace in the living room. The view from the windows and balcony beautiful, especially in the Fall. Also, if you're looking to go for a swim in the nearby outdoor pool - you can scope out if it's busy or not right from the comfort of your suite. Being conveniently located close to the Main Building at Deerhurst Resort, you have convenient and easy access to the many activities, restaurants and other amenities. Owners receive discounts on food and beverage as well as some activities plus free use of cross country skis, snowshoes, canoes and kayaks plus the waterfront which has both deep water as well as a shallow beach. There are so many activities to do that no members of the family will be bored in either summer or winter: paintball, tree top trekking, cross country skiing, downhill skiing, snow shoeing, snowmobiling, hiking trails, beach, boating, fishing, indoor and outdoor swimming pools, tennis courts, golf, and much more! This is truly an amazing Resort. All utilities including WIFI and Cable TV are included in the condo fee.

Listed by RE/MAX Professionals North

  • MLS #

    X12921964

  • Sq. Ft

    500-599

  • Sq. Ft. Source

    MLS

  • Year Built

    Available Upon Request

  • Basement

    None

  • View

    n/a

  • Garage

    None

  • Parking Type

    Common

  • Locker

    None

  • Pets Permitted

    N

  • Exterior

    Wood

  • Fireplace

    Y

  • Security

    n/a

  • Elevator

    N

  • Laundry Level

    n/a

  • Building Amenities

    Indoor Pool,Gym,Outdoor Pool,Playground,Visitor Parking

  • Maintenance Fee Includes

    Cable, Heat, Hydro, Parking, Water

  • Property Management

    Percel

  • Heat

    Forced Air

  • A/C

    Central Air

  • Water

    n/a

  • Water Supply

    n/a

  • Central Vac

    N

  • Cert Level

    n/a

  • Energy Cert

    n/a

  • Living

    6.58 x 5.16 ft Main level

  • Kitchen

    2.44 x 1.22 ft Main level

  • Primary

    4.44 x 3.4 ft Main level

  • Bathroom

    0.0 x 0.0 ft Main level

    3 Pc Bath

  • MLS #

    X12921964

  • Sq. Ft

    500-599

  • Sq. Ft. Source

    MLS

  • Year Built

    Available Upon Request

  • Basement

    None

  • View

    n/a

  • Garage

    None

  • Parking Type

    Common

  • Locker

    None

  • Pets Permitted

    N

  • Exterior

    Wood

  • Fireplace

    Y

  • Security

    n/a

  • Elevator

    N

  • Laundry Level

    n/a

  • Building Amenities

    Indoor Pool,Gym,Outdoor Pool,Playground,Visitor Parking

  • Maintenance Fee Includes

    Cable, Heat, Hydro, Parking, Water

  • Property Management

    Percel

  • Heat

    Forced Air

  • A/C

    Central Air

  • Water

    n/a

  • Water Supply

    n/a

  • Central Vac

    N

  • Cert Level

    n/a

  • Energy Cert

    n/a

  • Living

    6.58 x 5.16 ft Main level

  • Kitchen

    2.44 x 1.22 ft Main level

  • Primary

    4.44 x 3.4 ft Main level

  • Bathroom

    0.0 x 0.0 ft Main level

    3 Pc Bath

Thinking of Selling?

Find Out Your Home’s Value in Today’s Market!

No Email or Signup is required to view your home estimate.

estimate your home value

Contact Manoj Kukreja

Sales Representative,
Century 21 People’s Choice Realty Inc.,
Brokerage
(647) 576 - 2100

Manoj profile avatar

Property History

Property history for 54-207-1235 Deerhurst Drive, Huntsville

This property has been sold 3 times before. Create your free account to explore sold prices, detailed property history, and more insider data.

Sign In / Register

Mortgage Calculator

This data is for informational purposes only.

Mortgage Payment per month

Principal Amount

Interest

Total Payable

Amortization

Amortization

Closing Cost Calculator

This data is for informational purposes only.

Closing Cost Total for this property

Total Cash flow for purchasing this property

Down Payment(%)*
Additional information

Provincial Land Transfer Tax

Ontario Land Transfer Tax Rebate

Toronto Land Transfer Tax

Toronto Land Transfer Tax Rebate

PST on CMHC Insurance Premium

Lawyer Fees

$2,825

Government Registration Fee's

$164

Title Insurance

Closing Cost Total

Total Cash flow for purchasing this property

Provincial Land Transfer Tax

Ontario Land Transfer Tax Rebate

Toronto Land Transfer Tax

Toronto Land Transfer Tax Rebate

PST on CMHC Insurance Premium

Lawyer Fees

$2,825

Government Registarion Fee's

$164

Title Insurance

Down Payment(%)*

* A down payment of less than 20% is permitted only for first-time home buyers purchasing their principal residence. The minimum down payment required is 5% for the portion of the purchase price up to $500,000, and 10% for the portion between $500,000 and $1,500,000. For properties priced over $1,500,000, a minimum down payment of 20% is required.

Thinking of Selling?

Find Out Your Home’s Value in Today’s Market!

No Email or Signup is required to view your home estimate.

estimate your home value

Contact Manoj Kukreja

Sales Representative, Century 21 People’s Choice Realty Inc., Brokerage
(647) 576 - 2100

Manoj profile avatar

Recent Sold Listings in Chaffey, Huntsville

Popular Cities