<-- style PDP --> 1760 Valley Road, Huntsville - Detached for sale for $899,000
  • sold
  • leased

1760 Valley Road

Huntsville, Ontario, P1H 1A8 - Chaffey

$899,000$000000

  • Neighbourhood

    Chaffey

  • Major Intersection

    Ski Club Road

  • Listed Since: 131 day(s)

  • Last update: 29 day(s) ago

Overview

  • Property Type

    Detached, 2-Storey

  • Bedrooms

    3

  • Bathrooms

    3

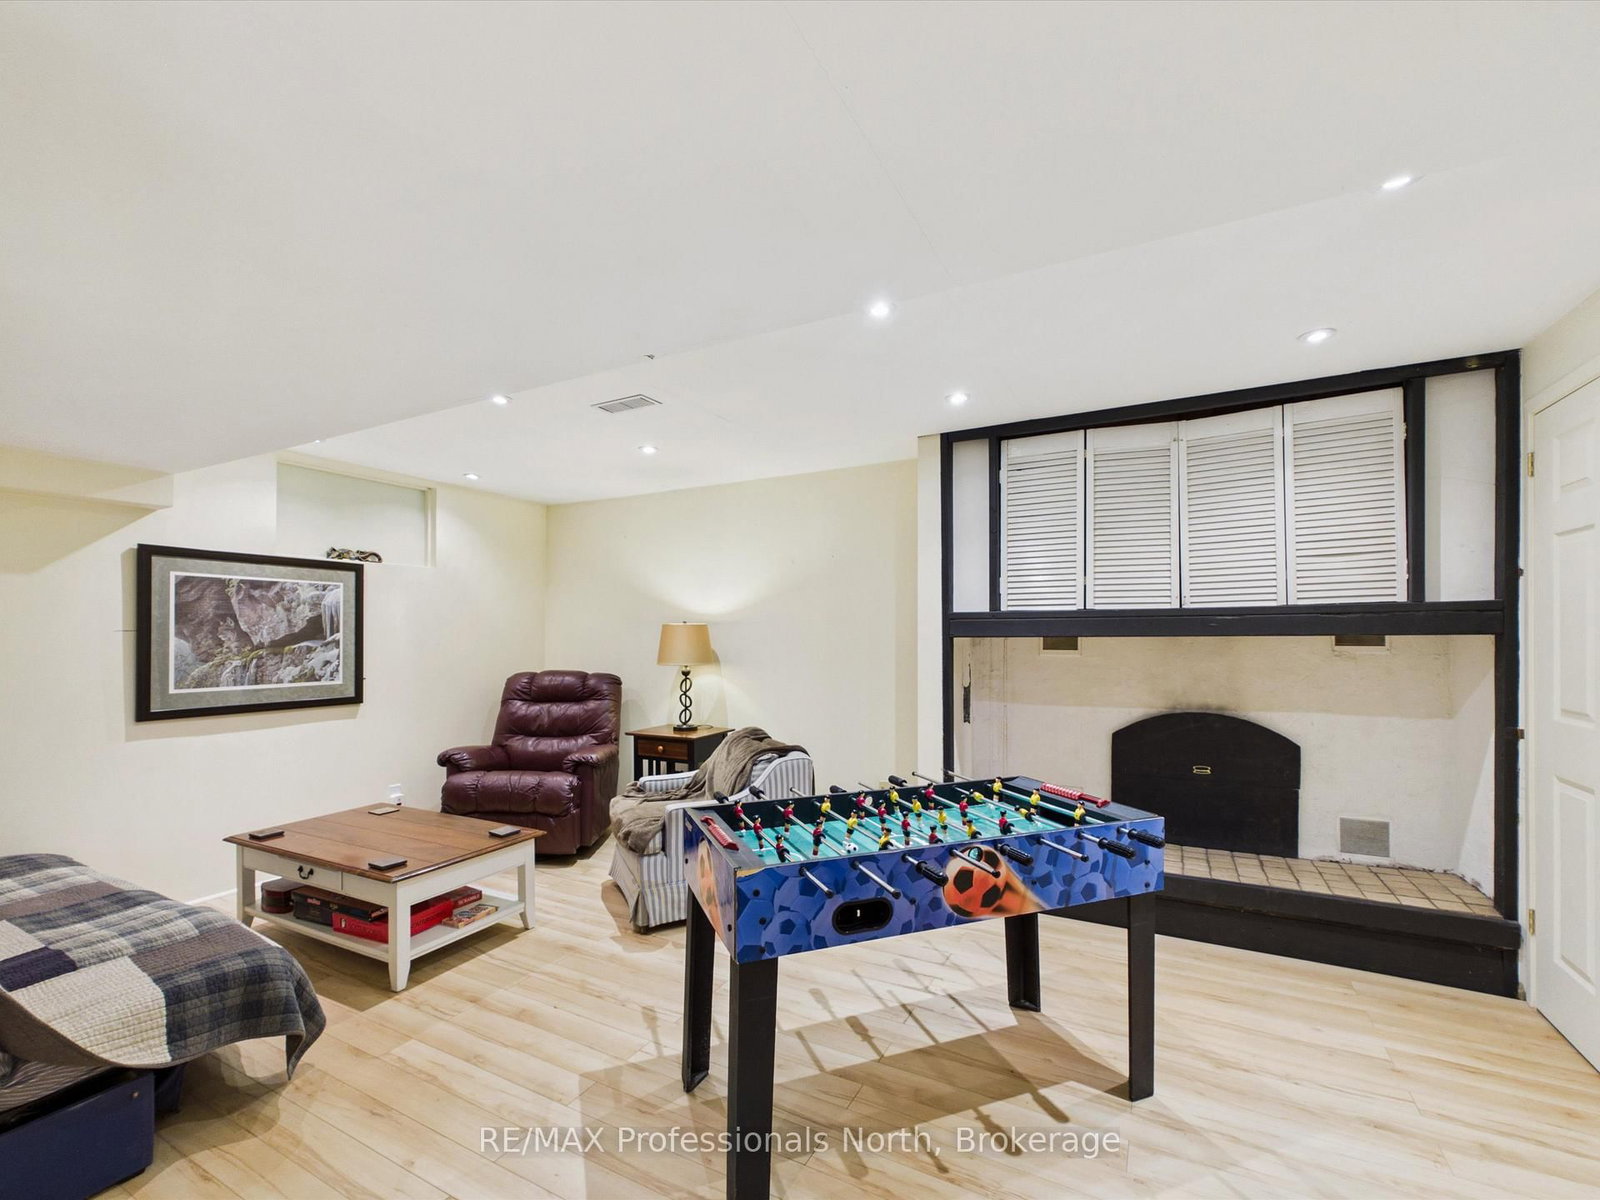
  • Basement

    Fin W/O + Sep Entrance

  • Kitchen

    1

  • Total Parking

    5

  • Lot Size

    111.13x181.32 (Feet)

  • Taxes

    $3,736.00 (2025)

  • Type

    Freehold

Property Description

Property description for 1760 Valley Road, Huntsville

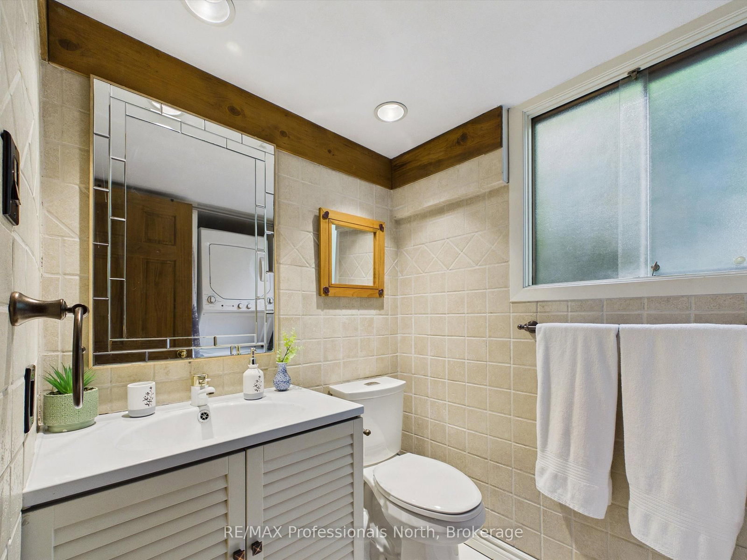
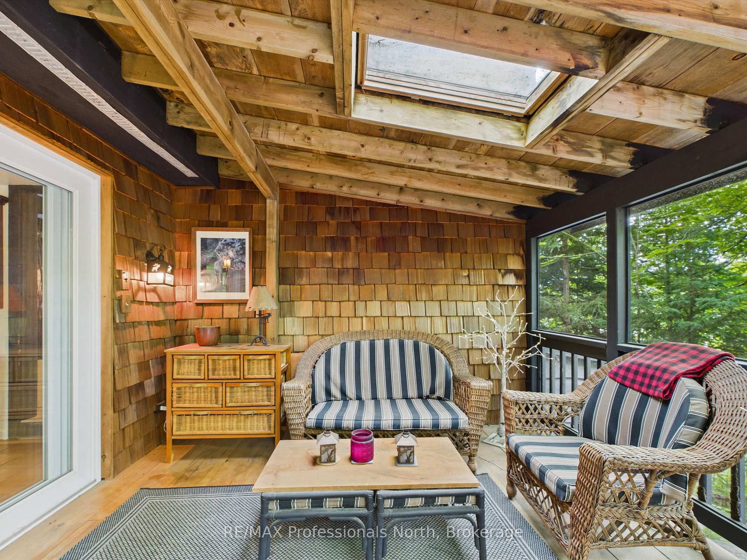
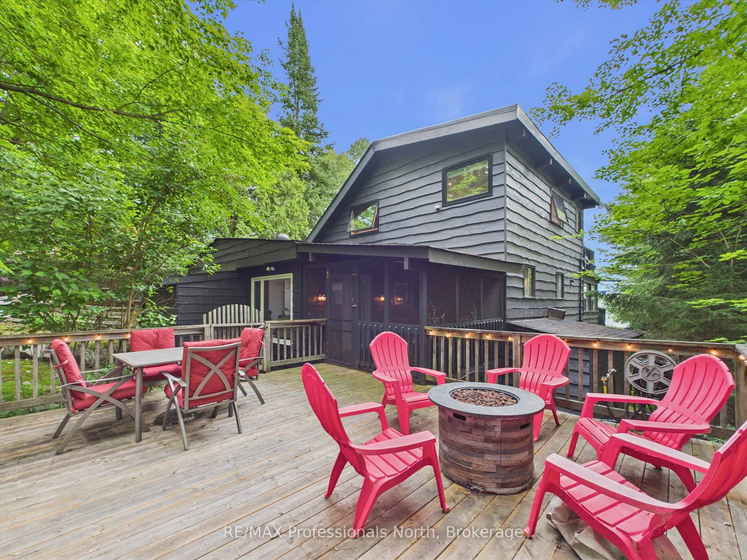
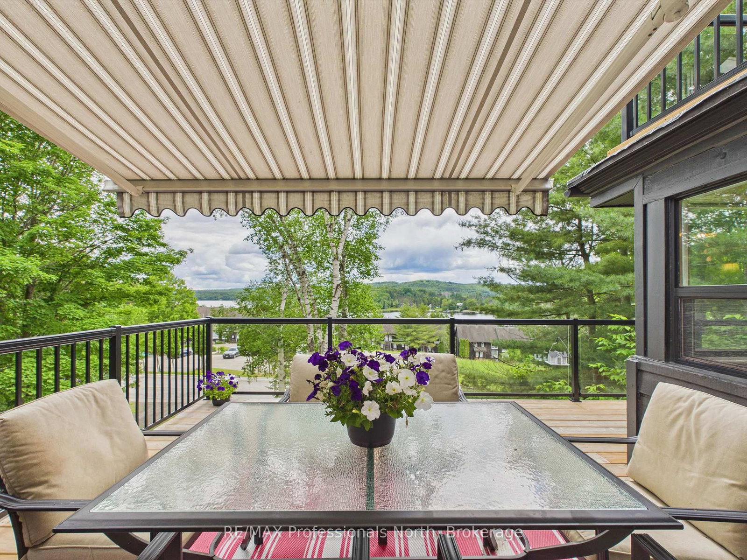
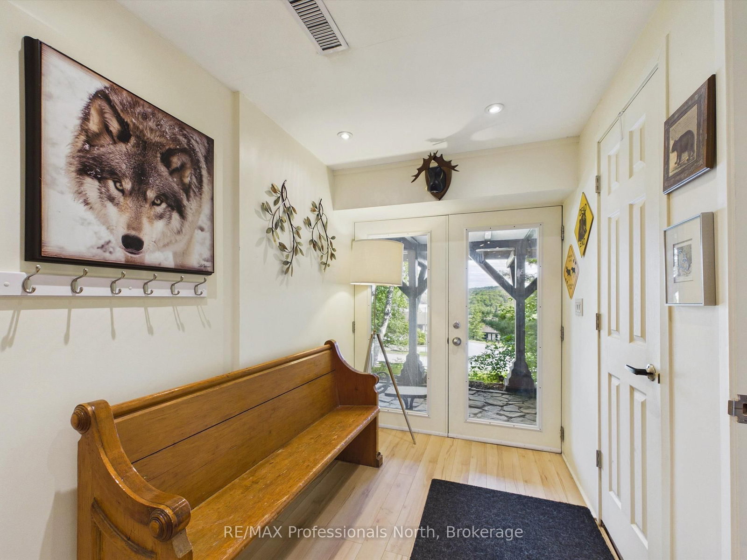
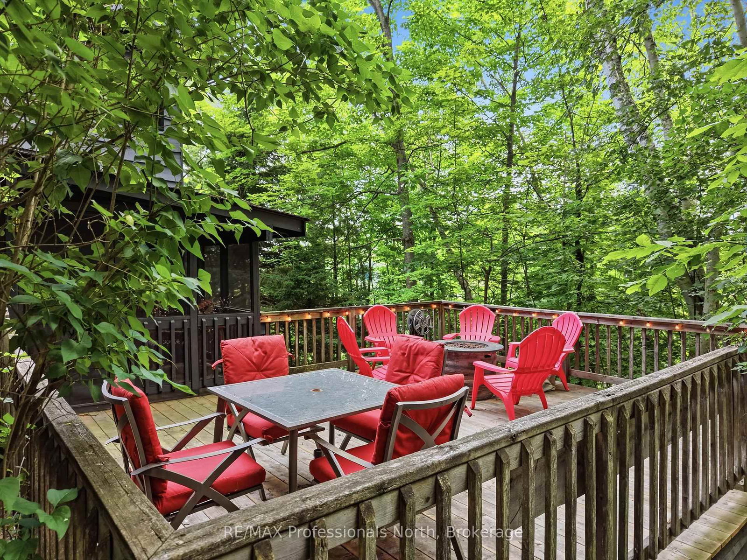
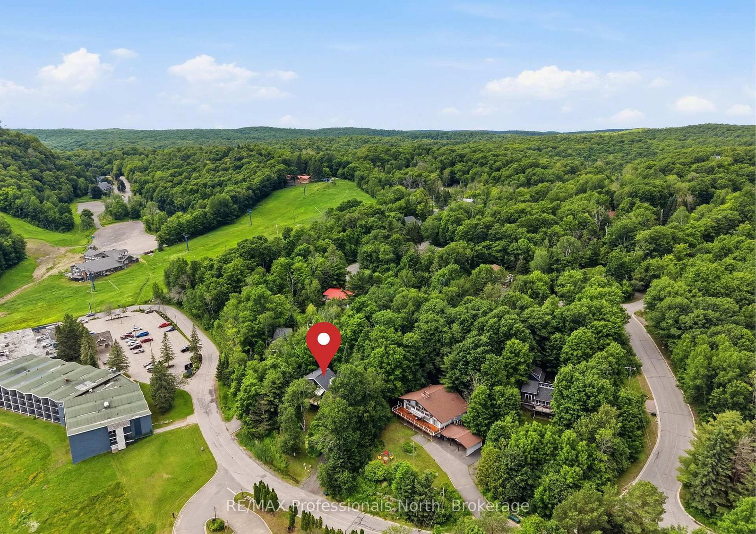
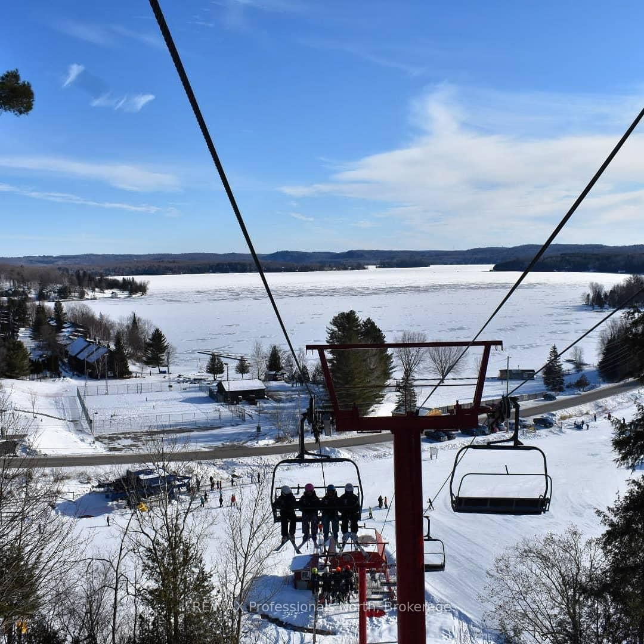
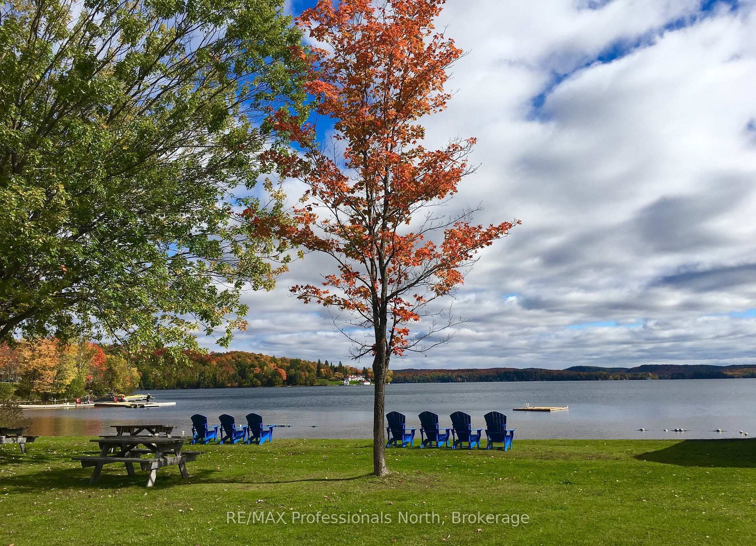
Welcome to your own piece of Muskoka paradise, where four-season recreation opportunities are available right from your doorstep. Perfectly positioned in the heart of Hidden Valley, this beautifully appointed home or cottage sits on a gently elevated lot, capturing breathtaking views over Peninsula Lake and Huntsville's coveted four-lake chain. Just a two-minute stroll away, enjoy deeded access to a private, family-friendly beach and park-like waterfront setting. Adventure awaits in every season. Spend your winters skiing at Hidden Valley Highlands (you can walk to the hill in your ski boots, it's that close!) and your summers boating, swimming, and exploring the lake system, all while being only seven minutes from the shops, restaurants, and amenities of downtown Huntsville. Enjoy five-star dining and entertainment at Deerhurst Resort, or venture to Algonquin Park's West Gate, just a short 30-minute drive away. Inside, the home exudes warmth and charm. Sunlight pours into the inviting great room, where soaring wood-lined cathedral ceilings and a wood-burning fireplace create the perfect gathering space to relax after a day of outdoor adventures. Enjoy the peace of mind and convenience of municipal water and natural gas services, allowing for truly worry-free ownership. Outdoor living is equally impressive, with a spacious two-tiered front deck that provides the perfect setting for sunny summer afternoons while taking in the spectacular lake views. At the rear of the home, a private deck and screened-in porch offer an ideal retreat for quiet evenings around the fire or peaceful mornings with a coffee, surrounded by the natural beauty and tranquility of Muskoka. Whether you're searching for a year-round residence or a family cottage, this remarkable property offers the very best of Muskoka living.

Listed by RE/MAX Professionals North

  • MLS #

    X13501758

  • Sq. Ft

    1500-2000

  • Sq. Ft. Source

    MLS

  • Lot Irregularities

    n/a

  • Year Built

    Available Upon Request

  • Pool

    None

  • Drive

    Pvt Double

  • Garage

    None

  • Total Parking

    5

  • Family Room

    Y

  • Den

    Y

  • Exterior

    Wood

  • Fireplace

    Y

  • Roof

    Asphalt Shingle

  • Foundation

    Concrete Block

  • Elevator

    n/a

  • Water View

    Y

  • Laundry Level

    n/a

  • Heat

    Forced Air

  • A/C

    Central Air

  • Water

    Municipal

  • Water Supply

    n/a

  • Sewers

    Septic

  • Central Vac

    N

  • Foyer

    2.41 x 2.27 ft Main level

  • Living

    4.17 x 7.14 ft Main level

  • Kitchen

    3.5 x 4.69 ft Main level

  • Br

    3.45 x 2.76 ft Main level

  • Bathroom

    1.49 x 2.4 ft Main level

  • Sunroom

    3.28 x 2.93 ft Main level

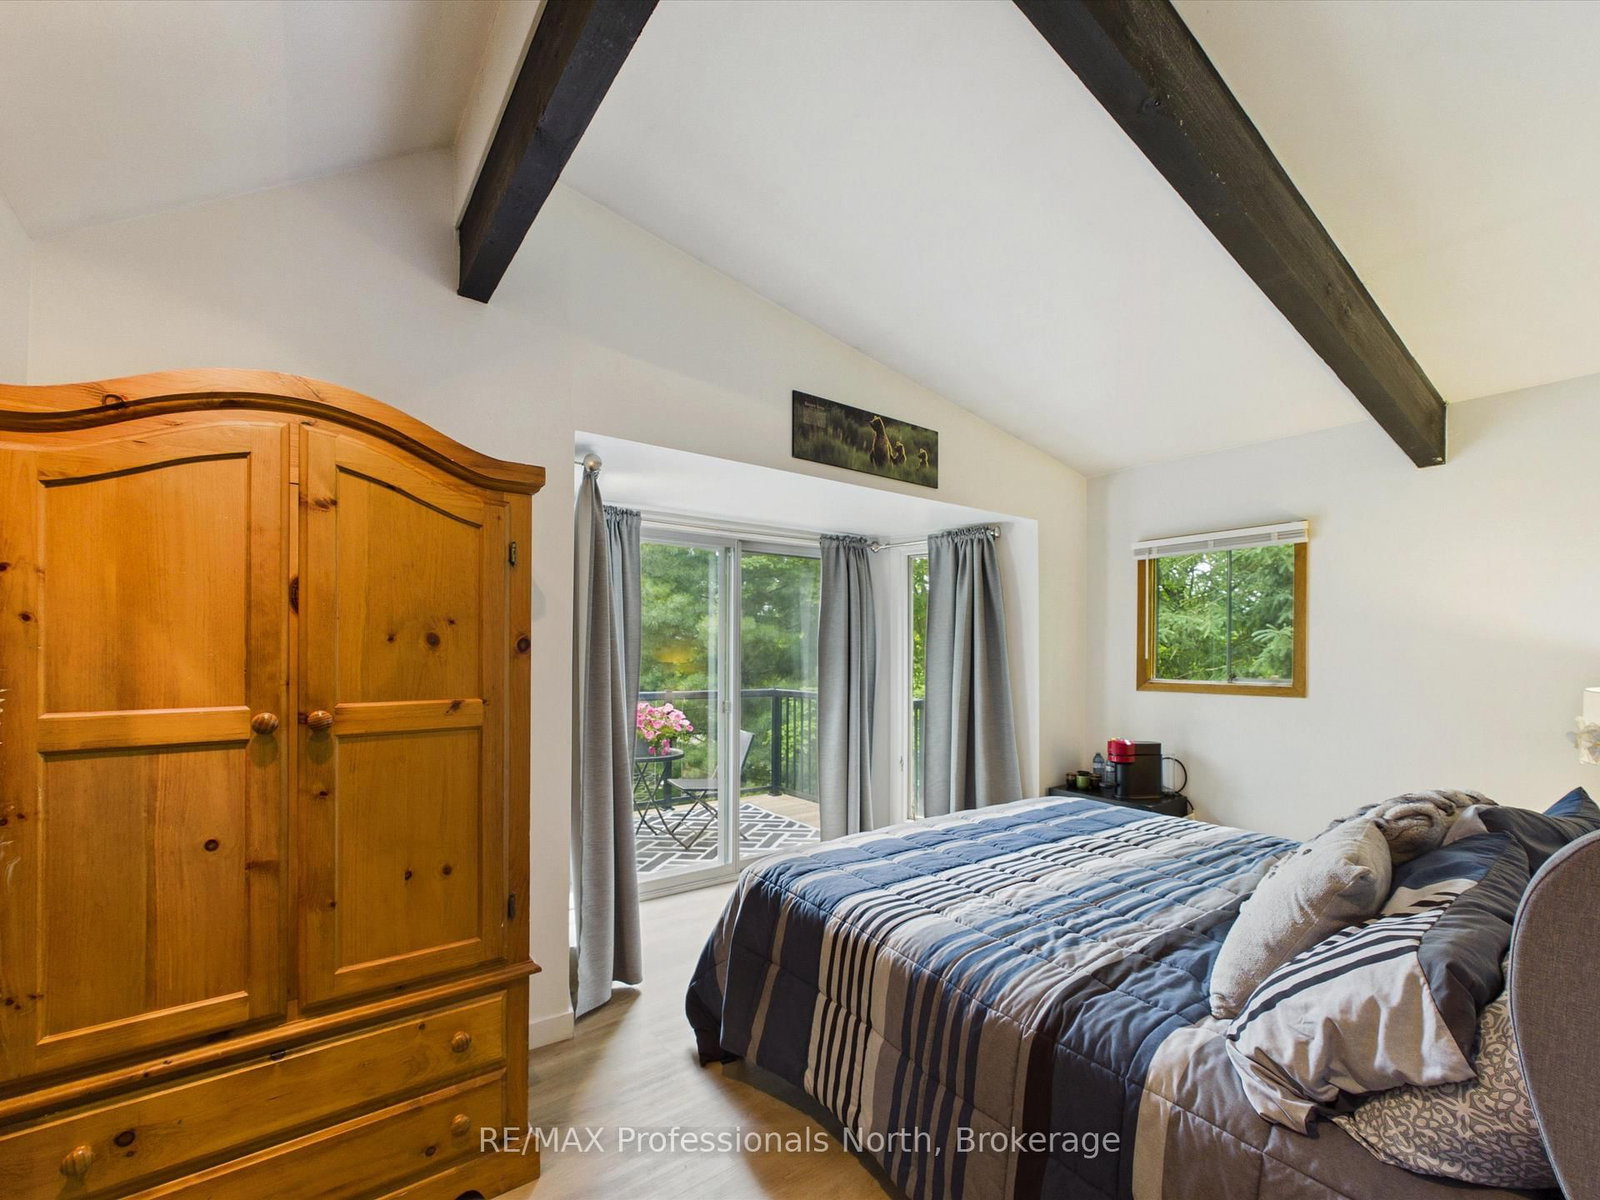
  • Primary

    4.53 x 3.54 ft 2nd level

    Juliette Balcony

  • Br

    2.79 x 2.22 ft 2nd level

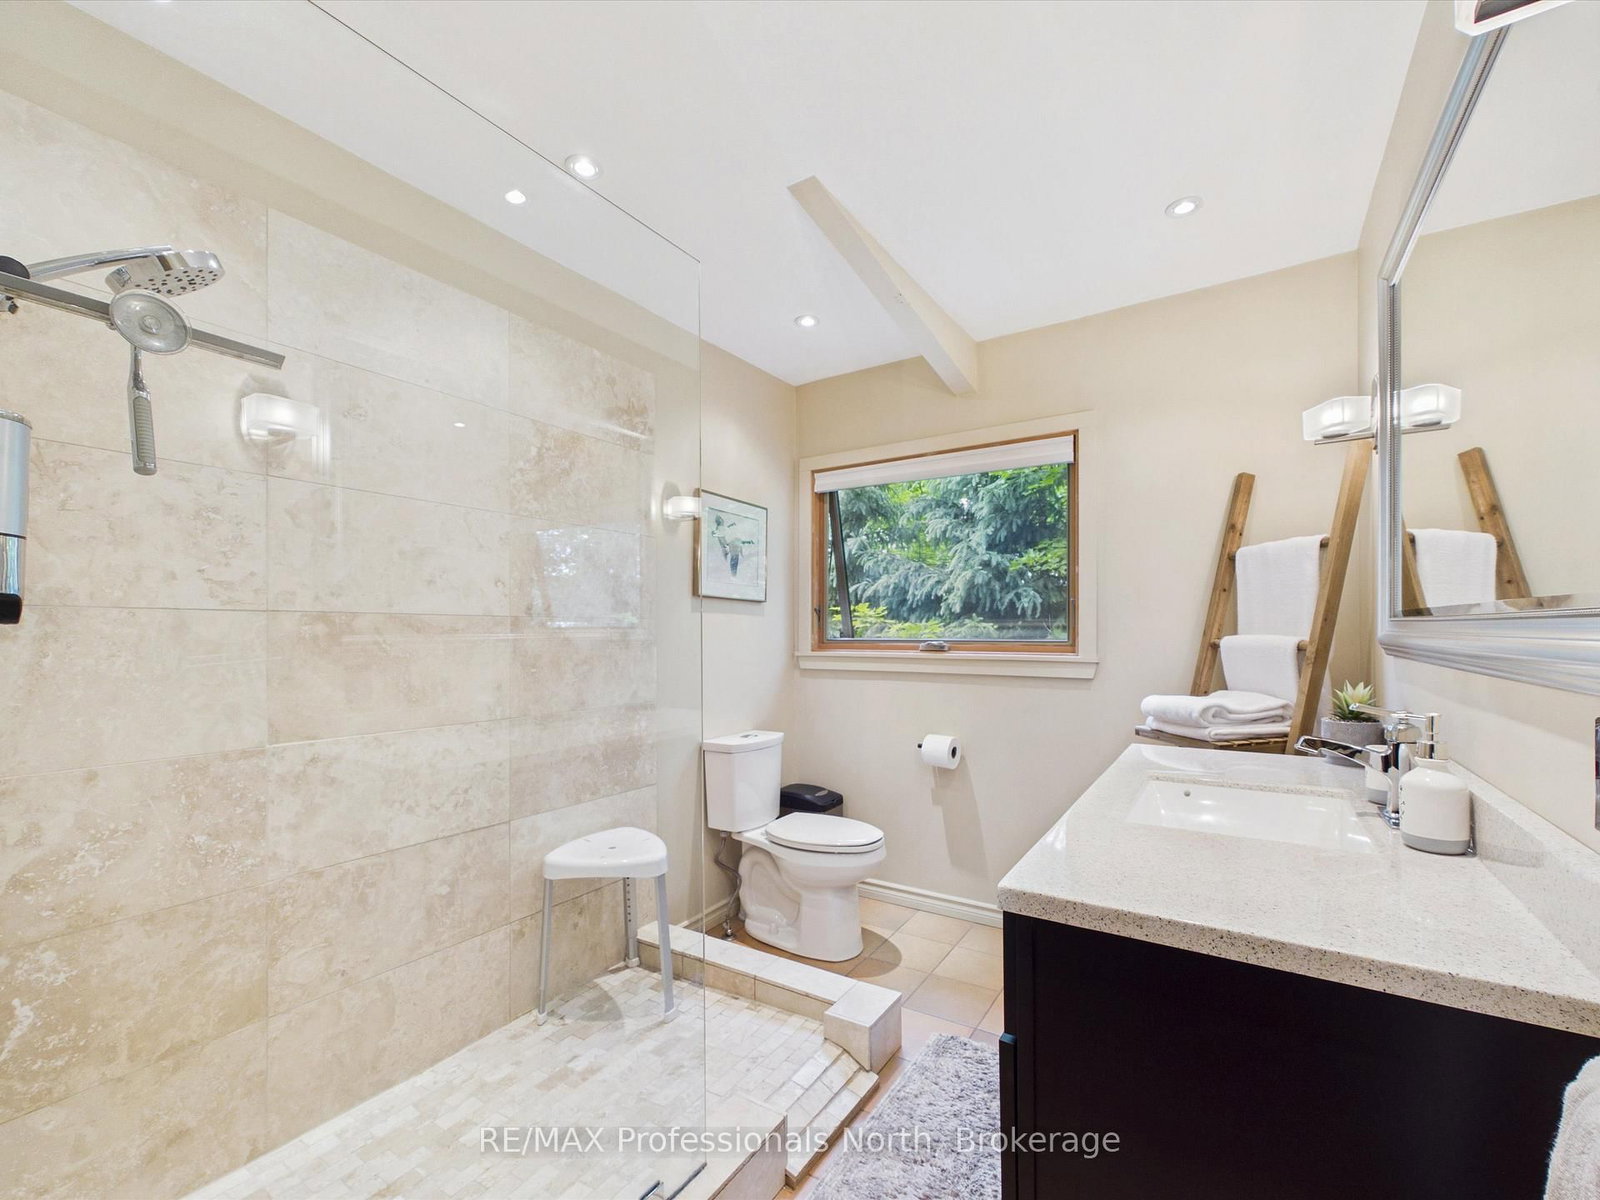
  • Bathroom

    2.78 x 2.19 ft 2nd level

  • Utility

    1.51 x 2.37 ft Lower level

  • Kitchen

    1.83 x 6.44 ft Lower level

  • Living

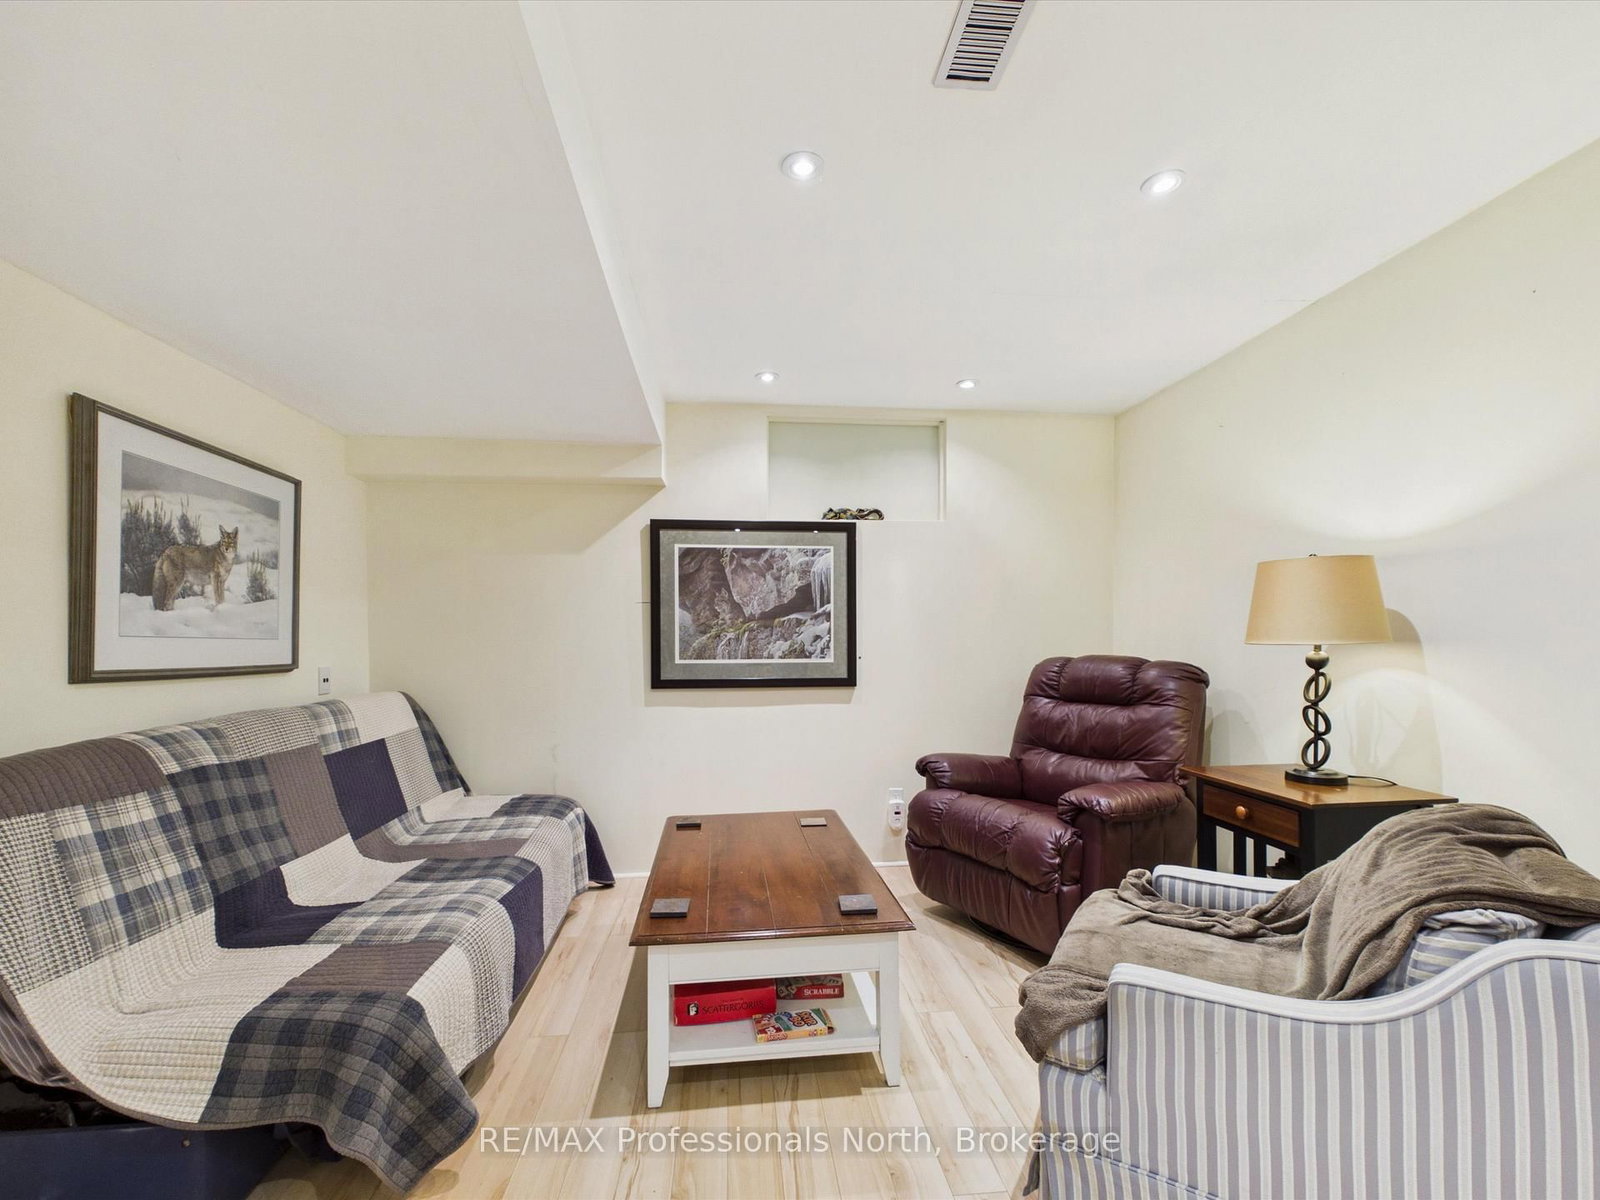
    3.7 x 5.33 ft Lower level

  • Bathroom

    1.42 x 2.44 ft Lower level

  • MLS #

    X13501758

  • Sq. Ft

    1500-2000

  • Sq. Ft. Source

    MLS

  • Lot Irregularities

    n/a

  • Year Built

    Available Upon Request

  • Pool

    None

  • Drive

    Pvt Double

  • Garage

    None

  • Total Parking

    5

  • Family Room

    Y

  • Den

    Y

  • Exterior

    Wood

  • Fireplace

    Y

  • Roof

    Asphalt Shingle

  • Foundation

    Concrete Block

  • Elevator

    n/a

  • Water View

    Y

  • Laundry Level

    n/a

  • Heat

    Forced Air

  • A/C

    Central Air

  • Water

    Municipal

  • Water Supply

    n/a

  • Sewers

    Septic

  • Central Vac

    N

  • Foyer

    2.41 x 2.27 ft Main level

  • Living

    4.17 x 7.14 ft Main level

  • Kitchen

    3.5 x 4.69 ft Main level

  • Br

    3.45 x 2.76 ft Main level

  • Bathroom

    1.49 x 2.4 ft Main level

  • Sunroom

    3.28 x 2.93 ft Main level

  • Primary

    4.53 x 3.54 ft 2nd level

    Juliette Balcony

  • Br

    2.79 x 2.22 ft 2nd level

  • Bathroom

    2.78 x 2.19 ft 2nd level

  • Utility

    1.51 x 2.37 ft Lower level

  • Kitchen

    1.83 x 6.44 ft Lower level

  • Living

    3.7 x 5.33 ft Lower level

  • Bathroom

    1.42 x 2.44 ft Lower level

Thinking of Selling?

Find Out Your Home’s Value in Today’s Market!

No Email or Signup is required to view your home estimate.

estimate your home value

Contact Manoj Kukreja

Sales Representative,
Century 21 People’s Choice Realty Inc.,
Brokerage
(647) 576 - 2100

Manoj profile avatar

Property History

Property history for 1760 Valley Road, Huntsville

This property has been sold 1 time before. Create your free account to explore sold prices, detailed property history, and more insider data.

Sign In / Register

Estimated price

Date
Price
Change
2026-06-29
$905,237
0.59%

Inventory Graph

10 9 8 7 6 5 4 3 2 1 0 4 Months of inventory SELLER'S Market BALANCED Market BUYER'S Market

Mortgage Calculator

This data is for informational purposes only.

Mortgage Payment per month

Principal Amount

Interest

Total Payable

Amortization

Amortization

Closing Cost Calculator

This data is for informational purposes only.

Closing Cost Total for this property

Total Cash flow for purchasing this property

Down Payment(%)*
Additional information

Provincial Land Transfer Tax

Ontario Land Transfer Tax Rebate

Toronto Land Transfer Tax

Toronto Land Transfer Tax Rebate

PST on CMHC Insurance Premium

Lawyer Fees

$2,825

Government Registration Fee's

$164

Title Insurance

Closing Cost Total

Total Cash flow for purchasing this property

Provincial Land Transfer Tax

Ontario Land Transfer Tax Rebate

Toronto Land Transfer Tax

Toronto Land Transfer Tax Rebate

PST on CMHC Insurance Premium

Lawyer Fees

$2,825

Government Registarion Fee's

$164

Title Insurance

Down Payment(%)*

* A down payment of less than 20% is permitted only for first-time home buyers purchasing their principal residence. The minimum down payment required is 5% for the portion of the purchase price up to $500,000, and 10% for the portion between $500,000 and $1,500,000. For properties priced over $1,500,000, a minimum down payment of 20% is required.

Thinking of Selling?

Find Out Your Home’s Value in Today’s Market!

No Email or Signup is required to view your home estimate.

estimate your home value

Contact Manoj Kukreja

Sales Representative, Century 21 People’s Choice Realty Inc., Brokerage
(647) 576 - 2100

Manoj profile avatar

Recent Sold Listings in Chaffey, Huntsville

Popular Cities