<-- style PDP --> 81 WATSON Lane, Huntsville - Detached for sale for $799,000
  • sold

81 WATSON Lane

Huntsville, Ontario, P0B 1M0 - Stephenson

$799,000$000000

  • Neighbourhood

    Stephenson

  • Major Intersection

    HIGHWAY 11 NORTH, TO 141 WEST, TO OLD MUSKOKA ROAD NORTH TO WATSON LANE #81

  • Listed Since: 102 day(s)

  • Last update: 77 day(s) ago

Overview

  • Property Type

    Detached, Bungalow

  • Bedrooms

    3 + 2

  • Bathrooms

    3

  • Basement

    Fin W/O + Finished

  • Kitchen

    1 + 1

  • Total Parking

    6

  • Lot Size

    286.6x473 (Feet)

  • Taxes

    $2,880.53 (2025)

  • Type

    Freehold

Property Description

Property description for 81 WATSON Lane, Huntsville

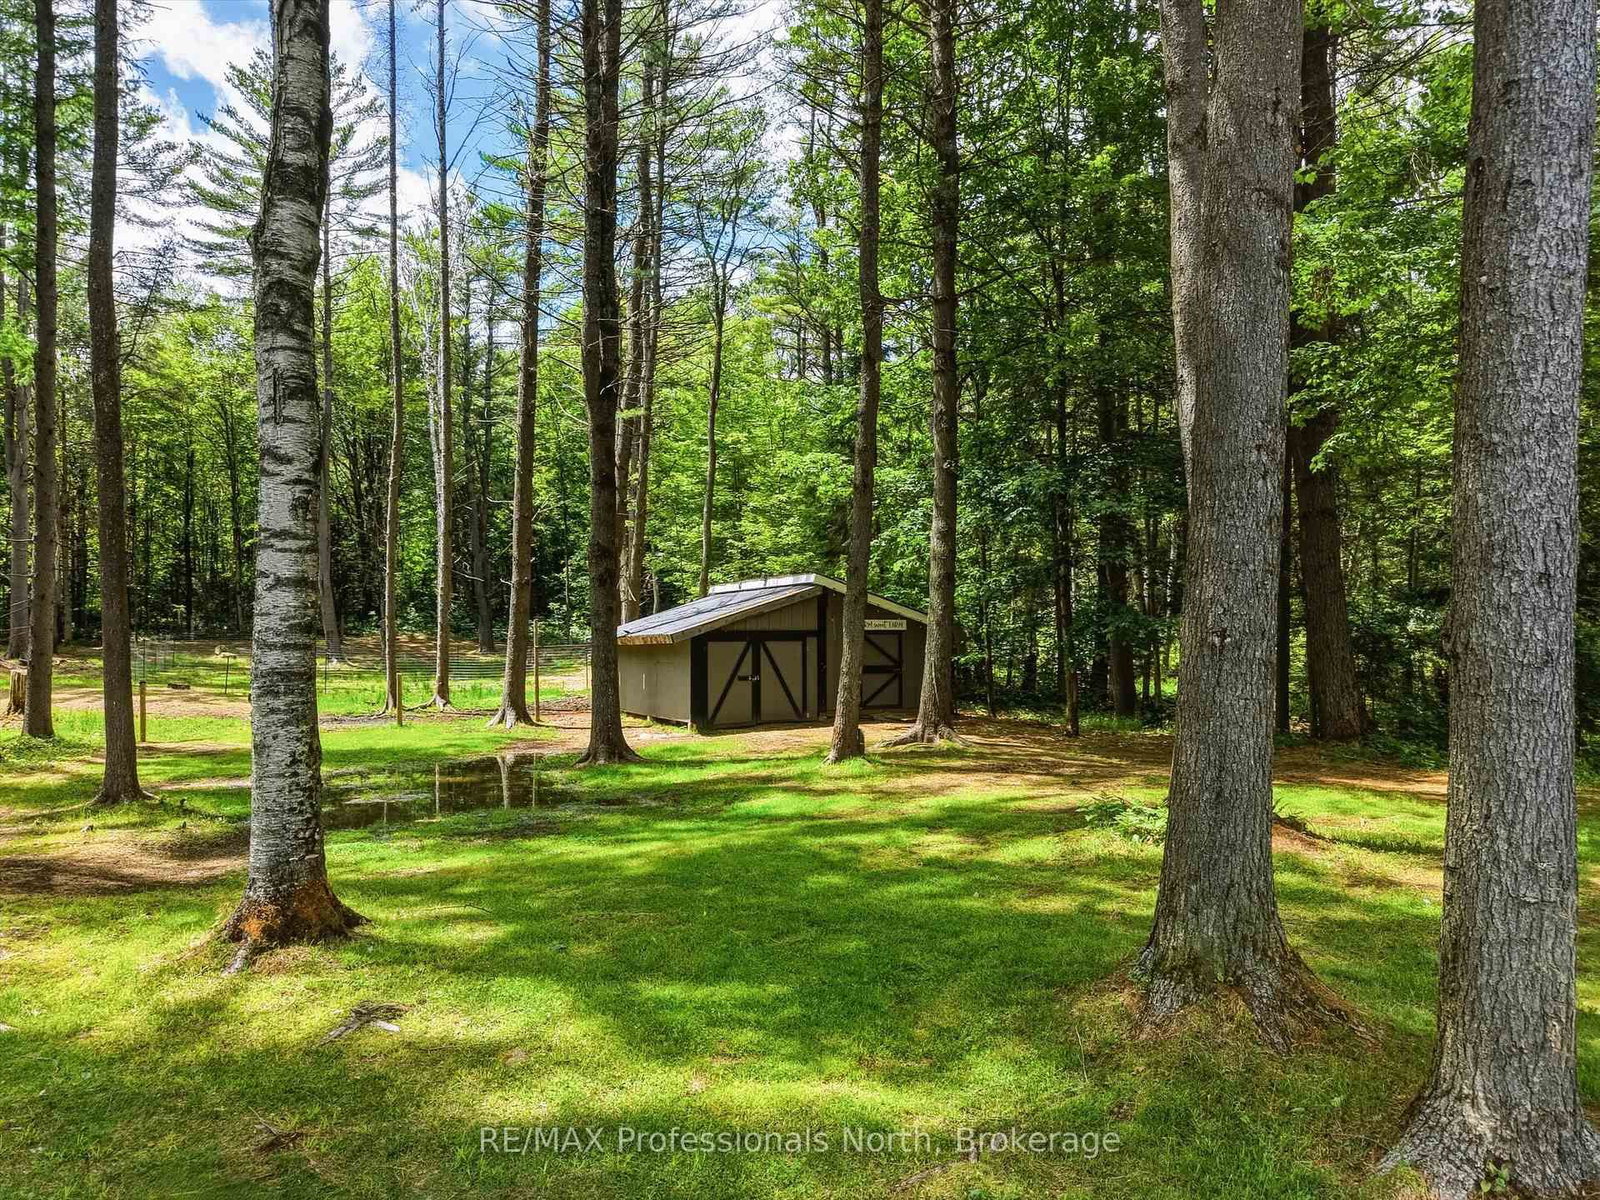
WELCOME TO YOUR PRIVATE COUNTRY RETREAT IN THE HEART OF UTTERSON! Nestled on a beautifully private 3+ acres ideally located between Bracebridge & Huntsville, this meticulously maintained home offers the perfect blend of modern comfort, multi-generational living, and rural charm.The bright and inviting main level features a stunning open-concept design highlighted by vaulted shiplap ceilings and a spectacular 2021 kitchen renovation. The chef-inspired kitchen boasts an oversized quartz centre island, custom cabinetry, updated appliances, stylish backsplash, and durable vinyl plank flooring. The spacious great room is ideal for entertaining family and friends while enjoying peaceful views of the surrounding property.The primary bedroom offers a walk-in closet and convenient 2-piece ensuite complete with stackable laundry. Two additional bedrooms and a full 4-piece bathroom complete the main floor.The fully finished lower level provides exceptional flexibility with a self-contained in-law suite featuring its own private entrance and mudroom. This comfortable living space includes a large country kitchen, spacious living room with propane fireplace, heat pump and air conditioning, generous bedroom, and 3-piece bathroom. An additional lower-level room currently serves as a fourth bedroom but could easily function as a recreation room for the main residence.Outside, the property is a dream for hobby farmers, gardeners, and outdoor enthusiasts alike. Enjoy established vegetable and flower gardens, a barn suitable for small animals, garden shed, and plenty of space to expand your country lifestyle aspirations. The in-law suite also enjoys its own private patio area with raised garden beds, allowing everyone to indulge their green thumb.Lovingly updated inside & out, this exceptional property offers privacy, versatility, and the tranquility of country living, all while being just minutes from the amenities, shopping, dining, and recreation of both Bracebridge and Huntsville

Listed by RE/MAX Professionals North

  • MLS #

    X13480268

  • Sq. Ft

    1100-1500

  • Sq. Ft. Source

    MLS

  • Lot Irregularities

    Y

  • Year Built

    Available Upon Request

  • Pool

    None

  • Drive

    Private

  • Garage

    None

  • Total Parking

    6

  • Family Room

    Y

  • Den

    Y

  • Exterior

    Vinyl Siding

  • Fireplace

    N

  • Roof

    Asphalt Shingle

  • Foundation

    Block

  • Elevator

    n/a

  • Water View

    n/a

  • Laundry Level

    Main

  • Heat

    Heat Pump

  • A/C

    Wall Unit

  • Water

    Well

  • Water Supply

    n/a

  • Sewers

    Septic

  • Central Vac

    N

  • Great Rm

    8.86 x 5.67 ft Main level

  • Primary

    5.03 x 329.0 ft Main level

  • Bathroom

    2.35 x 1.29 ft Main level

    2 Pc Ensuite

  • 2nd Br

    3.19 x 3.32 ft Main level

  • 3rd Br

    3.02 x 3.31 ft Main level

  • Mudroom

    2.86 x 2.73 ft Main level

  • Br

    5.29 x 3.09 ft Lower level

  • Great Rm

    865.0 x 5.67 ft Lower level

  • 4th Br

    3.75 x 3.11 ft Lower level

  • Bathroom

    2.04 x 3.07 ft Lower level

    3 Pc Bath

  • Utility

    4.0 x 2.46 ft Lower level

  • MLS #

    X13480268

  • Sq. Ft

    1100-1500

  • Sq. Ft. Source

    MLS

  • Lot Irregularities

    Y

  • Year Built

    Available Upon Request

  • Pool

    None

  • Drive

    Private

  • Garage

    None

  • Total Parking

    6

  • Family Room

    Y

  • Den

    Y

  • Exterior

    Vinyl Siding

  • Fireplace

    N

  • Roof

    Asphalt Shingle

  • Foundation

    Block

  • Elevator

    n/a

  • Water View

    n/a

  • Laundry Level

    Main

  • Heat

    Heat Pump

  • A/C

    Wall Unit

  • Water

    Well

  • Water Supply

    n/a

  • Sewers

    Septic

  • Central Vac

    N

  • Great Rm

    8.86 x 5.67 ft Main level

  • Primary

    5.03 x 329.0 ft Main level

  • Bathroom

    2.35 x 1.29 ft Main level

    2 Pc Ensuite

  • 2nd Br

    3.19 x 3.32 ft Main level

  • 3rd Br

    3.02 x 3.31 ft Main level

  • Mudroom

    2.86 x 2.73 ft Main level

  • Br

    5.29 x 3.09 ft Lower level

  • Great Rm

    865.0 x 5.67 ft Lower level

  • 4th Br

    3.75 x 3.11 ft Lower level

  • Bathroom

    2.04 x 3.07 ft Lower level

    3 Pc Bath

  • Utility

    4.0 x 2.46 ft Lower level

Thinking of Selling?

Find Out Your Home’s Value in Today’s Market!

No Email or Signup is required to view your home estimate.

estimate your home value

Contact Manoj Kukreja

Sales Representative,
Century 21 People’s Choice Realty Inc.,
Brokerage
(647) 576 - 2100

Manoj profile avatar

Estimated price

Date
Price
Change
2026-06-23
$806,721
0.96%

Inventory Graph

10 9 8 7 6 5 4 3 2 1 0 10+ Months of inventory SELLER'S Market BALANCED Market BUYER'S Market

Mortgage Calculator

This data is for informational purposes only.

Mortgage Payment per month

Principal Amount

Interest

Total Payable

Amortization

Amortization

Closing Cost Calculator

This data is for informational purposes only.

Closing Cost Total for this property

Total Cash flow for purchasing this property

Down Payment(%)*
Additional information

Provincial Land Transfer Tax

Ontario Land Transfer Tax Rebate

Toronto Land Transfer Tax

Toronto Land Transfer Tax Rebate

PST on CMHC Insurance Premium

Lawyer Fees

$2,825

Government Registration Fee's

$164

Title Insurance

Closing Cost Total

Total Cash flow for purchasing this property

Provincial Land Transfer Tax

Ontario Land Transfer Tax Rebate

Toronto Land Transfer Tax

Toronto Land Transfer Tax Rebate

PST on CMHC Insurance Premium

Lawyer Fees

$2,825

Government Registarion Fee's

$164

Title Insurance

Down Payment(%)*

* A down payment of less than 20% is permitted only for first-time home buyers purchasing their principal residence. The minimum down payment required is 5% for the portion of the purchase price up to $500,000, and 10% for the portion between $500,000 and $1,500,000. For properties priced over $1,500,000, a minimum down payment of 20% is required.

Thinking of Selling?

Find Out Your Home’s Value in Today’s Market!

No Email or Signup is required to view your home estimate.

estimate your home value

Contact Manoj Kukreja

Sales Representative, Century 21 People’s Choice Realty Inc., Brokerage
(647) 576 - 2100

Manoj profile avatar

Recent Sold Listings in Stephenson, Huntsville

Popular Cities