
<-- style PDP --> 698 Queen Street, Innerkip - Single Family Residence for sale for $1,225,000
  • sold

698 Queen Street

Innerkip, ON, N0J 1M0 - Innerkip

$1,225,000$000000

  • Neighbourhood

    Innerkip

  • Major Intersection

  • Listed Since: 704 day(s)

  • Last update: 418 day(s) ago

Overview

  • Property Type

    Single Family Residence, Two Story

  • Bedrooms

    4 + 1

  • Bathrooms

    4

  • Basement

    Walk-Up Access, Full, Finished, Sump Pump

  • Kitchen

    n/a

  • Total Parking

    6 (2 null Garage)

  • Lot Size

    66.14x170.86 (Acres)

  • Taxes

    $5,850.18 (2024)

  • Type

    Freehold

Property Description

Property description for 698 Queen Street, Innerkip

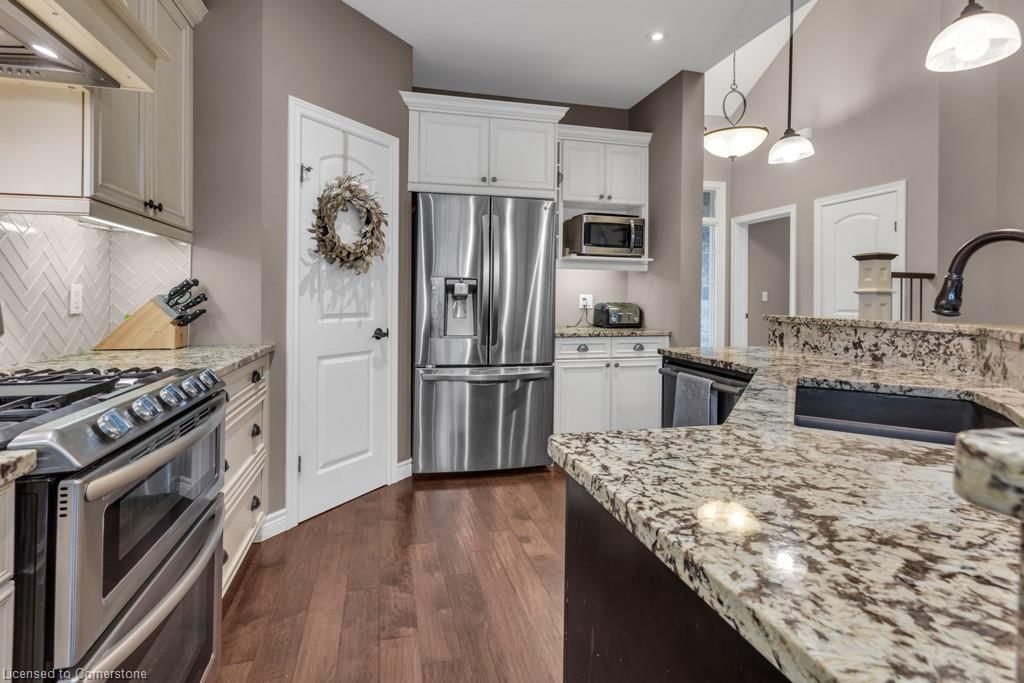
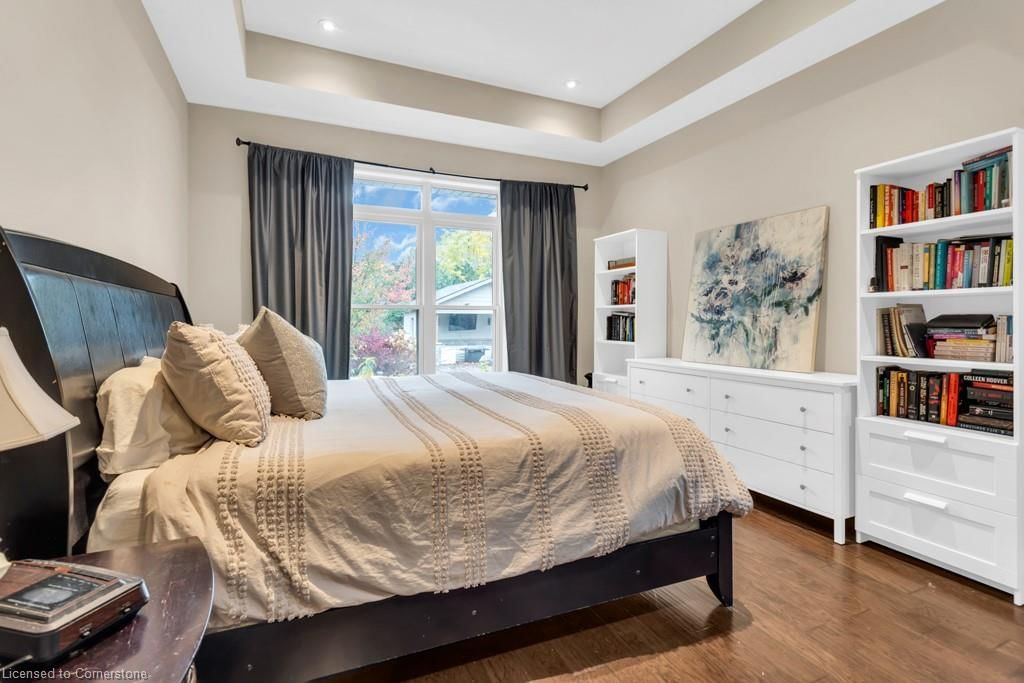
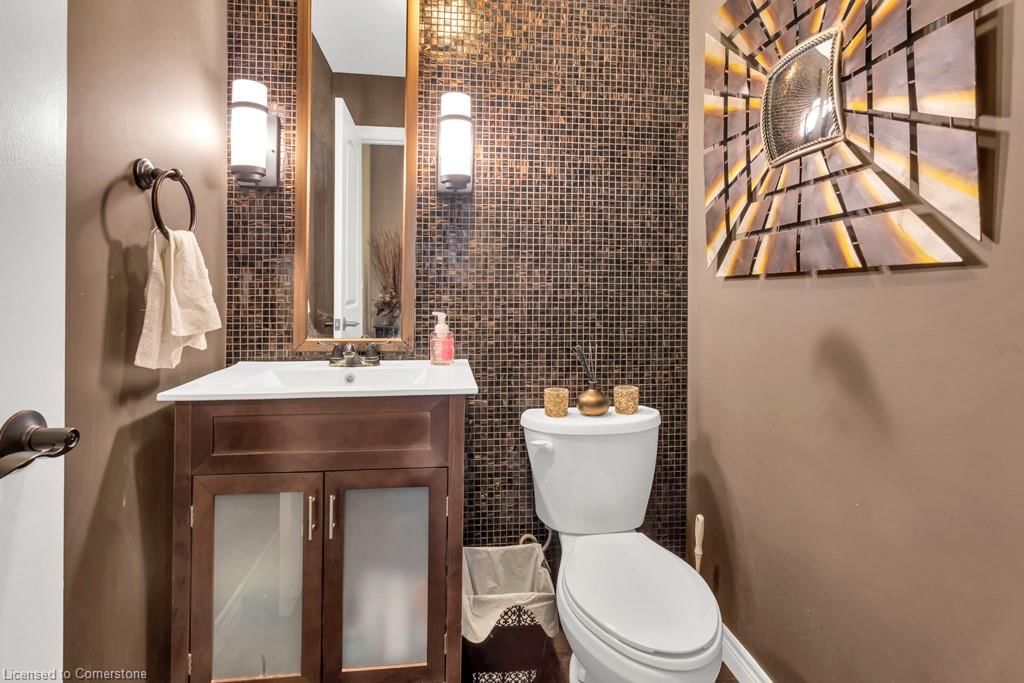
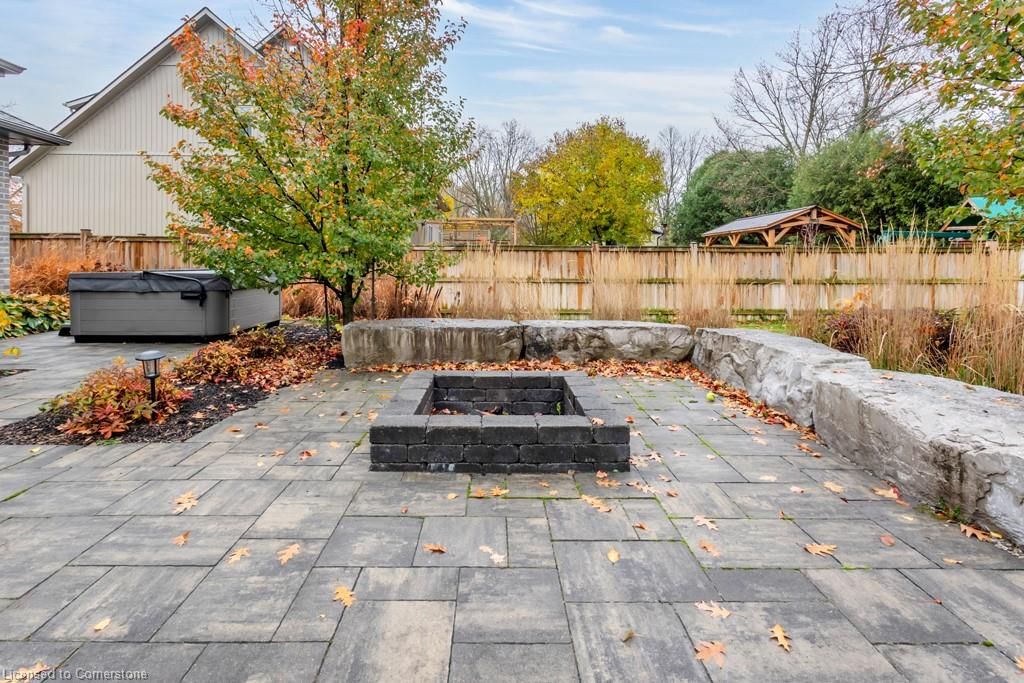
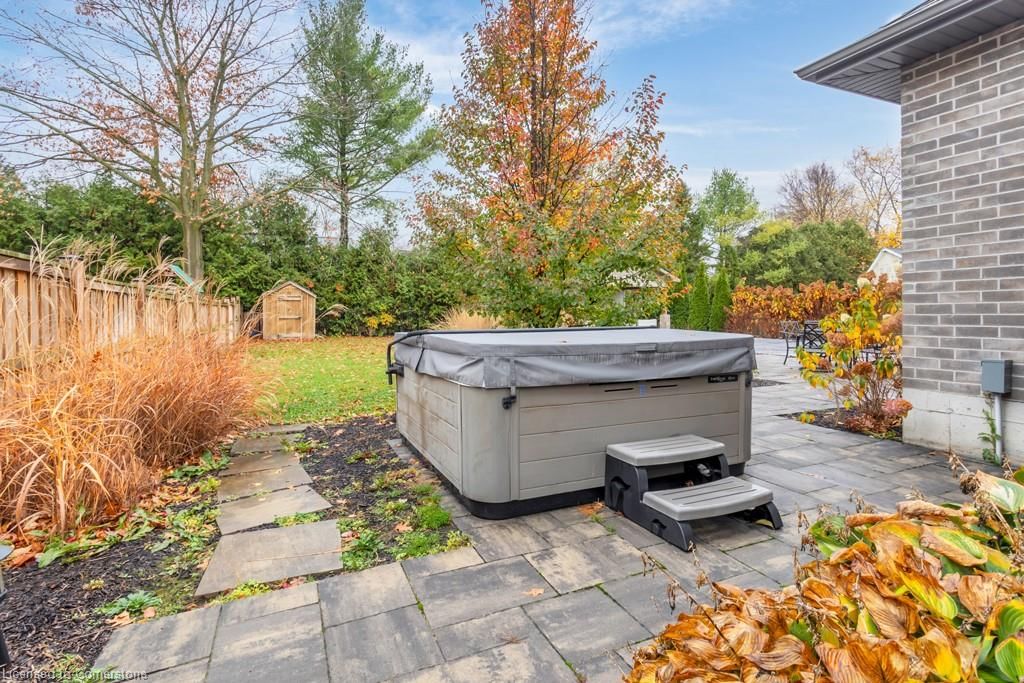
Discover your dream home at 698 Queen Street, Innerkip, where luxury meets functionality in a spacious family home designed for modern living. This stunning two-story residence boasts five bedrooms and four bathrooms, ensuring ample space for everyone. As you step inside, you'll be captivated by the elegance of granite surfaces throughout and the rich beauty of engineered hardwood on the main floor. Imagine cozy evenings by the natural gas fireplace in your inviting living room, or culinary adventures in a chef's dream kitchen complete with a walk-in corner pantry and slow-close cabinetry. The main floor master bedroom offers a serene retreat with a tray ceiling and an ensuite featuring a large custom corner glass shower and luxurious tub—perfect for unwinding after a long day. Need an office? We’ve got that covered along with a mudroom and laundry area for everyday convenience. The oversized double garage not only provides generous parking but also features side entry access and walk-down basement access for in-law capabilities. Venture upstairs to find three generously sized bedrooms perfect for family or guests. The finished basement is an entertainer's dream – complete with a gym featuring a SaunaRay 3-person sauna, an additional bedroom, a 3 piece bathroom, and an expansive bar area for hosting gatherings. Step outside to enjoy your own backyard oasis! An impressive heated inground pool (just 5 years old), alongside a Bullfrog hot tub and fire pit area set amidst stunning natural stone patios, invites endless summer fun. The pool house includes change rooms and storage for convenience. Relax under the covered porch equipped with natural gas BBQ hookup or unwind on your composite deck surrounded by privacy screens. Don’t miss out on this exceptional property that balances luxury and functionality perfectly!

Listed by Hewitt Jancsar Realty Ltd.

  • MLS #

    40675215

  • Sq. Ft

    4142

  • Sq. Ft. Source

    MLS

  • Lot Irregularities

    n/a

  • Year Built

    Available Upon Request

  • Pool

    In Ground

  • Drive

    n/a

  • Garage

    n/a

  • Total Parking

    6

  • Family Room

    n/a

  • Den

    n/a

  • Exterior

    Brick, Stone

  • Fireplace

    1

  • Roof

    Asphalt Shing

  • Foundation

    Poured Concrete

  • Elevator

    n/a

  • Water View

    n/a

  • Laundry Level

    n/a

  • Heat

    Forced Air, Natural Gas

  • A/C

    Central Air

  • Water

    Municipal-Metered

  • Water Supply

    n/a

  • Sewers

    n/a

  • Central Vac

    n/a

  • Office

    3.17 x 3.45 ft Main level

  • Kitchen

    4.75 x 4.60 ft Main level

  • Dining Room

    4.75 x 2.79 ft Main level

  • Laundry

    1.85 x 3.25 ft Main level

  • Mud Room

    2.41 x 3.43 ft Main level

  • Living Room

    5.16 x 4.29 ft Main level

    Fireplace

  • Bedroom Primary

    5.00 x 5.41 ft Main level

    Walk-in Closet

  • Bedroom

    5.36 x 5.64 ft Second level

  • Bathroom

    1.70 x 1.52 ft Main level

    2-Piece

  • Bedroom

    4.32 x 3.84 ft Second level

  • Bathroom

    1.52 x 3.43 ft Second level

    4-Piece

  • Bedroom

    4.27 x 4.44 ft Second level

  • Bedroom

    4.24 x 3.35 ft Basement level

  • Gym

    3.99 x 7.49 ft Basement level

  • Utility Room

    6.25 x 6.93 ft Basement level

  • Bathroom

    2.39 x 2.59 ft Basement level

    3-Piece

  • Recreation Room

    5.79 x 5.05 ft Basement level

  • MLS #

    40675215

  • Sq. Ft

    4142

  • Sq. Ft. Source

    MLS

  • Lot Irregularities

    n/a

  • Year Built

    Available Upon Request

  • Pool

    In Ground

  • Drive

    n/a

  • Garage

    n/a

  • Total Parking

    6

  • Family Room

    n/a

  • Den

    n/a

  • Exterior

    Brick, Stone

  • Fireplace

    1

  • Roof

    Asphalt Shing

  • Foundation

    Poured Concrete

  • Elevator

    n/a

  • Water View

    n/a

  • Laundry Level

    n/a

  • Heat

    Forced Air, Natural Gas

  • A/C

    Central Air

  • Water

    Municipal-Metered

  • Water Supply

    n/a

  • Sewers

    n/a

  • Central Vac

    n/a

  • Office

    3.17 x 3.45 ft Main level

  • Kitchen

    4.75 x 4.60 ft Main level

  • Dining Room

    4.75 x 2.79 ft Main level

  • Laundry

    1.85 x 3.25 ft Main level

  • Mud Room

    2.41 x 3.43 ft Main level

  • Living Room

    5.16 x 4.29 ft Main level

    Fireplace

  • Bedroom Primary

    5.00 x 5.41 ft Main level

    Walk-in Closet

  • Bedroom

    5.36 x 5.64 ft Second level

  • Bathroom

    1.70 x 1.52 ft Main level

    2-Piece

  • Bedroom

    4.32 x 3.84 ft Second level

  • Bathroom

    1.52 x 3.43 ft Second level

    4-Piece

  • Bedroom

    4.27 x 4.44 ft Second level

  • Bedroom

    4.24 x 3.35 ft Basement level

  • Gym

    3.99 x 7.49 ft Basement level

  • Utility Room

    6.25 x 6.93 ft Basement level

  • Bathroom

    2.39 x 2.59 ft Basement level

    3-Piece

  • Recreation Room

    5.79 x 5.05 ft Basement level

Thinking of Selling?

Find Out Your Home’s Value in Today’s Market!

No Email or Signup is required to view your home estimate.

estimate your home value

Contact Manoj Kukreja

Sales Representative,
Century 21 People’s Choice Realty Inc.,
Brokerage
(647) 576 - 2100

Manoj profile avatar

Mortgage Calculator

This data is for informational purposes only.

Mortgage Payment per month

Principal Amount

Interest

Total Payable

Amortization

Amortization

Closing Cost Calculator

This data is for informational purposes only.

Closing Cost Total for this property

Total Cash flow for purchasing this property

Down Payment(%)*
Additional information

Provincial Land Transfer Tax

Ontario Land Transfer Tax Rebate

Toronto Land Transfer Tax

Toronto Land Transfer Tax Rebate

PST on CMHC Insurance Premium

Lawyer Fees

$2,825

Government Registration Fee's

$164

Title Insurance

Closing Cost Total

Total Cash flow for purchasing this property

Provincial Land Transfer Tax

Ontario Land Transfer Tax Rebate

Toronto Land Transfer Tax

Toronto Land Transfer Tax Rebate

PST on CMHC Insurance Premium

Lawyer Fees

$2,825

Government Registarion Fee's

$164

Title Insurance

Down Payment(%)*

* A down payment of less than 20% is permitted only for first-time home buyers purchasing their principal residence. The minimum down payment required is 5% for the portion of the purchase price up to $500,000, and 10% for the portion between $500,000 and $1,500,000. For properties priced over $1,500,000, a minimum down payment of 20% is required.

Thinking of Selling?

Find Out Your Home’s Value in Today’s Market!

No Email or Signup is required to view your home estimate.

estimate your home value

Contact Manoj Kukreja

Sales Representative, Century 21 People’s Choice Realty Inc., Brokerage
(647) 576 - 2100

Manoj profile avatar

Recent Sold Listings in Innerkip, Innerkip

Popular Cities