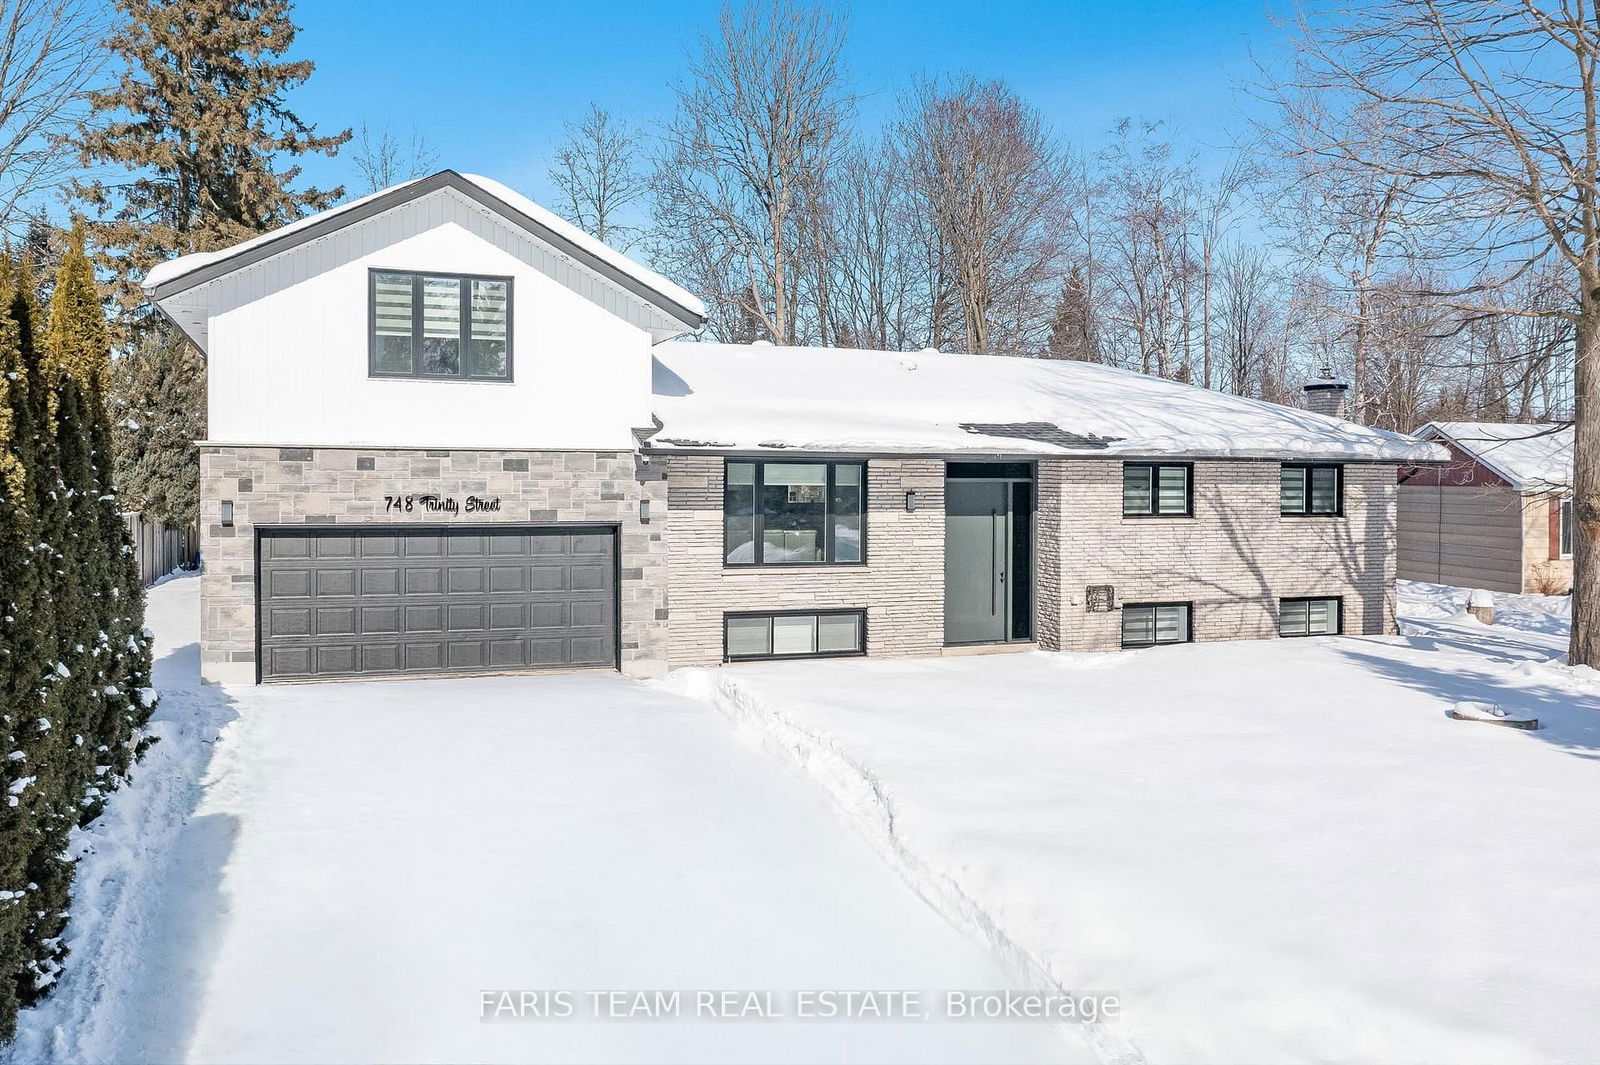
<-- style PDP --> 748 Trinity Street, Innisfil - Detached for sale for $1,274,988
  • leased
  • terminated

748 Trinity Street

Innisfil, Ontario, L9S 2G8 - Alcona

$1,274,988

  • Neighbourhood

    Alcona

  • Major Intersection

    25th Side Rd/Trinity St

  • Listed Since: 610 day(s)

  • Last update: 583 day(s) ago

Overview

  • Property Type

    Detached, Bungalow-Raised

  • Bedrooms

    3 + 2

  • Bathrooms

    4

  • Basement

    Finished + Sep Entrance

  • Kitchen

    1 + 1

  • Total Parking

    8 (2 Attached Garage)

  • Lot Size

    80x190 (Feet)

  • Taxes

    $3,142.81 (2024)

  • Type

    Freehold

Property Description

Property description for 748 Trinity Street, Innisfil

Top 5 Reasons You Will Love This Home: 1) No detail overlooked in this completely renovated and spray foam-insulated home, situated within walking distance to Innisfil Beach and Trinity Park and perched on an 80'x190' lot surrounded by mature trees 2) Contemporary design flaunting a dream kitchen with an oversized island, porcelain countertops, high-end stainless-steel appliances, and easy access to the large deck overlooking the expansive backyard 3) White oak hardwood floors and porcelain tiles extend throughout the main level and nanny suite, complete with a separate entrance, while the vaulted ceiling fills the home with abundant natural light, complemented by a floor-to-ceiling fireplace that adds warmth and elevates the space 4) Expansive and luminous primary suite showcases walled cabinetry, while the stunning ensuite boasts a curbless glass shower and porcelain heated floors, and down the hall, the secondary bedroom sits beside a newly remodeled family washroom with a glass-walled shower and double vanity 5) Lower level presenting multiple living options, with its own kitchen, beautiful bathroom, two generous bedrooms, and a recreation room with a separate entrance. 3,021 fin.sq.ft. Age 50. Visit our website for more detailed information. *Please note some images have been virtually staged to show the potential of the home.

Listed by FARIS TEAM REAL ESTATE

  • MLS #

    N12013365

  • Sq. Ft

    1500-2000

  • Sq. Ft. Source

    MLS

  • Lot Irregularities

    n/a

  • Year Built

    31-50

  • Pool

    None

  • Drive

    Available

  • Garage

    Attached, 2 spaces

  • Total Parking

    8

  • Family Room

    N

  • Den

    N

  • Exterior

    Brick

  • Fireplace

    Y

  • Roof

    Asphalt Shingle

  • Foundation

    Concrete Block

  • Elevator

    n/a

  • Water View

    n/a

  • Laundry Level

    n/a

  • Heat

    Forced Air

  • A/C

    Central Air

  • Water

    Municipal

  • Water Supply

    n/a

  • Sewers

    Sewers

  • Central Vac

    N

  • Kitchen

    3.75 x 3.67 ft Main level

    hardwood floor, Stainless Steel Appl, Breakfast Bar

  • Dining

    3.67 x 3.15 ft Main level

    hardwood floor, W/O To Deck, Vaulted Ceiling

  • Living

    4.93 x 3.7 ft Main level

    hardwood floor, Large Window, Vaulted Ceiling

  • Primary

    8.07 x 3.58 ft Main level

    3 Pc Ensuite, B/I Closet, B/I Closet

  • Br

    3.35 x 3.06 ft Main level

    hardwood floor, W/O To Yard, Window

  • Br

    5.65 x 5.64 ft 2nd level

    3 Pc Ensuite, B/I Closet, Vinyl Floor

  • Kitchen

    3.83 x 3.8 ft Lower level

    Eat-In Kitchen, Recessed Lights, Vinyl Floor

  • Rec

    5.37 x 3.92 ft Lower level

    Vinyl Floor, Walk-Out, Closet

  • Br

    6.12 x 3.73 ft Lower level

    Vinyl Floor, Recessed Lights, Window

  • Br

    4.67 x 3.12 ft Lower level

    Vinyl Floor, Window, Closet

  • Laundry

    2.24 x 1.76 ft Lower level

    Porcelain Floor, Recessed Lights

  • MLS #

    N12013365

  • Sq. Ft

    1500-2000

  • Sq. Ft. Source

    MLS

  • Lot Irregularities

    n/a

  • Year Built

    31-50

  • Pool

    None

  • Drive

    Available

  • Garage

    Attached, 2 spaces

  • Total Parking

    8

  • Family Room

    N

  • Den

    N

  • Exterior

    Brick

  • Fireplace

    Y

  • Roof

    Asphalt Shingle

  • Foundation

    Concrete Block

  • Elevator

    n/a

  • Water View

    n/a

  • Laundry Level

    n/a

  • Heat

    Forced Air

  • A/C

    Central Air

  • Water

    Municipal

  • Water Supply

    n/a

  • Sewers

    Sewers

  • Central Vac

    N

  • Kitchen

    3.75 x 3.67 ft Main level

    hardwood floor, Stainless Steel Appl, Breakfast Bar

  • Dining

    3.67 x 3.15 ft Main level

    hardwood floor, W/O To Deck, Vaulted Ceiling

  • Living

    4.93 x 3.7 ft Main level

    hardwood floor, Large Window, Vaulted Ceiling

  • Primary

    8.07 x 3.58 ft Main level

    3 Pc Ensuite, B/I Closet, B/I Closet

  • Br

    3.35 x 3.06 ft Main level

    hardwood floor, W/O To Yard, Window

  • Br

    5.65 x 5.64 ft 2nd level

    3 Pc Ensuite, B/I Closet, Vinyl Floor

  • Kitchen

    3.83 x 3.8 ft Lower level

    Eat-In Kitchen, Recessed Lights, Vinyl Floor

  • Rec

    5.37 x 3.92 ft Lower level

    Vinyl Floor, Walk-Out, Closet

  • Br

    6.12 x 3.73 ft Lower level

    Vinyl Floor, Recessed Lights, Window

  • Br

    4.67 x 3.12 ft Lower level

    Vinyl Floor, Window, Closet

  • Laundry

    2.24 x 1.76 ft Lower level

    Porcelain Floor, Recessed Lights

Thinking of Selling?

Find Out Your Home’s Value in Today’s Market!

No Email or Signup is required to view your home estimate.

estimate your home value

Contact Manoj Kukreja

Sales Representative,
Century 21 People’s Choice Realty Inc.,
Brokerage
(647) 576 - 2100

Manoj profile avatar

Property History

Property history for 748 Trinity Street, Innisfil

This property has been sold 13 times before. Create your free account to explore sold prices, detailed property history, and more insider data.

Sign In / Register

Estimated price

Date
Price
Change
2025-03-11
$1,221,552
---

Inventory Graph

10 9 8 7 6 5 4 3 2 1 0 6 Months of inventory SELLER'S Market BALANCED Market BUYER'S Market

Mortgage Calculator

This data is for informational purposes only.

Mortgage Payment per month

Principal Amount

Interest

Total Payable

Amortization

Amortization

Closing Cost Calculator

This data is for informational purposes only.

Closing Cost Total for this property

Total Cash flow for purchasing this property

Down Payment(%)*
Additional information

Provincial Land Transfer Tax

Ontario Land Transfer Tax Rebate

Toronto Land Transfer Tax

Toronto Land Transfer Tax Rebate

PST on CMHC Insurance Premium

Lawyer Fees

$2,825

Government Registration Fee's

$164

Title Insurance

Closing Cost Total

Total Cash flow for purchasing this property

Provincial Land Transfer Tax

Ontario Land Transfer Tax Rebate

Toronto Land Transfer Tax

Toronto Land Transfer Tax Rebate

PST on CMHC Insurance Premium

Lawyer Fees

$2,825

Government Registarion Fee's

$164

Title Insurance

Down Payment(%)*

* A down payment of less than 20% is permitted only for first-time home buyers purchasing their principal residence. The minimum down payment required is 5% for the portion of the purchase price up to $500,000, and 10% for the portion between $500,000 and $1,500,000. For properties priced over $1,500,000, a minimum down payment of 20% is required.

Thinking of Selling?

Find Out Your Home’s Value in Today’s Market!

No Email or Signup is required to view your home estimate.

estimate your home value

Contact Manoj Kukreja

Sales Representative, Century 21 People’s Choice Realty Inc., Brokerage
(647) 576 - 2100

Manoj profile avatar

Recent Sold Listings in Alcona, Innisfil

Popular Cities