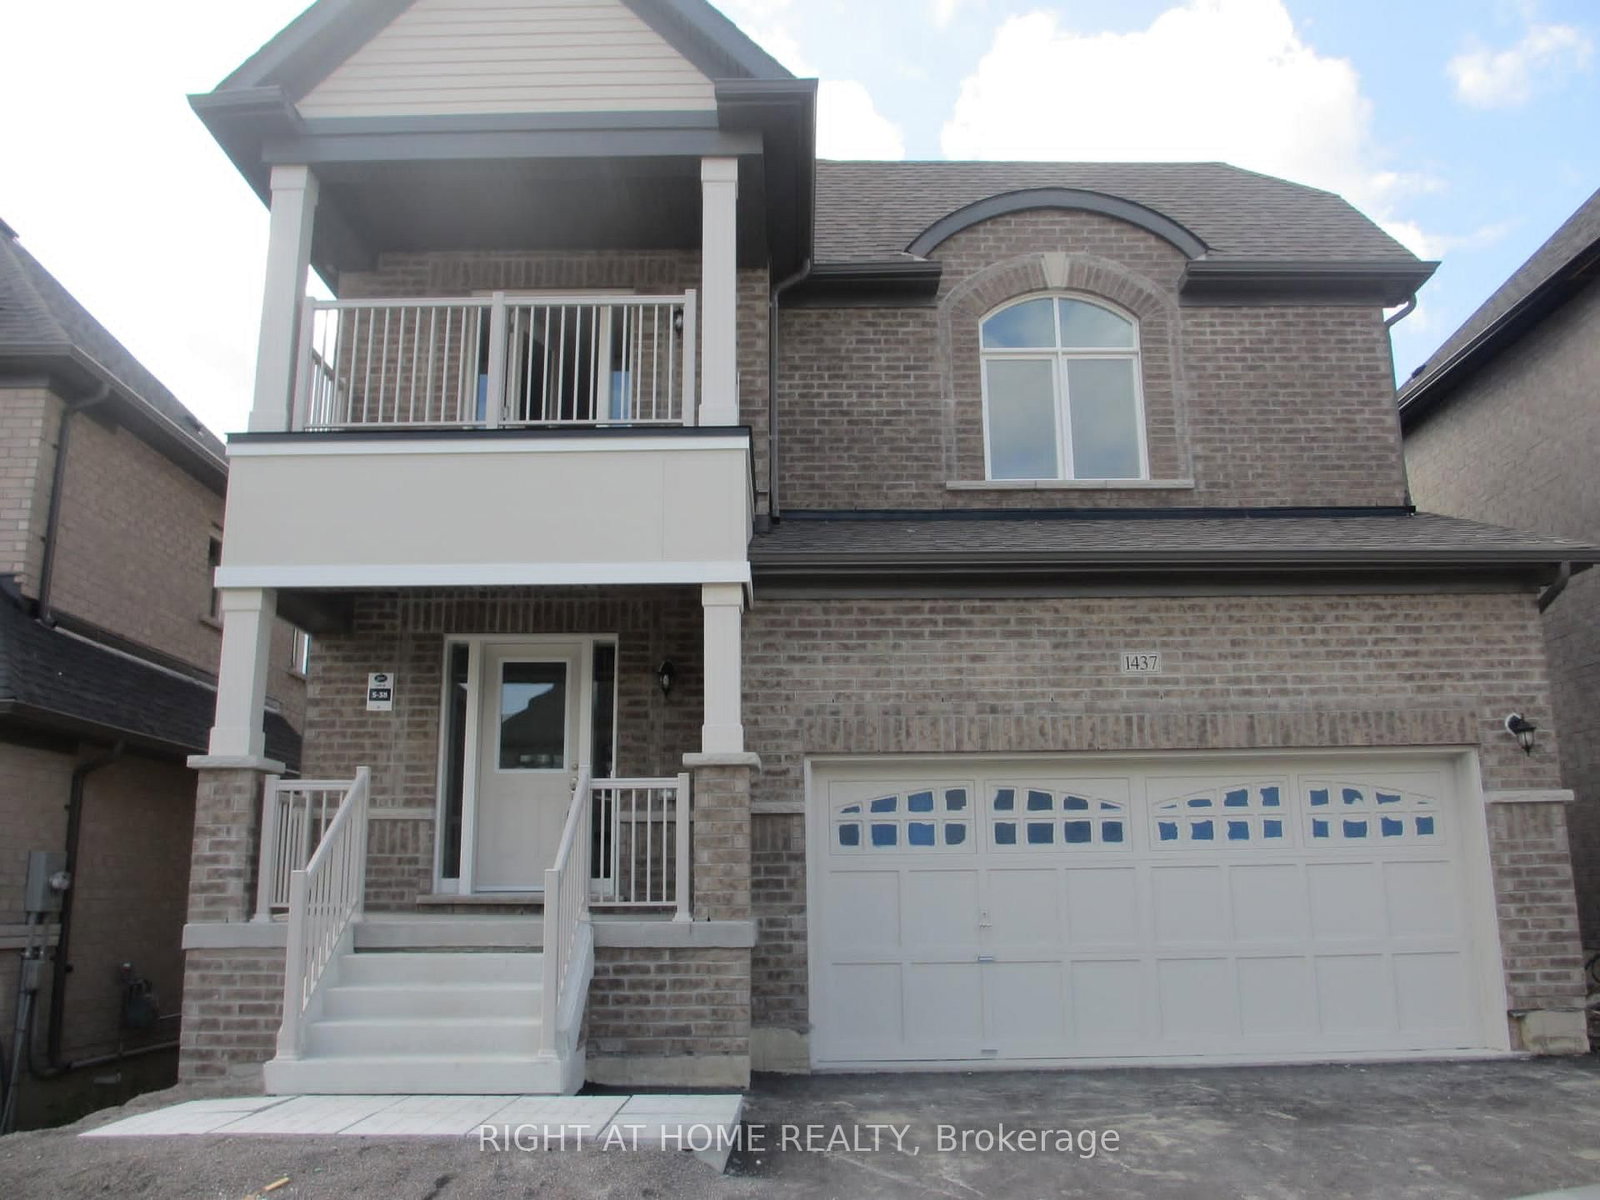
<-- style PDP --> Upper-996 BOOTH Avenue, Innisfil - Detached for lease for $2,700
  • new
  • for lease

Upper-996 BOOTH Avenue

Innisfil, Ontario, L9S 0A4 - Alcona

$2,700

  • Neighbourhood

    Alcona

  • Major Intersection

    Griggs Rd/Booth Ave

  • Listed Since: 1 day(s)

  • Last update: today

Overview

  • Property Type

    Detached, 2-Storey

  • Bedrooms

    4 + 1

  • Bathrooms

    4

  • Basement

    None

  • Kitchen

    1 + 1

  • Total Parking

    2 (1 Built-In Garage)

  • Lot Size

    39.37x131 (Feet)

  • Taxes

    n/a

  • Type

    Freehold

Property Description

Property description for Upper-996 BOOTH Avenue, Innisfil

Welcome to this beautifully upgraded Grandview-built home, where style and function come together seamlessly. The main level features 9' ceilings, 6" baseboards, crown moulding, upgraded lighting, and professionally painted walls throughout. The gourmet kitchen is a standout with quartz countertops and a spacious pantry-perfect for everyday living and entertaining. Located close to parks, schools, amenities, and just minutes to Lake Simcoe. A move-in ready home in a fantastic location!

Listed by RE/MAX CROSSTOWN REALTY INC.

  • MLS #

    N13490622

  • Sq. Ft

    2000-2500

  • Sq. Ft. Source

    MLS

  • Lot Irregularities

    n/a

  • Year Built

    6-15

  • Pool

    None

  • Drive

    Available

  • Garage

    Built-In, 1 spaces

  • Total Parking

    2

  • Family Room

    Y

  • Den

    Y

  • Exterior

    Stone

  • Fireplace

    N

  • Roof

    Asphalt Shingle

  • Foundation

    Brick

  • Elevator

    N

  • Water View

    n/a

  • Laundry Level

    n/a

  • Heat

    Forced Air

  • A/C

    Central Air

  • Water

    Municipal

  • Water Supply

    n/a

  • Sewers

    Sewers

  • Central Vac

    N

  • Kitchen

    4.8 x 3.68 ft Main level

    Crown Moulding, Pantry

  • Breakfast

    4.06 x 2.31 ft Main level

    Laminate, walkouttobalconydeck

  • Dining

    3.45 x 3.07 ft Main level

    Crown Moulding, engineeredhardwood

  • Great Rm

    5.26 x 4.27 ft Main level

    Crown Moulding, engineeredhardwood, Fireplace

  • Bathroom

    0.0 x 0.0 ft Main level

    2Piece

  • Laundry

    2.44 x 2.24 ft Main level

    InsideEntry

  • Primary

    5.31 x 5.28 ft 2nd level

    carpet, ensuiteprivilege, W/I Closet

  • Exercise

    0.0 x 0.0 ft 2nd level

    5pluspiece, Ensuite Bath

  • Br

    5.21 x 4.27 ft 2nd level

    Carpet

  • Br

    4.37 x 3.71 ft 2nd level

    Carpet

  • Br

    3.63 x 3.35 ft 2nd level

    Carpet

  • Bathroom

    0.0 x 0.0 ft 2nd level

    4Piece

  • Kitchen

    3.02 x 2.92 ft Bsmt level

    Laminate

  • Family

    5.13 x 4.24 ft Bsmt level

    Fireplace, Laminate

  • Br

    4.44 x 2.67 ft Bsmt level

    Laminate

  • Bathroom

    0.0 x 0.0 ft Bsmt level

    3Piece

  • MLS #

    N13490622

  • Sq. Ft

    2000-2500

  • Sq. Ft. Source

    MLS

  • Lot Irregularities

    n/a

  • Year Built

    6-15

  • Pool

    None

  • Drive

    Available

  • Garage

    Built-In, 1 spaces

  • Total Parking

    2

  • Family Room

    Y

  • Den

    Y

  • Exterior

    Stone

  • Fireplace

    N

  • Roof

    Asphalt Shingle

  • Foundation

    Brick

  • Elevator

    N

  • Water View

    n/a

  • Laundry Level

    n/a

  • Heat

    Forced Air

  • A/C

    Central Air

  • Water

    Municipal

  • Water Supply

    n/a

  • Sewers

    Sewers

  • Central Vac

    N

  • Kitchen

    4.8 x 3.68 ft Main level

    Crown Moulding, Pantry

  • Breakfast

    4.06 x 2.31 ft Main level

    Laminate, walkouttobalconydeck

  • Dining

    3.45 x 3.07 ft Main level

    Crown Moulding, engineeredhardwood

  • Great Rm

    5.26 x 4.27 ft Main level

    Crown Moulding, engineeredhardwood, Fireplace

  • Bathroom

    0.0 x 0.0 ft Main level

    2Piece

  • Laundry

    2.44 x 2.24 ft Main level

    InsideEntry

  • Primary

    5.31 x 5.28 ft 2nd level

    carpet, ensuiteprivilege, W/I Closet

  • Exercise

    0.0 x 0.0 ft 2nd level

    5pluspiece, Ensuite Bath

  • Br

    5.21 x 4.27 ft 2nd level

    Carpet

  • Br

    4.37 x 3.71 ft 2nd level

    Carpet

  • Br

    3.63 x 3.35 ft 2nd level

    Carpet

  • Bathroom

    0.0 x 0.0 ft 2nd level

    4Piece

  • Kitchen

    3.02 x 2.92 ft Bsmt level

    Laminate

  • Family

    5.13 x 4.24 ft Bsmt level

    Fireplace, Laminate

  • Br

    4.44 x 2.67 ft Bsmt level

    Laminate

  • Bathroom

    0.0 x 0.0 ft Bsmt level

    3Piece

Thinking of Selling?

Find Out Your Home’s Value in Today’s Market!

No Email or Signup is required to view your home estimate.

estimate your home value

Contact Manoj Kukreja

Sales Representative,
Century 21 People’s Choice Realty Inc.,
Brokerage
(647) 576 - 2100

Manoj profile avatar

Thinking of Selling?

Find Out Your Home’s Value in Today’s Market!

No Email or Signup is required to view your home estimate.

estimate your home value

Contact Manoj Kukreja

Sales Representative, Century 21 People’s Choice Realty Inc., Brokerage
(647) 576 - 2100

Manoj profile avatar

Recent Sold Listings in Alcona, Innisfil

Popular Cities