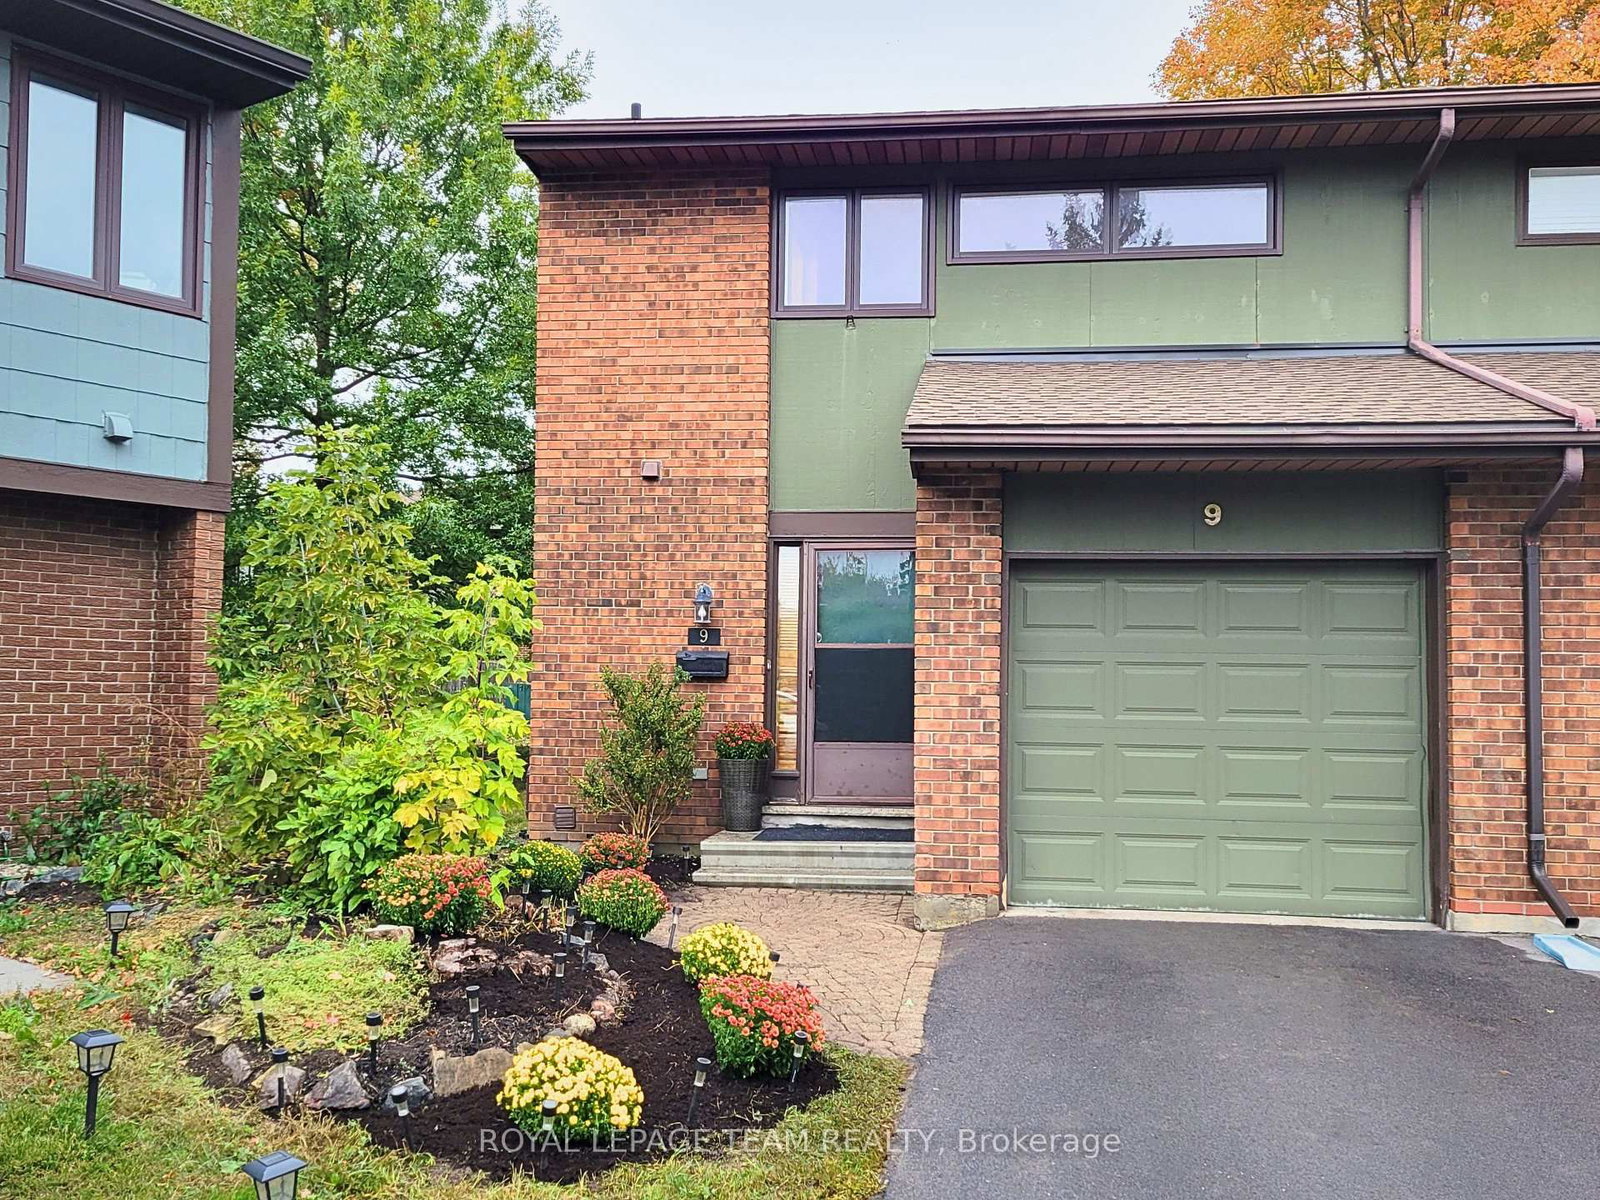
<-- style PDP --> 221 Petrie Lane, Kanata - Condo Townhouse for sale for $429,900
  • sold
  • leased

221 Petrie Lane

Kanata, Ontario, K2K 1Z5 - Beaverbrook

$429,900$000000

  • Neighbourhood

    Beaverbrook

  • Major Intersection

    Teron Road and Penfield Drive

  • Listed Since: 215 day(s)

  • Last update: 172 day(s) ago

Overview

  • Property Type

    Condo Townhouse, 2-Storey

  • Bedrooms

    3

  • Bathrooms

    2

  • Square Feet

    1400-1599

  • Exposure

    North

  • Total Parking

    1 None Garage

  • Maintenance

    $540

  • Taxes

    $2,436.00 (2025)

  • Balcony

    Terr

Property Description

Property description for 221 Petrie Lane, Kanata

I am excited to share a wonderful new opportunity to own a beautifully maintained, low-maintenance condo in the desirable Beaverbrook neighborhood of Kanata. This property offers a fantastic lifestyle for first-time homeowners, investors, or those looking to join an active community. This stunning, bright home features three large bedrooms and two bathrooms. The spacious, open-concept design is enhanced by stylish decor and fresh paint throughout. The fully updated lower level includes a new spa-like three-piece bathroom, contemporary luxury vinyl flooring, and modern lighting. Additionally, the generously sized primary bedroom features wall-to-wall closets, while the second and third bedrooms provide ample living space. The property also offers convenient patio access to a landscaped terrace with a storage shed, in-unit laundry, and plenty of storage. The location is truly exceptional, placing you within easy reach of the NCC bike paths, Watts Creek Pathway, and the Greenbelt trail network. You will also be minutes away from Earl of March Secondary School, the Ottawa Public Library, the John G. Mlacak Community Centre, and the March Tennis Club. Daily conveniences are just a short distance away, with close proximity to Kanata Centrum, Walmart, Loblaws, and the recently opened T&T Supermarket. The area also provides quick access to Highways 417 and 416.

Listed by ROYAL LEPAGE TEAM REALTY

  • MLS #

    X12943808

  • Sq. Ft

    1400-1599

  • Sq. Ft. Source

    MLS

  • Year Built

    51-99

  • Basement

    Full

  • View

    Park/Greenbelt, Trees/Woods

  • Garage

    None, 1 spaces

  • Parking Type

    Exclusive

  • Locker

    None

  • Pets Permitted

    Yes-with Restrictions

  • Exterior

    Brick

  • Fireplace

    N

  • Security

    n/a

  • Elevator

    n/a

  • Laundry Level

    Lower

  • Building Amenities

    n/a

  • Maintenance Fee Includes

    Parking, Water

  • Property Management

    Condominium Management Group

  • Heat

    Forced Air

  • A/C

    Central Air

  • Water

    n/a

  • Water Supply

    n/a

  • Central Vac

    N

  • Cert Level

    n/a

  • Energy Cert

    n/a

  • Foyer

    0.0 x 0.0 ft Main level

  • Kitchen

    3.45 x 2.84 ft Main level

  • Dining

    4.62 x 2.48 ft Main level

  • Living

    5.84 x 3.4 ft Main level

  • Primary

    5.23 x 2.92 ft 2nd level

  • 2nd Br

    3.55 x 2.66 ft 2nd level

  • 3rd Br

    3.55 x 2.48 ft 2nd level

  • Bathroom

    0.0 x 0.0 ft 2nd level

  • Family

    5.96 x 2.54 ft Lower level

  • Laundry

    0.0 x 0.0 ft Lower level

  • Utility

    0.0 x 0.0 ft Lower level

Thinking of Selling?

Find Out Your Home’s Value in Today’s Market!

No Email or Signup is required to view your home estimate.

estimate your home value

Contact Manoj Kukreja

Sales Representative,
Century 21 People’s Choice Realty Inc.,
Brokerage
(647) 576 - 2100

Manoj profile avatar

Estimated price

Date
Price
Change
2026-04-01
$422,052
---

Mortgage Calculator

This data is for informational purposes only.

Mortgage Payment per month

Principal Amount

Interest

Total Payable

Amortization

Amortization

Closing Cost Calculator

This data is for informational purposes only.

Closing Cost Total for this property

Total Cash flow for purchasing this property

Down Payment(%)*
Additional information

Provincial Land Transfer Tax

Ontario Land Transfer Tax Rebate

Toronto Land Transfer Tax

Toronto Land Transfer Tax Rebate

PST on CMHC Insurance Premium

Lawyer Fees

$2,825

Government Registration Fee's

$164

Title Insurance

Closing Cost Total

Total Cash flow for purchasing this property

Provincial Land Transfer Tax

Ontario Land Transfer Tax Rebate

Toronto Land Transfer Tax

Toronto Land Transfer Tax Rebate

PST on CMHC Insurance Premium

Lawyer Fees

$2,825

Government Registarion Fee's

$164

Title Insurance

Down Payment(%)*

* A down payment of less than 20% is permitted only for first-time home buyers purchasing their principal residence. The minimum down payment required is 5% for the portion of the purchase price up to $500,000, and 10% for the portion between $500,000 and $1,500,000. For properties priced over $1,500,000, a minimum down payment of 20% is required.

Thinking of Selling?

Find Out Your Home’s Value in Today’s Market!

No Email or Signup is required to view your home estimate.

estimate your home value

Contact Manoj Kukreja

Sales Representative, Century 21 People’s Choice Realty Inc., Brokerage
(647) 576 - 2100

Manoj profile avatar

Recent Sold Listings in Beaverbrook, Kanata

Popular Cities