<-- style PDP --> 840 Ferguson Road, Katrine - Single Family Residence for sale for $1,949,900
  • sold
  • leased

840 Ferguson Road

Katrine, ON, P0A 1L0 - Armour

$1,949,900$000000

  • Neighbourhood

    Armour

  • Major Intersection

  • Listed Since: 866 day(s)

  • Last update: 741 day(s) ago

Overview

  • Property Type

    Single Family Residence, Bungalow

  • Bedrooms

    3 + 2

  • Bathrooms

    3

  • Basement

    Walk-Out Access, Full, Finished

  • Kitchen

    n/a

  • Total Parking

    6

  • Lot Size

    Available Upon Request

  • Taxes

    $6,719.00 (2023)

  • Type

    Freehold

Property Description

Property description for 840 Ferguson Road, Katrine

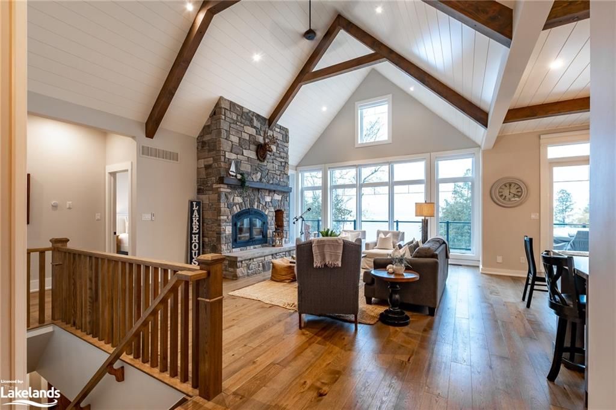
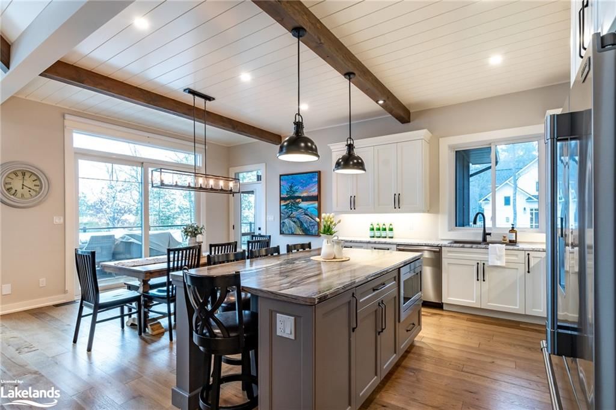
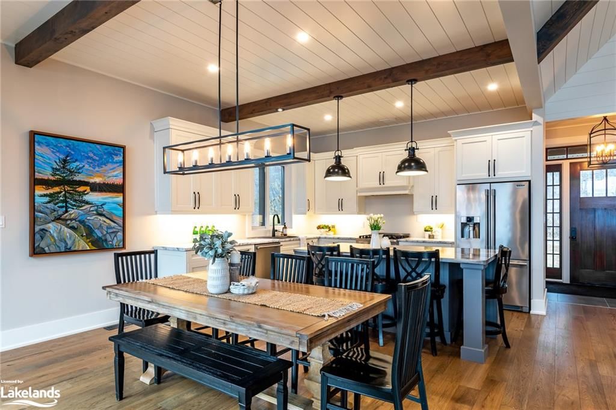
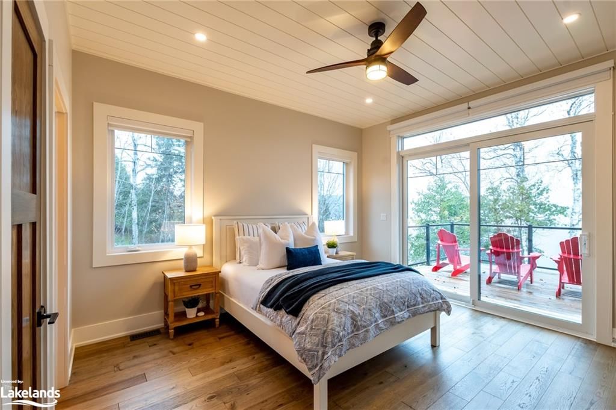
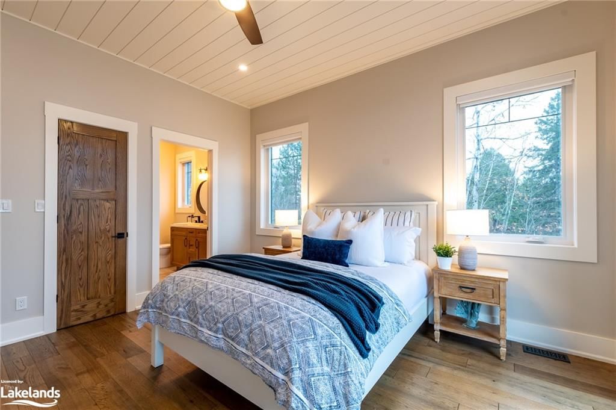
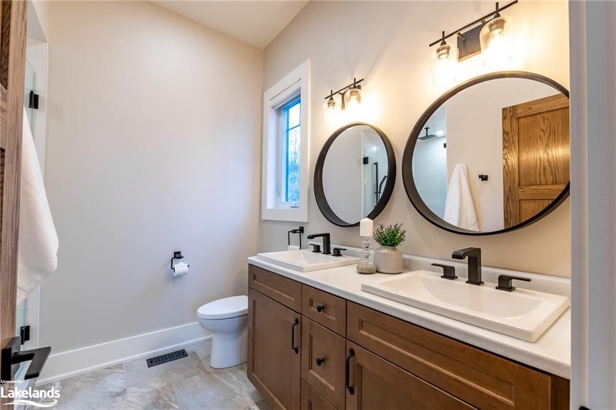
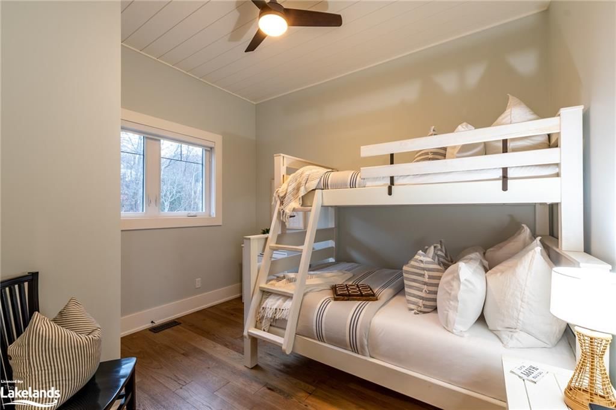
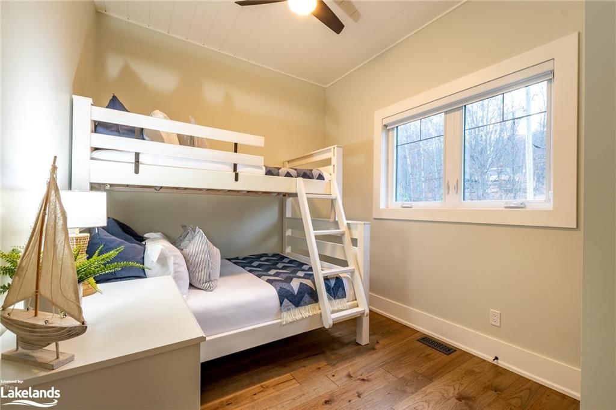
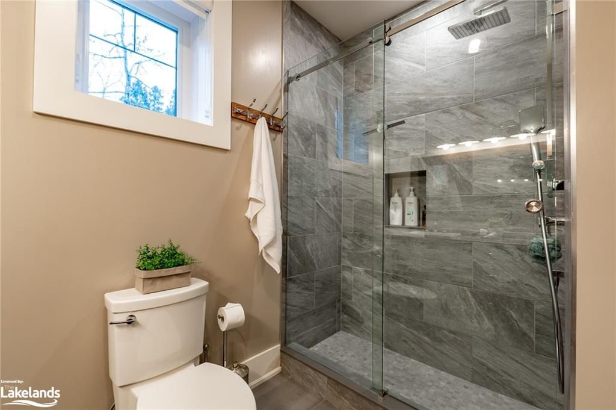
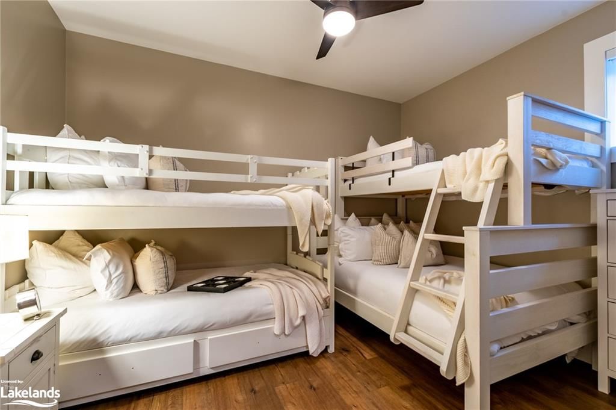
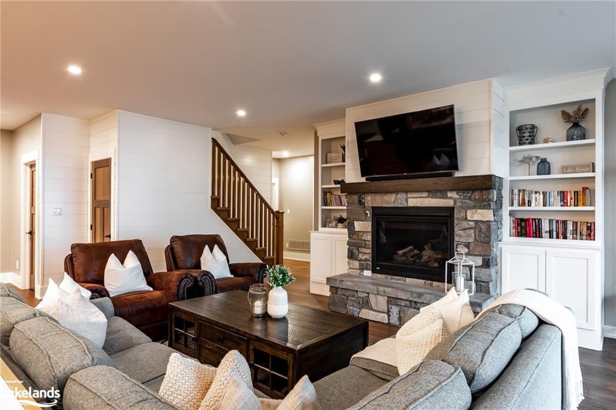
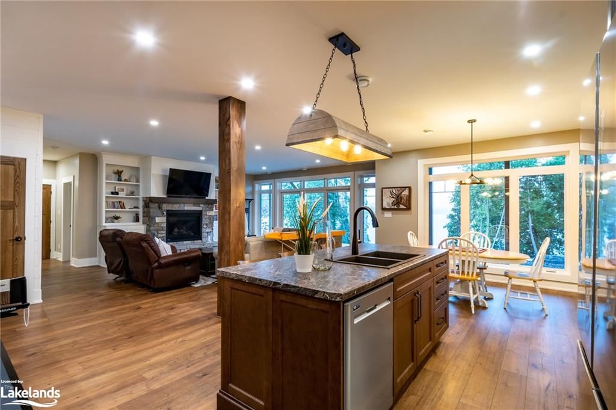
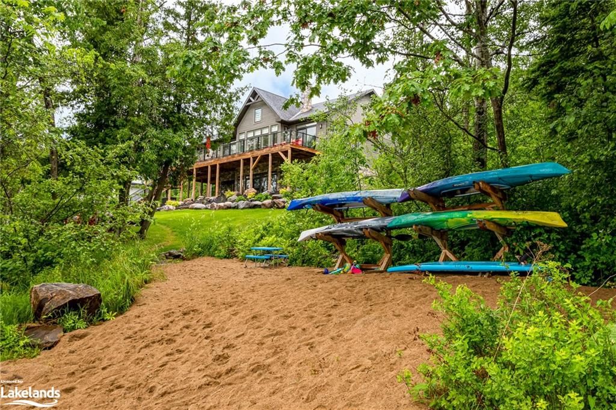
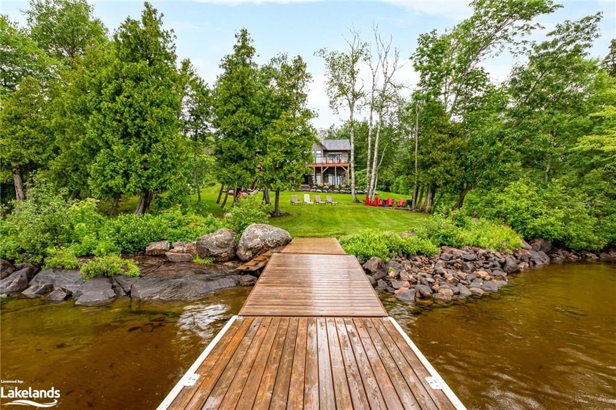
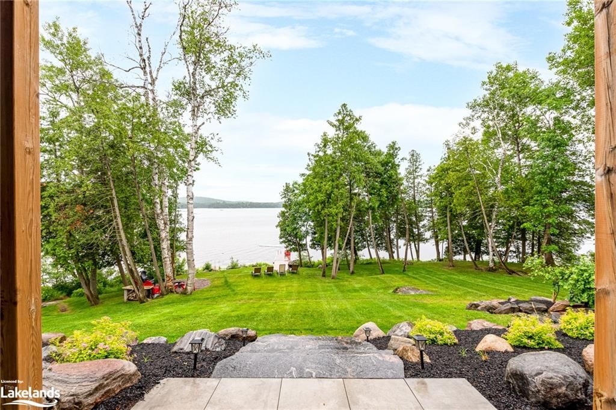
Nestled along the shores of Little Doe Lake, this stunning executive home is a testament to behold. With nearly 200ft of frontage, offering a private hardpacked sand beach, unique rock shelves, & gentle topography. The home, built in 2019, invites you to experience the natural beauty of the lake with coveted south-west exposure. As you step into the grand foyer, your eyes are immediately drawn to the breathtaking view that unfolds before you. A wall of windows overlooking the water captures the essence of the picturesque surroundings & floods the home with an abundance of natural light. The main floor of this property offers an inviting & spacious layout, with an oversized kitchen. The open-concept design seamlessly connects the kitchen to the dining area & living room, creating an ideal space for gatherings & shared moments. For those seeking a more intimate experience, there is a 3-season screened-in porch that allows you to enjoy the outdoors while being shielded from the elements. The main living room is a focal point of the home, featuring a striking stone wood-burning fireplace that not only provides warmth but also adds a touch of rustic charm. Additionally, the large back deck with glass railing & a direct propane line for the BBQ provides an ideal setting for alfresco dining. The main floor also boasts a luxurious primary suite, complete with a 4-pc ensuite & a walk-in closet. Two more spacious bedrooms & a 4-pc guest bathroom provide ample accommodation for family & guests. The lower level of this home offers even more space for relaxation & entertainment.Two additional bedrooms & another 4-pc bathroom make it ideal for hosting guests or extended family. The generous rec room features a propane fireplace & a 2nd kitchen space, providing versatility for entertaining. From this lower level, you can walk out to the fire pit area & stroll to your waterfront.This property is more than just a home; it's a place where memories are made & cherished for a lifetime.

Listed by Coldwell Banker Thompson Real Estate, Brokerage, Huntsville

  • MLS #

    40613092

  • Sq. Ft

    3525

  • Sq. Ft. Source

    MLS

  • Lot Irregularities

    n/a

  • Year Built

    2019

  • Pool

    n/a

  • Drive

    n/a

  • Garage

    n/a

  • Total Parking

    6

  • Family Room

    n/a

  • Den

    n/a

  • Exterior

    Stone, Wood Siding

  • Fireplace

    2

  • Roof

    Asphalt Shing

  • Foundation

    ICF

  • Elevator

    n/a

  • Water View

    n/a

  • Laundry Level

    n/a

  • Heat

    Fireplace-Propane, Fireplace-Wood, Forced Air-Propane

  • A/C

    Central Air

  • Water

    Drilled Well

  • Water Supply

    n/a

  • Sewers

    n/a

  • Central Vac

    Y

  • Foyer

    3.40 x 2.08 ft Main level

  • Dining Room

    4.29 x 3.30 ft Main level

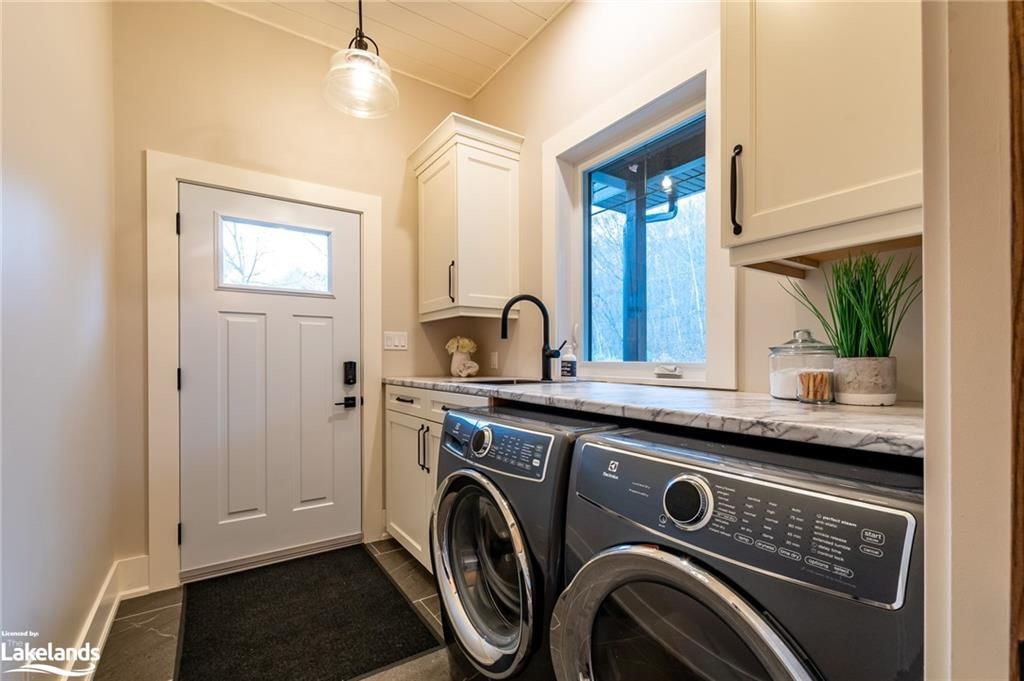
  • Laundry

    2.72 x 1.93 ft Main level

  • Kitchen

    4.29 x 3.48 ft Main level

  • Living Room

    5.46 x 7.62 ft Main level

  • Bedroom Primary

    4.14 x 4.34 ft Main level

  • Bedroom

    3.05 x 3.51 ft Main level

  • Bathroom

    1.93 x 3.02 ft Lower level

    4-Piece

  • Bedroom

    4.52 x 2.77 ft Main level

  • Bedroom

    4.01 x 4.37 ft Lower level

  • Bathroom

    3.40 x 2.16 ft Main level

    4-Piece

  • Bedroom

    3.84 x 2.82 ft Lower level

  • Breakfast Room

    4.17 x 2.82 ft Lower level

  • Family Room

    5.38 x 6.60 ft Lower level

  • Kitchen

    4.17 x 3.17 ft Lower level

  • Recreation Room

    6.68 x 2.95 ft Lower level

  • Utility Room

    3.58 x 4.93 ft Lower level

Thinking of Selling?

Find Out Your Home’s Value in Today’s Market!

No Email or Signup is required to view your home estimate.

estimate your home value

Contact Manoj Kukreja

Sales Representative,
Century 21 People’s Choice Realty Inc.,
Brokerage
(647) 576 - 2100

Manoj profile avatar

Property History

Property history for 840 Ferguson Road, Katrine

This property has been sold 1 time before. Create your free account to explore sold prices, detailed property history, and more insider data.

Sign In / Register

Mortgage Calculator

This data is for informational purposes only.

Mortgage Payment per month

Principal Amount

Interest

Total Payable

Amortization

Amortization

Closing Cost Calculator

This data is for informational purposes only.

Closing Cost Total for this property

Total Cash flow for purchasing this property

Down Payment(%)*
Additional information

Provincial Land Transfer Tax

Ontario Land Transfer Tax Rebate

Toronto Land Transfer Tax

Toronto Land Transfer Tax Rebate

PST on CMHC Insurance Premium

Lawyer Fees

$2,825

Government Registration Fee's

$164

Title Insurance

Closing Cost Total

Total Cash flow for purchasing this property

Provincial Land Transfer Tax

Ontario Land Transfer Tax Rebate

Toronto Land Transfer Tax

Toronto Land Transfer Tax Rebate

PST on CMHC Insurance Premium

Lawyer Fees

$2,825

Government Registarion Fee's

$164

Title Insurance

Down Payment(%)*

* A down payment of less than 20% is permitted only for first-time home buyers purchasing their principal residence. The minimum down payment required is 5% for the portion of the purchase price up to $500,000, and 10% for the portion between $500,000 and $1,500,000. For properties priced over $1,500,000, a minimum down payment of 20% is required.

Thinking of Selling?

Find Out Your Home’s Value in Today’s Market!

No Email or Signup is required to view your home estimate.

estimate your home value

Contact Manoj Kukreja

Sales Representative, Century 21 People’s Choice Realty Inc., Brokerage
(647) 576 - 2100

Manoj profile avatar

Recent Sold Listings in Armour, Katrine

Popular Cities